




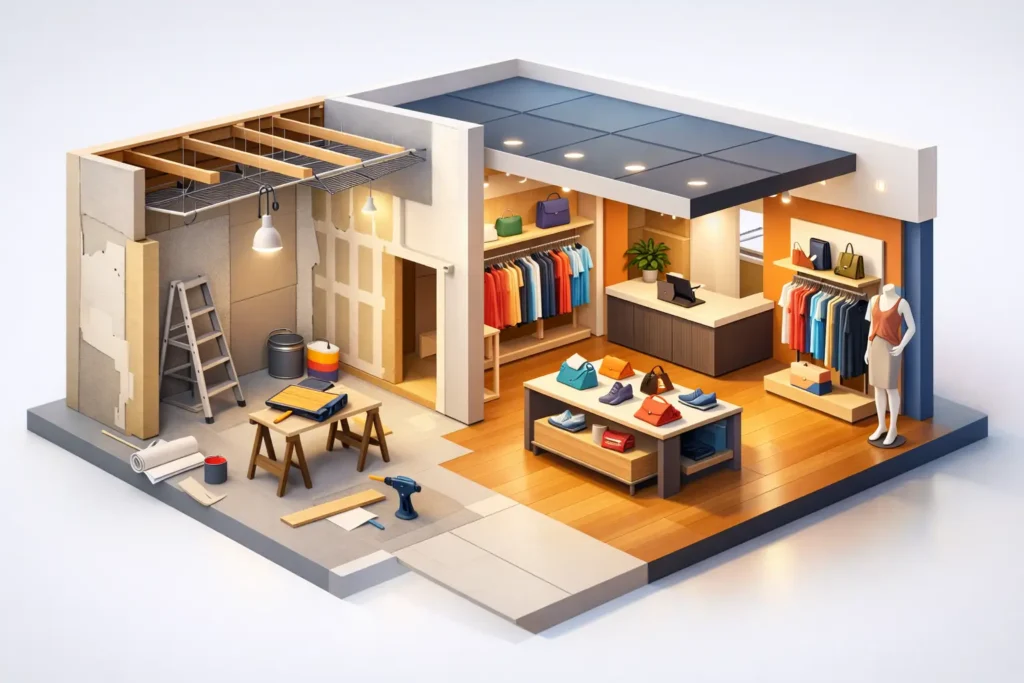
A retail unit can look impressive on opening day and still underperform within months. The usual problem is not taste. It is planning. Retail shop renovation design has to do more than refresh finishes – it must support traffic flow, merchandising, MEP coordination, landlord rules, code compliance, and daily operations without creating avoidable construction risk.
For shop owners, developers, and contractors, the stakes are commercial. Every design choice affects rental efficiency, fit-out cost, approval timelines, and how quickly the space can start generating revenue. A good concept matters, but a buildable and approvable concept matters more.
What retail shop renovation design needs to solve
In retail, appearance is only one layer of performance. The layout needs to guide customers naturally from entry to product zones, encourage browsing, and support conversion at the point of sale. At the same time, staff need workable back-of-house space, clear sightlines, storage access, and service routes that do not interrupt customers.
This is where many renovations go off track. A design may look clean in presentation drawings but fail when real constraints appear on site. Ceiling voids are too tight for new ductwork. Existing floor traps sit in the wrong location. The electrical load is inadequate for lighting, displays, and air-conditioning. Shopfront changes trigger landlord review or authority submission requirements. The result is redesign, delay, and cost escalation.
A practical retail renovation design process starts by defining what the shop must achieve. Is the priority product density, premium brand presentation, quick customer turnover, or a more immersive in-store experience? A convenience-led store, a beauty retailer, and a boutique fashion unit should not be planned the same way, even if the floor area is similar.
Start with the unit’s physical and regulatory constraints
Before selecting finishes or display systems, the existing condition of the unit needs to be understood properly. That means measured drawings, structural limitations, MEP capacity, fire safety requirements, frontage restrictions, and tenancy rules where applicable. If the renovation involves partitions, signage, kitchen or wash area modifications, platform changes, or façade adjustments, the approval path should be checked early.
This is especially important in commercial properties where landlord fit-out guides and authority requirements can shape the entire design. A shop owner may want a more open entrance, higher feature ceiling, or relocated service counter, but whether these are feasible depends on structural loading, fire escape clearance, smoke detector coverage, sprinkler provisions, and existing building services.
In practice, the most efficient projects are not those with the cheapest first quote. They are the ones that identify submission and coordination issues before construction begins. That reduces change orders and protects the opening schedule.
Why existing services matter more than most owners expect
Retail design is often judged by the front of house, but building services usually determine what can actually be built. Lighting layout affects product presentation, but also heat load and power demand. Air-conditioning affects customer comfort and dwell time, but also ceiling design and maintenance access. Plumbing affects where handwash points, pantry functions, or cleaning areas can go.
If the renovation is planned without close review of mechanical, electrical, and plumbing systems, even a small shop can face major rework. That is why design and engineering coordination should happen together rather than as separate steps.
Layout planning should follow retail behavior, not just geometry
A retail plan should be based on how people move, pause, and buy. Wide open space is not always better. In some stores, it creates dead zones and weak product engagement. In others, too much fixture density makes the shop feel cramped and lowers perceived value.
The right layout depends on product type and sales strategy. High-volume retail may need direct circulation and strong category zoning. Premium retail often benefits from a slower path, more breathing room, and controlled focal points. Service-oriented retail needs a clear transition between consultation, waiting, and payment areas.
Sightlines are critical. Customers should understand the store within seconds of entry. Key product zones, promotional displays, and cashier locations need to be legible without confusion. If a customer has to search too hard to understand where to go, conversion suffers.
Frontage and threshold design
The first few feet of the store do a lot of work. The entrance has to invite traffic, establish brand positioning, and allow smooth entry without bottlenecks. Transparent shopfronts can improve visibility, but they must be balanced against display needs, glare, privacy, and thermal comfort.
Threshold planning also affects operations. Door swing, security systems, queue formation, and display placement need to work together. This is a common area where attractive designs fail in real use because circulation was treated as a visual exercise rather than an operational one.
Material and lighting choices need a commercial logic
Material selection in retail is not just about appearance. It affects maintenance cost, durability, replacement cycles, cleaning effort, and how the brand is perceived over time. A finish that looks premium in a rendering may chip, stain, or age poorly under heavy foot traffic.
For that reason, retail shop renovation design should balance image with lifecycle performance. Flooring needs slip resistance and wear resistance. Wall finishes near touch zones need impact tolerance. Joinery should be designed around realistic use, not showroom conditions. If the business expects frequent campaign changes, display systems and signage zones should be easy to update without damaging the base fit-out.
Lighting deserves the same discipline. General lighting, accent lighting, and display lighting should support both customer experience and energy performance. Over-lighting can flatten product presentation and increase running cost. Under-lighting makes merchandise look dull and affects comfort. The target is controlled contrast, clear focal points, and serviceable fixtures that can be maintained without disrupting operations.
Buildability is where design value is proven
A renovation design has little value if it cannot be built efficiently. Details matter here – partition thickness, concealed service routes, fixing methods, access panels, lead times, and how custom elements will actually be installed. This is where technically led coordination helps owners avoid expensive design intent that breaks down on site.
For example, a feature ceiling may conflict with sprinkler head spacing or access to mechanical equipment. A heavy display wall may need structural review before installation. A mezzanine-like storage idea may appear simple but trigger a different level of technical and regulatory assessment. These are not edge cases. They are common fit-out issues that should be resolved during design development, not during demolition.
This is also why single-point coordination has practical value. When architectural planning, interior design, engineering review, and submission support are handled in one workflow, there is less room for scope gaps. Owners and contractors get faster decisions because the design team is not working in isolation from compliance and construction realities.
Cost control depends on early decisions
Most budget overruns in retail renovations come from late changes, hidden site conditions, and incomplete coordination. Design choices made early have the biggest cost impact. Once demolition starts, flexibility decreases and pricing becomes less forgiving.
Value engineering should not mean stripping out everything visible. It should mean spending where customers notice and simplifying where they do not. In many projects, that means prioritizing lighting quality, shopfront clarity, and durable customer touchpoints while keeping back-of-house finishes practical. It can also mean standardizing display modules, reducing unnecessary ceiling complexity, and selecting materials with shorter lead times.
There is always a trade-off. A lower upfront fit-out cost may increase maintenance and replacement cost later. A more ambitious storefront may improve visibility but add approval time and technical complexity. The right answer depends on lease term, target customer, expected footfall, and speed-to-open requirements.
A better approach to retail shop renovation design
The strongest retail projects are usually not the most elaborate. They are the ones that align business objectives, technical constraints, and approval requirements from the start. That means documenting existing conditions properly, testing layout options against actual operations, coordinating services early, and checking compliance before design details are finalized.
For owners, this reduces surprises. For contractors, it reduces rework. For landlords and asset managers, it improves confidence that the fit-out can proceed without avoidable submission issues. A firm like Stellar Structures can add value in this phase because the discussion is not limited to finishes and space planning – it includes engineering feasibility, authority pathways, and practical construction coordination in one process.
If you are planning a retail renovation, the right question is not whether the shop can look better. It is whether the redesigned space will trade better, build cleanly, and clear approvals without wasting time. That is the standard a commercial renovation should be measured against.