





The stages of new build construction in Singapore refer to the sequential phases every new building project undergoes, from initial feasibility and design through regulatory approvals, site works, and final handover. This process is formally structured across five core phases and requires coordination with multiple statutory agencies, including BCA, URA, SCDF, NParks, PUB, LTA, and NEA. Digital submission via the CORENET X platform has become central to the new construction process in Singapore, particularly for larger projects. Understanding each phase helps property developers and individuals plan realistic timelines, avoid costly delays, and meet compliance requirements at every milestone.
1. Stages of new build construction in Singapore: an overview
The construction lifecycle in Singapore follows five structured stages: pre-construction planning, design coordination, site preparation, construction execution, and inspection and handover. Each stage has defined regulatory milestones and agency touchpoints that must be cleared before the next phase begins. Missing a milestone does not just delay one task. It can cascade across the entire project timeline.
The five phases in sequence are:
- Pre-construction planning — feasibility studies, site assessment, and initial authority consultations
- Design coordination — architectural, structural, and M&E design development aligned with statutory requirements
- Site preparation — clearing, hoarding, and mobilization after regulatory clearance
- Construction execution — foundation, framing, M&E installation, and finishing works
- Inspection and handover — quality checks, Temporary Occupation Permit (TOP), and Certificate of Statutory Completion (CSC)
Each phase demands active coordination between architects, engineers, contractors, and regulatory bodies. Treating any one phase as isolated from the others is the most common source of project delays.
2. Pre-construction planning: feasibility and site assessment
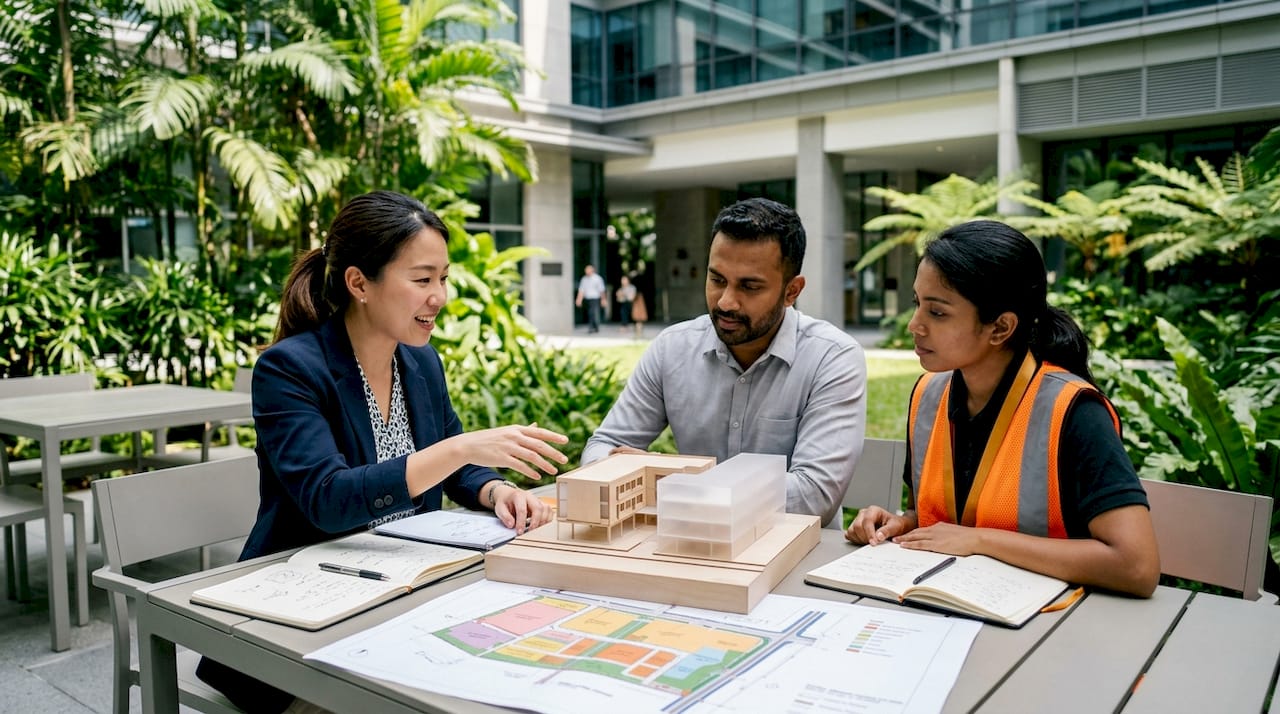
Pre-construction planning defines the boundaries of what a project can achieve before a single drawing is produced. This phase covers site due diligence, zoning checks under URA’s Master Plan, geotechnical assessments, and early consultations with statutory agencies. Decisions made here directly shape design options, cost estimates, and approval timelines.
Pre-application consultations with URA and BCA are available and strongly recommended at this stage. These sessions allow design teams to test planning parameters, identify potential objections, and clarify submission requirements before formal applications are lodged. Projects that skip this step frequently encounter avoidable rejections later.
Pro Tip: Request a pre-application consultation with URA before finalizing your design brief. Agencies will flag zoning constraints and development controls that, if missed, can require full design revisions after submission.
3. Design coordination: integrating architecture, structure, and M&E
Design coordination is the phase where architectural intent, structural engineering, and mechanical, electrical, and plumbing (M&E) systems are developed together into a coordinated set of construction documents. The BCA Constructability Score is determined largely by decisions made at this stage, including prefabrication strategies and structural system choices. A higher score reflects designs that are easier and safer to build, and it directly influences plan approval outcomes.
Early BIM adoption and IFC+SG compliance are required for digital submissions on qualifying projects. BIM models allow teams to detect clashes between structural elements and M&E routes before construction begins, reducing costly site rework. Projects that integrate BIM from the design coordination phase consistently experience fewer revision rounds during regulatory review.
The design coordination phase also sets the foundation for concurrent agency submissions. Drainage layouts for PUB, road opening proposals for LTA, and fire protection plans for SCDF must all align with the architectural and structural drawings. Misalignment between these documents is a leading cause of Plan Reject Letters (PRLs).
4. How CORENET X changes the approval process for new builds
CORENET X is a unified digital submission and review platform that enables concurrent review by seven agencies: BCA, URA, NParks, LTA, SCDF, PUB, and NEA. The CORENET X platform is mandatory for new building projects with gross floor area over 30,000 m², and it reduces approval time by up to 20% compared to sequential submission processes. That time saving is significant on projects where approval delays directly increase financing costs.
Key features of the CORENET X workflow include:
- Concurrent agency review: All seven agencies review submissions simultaneously rather than sequentially, eliminating inter-agency waiting periods.
- BIM and IFC+SG compliance: Models must meet Singapore’s national BIM standards to be accepted for digital review.
- Integrated clash detection: The platform supports early identification of design conflicts across disciplines before physical works begin.
- Centralized tracking: Applicants and consultants can monitor submission status, agency comments, and approval progress in one system.
Pro Tip: Submit a complete, clash-free BIM model on the first attempt. Incomplete submissions trigger immediate rejection and restart the agency review clock, adding weeks to your timeline.
5. Regulatory submissions and approval timelines
Regulatory approval in Singapore follows a defined sequence: URA planning approval, BCA building plan submission, and issuance of the Permit to Commence Building Works (PCBW). The PCBW legally authorizes site works. Without it, any foundation or structural work is unauthorized and subject to enforcement action.
Approval timelines vary significantly by project type:
| Project type | Typical approval timeline |
|---|---|
| Routine landed works | 12–16 weeks |
| Standard new builds | 14–20 weeks |
| Complex builds (GCB, basement) | 18–26 weeks |
| Conservation projects | 22–36+ weeks |
About 60% of first-round BCA submissions receive a Plan Reject Letter (PRL), with each revision round adding 14–28 working days. That figure means most projects should budget for at least two revision rounds in their timeline planning. Treating PRLs as exceptional events rather than normal stages of approval leads to unrealistic schedules and budget overruns.
Concurrent submissions to PUB, NEA, and LTA run in parallel with the BCA process when managed effectively. Poor coordination between these parallel tracks is a frequent source of compounded delays. Detailed guidance on building plan submission requirements helps teams prepare complete packages from the outset.
Pro Tip: Budget for 2–3 PRL revision rounds in your project program. Teams that plan for revisions avoid the schedule compression that forces costly acceleration measures later.
6. On-site construction: from ground-breaking to structural completion
The construction execution phase begins only after the PCBW is issued. This phase covers site preparation, foundation works, structural framing, building envelope installation, M&E systems installation, and interior finishing. Each sub-phase requires documented quality checks and supervision by the Qualified Person (QP) of record.
Key activities in the construction execution phase include:
- Site preparation: Hoarding, demolition of existing structures (if applicable), and temporary works installation
- Foundation works: Piling or raft foundation construction with geotechnical supervision and testing
- Structural framing: Column, beam, and slab construction with mandatory structural inspections at defined stages
- Building envelope: External walls, windows, and roofing systems installed to weatherproof the structure
- M&E installation: Mechanical, electrical, and plumbing systems installed and tested in coordination with structural works
- Finishing works: Internal partitions, finishes, fixtures, and fittings completed to specification
Quality assurance at each sub-phase is not optional. BCA requires documented inspection records as a precondition for TOP application. Gaps in supervision documentation are a common reason TOP applications are delayed or rejected.
7. Inspection, TOP, and Certificate of Statutory Completion
The Temporary Occupation Permit (TOP) allows legal occupation of a building before all works are fully complete. The Certificate of Statutory Completion (CSC) confirms that all construction and regulatory conditions have been fully satisfied. Both are issued by BCA following satisfactory inspections and clearance from relevant agencies.
The TOP and CSC process requires:
- Submission of as-built drawings reflecting actual construction
- Clearance from SCDF for fire safety systems
- PUB clearance for drainage and sewerage connections
- Electrical installation testing and SP Group connection approval
- Final QP inspection sign-off and statutory declaration
Developers who maintain thorough supervision records and commissioning documentation throughout construction consistently achieve faster TOP approvals. Retroactive documentation, compiled after the fact, frequently contains gaps that trigger additional inspections and delays.
8. Mitigating delays across the building project phases
Delays in Singapore new builds most commonly originate from three sources: incomplete submissions, poor inter-consultant coordination, and late tendering relative to design progress. Addressing these systematically reduces both timeline risk and cost exposure.
Practical measures to reduce delays include:
- Adopt BIM early: Integrated design workflows using BIM reduce clashes and produce more complete submission packages.
- Use pre-application consultations: Agencies including URA and BCA offer formal pre-application meetings that reduce PRL rates on first submission.
- Time tendering correctly: Contractors should be engaged after design is sufficiently advanced to produce accurate bills of quantities. Early tendering on incomplete designs generates variation orders and delays.
- Coordinate concurrent submissions: Assign a dedicated submission coordinator to manage parallel agency tracks and prevent one submission from blocking others.
- Document everything: Supervision records, inspection certificates, and commissioning reports must be maintained in real time, not reconstructed at handover.
Treating regulatory submission as an integrated design process rather than a standalone administrative task is the single most effective way to reduce rework risk across the entire construction timeline.
Key takeaways
The most effective approach to new build construction in Singapore is to treat regulatory submissions, design coordination, and construction execution as a single integrated process rather than sequential independent tasks.
| Point | Details |
|---|---|
| Five-phase structure | Every Singapore new build follows pre-construction, design, site prep, construction, and handover phases. |
| CORENET X is mandatory | Projects over 30,000 m² must use CORENET X, which cuts approval time by up to 20%. |
| Plan for PRLs | About 60% of first-round BCA submissions receive a PRL; budget for 2–3 revision rounds. |
| PCBW before site works | No structural or foundation work is legally permitted without the Permit to Commence Building Works. |
| Documentation drives TOP | Thorough real-time supervision records are the fastest path to Temporary Occupation Permit approval. |
What I’ve learned from watching projects stall at the approval stage
The most consistent pattern I observe across Singapore new build projects is that teams underestimate the approval stage until it is already causing problems. By the time a second or third PRL arrives, the project program has compressed, the contractor is pressing for a start date, and design decisions get rushed. That sequence is entirely predictable and entirely avoidable.
The teams that handle approvals well do one thing differently: they treat the submission package as a design deliverable, not an administrative output. Every drawing, every model, every agency-specific document gets the same design review discipline as the architectural drawings. When the BIM model is complete and clash-free before submission, the PRL rate drops sharply. When concurrent agency submissions are coordinated from the start, the parallel tracks stay parallel instead of collapsing into a single bottleneck.
I also think the industry underestimates how much value pre-application consultations deliver. Developers sometimes skip them to save time. In practice, a two-hour pre-application meeting with URA or BCA routinely saves four to eight weeks of revision cycles. That is not a marginal gain. On a project with financing costs running daily, it is a material financial benefit.
The other area where I see consistent underperformance is documentation during construction. Supervision records and commissioning reports are treated as paperwork rather than project assets. When TOP applications are delayed because inspection records are incomplete, the cost is real and the cause is entirely within the project team’s control. Build the documentation habit from day one of site works, not from the week before TOP application.
— Aman
How Stellar Structures supports your new build from approval to completion
Stellar Structures works with property developers and individuals across every phase of the new build construction process in Singapore, from early design coordination through regulatory submissions and final handover.

The firm’s civil and structural design checks service provides independent engineering review at critical submission milestones, helping teams identify compliance gaps before they generate PRLs. Stellar Structures also manages authority submission services across BCA, URA, SCDF, PUB, LTA, NEA, and NParks, coordinating concurrent agency tracks to keep approval timelines on schedule. For developers seeking end-to-end support across design, engineering, and regulatory compliance, Stellar Structures offers the technical depth and agency experience to deliver projects on time and to specification.
FAQ
What are the five stages of new build construction in Singapore?
The five stages are pre-construction planning, design coordination, site preparation, construction execution, and inspection and handover. Each stage has defined regulatory milestones that must be cleared before the next phase begins.
How long does BCA building plan approval take in Singapore?
Approval timelines range from 12–16 weeks for routine landed works to 36+ weeks for conservation or complex projects. About 60% of first-round submissions receive a Plan Reject Letter, adding 14–28 working days per revision round.
What is the PCBW and why does it matter?
The Permit to Commence Building Works (PCBW) is the legal authorization to begin structural and foundation works on site. Any construction carried out without a PCBW is unauthorized and subject to BCA enforcement action.
Is CORENET X mandatory for all new builds in Singapore?
CORENET X is mandatory for new building projects with gross floor area over 30,000 m². It enables concurrent review by seven agencies and reduces approval time by up to 20% compared to sequential submission processes.
What is the difference between TOP and CSC?
The Temporary Occupation Permit (TOP) allows legal occupation of a building before all works are fully complete. The Certificate of Statutory Completion (CSC) confirms that all construction and regulatory conditions have been fully satisfied and is issued after final inspections clear all outstanding items.
Recommended
- The Future of Construction in Singapore: Trends and Insights for 2026
- Design and Build Contract Structure in Singapore: 2026 Guide
- Why hire an architect for your new build in Singapore
- Essential Renovation Tips for a Successful Home Transformation