




Introduction
Structural engineering compliance for JTC (Jurong Town Corporation) industrial developments in Singapore demands that every factory, warehouse, and production facility satisfies a layered set of statutory requirements, lease conditions, and safety codes – not just the tenant’s operational needs. Developers, contractors, and property owners working on industrial land must navigate submissions across JTC, the Building and Construction Authority (BCA), the Singapore Civil Defence Force (SCDF), and the Urban Redevelopment Authority (URA), with structural designs endorsed by a licensed Professional Engineer (PE) at every critical stage.
This article covers the full scope of structural compliance for JTC industrial developments: factory design guidelines under JTC lease and tender conditions, load calculations (live, dead, dynamic, and point loads), foundation design for Singapore’s challenging soil conditions, fire resistance standards, mezzanine regulations, and the submission documentation required for approval. The target audience includes developers, contractors, structural engineers, and industrial property owners seeking clarity on what JTC expects – and how to avoid costly non compliance.
JTC requires PE-endorsed structural designs meeting a minimum imposed floor loading of 7.5 kN/m² for general industrial zones, supported by comprehensive documentation including geotechnical reports, reinforcement drawings, and foundation test results. Non-compliance with structural regulations can lead to fines up to $20,000, project delays, or even business closure.
After reading this guide, you will understand:
- JTC’s structural submission process and documentation requirements
- Minimum load requirements and how zoning affects structural design
- Foundation design standards for industrial sites in Singapore
- Fire resistance and compartmentation obligations under SCDF Fire Code 2023
- Common compliance pitfalls and how to resolve them before they delay your project
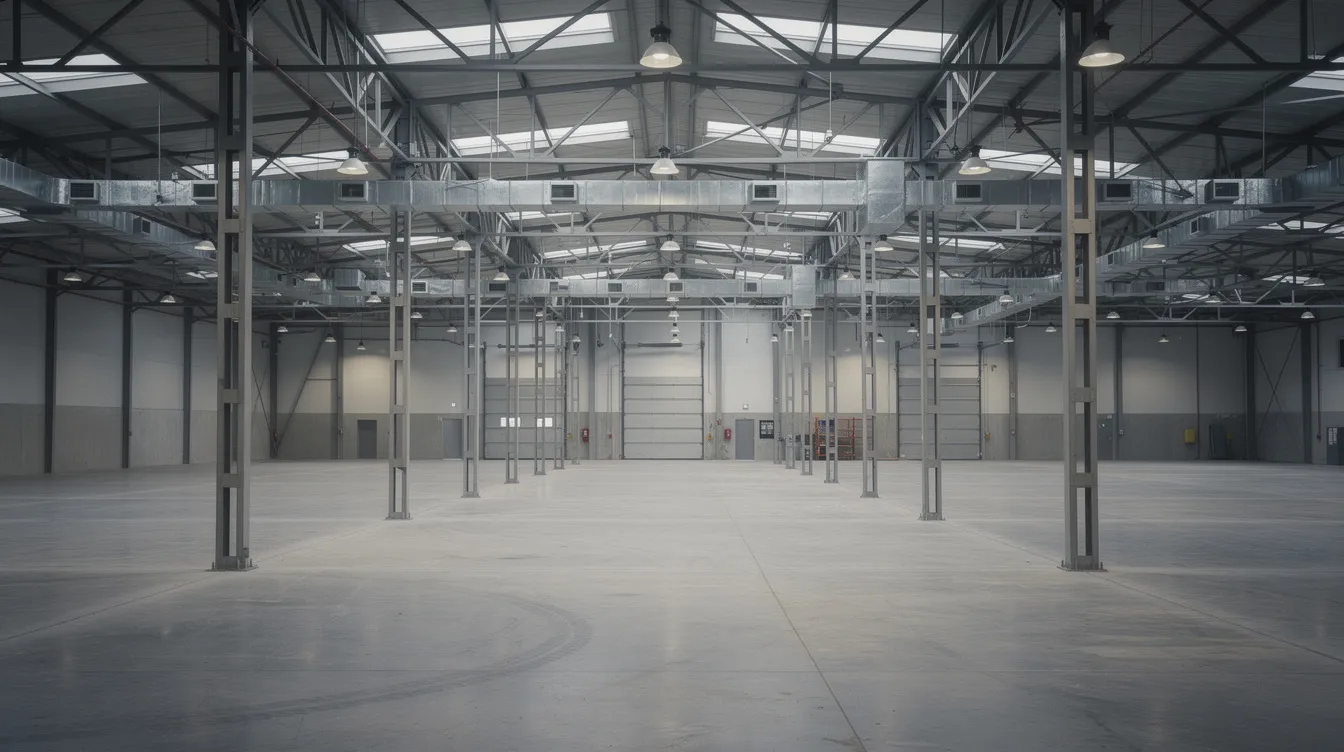
Understanding JTC Structural Engineering Requirements and Building Control Act
JTC is the government agency responsible for planning, developing, and leasing industrial estates across Singapore. Any building works on JTC land – whether new buildings, additions, or alterations – must address the complexities of satisfying not only national building control regulations (BCA, URA, SCDF) but also JTC’s own lease conditions, site-use stipulations, and technical conditions of tender. JTC exercises landlord consent and approval authority in addition to statutory approvals, creating a dual-track compliance regime for structural works.
Structural integrity assessments are mandatory for alterations and new builds in JTC developments. All structural plans must be submitted for official records before modifications, and submission processes may involve multiple agencies including JTC and BCA for approvals. Structural engineering compliance requires adherence to national regulatory standards as set out in the Building Control Act and the JTC Space Submission Handbook Version 6.0.
Professional Engineer Responsibilities and Qualified Person Requirements
All structural alterations require Professional Engineer endorsement under the Building Control Act. For JTC industrial developments, any structural drawings and calculations for major works – new factories, additions and alterations, mezzanine floors, heavy machinery supports – must be endorsed by a PE (Civil or Structural). The Professional Engineer’s role extends beyond signing off on drawings: they must verify load assumptions, material specifications, foundation adequacy, and fire resistance compliance.
A Qualified Person (QP), typically a registered architect or engineer, coordinates submissions across agencies. QP appointment is mandatory for projects exceeding specified construction value thresholds. For industrial developments on JTC land, even seemingly minor structural works – mezzanine installations, heavy machinery bases, rooftop equipment supports – trigger full PE (Civil) structural endorsement. Omission or delayed engagement of a PE often leads to rejection or multiple rounds of comments during submission, causing significant project delays.
Structural engineers must conduct inspections to ensure compliance throughout construction, and structural certifications ensure compliance with safety standards upon project completion. Compliance checks consider existing structural adequacy before renovations or modifications proceed.
Industrial Estates Zone Classifications and Structural Implications
Industrial land use zoning in Singapore is determined by the Urban Redevelopment Authority and directly influences structural design requirements. The two primary classifications relevant to JTC industrial developments are:
- Business 1 (B1): Light industrial use – clean manufacturing, research and development, data centres. Structural designs typically accommodate standard manufacturing loads with conventional reinforced concrete or steel framing systems.
- Business 2 (B2): Heavy industrial use – general manufacturing, warehousing, logistics, petroleum-related operations. Structural designs must support heavier floor loads, accommodate dynamic equipment loads, and often require deeper foundations and thicker floor slabs.
The 60:40 rule applies to both Business 1 and Business 2 zones. At least 60% of industrial space must serve core activities under this rule, while ancillary space cannot exceed 40% of total area. Non-compliance with the 60:40 rule can lead to business closure or fines up to $20,000. Violating the 60:40 rule can incur fines up to $20,000, making it essential for developers and property owners to plan space allocation before finalising structural layouts. Ancillary uses may include more flexible support spaces only where they remain within JTC and URA controls. Industrial canteens are regulated ancillary uses and must be planned within the permitted space allocation and approval framework.
URA applications require a non-refundable processing fee of $500, and applicants should factor this into project budgets alongside structural engineering fees. Industrial building height limits typically do not exceed 120m SHD in Singapore, and industrial buildings must comply with specific guidelines for façade treatments and urban design. Estate-supporting infrastructure also affects how industrial zones function and should be considered during planning.
Understanding zoning is the foundation for specifying the correct structural system, load ratings, and fire resistance classifications – all of which are detailed in the following sections.
Load Requirements and Structural Design Standards
With zoning classifications establishing the baseline for structural expectations, the technical specifications for loads and materials must be precisely calculated and documented. Structural engineers must focus on rigorous load considerations in industrial projects, and structures must meet specific loading capacity standards depending on their use.
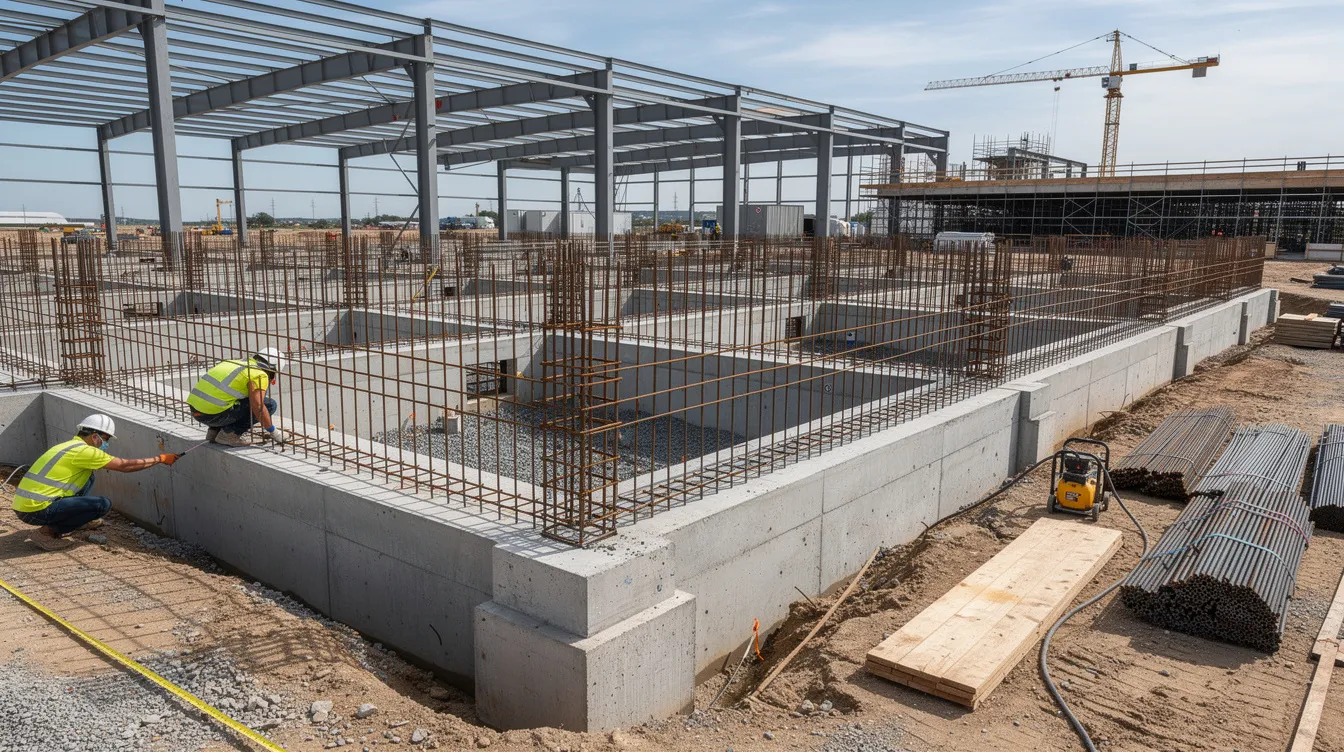
Minimum Live Load Requirements for Industrial Buildings
For general industrial floor areas – manufacturing, warehousing, storage – JTC tender technical conditions consistently specify a minimum imposed floor (live) load of 7.5 kN/m² (approximately 150 psf). This benchmark appears across multiple Industrial Government Land Sales (IGLS) tenders, including the recent Tampines North Drive Plot technical conditions, which stipulated minimum floor loading capacity of 7.5 kN/sqm alongside a minimum floor-to-ceiling height of 4.0 m.
Variable load requirements differ across industrial activities. Office and administrative areas within industrial buildings may require lower live loads (2.5–3.0 kN/m²), while specialised storage areas or heavy manufacturing zones may demand significantly higher ratings. Heavy industrial loads require structural analysis for safe equipment installations – rotating machinery, presses, or conveyor systems impose concentrated point loads, dynamic loads from vibration, and impact forces that must be individually calculated and accounted for in structural submissions.
Roof live loads must account for maintenance personnel access, rooftop equipment (including mandatory solar PV installations where applicable), and tropical wind uplift forces. The BCA Approved Document provides the reference framework for load types, combinations, and safety factors applicable to industrial buildings in Singapore.
Dead Load Calculations and Material Specifications
Dead load encompasses the self-weight of all structural members – beams, slabs, columns – plus superimposed dead loads from floor finishes, permanent partitions, mechanical equipment, and service ducts. Material densities must conform to Singapore Standards or equivalent EN/British standards: reinforced concrete at 24–25 kN/m³, structural steel at 78.5 kN/m³, and finishes calculated per specific material.
For industrial buildings, reinforced concrete slabs of 150–200 mm thickness or greater are common to support the required live loads. The choice between steel frame and reinforced concrete structural systems depends on several factors:
| Criterion | Steel Frame | Reinforced Concrete |
|---|---|---|
| Speed of construction | Faster erection, modular | Longer cure times |
| Fire resistance | Requires intumescent coating or fire boarding | Inherent fire resistance |
| Span capability | Longer clear spans possible | Limited by slab depth |
| Cost (heavy loads) | Higher fire protection cost | Lower per-unit cost at scale |
| Flexibility for alterations | Easier to modify | More difficult to alter |
Precast concrete systems, increasingly favoured in Singapore, can deliver enhanced buildability and productivity when properly detailed, and must satisfy load distribution requirements including design of connections and bearing resistances per BCA buildability standards. Mechanical and industrial installations generally require specific compliance checks to ensure dead loads from permanently affixed equipment are properly accounted for.
Foundation Design Requirements for Industrial Structures
Geotechnical investigation is mandatory for all JTC industrial sites. A full soil report must document stratigraphy, bearing capacity, settlement predictions, and groundwater conditions. Many JTC industrial estates are underlain by Singapore’s marine clay or Kallang Formation – soft, compressible soils with low allowable bearing pressure and high settlement potential.
Foundation design must address:
- Piled foundations: Required where bearing capacity of shallow soils is insufficient. Proof load tests are typically mandated by BCA for quality control.
- Settlement criteria: Total and differential settlement must remain within strict limits to protect structural integrity and equipment operation.
- Dynamic loads: Foundations for heavy rotating or reciprocating machinery require vibration isolation, base-isolation pads, and dynamic analysis. Improper design leads to operational failures and structural fatigue.
- Proximity constraints: Foundation layouts must respect lot boundaries, underground services, and adjacent structures.
Environmental Site Assessment is required for new industrial developments on potentially pollutive sites to establish baseline land contamination conditions, identify potential contaminants, and support lease and regulatory compliance. It verifies land contamination conditions and, where relevant, uses soil or groundwater testing to identify the extent of contamination and guide any necessary follow-up. JTC requires an ESA within six months of lease commencement as part of its environmental control framework for industrial land.
ESA reporting must be complete and properly documented for submission and follow-up actions.
The NEA’s Code of Practice regulates pollution in industrial areas, and the NEA requires strict guidelines for waste disposal and emission controls. Non-compliance with environmental regulations can lead to severe penalties.
For a deeper understanding of the relationship between structural and geotechnical disciplines, refer to our guide on structural vs geotechnical engineering.
JTC Submission Procedures and Documentation Requirements
With structural designs, load calculations, and foundation specifications established, the next critical phase is preparing and submitting compliant documentation. JTC’s submission requirements are detailed in the Space Submission Handbook Version 6.0, which prescribes the exact documentation, endorsements, and procedures for every category of building works on JTC industrial land.
Structural Drawing Submission Process
PE (Civil) endorsement is mandatory for all structural submissions involving load-bearing elements. Structural submissions must include detailed engineering plans and loading assumptions, covering every aspect of the proposed design. The required documentation follows a systematic sequence:
- Submit geotechnical investigation report with soil parameters, stratigraphy, bearing capacity data, and groundwater analysis – including laboratory test results and in-situ test data (SPT, CPT).
- Provide structural calculations for all load-bearing elements, clearly stating assumptions for dead, live, wind, equipment, and dynamic loads, along with design codes used (Singapore Standards, Eurocodes with National Annex), and note any additional licensing documentation where the structural works support operations involving hazardous or flammable materials.
- Include detailed reinforcement drawings with cross-sections, bar schedules, connection details, support conditions, and expansion joints.
- Submit foundation design details with pile load test results if applicable, showing load paths from superstructure through to founding strata.
All structural plans must be submitted for official records before modifications proceed. JTC increasingly demands full structural justification even for fit-outs, partitions, spray booths, chiller rooms, and specialised installations that impose significant loads or require dedicated structural supports. For guidance on avoiding common submission delays, see our article on how to submit BCA plans without delays.

Mezzanine Floor Structural Requirements
Mezzanine floors are among the most common – and most frequently non-compliant – structural additions in JTC industrial premises. Understanding the regulations before design begins is essential to avoid costly rework or enforcement action.
Structural independence: Mezzanine structures must be independently supported without adversely affecting the main building framework’s load paths. The design must demonstrate that new columns and supports do not overload existing foundations or transfer unanticipated loads to primary structural elements.
Minimum 4.5 m floor-to-floor height: JTC tender conditions frequently specify a minimum floor-to-floor height of 4.5 m for mezzanine approval, ensuring adequate clear headroom both below and above the mezzanine level. Specific tender documents should be verified as requirements may vary by plot.
50% maximum floor plate coverage: Mezzanine floors must not exceed 50% of the floor plate area. This limitation controls additional dead load on the structure, preserves fire escape planning, and maintains compliance with GFA calculations. For detailed guidance on mezzanine floor approval in Singapore, including URA GFA implications, our dedicated guide covers the process step by step.
Loading capacity: Mezzanine structures used for storage or industrial operations must match the general industrial live load rating – typically 7.5 kN/m². Structural framing, whether steel or reinforced concrete, must meet fire resistance requirements as specified by the SCDF Fire Code 2023. For more on mezzanine fire safety requirements including sprinkler and 1-hour rating rules, see our SCDF compliance guide.
Fire Resistance and Structural Compartmentation
Buildings must adhere to fire safety regulations established by the SCDF. The SCDF Fire Code 2023 governs fire resistance requirements for all elements of structure – columns, beams, slabs, and floor systems – which must be constructed of non-combustible materials with fire resistance periods specified in Table 3.3A of the Fire Code.
For industrial buildings (Purpose Group VIII and related classifications), the minimum fire resistance for structural elements is typically 1 hour for multi-storey buildings. Single-storey factories may qualify for reduced ratings under specific conditions – where beams and columns do not support walls, galleries, or compartment walls. Fire resistance ratings increase with building height, floor area, and hazard classification.
Key fire resistance obligations include:
- Material testing: Fire protection materials – fire boards, intumescent coatings – must be tested under BS 476 Parts 20–23 or equivalent standards for stability, integrity, and insulation.
- Structural fire design: Concrete elements follow SS EN 1992-1-2; steel elements follow SS EN 1993-1-2; composite elements follow SS EN 1994-1-2.
- Compartmentation: Storage areas for hazardous materials or flammable materials require fire-rated compartment walls and floors, impacting structural design through the need for firewalls and protected shafts.
SCDF regulates handling of petroleum and flammable materials. Companies must conduct regular risk assessments for fire hazards, and SCDF requires emergency response plans for hazardous materials handling. Fire extinguishing systems are mandatory for hazardous materials storage. Non-compliance with fire safety regulations can result in fines and enforcement action. For a comprehensive overview, see our guide on fire engineering design and SCDF compliance.
Coordination between structural design, fire safety engineering, and MEP (ACMV, electrical, plumbing) systems is essential – fire-rated penetrations, service openings, and duct routing all affect structural compartmentation integrity.
Common Structural Engineering Challenges and Solutions for Existing Buildings
Even experienced developers and contractors encounter compliance issues during JTC submissions. Understanding the most frequent challenges – and their solutions – helps teams maintain progress and avoid the risks of rejection or enforcement.
Inadequate Foundation Design for Heavy Machinery
Challenge: Industrial machines often impose dynamic, eccentric, and heavy point loads. Foundations specified without sufficient dynamic analysis, soil damping, or settlement consideration – particularly on marine clay sites – lead to operational failures, excessive vibration, and structural distress.
Solution: Conduct detailed geotechnical investigation before foundation design. Include in-situ tests (SPT, CPT), laboratory soil parameter determination, and pile load tests. Perform dynamic analysis for rotating or reciprocating equipment and specify base isolation or vibration-damping supports where necessary. Design foundations stiff enough to limit deflections under both static and operational loads.
Mezzanine Structural Non-Compliance
Challenge: Mezzanines added over existing units without proper structural support, JTC consent, BCA approval, or SCDF clearance are a persistent compliance failure. Common issues include columns interfering with the main structure, insufficient headroom, exceeding the 50% coverage limitation, and overloading existing floor slabs.
Solution: Ensure mezzanine structures are independently supported without affecting the main structural load path. Verify adequate headroom per tender conditions and comply with 50% coverage limitations. Engage a PE early to check original structural capacity and design a compliant mezzanine – complete with fire-rated framing and authority submissions. JTC conducts unannounced inspections to ensure compliance, and unauthorized installations risk enforcement action including fines.
Fire Rating Non-Compliance for Structural Elements
Challenge: Structural steel or concrete elements lacking the required fire resistance rating – due to use of untested coatings, misclassification of the building’s Purpose Group, or failure to protect beams and columns embedded in or supporting walls – remain a frequent cause of submission rejection.
Solution: Coordinate with SCDF requirements early in the design phase. Identify the correct Purpose Group, building height, and floor area to determine the required fire resistance period. Specify appropriate fire-rated materials and tested protective coatings. The QP and PE must jointly ensure that cross-sections and fire protection assemblies are documented in structural drawings. Early coordination between structural, architectural, and fire safety disciplines prevents costly redesign and creates room for innovation in compliant fire-safe design.
Non-compliance with JTC regulations can lead to business closure. Periodic Structural Inspections (PSI) are mandatory for aging buildings, and regular PSI cycles ensure that existing buildings maintain structural adequacy over the lease term. Environmental Site Assessments (ESA) are required during lease renewals, adding another layer of compliance that property owners must maintain.
A proactive compliance approach – engaging PE, QP, and fire safety consultants from project inception – ultimately prevents the compounding delays and costs that result from reactive problem-solving.
Conclusion and Next Steps
Structural engineering compliance for JTC industrial developments is not a single approval checkpoint – it is a continuous obligation spanning design, construction, operation, and lease renewals. PE-endorsed structural designs meeting JTC’s minimum requirements (7.5 kN/m² live load, adequate foundation design, fire resistance compliance, and complete documentation) form the non-negotiable baseline for every industrial project on JTC land.
To move forward effectively:
- Engage a PE (Civil/Structural) for structural assessment and compliance review at the earliest project stage – before design concepts are finalised.
- Commission geotechnical investigation to establish soil parameters and foundation requirements for the specific site.
- Submit comprehensive structural documentation through the CORENET system, including all load assumptions, reinforcement details, and foundation test results.
- Coordinate with a QP for integrated building submissions across JTC, BCA, URA, and SCDF – ensuring zoning compliance, fire safety, and environmental sustainability obligations are addressed in parallel.
- Plan for ongoing compliance – Periodic Structural Inspections, ESA submissions during lease renewals, and regular fire risk assessments are mandatory throughout the building’s operational life, and companies that maintain these standards are better positioned to thrive through renewals and uninterrupted operations.
JTC permits subletting under strict conditions, with the relevant lease provision restricting subletting and capping it at 30% GFA, while unauthorized subletting can result in fines up to 100% of rent – additional lease compliance considerations that property owners must factor into their operations. At least 60% of industrial space must serve core activities, and companies must adapt their spatial planning to comply with the 60:40 rule from the outset.
Related topics worth exploring include MEP coordination for industrial fit-outs, factory renovation approvals, and advanced geotechnical solutions for Singapore’s challenging ground conditions.
Additional Resources
- JTC Space Submission Handbook Version 6.0 – Comprehensive structural submission requirements, PE endorsement categories, and documentation checklists (updated April 2025).
- BCA Approved Document – Code of Practice for loads on buildings and structures, material specifications, and safety factors for industrial design.
- SCDF Fire Code 2023, Clauses 3.3 & 3.4 – Structural fire resistance requirements, Purpose Group classifications, and fire-rated assembly standards.
- Guide to SS EN 1990: Singapore’s Foundation for Structural Design – Understanding Eurocode adoption with Singapore National Annexes for load combinations and structural safety.
- Professional Engineers Board (PEB) – Certification requirements and practice rules for structural endorsements in Singapore.