




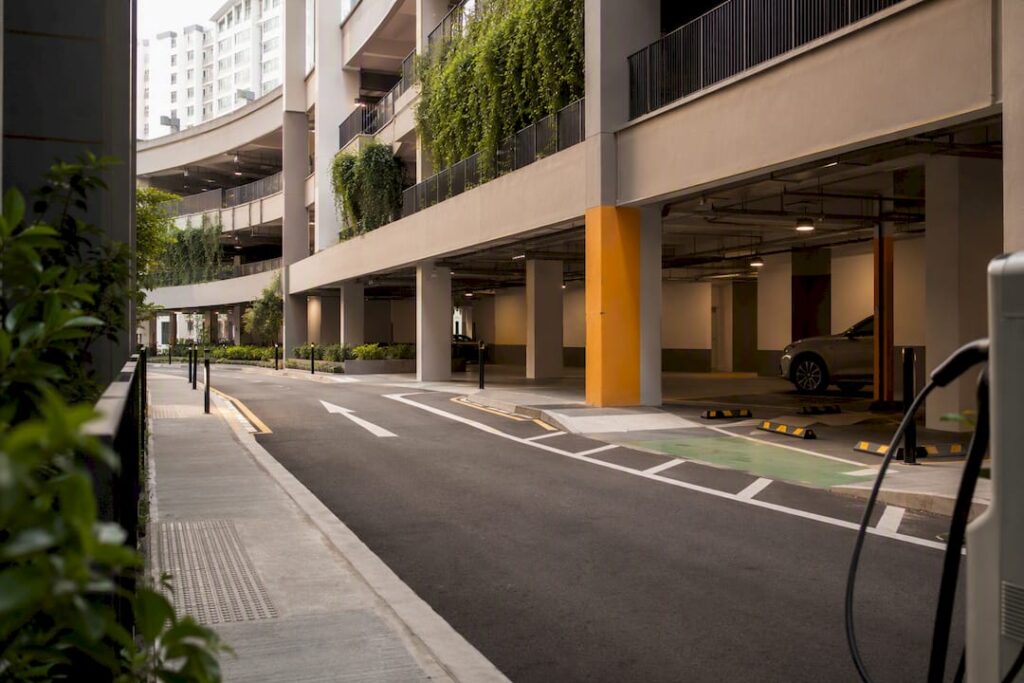
In Singapore, parking provision in new developments must meet the Land Transport Authority’s range-based standards and the geometric minima set out in the LTA Code of Practice on Vehicle Parking Provision in Development Proposals. Compliance starts with computing required lots from Appendix A, meeting minimum stall, aisle, and ramp dimensions, and coordinating early with LTA and URA to avoid deficiency charges. Three checks belong at the top of every design brief:
- Run the Appendix A range-based computation for your use and zone before locking in the site plan.
- Verify stall geometry: 2.4m x 4.8m baseline, minimum 2.2m headroom, and ramp gradients within 1:20.
- Book a pre-application meeting with LTA and URA once your parking count approaches the upper bound.
Key Takeaways
Compliant car park design in Singapore requires meeting LTA’s range-based provision standards, the COP’s geometric minima, and coordinating with authorities before submission to avoid deficiency charges and resubmission delays.
| Point | Details |
|---|---|
| Compute per Appendix A | Round parking totals for each land use separately before summing, using the COP’s range-based rates. |
| Meet core geometry | Baseline stalls are 2.4m x 4.8m, headroom is 2.2m minimum, and ramps cap at 1:20 gradient. |
| Budget for surplus or deficiency | Surplus lots convert to GFA at 35 sqm per car lot; deficiency charges apply around $16,000 per car lot. |
| Don’t skip non-car provision | Bicycle and motorcycle parking need dedicated sizing, separation gaps, and GFA exemption documentation. |
| Get a design check first | Stellar Structures verifies stall geometry, swept paths, and GFA treatment before LTA or URA submission. |
Table of Contents
- Which Authorities and Documents Govern Car Park Standards in Singapore?
- How Do You Calculate Required Parking Lots Under RPPS?
- What Are the Minimum Car Park Dimensions in Singapore?
- How Much Bicycle and Motorcycle Parking Do You Need to Provide?
- How Do You Design Car Parks for a Car-Lite Singapore?
- What Triggers an LTA Review and How Do You Avoid Resubmission?
- Pre-Submission Checklist for QPs and Design Teams
- Our Perspective on Getting Car Park Compliance Right the First Time
- Get Your Parking Layout Checked Before You Submit
- Where to Verify These Car Park Standards
- Sources
Which Authorities and Documents Govern Car Park Standards in Singapore?
Four references anchor every parking submission in Singapore, and each plays a distinct role. The LTA Code of Practice on Vehicle Parking Provision in Development Proposals (2019 Edition) sets the technical standards: dimensions, gradients, headroom, and computation methodology. The Parking Places (Provision of Parking Places and Parking Lots) Rules 2018 on Singapore Statutes Online gives these standards their statutory force, drawing authority from the Parking Places Act 1974.
URA’s parking guidance governs planning review, land use conversion near transit nodes, and how parking interacts with gross floor area. HDB and OneMotoring handle day-to-day operational enforcement, including season parking and coupon rules.
- LTA COP: dimensional and computation standards
- Parking Places Rules 2018: statutory basis for provision requirements
- URA: planning review and GFA treatment
- HDB/OneMotoring: operational rules and enforcement
Download the COP directly from LTA’s website and quote specific clause and appendix numbers in your submission narrative rather than paraphrasing.
How Do You Calculate Required Parking Lots Under RPPS?
The Range-Based Parking Provision Standards (RPPS) give developers a lower and upper bound per use and zone, rather than a single fixed ratio. This flexibility rewards sites with strong transit connectivity, since a well-connected site can justify sitting near the lower bound without triggering additional review.
- Pull the applicable rate range for each land use from Appendix A of the COP and calculate provision separately for each use.
- Round each use-specific result individually before summing the totals. Rounding after aggregation is a common submission error that draws queries from LTA.
- Compare your proposed total against the upper bound. Staying within range avoids added review.
- If you propose parking above the upper bound, expect a waiver evaluation. Approved surplus lots convert to GFA at 35 sqm per car lot and 12 sqm per motorcycle lot for planning computation.
- Where a shortfall against the required minimum is accepted, deficiency charges apply, commonly cited around $16,000 per car lot.
Getting this sequence wrong at the concept stage cascades into GFA miscalculations later, which is exactly the kind of error a design check catches before it reaches LTA’s desk.
What Are the Minimum Car Park Dimensions in Singapore?
Every stall, aisle, and ramp in a Singapore car park has to answer to a specific number in the COP. The baseline perpendicular car lot measures 2.4m by 4.8m, while a parallel parking lot needs 5.4m of length to accommodate straight-line entry and exit.
Pro Tip: Check obstruction clearances before finalizing structural column grids. A column, duct, or wall projecting more than 175mm into a stall forces a widened dimension, and retrofitting this after the structural design is locked in costs far more than catching it at concept stage.
- Where a column or wall obstructs one side, widen the stall to 2.7m; obstruction on both sides pushes it to 3.0m.
- Perpendicular stalls need a 300mm gap between adjacent lots to allow door clearance.
- End-lots next to a dead-end aisle require widening to 3.0m to compensate for the restricted turning path.
- Ramp gradients should stay at a preferred maximum of 1:25 (4%), with 1:20 (5%) as the absolute ceiling.
- Minimum headroom throughout the car park, including at ramp transitions, is 2.2m.
These figures are not suggestions. LTA checks them against swept-path diagrams during review, and a stall that is 100mm short of spec on paper is enough grounds for a resubmission request.
How Much Bicycle and Motorcycle Parking Do You Need to Provide?
Non-car parking provision gets less attention in early design discussions than it should, and that oversight causes avoidable resubmissions. Bicycle parking requirements sit alongside car provision in the COP, and compliant bicycle parking is typically exempt from GFA computation under URA’s guidance. Provide more bicycle lots than the exemption threshold allows, though, and the excess may need separate merit-based justification.
- Size motorcycle lots per COP recommendations and keep a minimum 500mm separation gap where they sit adjacent to car stalls.
- Classify heavy vehicle and loading bay areas correctly. Heavy vehicles require Vehicle Parking Certificate (VPC) licensing considerations, and some sites prohibit heavy vehicle parking outright based on access constraints.
- Coordinate season parking arrangements and decide between coupon and gantry systems early, since retrofitting a gantry system into a completed structure is disruptive and costly.
- Review OneMotoring’s enforcement guidance to understand which operational lapses generate the most common fines for operators.
How Do You Design Car Parks for a Car-Lite Singapore?
Compliance sets the floor. Good car park design goes further by treating parking as part of the pedestrian and streetscape experience rather than a leftover space behind the building line.
Dead-end aisles create the single most common circulation complaint in completed car parks, since drivers reversing out of end-lots into a blind aisle create friction and near-misses, a challenge often addressed through principles of space rationalisation in Sydney office design. Where a dead-end is genuinely unavoidable given the site geometry, widen the terminal stalls and run a swept-path check for the largest design vehicle before locking the layout.
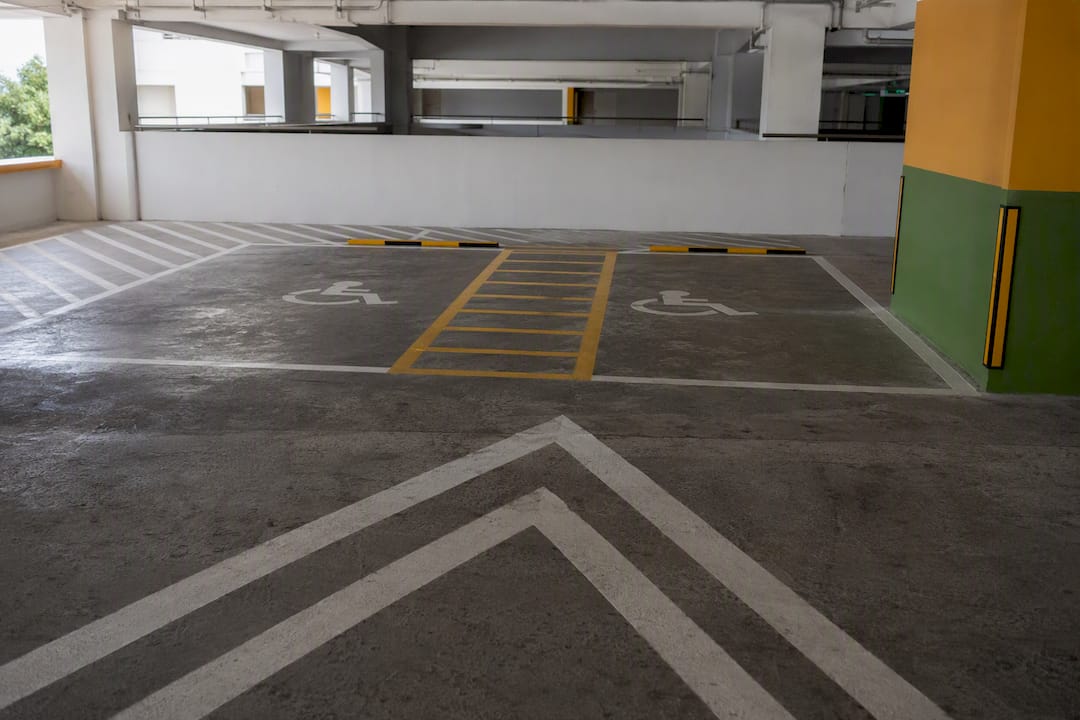
Pedestrian routes deserve the same rigor as vehicle circulation. Segregate walkways from drive aisles, maintain clear sightlines at every turn, and where the ground floor faces a public street, consider active frontages or landscaping buffers rather than a blank parking facade. Unallocated, communal parking pools tend to use land more efficiently than lots dedicated to specific units, since they flex with actual occupancy rather than sitting empty against a fixed allocation. Excess parking, in fact, can consume 25 to 50 percent of a site’s land area when provision runs generous, land that could otherwise support amenity or leasable space.
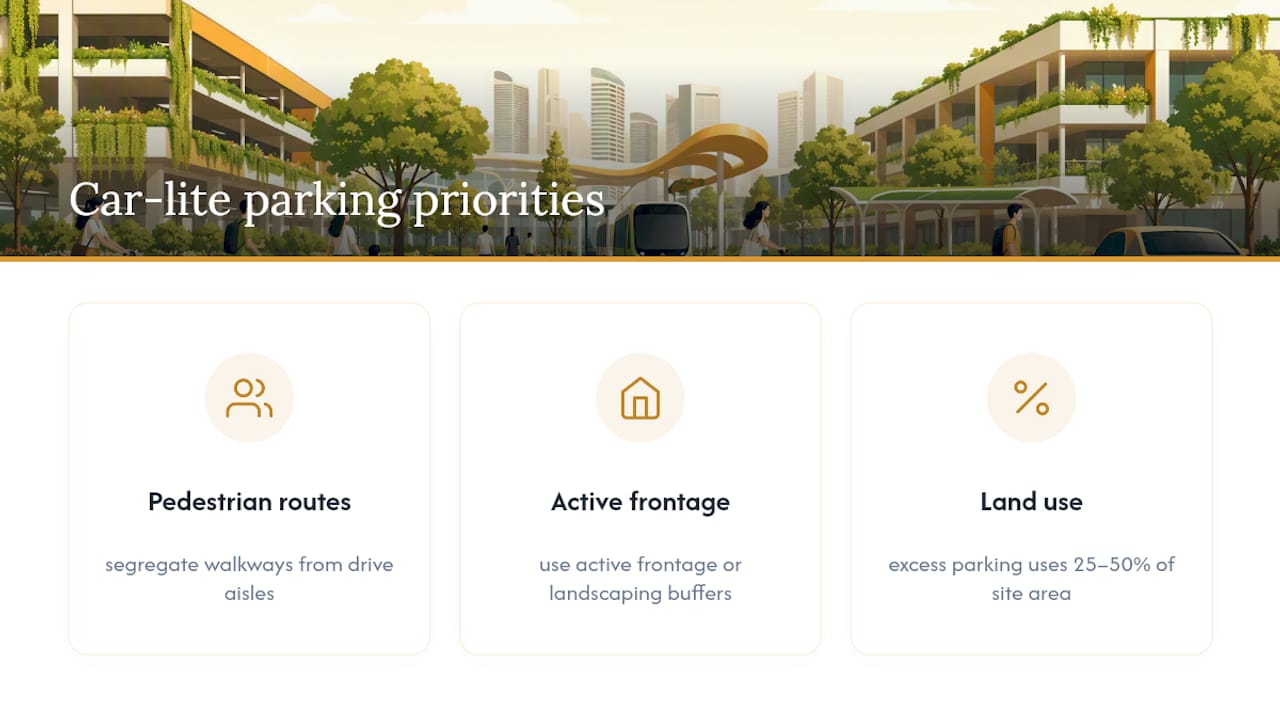
Bring LTA and URA into the conversation early. A site with genuine transit connectivity has a real case for sitting near the RPPS lower bound, but that case needs to be made before the layout is finalized, not argued retroactively after submission. Firms coordinating multi-agency approvals routinely find that early engagement shortens the overall review cycle.
What Triggers an LTA Review and How Do You Avoid Resubmission?
Submissions go through LTA using the prescribed form (commonly referenced as LTA-DBC-VP), and the application needs to carry more than a bare lot count. Include sample computations that show your per-use rounding, swept-path diagrams for the design vehicle, and a clear GFA justification wherever surplus or deficient lots are proposed.
Three conditions reliably trigger closer LTA scrutiny:
- Proposed provision exceeds the RPPS upper bound without a documented connectivity or operational justification.
- The submission fails to demonstrate that parking is not indiscriminately allocated, meaning lots need a defensible basis tied to actual demand.
- Manoeuvring clearance around ramps, corners, or loading bays falls short of the swept-path requirement for the design vehicle.
Beyond these triggers, most resubmissions trace back to a short list of avoidable errors: rounding parking totals after summing uses instead of before, ignoring column or duct obstructions when sizing stalls, omitting required bicycle parking, and skipping the headroom check at ramp transitions. Booking a pre-application consultation before formal lodgement resolves most of these questions before they become resubmission letters. Projects that skip this step, based on typical review patterns, face a materially higher chance of at least one round of queries.
Pre-Submission Checklist for QPs and Design Teams
Before a parking layout goes to LTA or URA, run it against this list. Each item corresponds to a specific rejection reason authorities commonly cite.
- Complete the Appendix A computation and document rounding decisions for each land use separately.
- Cross-check every stall and aisle dimension against obstruction rules and confirm swept paths for the design vehicle.
- Confirm bicycle, motorcycle, and accessible parking counts, and flag any GFA exemption you are claiming.
- Attach swept-path diagrams, ramp longitudinal sections, and headroom calculations as supporting documents.
- Write a short justification note for any proposed surplus or deficiency, referencing the specific COP clause.
- Schedule the LTA or URA pre-application meeting before finalizing structural drawings, and loop in a design-check partner if internal QP capacity is stretched.
A layout that clears every item on this list rarely comes back with more than minor comments, which keeps your project on its planned approval timeline.
Our Perspective on Getting Car Park Compliance Right the First Time
Most parking-related delays we see at Stellar Structures do not stem from unusual site conditions. They stem from teams treating Appendix A as a rough guide instead of a precise computation, or discovering an obstruction clearance problem after the structural grid is already poured. Multi-agency coordination across LTA, URA, BCA, SCDF, and JTC rewards teams that front-load the technical rigor rather than treating pre-application meetings as a formality.
The firms that avoid resubmission cycles are the ones that run swept-path verification and design checks before, not after, committing to a structural layout.
— Aman
Get Your Parking Layout Checked Before You Submit
A resubmission on parking compliance rarely comes from bad design intent. It comes from a stall dimension nobody re-checked after a column moved, or a GFA computation that assumed the wrong rounding order. Stellar Structures runs civil and structural design checks that catch these gaps before your plans reach LTA or URA, covering swept-path verification, dimensional compliance against the COP, and GFA treatment for any surplus or deficient lots.

Our team has managed authority submissions across LTA, URA, BCA, SCDF, JTC, and NParks, which means a parking review rarely happens in isolation. We coordinate it against your structural grid, façade lines, and fire egress requirements at the same time, so one design check doesn’t create a conflict somewhere else in the submission. If your parking count is sitting near the RPPS upper bound, or you’re unsure whether an obstruction forces a wider stall, request a pre-submission review before you lock the layout.
Where to Verify These Car Park Standards
- LTA Code of Practice on Vehicle Parking Provision (2019 Edition) for dimensional and computation standards.
- Parking Places Rules 2018 on Singapore Statutes Online for the statutory basis.
- URA parking guidance for planning review context.
- HDB parking rules and penalties for operational enforcement.
Quote the specific clause or appendix number from these sources directly in your submission notes rather than summarizing them from memory.
Sources
- Parking Places (Provision of Parking Places and Parking Lots) Rules 2018 – Singapore Statutes Online
- Code of Practice on Vehicle Parking Provision in Development Proposals (LTA, 2019 edition)
- Parking | Urban Redevelopment Authority (URA)
- OneMotoring — Parking (LTA)
Recommended
- Mezzanine Floor Approval Guide Singapore 2026
- Temporary Works Design in Singapore: Mastering Safety
- Facade Inspection Standards for Singapore Buildings: 2026 Guide
- What Are The Requirements For Building Plan Submission In Singapore – Stellar Structures