





The Buildable Design Score, or B-Score, measures how far a building’s design adopts labor-saving technologies and prefabrication methods before construction ever starts. Under the Buildability and Constructability Framework, any project with a Gross Floor Area of 5,000 square meters or more must meet a minimum B-Score and Constructability Score (C-Score) before BCA approves the building plan. Miss this and your Qualified Person team faces submission delays that ripple straight through to Temporary Occupation Permit (TOP) issuance.
TL;DR:
- Projects with a gross floor area of 5,000 square meters or more must meet minimum B-Score and C-Score benchmarks before construction approval, or face delays.
- B-Score assesses design decisions like prefabrication and standardized components, while C-Score evaluates construction practices such as mechanization and site logistics.
- Compliance pathways include a detailed score system, outcome-based alternatives, and a new Type Approval route starting April 2026 for standard building typologies.
- Early coordination of design, fabrication assumptions, and approval documentation reduces resubmissions, delays, and construction-stage surprises.
- Integrating buildability considerations into early design and working with experienced firms like Stellar Structures can streamline approval processes and improve site productivity.
Table of Contents
- What the Buildability Score BCA Framework Actually Measures
- Who Must Comply: Thresholds and Common Exemptions
- How BDAS Calculates Your Buildability Score
- Submission Workflow: Forms, Gateways, and QP Endorsements
- Compliance Pathways and the New Buildability Type Approval Route
- Design and Delivery Tactics That Actually Move the Buildability Score BCA Number
- Tracking Productivity: The CPD Formula and BAS Requirements
- Compliance Checklist: Avoiding Delays Before They Happen
- Buildability as a Design Asset, Not a Compliance Hurdle
- Get Authority Submissions Done Right With Stellar Structures
- Sources
What the Buildability Score BCA Framework Actually Measures
The B-Score and C-Score are not interchangeable, even though most project teams mention them in the same breath. The B-Score evaluates design-stage decisions: how much of the structure relies on prefabrication, standardized components, and simplified detailing rather than labor-intensive site work. The C-Score, by contrast, evaluates construction-stage practices, such as mechanization and system formwork that reduce manpower during the build itself.
Together, B-Score and C-Score form BCA’s integrated buildability and constructability framework, which exists to push the industry away from manpower-heavy methods toward repeatable, factory-controlled processes.
Typical scoring items include:
- B-Score territory: Precast Prefabricated Volumetric Construction (PPVC), Prefabricated Bathroom Units (PBU), standardized structural grids, simplified M&E service runs.
- C-Score territory: system formwork, tower crane logistics planning, mechanized rebar prefabrication, site layout efficiency.
A design that scores well on paper but ignores site sequencing will still struggle at the construction stage, which is exactly why BCA scores both halves separately.
Who Must Comply: Thresholds and Common Exemptions
The trigger is straightforward on paper but trips up teams on mixed-use sites. Any project with GFA at or above 5,000 square meters must hit the minimum B-Score and C-Score before BCA grants approval to build.
Common scenarios to check early:
- Mixed-use developments: GFA is pro-rated across use types, so a residential tower with retail podium needs the combined floor area assessed against the threshold, not each component separately.
- Government Land Sales (GLS) projects: These typically fall well above the threshold and carry additional productivity clauses in the tender conditions.
- Small commercial or industrial units: Many stay under 5,000 square meters and are exempt from full B-Score computation, though good practice still favors buildable design.
- Deemed acceptable solutions: Certain standardized building types can bypass full score computation entirely, discussed further below.
How BDAS Calculates Your Buildability Score
BCA’s Buildable Design Appraisal System (BDAS) breaks the score into distinct buckets, and understanding which one carries the most weight for your building type saves real design time.
The main scoring categories are:
- Superstructure score: Rewards repeatable structural grids, standardized column and beam sizes, and reduced formwork complexity.
- Basement score: Applies where basement levels exist, focusing on simplified excavation and support systems.
- Wall system score: Credits precast or prefabricated wall panels over cast-in-situ brickwork.
- Buildable features score: Covers PPVC adoption, PBU integration, and service simplification that reduces trade overlap on site.
Two forms matter here. BS01 captures the design-stage computation submitted with your Building Plan application, while BS03 documents the as-built score after construction, verifying that what got built matches what got designed. The ePSS Guidebook sets out exactly which attachments each form requires, and BS03 mismatches against the original BS01 assumptions are one of the most common causes of late-stage rework.
Submission Workflow: Forms, Gateways, and QP Endorsements
Sequencing matters more than most teams expect. Submitting the wrong form at the wrong gateway is a fast way to lose weeks.
- BS01 (Buildable Design Score) goes in with the Building Plan submission, alongside the Buildability Detailed Design and Implementation Plan (BDIP), which sets out how the design will actually achieve its claimed score on site.
- CS01 accompanies the Construction Gateway submission, paired with the Constructability Implementation Plan (CIP) that documents planned labor-saving construction methods.
- CCS01 is the as-built constructability record, submitted closer to completion to confirm the construction methods matched the CIP.
- BS03 closes the loop at TOP or Certificate of Statutory Completion (CSC) stage, verifying the as-built design score against BS01.
Each form needs endorsement from a specific Qualified Person: the architect typically signs off on buildable design features, the structural professional engineer certifies the superstructure and wall system components, and the M&E engineer confirms service simplification claims. A detailed walkthrough of the BP to TOP process helps teams map exactly where each buildability form sits relative to other authority milestones. The most frequent documentation error is submitting a BDIP that describes design intent without matching the structural drawings issued for construction, which forces a resubmission cycle.
Compliance Pathways and the New Buildability Type Approval Route
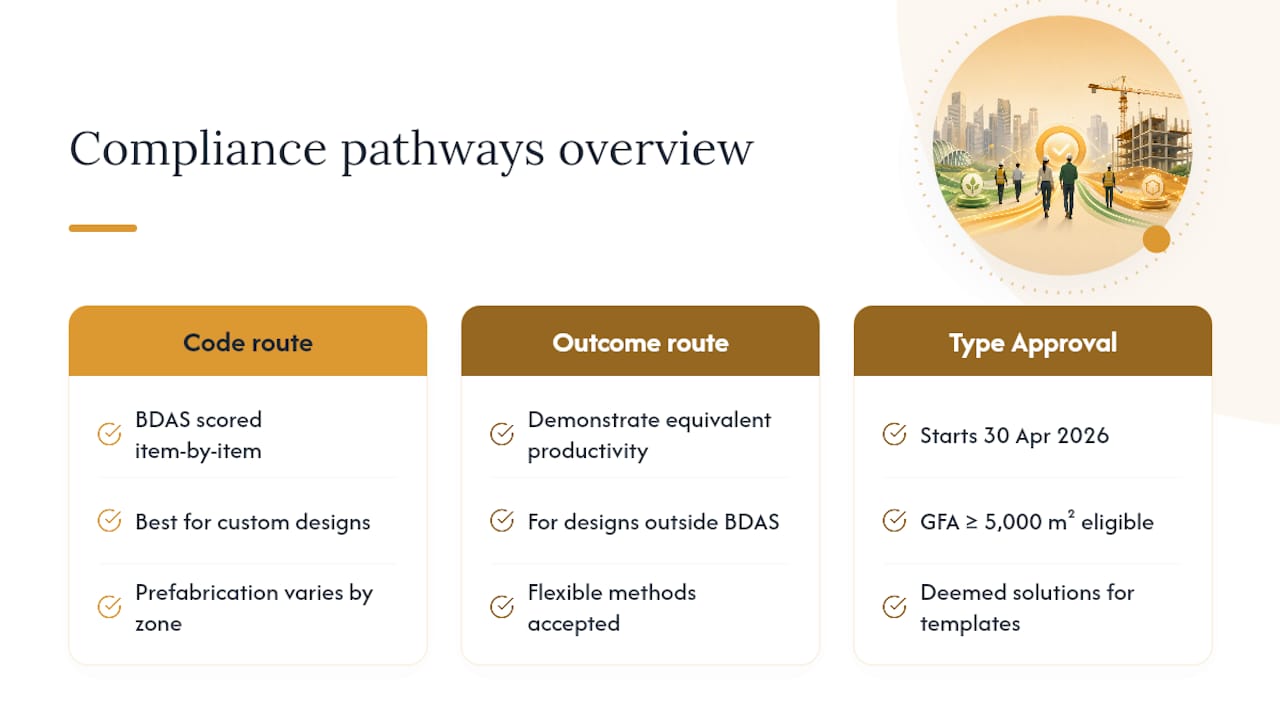
Project teams generally choose between two compliance approaches. The code compliance option follows BDAS scoring buckets item by item, which suits custom or architecturally distinct buildings where prefabrication varies by zone. The outcome-based option allows teams to demonstrate an equivalent productivity outcome through alternative means, useful when a design does not map cleanly onto standard BDAS categories.
A newer route worth watching closely is Buildability Type Approval. Starting April 30, 2026, projects with GFA at or above 5,000 square meters submitting Planning or Design Gateway applications can apply for a Type Approval pathway that offers deemed acceptable solutions for standardized designs. Instead of computing a fresh B-Score for every project, eligible teams submit endorsed plans against a pre-approved template, cutting administrative time considerably for repeat building typologies like standard residential blocks.
Design and Delivery Tactics That Actually Move the Buildability Score BCA Number
Raising your score reliably starts with three design choices: standardized structural grids that repeat across floors, prefabricated bathroom or MEP pod units, and service stacks routed to minimize trade clashes. These aren’t theoretical, they show up directly in the BDAS wall system and buildable features buckets.

Coordination matters just as much as the design itself. Running Integrated Digital Delivery workflows early lets your team generate BDIP evidence directly from the BIM model rather than reconstructing it after the fact, and BCA’s own framework increasingly favors DfMA and IDD adoption as the direction the whole industry is moving toward. Engaging your contractor before finalizing the BDIP, rather than after, catches sequencing assumptions that don’t survive contact with actual site logistics.
Pro Tip: Run your prefabrication assumptions past the contractor’s production schedule before locking the BDIP. A PPVC module that scores well on paper but can’t be craned into position on your site’s access constraints becomes a construction-stage problem, not a design one.
Tracking Productivity: The CPD Formula and BAS Requirements
Project Productivity is calculated with a formula every site team should have memorized: total constructed floor area divided by total site worker mandays, expressed as square meters per manday. Builders must submit this Construction Productivity Data (CPD) monthly.
From May 1, 2026, builders on applicable projects applying for a Permit to Commence Work must submit CPD through a Biometric Authentication System integrated with SGBuildex, BCA’s data exchange platform. The integration is designed to improve reliability by pulling manday data directly from site attendance records rather than manual site returns.
Practical capture tips that save headaches later:
- Log worker mandays daily rather than reconstructing them at month end.
- Cross-check constructed floor area against your BS01/BS03 figures so the two submissions never contradict each other.
- Treat BAS setup as a pre-construction task, not something to configure after work has already started.
Accurate CPD reporting isn’t just a paperwork exercise. It feeds directly into TOP clearance timing and into the productivity benchmarks BCA uses to evaluate the industry as a whole.
Compliance Checklist: Avoiding Delays Before They Happen
Most rejected submissions trace back to a handful of repeat mistakes. Run through this sequence before you file anything with CORENET:
- Confirm total GFA and whether pro-rating applies to mixed-use components.
- Choose your compliance approach: code compliance, outcome-based, or Type Approval if eligible.
- Prepare BS01 alongside a BDIP that matches your actual structural and M&E drawings.
- Secure QP endorsements from the architect, structural engineer, and M&E engineer before submission, not after.
- Set up BAS integration for CPD reporting ahead of your Permit to Commence Work application.
| Common pitfall | Consequence | Fix |
|---|---|---|
| BDIP doesn’t match BIM model | Resubmission at Construction Gateway | Generate BDIP directly from coordinated BIM |
| Late CPD/BAS setup | Delay in Permit to Commence Work | Configure BAS before construction starts |
| Missing QP endorsement | Submission rejected at BP stage | Sequence sign-offs into the design program |
| Misapplied GFA pro-rating | Wrong threshold determination | Verify mixed-use calculation early with QP team |
A guide to common design-build coordination pitfalls covers several of these failure points in more depth, particularly around the gap between design intent and site execution.
Buildability as a Design Asset, Not a Compliance Hurdle
The projects that handle buildability well don’t treat the B-Score as paperwork bolted onto the end of design. They fold prefabrication and repeatable detailing into the concept stage, when those choices are cheapest to make and easiest to justify to a Qualified Person.
At Stellar Structures, our engineering and architectural teams build BDAS considerations into early coordination meetings rather than retrofitting a score onto a finished scheme. The outcome for clients tends to be a smoother path through Construction Gateway, better site productivity numbers once work starts, and fewer surprises at TOP.
— Aman
Get Authority Submissions Done Right With Stellar Structures
Com is the practical alternative to piecing together your BDIP, BS01/BS03 computations, and CPD reporting across separate consultants who rarely talk to each other before a deadline forces it. Our team handles B-Score and C-Score calculations, BDIP and CIP preparation, and CPD/BAS integration under one coordinated process, backed by structural, M&E, and architectural professionals who sign off on their own scope instead of passing it between firms.

That integration matters most at CORENET submission, where a mismatched BDIP or a missing endorsement can bounce your Building Plan back and cost weeks. Stellar Structures manages the full authority submission process for BCA, URA, and related agencies, alongside structural design checks that verify your buildable design assumptions before they reach a reviewer.
If your project sits near or above the 5,000 square meter threshold, get in touch to scope your BDIP and submission timeline before your Building Plan filing date locks in.
Sources
- Buildability and Constructability Framework | Building and Construction Authority
- Circular on Buildability Type Approval | CORENET / BCA
- Guidebook on electronic Productivity Submission System (ePSS) | BCA
Recommended
- Builder Responsibility in Singapore: 2026 Legal Guide
- TOP vs CSC: What the Permits Mean for Singapore Buyers
- BCA Fines vs Regularisation Costs: Why Early Plan Submission is Cheaper
- Stages of New Build Construction in Singapore: 2026 Guide