





A Sewerage Interpretation Plan (SIP) is the PUB-issued technical map of public sewer alignments, depths, and inspection chambers near your site. Obtain it through SLA INLIS and verify it on the ground before any design or purchase decision. Skipping this step is the single most common reason renovation budgets in Singapore blow past their original scope.
TL;DR:
- The Sewerage Interpretation Plan provides critical information on sewer line location, depth, and manholes, which must be cross-checked with site surveys before design.
- Misreading invert levels, scale mismatches, and outdated plans are primary causes of cost overruns and construction delays related to sewer infrastructure.
- Physical trial holes and site verification are essential steps to confirm actual sewer locations and conditions, preventing costly surprises during excavation.
- Regularly updating and maintaining SIP records is recommended, as infrastructure changes mean plans can become outdated within a few years.
- Incorporating SIP findings into a comprehensive, coordinated submission process ensures compliance, reduces delays, and minimizes risks during project execution.
Table of Contents
- What Is a Sewerage Interpretation Plan and How Does It Differ From a DIP?
- Key Elements to Read on a Sewerage Interpretation Plan
- Design and Construction Implications of SIP Findings
- How to Obtain an SIP: Fees, Timeline, and Documents
- On-Site Verification: What Qualified Persons Must Check Before Excavation
- A Practical Checklist From Due Diligence to Construction Start
- Common Issues and Challenges in Interpreting a Sewerage Interpretation Plan
- Examples: Reading and Applying an SIP in Real Projects
- Regulatory Compliance Beyond PUB: What Else Applies
- Best Practices for Updating and Maintaining SIP Records Over Time
- Stellar Structures’ Perspective on SIP-Based Checks
- How Stellar Structures Can Help With Your Sewer-Related Project
- Sources
What Is a Sewerage Interpretation Plan and How Does It Differ From a DIP?
A Sewerage Interpretation Plan is an official technical drawing issued by PUB, Singapore’s National Water Agency, showing the location, alignment, and depth of public sewer lines, pumping mains, and manholes near a specific property. Qualified Persons (QPs) treat it as a mandatory reference before designing foundations, extensions, or any works that touch the ground near a boundary line.
The SIP is often confused with the Drainage Interpretation Plan (DIP), but the two cover different infrastructure entirely. The SIP maps sewerage: the pipes that carry used water away. The DIP maps stormwater drainage: canals, culverts, and surface water systems. A property can sit clear of one and still be constrained by the other, so QPs typically pull both before finalizing a layout.
You purchase both plans through the same channel. The SLA INLIS portal is the authorized source for PUB Services Plans, and any property owner, developer, or QP can order through it. The typical route:
- Register or log into the SLA INLIS application
- Search by lot number or address to locate the parcel
- Select the SIP and, if relevant, the DIP for the same site
- Pay the plotting fee and download the issued drawing
Key Elements to Read on a Sewerage Interpretation Plan
Reading an SIP correctly takes practice, and misreading one is where most disputes over sewer easements and unexpected costs begin. The drawing overlays several layers of information that need to be cross-checked against your own site plan, not read in isolation.
Start with the property boundary. The SIP shows lot boundaries as reference lines, and your first job is to overlay your surveyed site plan on top of it at the same scale. A sewer line that looks distant on the SIP can sit inches from your fence line once the overlay is done correctly.
Next, trace the sewer line symbols and their diameter labels, typically shown as “R150” or “R225” for a 150mm or 225mm reticulation pipe. Invert levels (the depth to the pipe’s inner bottom) are usually derived from contour lines and spot levels noted on the plan, not stated as a single depth figure, so you may need a QP to interpolate the actual depth at your specific point of interest.
Then locate every inspection chamber (IC) or manhole marked on the plan, and identify which one sits furthest from the public sewer main, closest to your property. That is the “last IC,” and it determines whether you can reuse an existing connection or need a new one entirely.
- Confirm the scale and orientation match your site survey exactly.
- Trace every sewer line within 10 meters of your proposed works.
- Note pipe diameter and material where labeled.
- Mark the last IC and measure its distance to your boundary.
- Flag any symbol or annotation you cannot identify for QP clarification.
Pro Tip: Print the SIP and your site plan at identical scales, then hold both up to a window with a light behind them. Misalignment that a screen overlay hides often becomes obvious within seconds this way.
Design and Construction Implications of SIP Findings
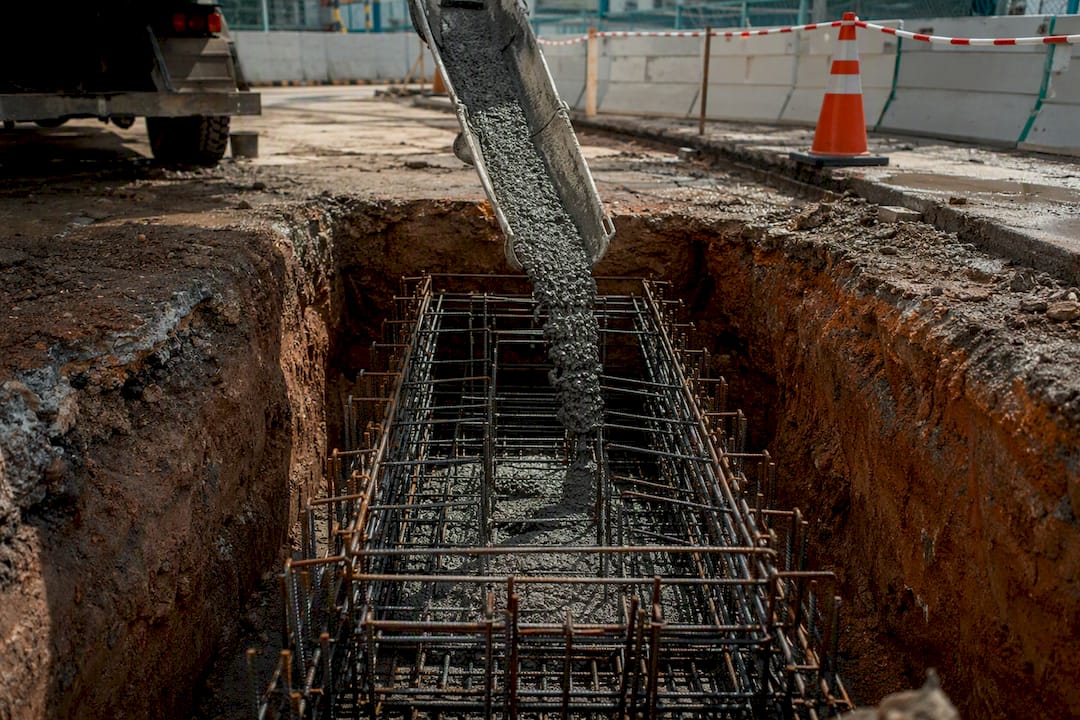
What the SIP shows on paper translates directly into what your architect or engineer can build, and where. PUB’s Code of Practice on Sewerage and Sanitary Works sets the setback distances and clearance thresholds that govern how close a footing, retaining wall, or basement can sit to a public sewer line. Cross a threshold, and the design typically shifts from a standard footing to a reinforced concrete (RC) sewer trench designed to PUB’s dimensions, which adds both cost and construction time.
The last IC drives a separate set of decisions. If it sits within reach of your proposed connection point and is in usable condition, your plumber may reuse it. If it does not, or if it has been superseded by upgrades PUB made since the SIP was drawn, you are looking at a new PUB-approved connection, additional design work, and possibly LTA coordination if the works extend into a public road reserve.
Common extra works triggered by SIP findings include:
- Diverting a private drain line away from a sewer easement
- Constructing an RC trench over or around an existing sewer
- Temporary dewatering during excavation near a deep invert
- Reinforcing or extending a footing to clear a setback zone
Each of these adds line items to a budget that a preliminary quote rarely anticipates, which is why reviewing the SIP before signing off on a design, not after, saves real money.
How to Obtain an SIP: Fees, Timeline, and Documents
Getting your hands on the plan itself is straightforward once you know the channel.
- Access SLA INLIS and search your lot by address or lot number.
- Select PUB Services Plans, choosing SIP alone or SIP plus DIP depending on your project scope.
- Pay the plotting fee at checkout. Rates have been revised over the years, so confirm the current fee directly on the SLA or PUB portal rather than relying on an older figure quoted elsewhere.
- Download the issued plan, typically available shortly after payment clears.
- Forward the plan to your QP, who will attach it to any subsequent PUB submission along with site survey records and, where relevant, structural design check documentation.
Processing is usually quick since INLIS is a self-service digital portal, but build in a few extra days if your QP needs to request historical records for older properties where PUB’s as-built drawings may be incomplete.
On-Site Verification: What Qualified Persons Must Check Before Excavation
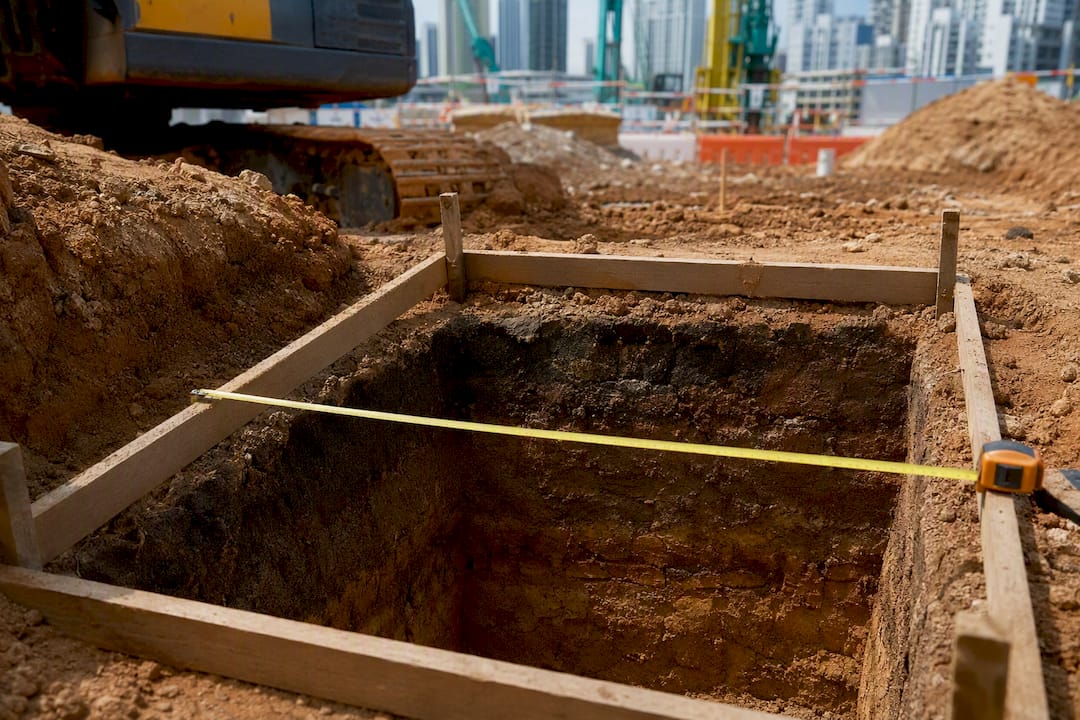
An SIP is indicative, not a survey. PUB’s own guidance instructs QPs to obtain the PUB Services Plans and then conduct a site survey to verify actual alignments and invert levels before finalizing any design. Submains and minor line deviations are sometimes absent from the plan altogether, which is exactly why trial holes remain standard practice rather than an optional extra.
A sound verification sequence looks like this:
- Locate and physically record the last IC’s exact position and condition
- Measure invert levels at the IC and at any point where excavation is planned
- Confirm pipe diameter and material against what the SIP labels show
- Inspect the IC lid and chamber for deterioration or unauthorized modification
- Mark any connection point not shown on the SIP for QP follow-up
Commission a QP early in the design phase, not once construction has started, since findings from trial holes often reshape footing layouts. A licensed plumber typically handles the physical excavation and pipe inspection, while geotechnical input becomes relevant when trial holes reveal soil conditions that affect trench stability.
Pro Tip: Schedule trial holes before you finalize furniture or fixture layouts inside the house. Moving a proposed bathroom two feet is cheap on paper; moving it after tiling has started is not.
A Practical Checklist From Due Diligence to Construction Start
Move through these steps in order, and you catch sewer-related surprises while they are still cheap to fix.
- Before signing an Option to Purchase, obtain the SIP and confirm the last IC’s location relative to the plot.
- Consult an architect or QP if the sewer line runs anywhere near your intended building footprint.
- During design, overlay the SIP on your site plan and budget for an RC trench or diversion if a setback is breached.
- Add a contingency line item to your budget specifically for sewer-related works, since this is the category most quotes underestimate.
- Before construction, commission trial holes, prepare any required PUB submission for new connections or diversions, and coordinate your builder and QP on safe excavation sequencing near the sewer.
Common Issues and Challenges in Interpreting a Sewerage Interpretation Plan
The single most frequent misreading is treating the SIP’s invert levels as fixed depths rather than values derived from contour interpolation. A property with sloping terrain can have an invert that’s a full meter deeper on one side of the plot than the SIP’s flat annotation suggests, catching contractors off guard mid-excavation.
Scale mismatch causes the second most common problem. When a site plan drawn at 1:200 gets overlaid against an SIP issued at a different scale without careful conversion, sewer lines appear to sit meters away from where they actually run. This single error has derailed more than one renovation once excavation exposed a pipe exactly where the “corrected” overlay said there wouldn’t be one.
Outdated as-built information presents a subtler challenge. PUB upgrades and diverts sewer infrastructure over time, and an SIP purchased today reflects PUB’s current records, which occasionally lag behind physical changes made during nearby developments. This is precisely why physical trial holes remain non-negotiable rather than a belt-and-suspenders formality.
Ambiguous symbol legends trip up even experienced readers. Diameter labels, pipe material codes, and chamber type markers vary slightly in presentation between plan revisions, and a QP unfamiliar with older plan formats can misread a critical annotation. When any symbol is unclear, the fix is simple: flag it for direct clarification with PUB rather than guessing based on convention from a different plan set.
Finally, property owners sometimes assume the SIP alone is sufficient for design sign-off, when in practice it’s one input among several, alongside the DIP, a topographic survey, and geotechnical data where excavation is involved. Treating it as the complete picture rather than one layer of a fuller site investigation is where the costliest assumptions creep in.
Examples: Reading and Applying an SIP in Real Projects
Consider a landed home renovation where the SIP shows a 225mm public sewer line running diagonally across the rear third of the lot, roughly 1.2 meters below grade based on the plan’s contour annotations. The homeowner’s initial design placed a new extension footing directly over that alignment. Once the QP overlaid the SIP against the surveyed site plan, the conflict was obvious on paper, well before any excavation began, and the design shifted the footing 1.5 meters toward the boundary, avoiding an RC trench entirely.
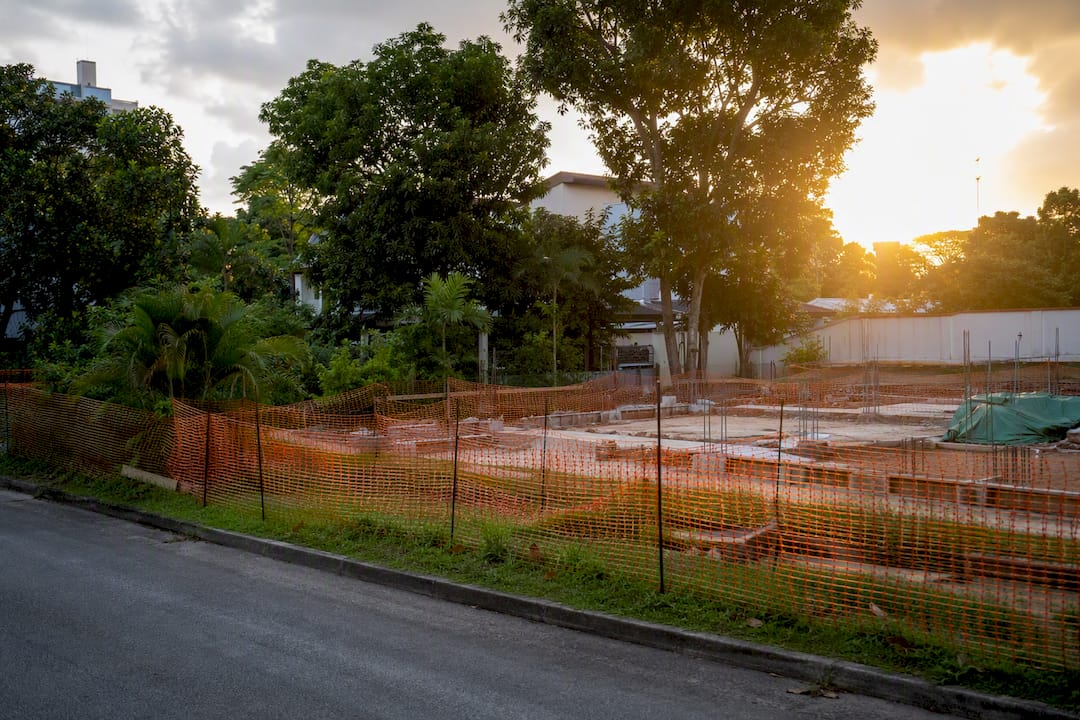
A different case involved a semi-detached unit where the last IC shown on the SIP had been decommissioned years earlier during a road-widening project that PUB had recorded but the plan hadn’t yet reflected in its most recent print. The trial hole at the marked IC location found nothing but backfilled soil. Only a physical site survey caught the discrepancy, prompting the QP to submit a fresh inquiry to PUB and locate the actual working IC roughly eight meters further down the shared boundary.
A third scenario involved a commercial redevelopment where the SIP indicated a submain running beneath a proposed basement carpark ramp. Because the depth shown on the plan sat right at the COP’s clearance threshold, the project team commissioned additional trial holes at three points along the ramp’s length rather than relying on a single spot check. That extra verification confirmed the actual invert sat 300mm deeper than the SIP’s interpolated figure, which meant the original design could proceed without the RC trench the conservative reading had assumed. Each of these cases shares the same lesson: the SIP tells you where to look, not the final word on what you’ll find.
Regulatory Compliance Beyond PUB: What Else Applies
PUB guidelines govern the sewerage side of your project, but an SIP rarely operates in isolation once a project moves toward approval. Works that affect a public road reserve, such as a new connection requiring a road crossing, typically need coordination with LTA, and any excavation near existing utilities may trigger requirements under BCA’s building control framework, particularly where structural stability near the excavation is a concern.
If your site sits within a conservation area or near NParks-managed greenery, tree protection zones can overlap with sewer easements, adding another layer of clearance to check before finalizing a design. For landed housing estates, URA’s planning parameters, including setback and plot ratio rules, interact with SIP-driven footing adjustments in ways that require a coordinated submission rather than a piecemeal one.
QPs preparing a submission package for works triggered by SIP findings generally need to reference the site survey, the SIP and DIP together, structural design check documentation, and, where a new connection is involved, a formal application to PUB. Missing any one of these documents is a common cause of resubmission delays. Coordinating these submissions correctly the first time, rather than iterating with authorities after a rejection, is where an experienced QP earns their fee. For broader context on what a full building plan submission requires, the documentation overlaps significantly with what an SIP-driven change demands. Owners should also keep an eye on longer-term obligations, such as those outlined in guidance on the defect liability period, since works altered near public sewerage infrastructure can carry follow-up liability if settlement or drainage issues surface after handover.
Best Practices for Updating and Maintaining SIP Records Over Time
An SIP purchased for a renovation five years ago is not a document you should reuse today. PUB’s infrastructure changes, particularly in estates undergoing upgrading works or nearby development, and a plan that was accurate at purchase can be outdated within a few years.
The most reliable habit is to repurchase the SIP at the start of every new project phase, rather than assuming a plan on file from a previous renovation still reflects current conditions. This is inexpensive insurance against a costly on-site surprise.
Keep a project file that pairs the SIP with your trial hole records, invert level measurements, and any correspondence with PUB about discrepancies found on site. This paper trail becomes invaluable if a dispute arises later over who knew what before construction started, and it’s the first thing a QP will ask for if a follow-up project touches the same site years down the line.
For multi-phase developments, maintain a running log of every sewer-related finding across phases, since a diversion made in phase one often affects the assumptions a design team makes in phase two. Treating SIP data as a living record rather than a one-time purchase is what separates project teams that avoid rework from those that keep rediscovering the same pipe in a different place each time.
Stellar Structures’ Perspective on SIP-Based Checks
We treat the SIP as the starting point of a verification chain, not the final answer. Our engineers pair SIP and DIP readings with coordinated trial holes, then carry findings straight into structural and civil mitigation design and PUB submissions. Clients get fewer mid-construction surprises, tighter budgets, and approvals that move faster because the paperwork was right the first time.
— Aman
How Stellar Structures Can Help With Your Sewer-Related Project
Reading an SIP correctly and turning it into a buildable design are two different skills, and most delays happen in the gap between them. Stellar Structures handles that gap directly: SIP and DIP interpretation, trial-hole coordination on site, QP submissions to PUB and other relevant authorities, and the structural and civil design checks needed when an RC trench, footing adjustment, or connection change gets triggered by what the plan reveals.

If you are a homeowner weighing a renovation, a buyer doing due diligence before an Option to Purchase, or a contractor preparing a submission package, bring your SIP, your site survey, and your proposed layout to an initial consult. Our team can also arrange professional engineer site inspections where trial holes are needed before design sign-off. Reach out to Stellar Structures to get your sewer clearances checked before your design locks in, not after.
Sources
Recommended
- Geotechnical Site Investigation in Singapore:
- Soil Investigation Report Preparation: Singapore Guide
- Soil Improvement for Singapore’s Challenging Ground
- ERSS Design for Excavation works in Singapore