




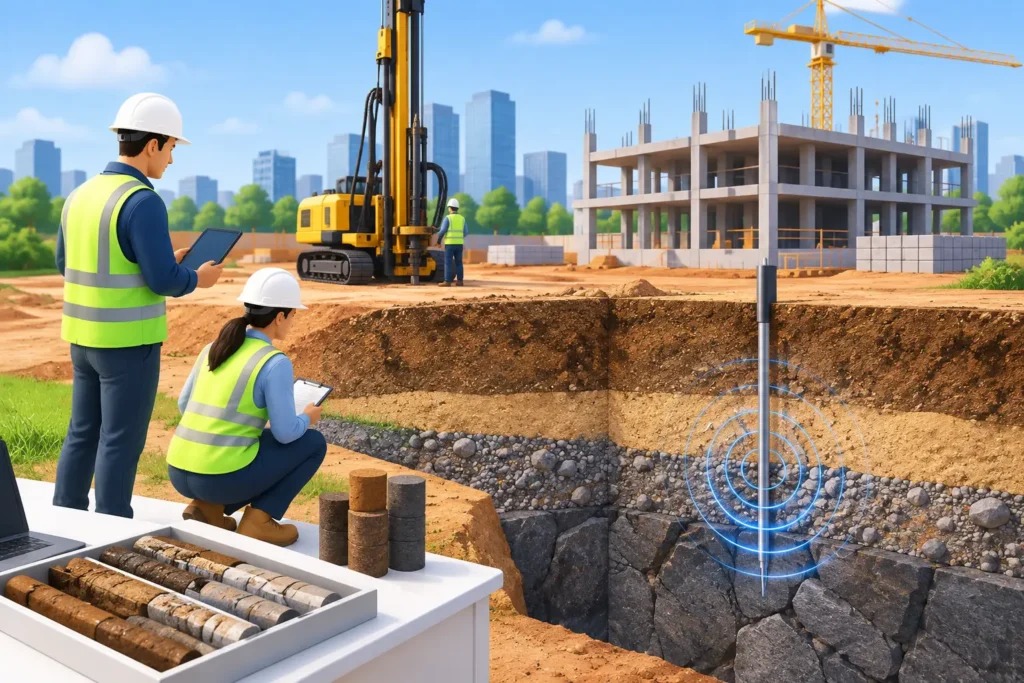
A foundation drawing can look perfectly adequate on paper and still be wrong for the ground beneath it. That is why the question, when are geotechnical studies needed, should be addressed before structural design, pricing, or authority submissions move too far ahead. A geotechnical study identifies what is below grade, how it will behave under load, and what construction risks must be allowed for.
For property owners, developers, and contractors, the practical issue is not whether every project needs an extensive soil investigation. It is whether the proposed work changes loads, excavation depth, drainage, or the risk to neighboring properties enough that assumptions are no longer acceptable. The answer depends on the site, the scope of work, local code requirements, and the professional engineer’s design basis.
When Are Geotechnical Studies Needed?
Geotechnical studies are generally needed when the ground conditions can materially affect structural safety, construction method, cost, or regulatory approval. They are most common for new buildings, major additions, deep excavation, retaining structures, basement works, and projects on sites with uncertain or problematic soil conditions.
A study is also appropriate when an existing property shows signs that the ground or foundation may be moving. Cracked walls, sloping floors, sticking doors, recurring pavement settlement, and localized ponding do not automatically prove a geotechnical problem. They do, however, justify a proper assessment before repairs or additions are designed.
The investigation may range from a desktop review and limited test pits to boreholes, laboratory testing, groundwater monitoring, and a formal geotechnical report. The right scope should match the consequence of getting the assumptions wrong. A light detached structure on proven, uniform ground does not demand the same investigation as a multistory building beside an occupied property.
Projects That Commonly Require Soil Investigation
New buildings and substantial extensions
New construction typically requires reliable information on bearing capacity, settlement potential, groundwater, and the likely foundation system. Even where nearby projects have used shallow footings successfully, conditions can vary significantly across short distances due to fill, former drainage channels, buried obstructions, or changes in underlying strata.
The same principle applies to major additions. Adding a second story, extending a building footprint, installing heavy rooftop equipment, or converting a light-use space into one with heavier loads may increase foundation demand. An engineer needs to confirm whether the existing foundations and the supporting ground can carry those additional loads.
Basements, deep excavation, and retaining walls
Excavation changes the problem from supporting a building to controlling the soil itself. Basements, lift pits, underground tanks, swimming pools, deep utility trenches, and retaining walls may require geotechnical input because soil pressure, groundwater, temporary excavation stability, and movement of adjacent ground become critical.
On constrained sites, this is particularly important. Excavation close to a neighboring building, boundary wall, roadway, or utility corridor can cause settlement or lateral movement if the temporary works are not properly designed. The geotechnical report provides parameters used by the structural engineer to develop retaining, shoring, underpinning, and dewatering solutions.
Sites with slopes, fill, or water-related concerns
Sloping land requires more than a standard foundation check. The design team may need to assess slope stability, erosion, drainage paths, and the effect of cutting or filling the site. A retaining wall that looks modest above ground can be subject to significant loads if drainage is poor or if the supporting soil is weak.
Filled ground also deserves caution. Engineered fill that has been properly placed and documented can perform well. Uncontrolled fill, however, may contain variable soils, construction debris, organic material, or voids. Its settlement behavior can be difficult to predict without investigation.
Groundwater is another deciding factor. High groundwater can affect excavation support, foundation construction, waterproofing, buoyancy resistance, and long-term drainage. Coastal, flood-prone, low-lying, or poorly drained sites often warrant closer review even for relatively modest projects.
Structures with concentrated or unusual loads
Some structures place high loads on small areas. Examples include transfer beams, columns supporting multiple stories, crane foundations, equipment pads, storage racks, tanks, silos, and heavy mechanical units. The soil may support a conventional building footing but still require a different solution for concentrated loads or vibration-sensitive equipment.
Geotechnical data helps the design team assess both ultimate capacity and serviceability. A foundation might be safe against bearing failure while still settling enough to crack finishes, affect drainage, jam doors, or disrupt sensitive machinery. For commercial and industrial work, this distinction can prevent costly operational problems after handover.
Site Conditions That Should Trigger Early Review
A formal soil investigation is not only for large developments. Early geotechnical review is sensible when records are limited, the history of the site is unclear, or physical signs raise concern. Particular attention is warranted where there has been previous excavation, demolition, land reclamation, mining activity, flooding, landfill use, or major earthworks.
Nearby construction can provide useful context, but it is not a substitute for site-specific data. A neighboring borehole log may help the engineer plan an investigation, yet it cannot confirm conditions below your proposed extension, retaining wall, or equipment foundation.
Projects near waterways, embankments, steep grades, rail corridors, major roads, and dense urban structures also tend to carry higher consequences. In these settings, a limited upfront investigation can be far less expensive than redesigning foundations after excavation begins.
How a Geotechnical Study Supports Design and Approval
A useful geotechnical report does more than state a soil type. It gives the engineering team design parameters and construction recommendations that can be used in drawings, calculations, specifications, and permit documentation.
Depending on scope, the report may address foundation options, allowable bearing pressures, predicted settlement, pile recommendations, excavation conditions, groundwater level, soil aggressivity, lateral earth pressures, slope stability, and earthwork requirements. It may also identify unsuitable materials or recommend further investigation where conditions remain variable.
For submissions, the required documentation varies by jurisdiction and project type. The authority having jurisdiction may request soil reports, shoring designs, excavation plans, foundation calculations, or professional engineer certification. A coordinated team can use the geotechnical findings to keep architectural layouts, structural design, site drainage, and regulatory documents aligned.
This coordination matters because soil information can affect decisions that appear unrelated at first. A basement depth may need adjustment because of groundwater. A building location may move to avoid unstable fill. A shallow footing scheme may become piles, changing cost, schedule, and construction access. The earlier these issues are identified, the more options the project team has.
Right-Sizing the Investigation
The objective is not to order the largest possible study. It is to obtain enough reliable information for the level of risk involved. A qualified geotechnical engineer will consider the project footprint, proposed loads, anticipated foundation depth, surrounding structures, available records, site access, and the consequence of movement or failure.
For a small addition on a site with well-documented conditions, a focused investigation may be sufficient. For a new multistory building, a deep excavation, or work beside sensitive structures, more boreholes and testing may be necessary. Reducing the scope too aggressively can create false economy if construction later encounters soft pockets, unexpected groundwater, or unstable excavation faces.
Owners should also distinguish between a geotechnical investigation and a structural inspection. A structural inspection evaluates visible building elements and apparent distress. A geotechnical study evaluates subsurface conditions and ground behavior. Some projects need one; others need both, particularly where cracking or settlement must be traced to its underlying cause.
Questions to Resolve Before Work Starts
Before appointing a consultant, define the proposed development clearly: new construction, addition, excavation, retaining work, repair, or change of use. Share available surveys, past reports, drawings, utility information, photographs, and any records of flooding, settlement, or prior foundation repairs.
Then ask practical questions. What foundations are likely to be feasible? Is groundwater expected? Will excavation affect neighbors? Are piles, shoring, dewatering, or ground improvement likely? What information will the structural engineer and permitting authority require? Clear answers at this stage support a realistic budget and reduce late design changes.
A geotechnical study is most valuable before the foundation system is fixed and before contractors price the work. Treat it as an early project decision tool, not a report to obtain after problems appear. Sound ground information gives the full design team a firmer basis for safe construction, accurate approvals, and fewer costly surprises below grade.