




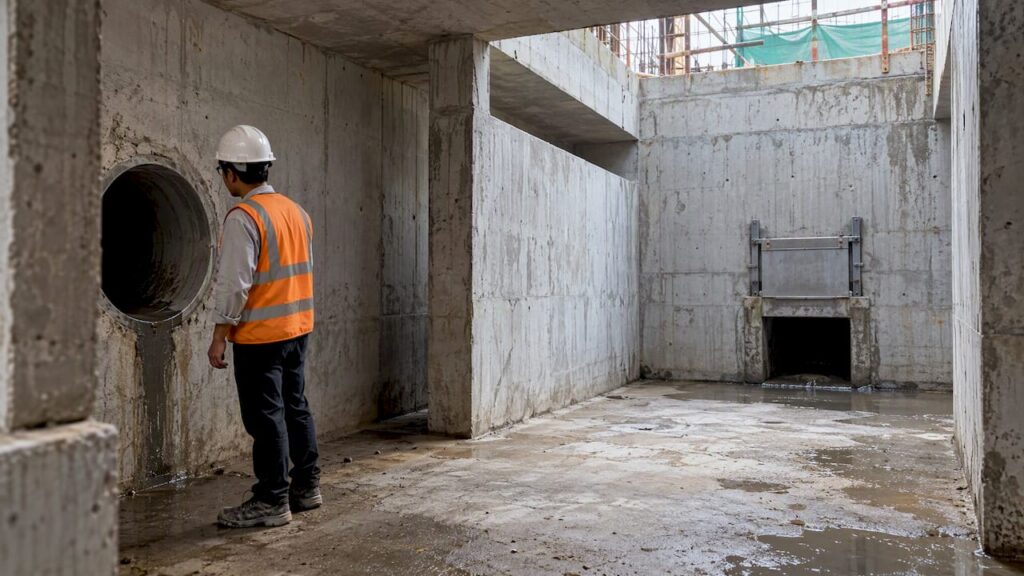
An on-site detention (OSD) tank is a temporary underground storage structure that attenuates peak stormwater runoff before releasing it to the public drainage network at a controlled rate. Developments of 0.2 hectare or larger must implement on-site detention measures, with the Qualified Person responsible for calculating post-development peak runoff and sizing the system. The tank must empty within four hours of a storm event, a constraint that governs orifice sizing, pump capacity, and the entire discharge design.
TL;DR:
- On-site detention tanks must be designed to empty within four hours and are triggered for developments of 0.2 hectare or larger, including phased or redevelopment sites.
- Designers should confirm site area, catchment characteristics, and invert levels early to prevent costly revisions and meet submission requirements at each project stage.
- Configuration options include online or offline tanks and gravity or pumped discharge, with automated controls and overflow structures ensuring reliable operation during storm events.
- Sizing approaches range from the conservative Modified Rational Method for simple catchments to detailed hydrologic modeling for complex sites, producing key outputs like detention volume and outlet sizing.
- Integrating detention with source measures like ABC Waters features can reduce tank size and improve water quality, but volume accounting must consider reuse and peak discharge constraints.
Table of Contents
- When OSD applies and what QPs must check first
- Choosing a detention system: configuration and discharge controls
- Sizing methods: from Modified Rational Method to detailed modelling
- Siting and construction choices for dense urban sites
- Combining OSD tanks with ABC Waters and rainwater harvesting
- Submission checklist: DC, BP, TOP, and CSC stages
- Stamford Detention Tank: scale and lessons for urban sites
- Who supports OSD design and submissions in Singapore
- A practitioner’s view on avoiding resubmissions
- How Stellar Structures supports OSD tank projects
- Sources
- FAQ
When OSD applies and what QPs must check first
Before any detailed design begins, the project team needs a clear answer on whether on-site detention applies and what the QP must produce at each milestone. The PUB technical guide sets the threshold at 0.2 hectare of site area, a trigger that catches most redevelopment plots in Singapore’s built-up districts, not only greenfield sites. A project team should confirm the gross site area against this figure during the earliest feasibility review, since a plot that appears marginal can still cross the threshold once the final layout is fixed.
Once the trigger is confirmed, the QP’s first technical task is comparing post-development peak runoff against the maximum allowable peak discharge for the site. This comparison determines whether detention, retention, or a combination of both is required, and it shapes every downstream decision about tank volume and discharge configuration. The QP’s supervisory role extends beyond calculation: every submission at each statutory stage carries the QP’s endorsement, and authorities will not process drawings or calculations without it.
A practical early-check routine saves weeks of back-and-forth later:
- Confirm gross site area against the 0.2 hectare threshold, including any phased or redevelopment boundary adjustments.
- Delineate the contributing catchment and identify impervious versus pervious surface ratios.
- Produce a preliminary volume estimate using conservative assumptions before committing to a tank footprint.
- Check the invert level of the receiving public drain against the proposed tank outlet to establish whether gravity discharge is feasible.
- List minimum deliverables expected at each stage: concept layout and catchment calculations at Development Control (DC), detailed hydraulic calculations and structural drawings at Building Plan (BP), and commissioning records with O&M documentation at Temporary Occupation Permit (TOP) and Certificate of Statutory Completion (CSC).
Each of these steps feeds directly into the staged submission requirements that follow later in the project, and getting the catchment delineation and elevation checks right at this stage avoids the single most common cause of resubmission: a mismatch between assumed and actual site topography discovered only at BP review.
Choosing a detention system: configuration and discharge controls
Once the trigger and preliminary volume are established, the design turns to how the tank is configured and how it discharges stored water. Two structural choices sit at the center of this decision: whether the tank sits online or offline relative to the main drainage conduit, and whether discharge relies on gravity or a pump.
An online configuration places the detention tank directly in the flow path of the primary drainage conduit, so all runoff passes through the tank before continuing downstream. This simplifies the hydraulic layout but means the tank must be sized to handle the full conveyance flow, including any bypass during extreme events. An offline configuration diverts a portion of flow into the tank through a side weir or diversion structure, leaving the main conduit to handle base flows directly. Offline systems often suit sites where the primary drain must remain unobstructed for maintenance or where only a portion of the catchment needs attenuation.
Discharge method follows from site topography. Gravity discharge is the simpler and lower-maintenance option, suitable when the tank invert sits high enough above the receiving drain to maintain adequate head throughout the emptying cycle, where site levels do not permit this, typically on deep basement sites or those far below the public drain invert, a pumped discharge becomes necessary. Pumped systems introduce mechanical complexity and demand a backup power strategy, since a power interruption during a storm event would otherwise leave the tank unable to empty within the mandated four-hour window.
Key configuration choices and their implications:
- Online detention handles full conveyance flow but simplifies the hydraulic path and avoids a separate diversion structure.
- Offline detention protects the main conduit and allows selective capture, at the cost of added diversion works.
- Gravity discharge reduces long-term operating costs and mechanical failure points where head conditions allow.
- Pumped discharge extends detention to sites with unfavorable elevation but requires standby power and more frequent servicing.
Instrumentation ties these choices together. Automated control valves, water level sensors, and rain sensors allow the system to respond to actual storm conditions rather than fixed assumptions, and remote monitoring lets facility teams verify that the tank is emptying on schedule without a site visit. Overflow structures remain a mandatory fail-safe regardless of configuration, since the PUB technical guide treats discharge reliability, whether gravity or pumped, as a core design requirement rather than an optional feature.
Pro Tip: Model both a gravity and a pumped emptying scenario during preliminary design, even when gravity appears feasible. Site levelling surveys at BP stage occasionally reveal insufficient head, and having a pumped fallback already modeled avoids a full redesign cycle.
Sizing methods: from Modified Rational Method to detailed modelling
Sizing the tank correctly determines whether the submission sails through review or triggers repeated queries from PUB. For catchments under 8 hectares, the PUB technical guide permits the Modified Rational Method (MRM) as a conservative preliminary sizing tool, and the guide includes calculation templates that QPs can adapt directly for submission. MRM works well for straightforward catchments with a single dominant land use and limited topographic complexity, producing a detention volume and peak discharge estimate without the computational overhead of a full hydrologic model.
As catchment area approaches the upper boundary of MRM applicability, or where the site includes multiple sub-catchments with different imperviousness, detailed hydrologic and hydraulic modelling becomes the more defensible approach. Complex topography, staged development phasing, or a need to optimize tank volume against available basement space all push a project toward detailed modelling rather than the conservative MRM estimate. Deciding this early matters: discovering mid-design that MRM assumptions no longer hold can force a late increase in required detention volume, disrupting a basement layout that was already finalized with architects and structural engineers.
Whichever method is used, the sizing exercise must produce four outputs for submission:
- Required detention volume and corresponding effective tank depth.
- Outlet orifice geometry sized to meet the maximum allowable peak discharge.
- Pump capacity and duty cycle, where pumped discharge applies, sized to guarantee the four-hour empty requirement.
- A clear statement of assumptions, including initial abstraction and rainfall intensity basis used in the calculation.
Verification checks follow sizing and are often where reviewers focus their queries. A QP should confirm the downstream head available at the receiving drain under design storm conditions, check that the combined behavior of inlet, tank, and outlet performs as modeled rather than only each component in isolation, and calculate the refill and turnover time between successive storm events. Sensitivity to initial abstraction assumptions, how much rainfall is absorbed by surfaces before runoff begins, deserves particular attention, since an optimistic abstraction assumption can understate required volume and invite a resubmission request once PUB reviewers test the calculation against their own baseline figures.
Siting and construction choices for dense urban sites
Land scarcity and heavily paved catchments make underground placement the default choice for detention tanks across most of Singapore’s urban fabric, a pattern consistent with the space-efficient source measures that PUB’s drainage guidance recommends for dense sites. Placing the tank below grade frees surface area for building footprint, landscaping, or parking, which matters most on plots where every square meter above ground carries development value.
Construction method is the next major decision. Precast modular vaults arrive largely fabricated and are lowered into an excavated pit, which speeds installation and reduces on-site concrete work, but every joint between modules becomes a potential leak path that must be detailed and sealed correctly. Cast-in-place construction takes longer and requires more extensive formwork, but produces a monolithic structure with fewer jointing risks. The choice often comes down to site access, program constraints, and the contractor’s familiarity with precast watertight detailing.
Geotechnical conditions shape both choices. Groundwater level at the site determines whether dewatering is needed during excavation and whether the finished tank requires uplift resistance design. Excavation support systems, particularly on sites bordered by existing structures, add cost and sequencing complexity that should be priced into the project before the tank footprint is finalized. Structural loading from surrounding soil and any surface loads above the tank, such as vehicle parking, must be accounted for in the wall and slab design.
- Underground placement preserves surface land value on constrained urban plots.
- Precast vaults install faster but demand rigorous joint and watertightness detailing.
- Cast-in-place construction reduces jointing risk at the cost of longer program duration.
- Groundwater level and excavation support requirements should be confirmed before finalizing tank depth.
Maintenance access deserves equal weight with structural design. Access hatches sized for personnel and equipment entry, adequate ventilation for confined-space work, and mosquito control measures integrated into the design rather than retrofitted afterward all factor into PUB and BCA review, since maintenance access provisions are a recurring query point at Building Plan and TOP stages.
Pro Tip: Resolve confined-space access and ventilation detailing at concept design stage, not during BP drafting. Retrofitting hatch locations after the structural layout is fixed often forces a reinforcement redesign.
Combining OSD tanks with ABC Waters and rainwater harvesting
A detention tank rarely needs to work alone. PUB’s ABC Waters design guidelines describe source measures, bioretention basins, rain gardens, and vegetated swales, that intercept and slow runoff before it reaches the structural tank, and these measures can reduce the detention volume a tank must otherwise provide on its own. Treating the site’s drainage as a sequence rather than a single structure often yields a smaller, less expensive tank footprint.

Combining ABC Waters features with structural detention and rainwater harvesting requires careful volume accounting. A portion of tank volume reserved for reuse, water held back for irrigation or non-potable use, is not available to satisfy the peak discharge requirement, and reconciling both demands in a single hydraulic model avoids the double-counting error that PUB reviewers routinely flag. The design must show, in one coherent calculation, that the reserved reuse volume and the detention volume together still meet the maximum allowable peak discharge.
Practical integration points include:
- Pre-treatment through bioretention or swales ahead of the tank inlet to reduce sediment load and extend maintenance intervals.
- Flow-path sequencing that routes minor storm flows through ABC Waters features first, reserving the structural tank for larger events.
- A single combined model that accounts for reuse storage separately from detention storage to avoid overstating available capacity.
Sites that integrate source measures with structural detention typically see water quality benefits alongside the volume reduction, since bioretention and swale treatment removes pollutants before water ever reaches the tank, an outcome that supports both compliance and the broader ABC Waters objectives PUB promotes for urban sites.
Submission checklist: DC, BP, TOP, and CSC stages
Securing approval without repeated resubmission comes down to matching documentation to what each statutory stage expects. The requirements build progressively from concept to commissioning, and each stage has its own common points of rejection.
- DC stage requires a preliminary site layout showing the proposed tank location, catchment calculations establishing the detention trigger, and a concept-level description of any ABC Waters measures the design incorporates, all carrying QP endorsement.
- BP stage demands detailed drawings of the tank structure, full hydraulic calculations supporting the chosen orifice or pump sizing, overflow routing details, and a structural and geotechnical statement addressing groundwater and loading conditions.
- TOP and CSC stages require commissioning records demonstrating that instrumentation functions as designed, a completed operations and maintenance manual, and evidence, typically a commissioning test log, that the tank empties within the four-hour requirement under actual site conditions.
Authorities return the same handful of queries often enough that anticipating them during design saves a full review cycle. Overflow sizing draws scrutiny when the submitted calculation does not clearly show the overflow path for storms exceeding the design event. Maintenance access generates queries when hatch dimensions or confined-space provisions are not explicitly shown on drawings rather than described in text. Instrumentation reliability becomes a question whenever a pumped system lacks a stated backup power strategy or a clear failure mode description.
Teams that treat the building plan submission requirements and the broader stages of new build construction as a single coordinated checklist, rather than separate hurdles, tend to move through PUB review with fewer rounds of correspondence.
Stamford Detention Tank: scale and lessons for urban sites
The Stamford Detention Tank illustrates what large-scale underground detention looks like in a dense downtown catchment. Built to protect the Orchard Road catchment, the tank works alongside the Stamford Diversion Canal, which routes a portion of upstream flow away from the vulnerable low-lying stretch while the tank stores and later pumps back the remainder after a storm subsides.
For project teams working on smaller sites, the relevant lesson is not scale but strategy: SDT pairs structural storage with a diversion measure rather than relying on detention alone, a reminder that the most reliable flood mitigation outcome often comes from combining source measures, diversion, and storage rather than oversizing a single structure. Coordination with public drainage upgrades, as SDT required with the diversion canal works, is worth raising with PUB early whenever a private development sits near a planned public drainage project.
Who supports OSD design and submissions in Singapore
Aman works with Stellar Structures, a Singapore-based design and engineering firm handling hydraulic modelling, QP endorsement, and authority submissions for stormwater detention projects. The firm’s scope spans structural and geotechnical design alongside the O&M documentation that PUB requires at TOP and CSC stages.
A practitioner’s view on avoiding resubmissions
The projects that move through PUB review fastest are rarely the ones with the most elaborate tank design. They are the ones where catchment boundaries, elevations, and architectural layout were coordinated before structural drawings were locked, avoiding the late discovery that a tank footprint conflicts with habitable space below grade. Modelling the four-hour empty requirement explicitly, with backup power and instrumentation named in the submission rather than implied, removes one of the most common query points. Precast modular tanks make sense only when jointing, watertightness, and access are drawn out in full rather than left as a fabrication detail to be resolved later.
— Aman
How Stellar Structures supports OSD tank projects
The firm provides hydraulic modelling, QP endorsement, detailed tank design, and structural and geotechnical engineering for on-site detention projects, alongside authority submission support and preparation of the O&M manuals that TOP and CSC stages require.

A typical OSD engagement covers catchment analysis, MRM or detailed modelling depending on site complexity, structural and geotechnical design of the tank, and coordinated submission documents for each statutory stage, with the QP’s endorsement carried through from DC to CSC.
- Hydraulic modelling and tank sizing, from preliminary MRM estimates through detailed hydrologic verification.
- Endorsed drawings and calculations prepared for DC, BP, TOP, and CSC submission.
- Structural and geotechnical design addressing excavation, groundwater, and loading conditions.
- Authority submission coordination to reduce resubmission cycles.
Developers and QPs planning a new or redevelopment project that triggers the 0.2 hectare threshold can review Stellar Structures’ full service offerings and get in touch to scope a detention tank submission.
Sources
QPs working through detention tank design should keep three PUB documents close at hand: the On-Site Stormwater Detention Tank Systems Technical Guide for worked examples and submission templates, the Managing Urban Runoff drainage handbook for policy context, and the ABC Waters design guidelines for source-measure integration. URA’s page on underground resilience planning offers additional context for siting decisions on constrained urban plots, including sites being planned as part of newer land parcels such as the Hougang Central GLS site.
- ON-SITE STORMWATER DETENTION TANK SYSTEMS Technical Guide (PUB)
FAQ
What is the purpose of an OSD tank?
An on-site detention tank temporarily stores stormwater runoff generated by a development so it can be released to the public drain at a controlled rate rather than all at once. This attenuates peak flow and reduces the risk of downstream flooding during intense rainfall.
What is the purpose of a detention tank?
A detention tank holds back a portion of runoff during a storm and releases it slowly afterward, which is the same core function an OSD tank serves on an individual development site. The PUB technical guide requires the tank to empty within four hours of the storm ending.
What are the requirements for an OSD tank in Singapore?
Developments of 0.2 hectare or larger must implement on-site detention measures, with a Qualified Person calculating post-development peak runoff against the maximum allowable peak discharge. The chosen design, whether gravity or pumped discharge, must guarantee the tank empties within four hours, and submissions require QP endorsement at each statutory stage.
What is a stormwater detention vault?
A stormwater detention vault is an underground storage structure, often precast and modular, built to hold runoff during a storm before controlled release. In Singapore, these vaults are commonly installed below grade to preserve surface land use on dense urban sites, consistent with the underground source measures PUB recommends.
Recommended
- Erosion Control Plan Singapore: What Contractors Must Submit to PUB
- Temporary Works Design in Singapore: Mastering Safety
- Soil Improvement for Singapore’s Challenging Ground
- Avoid NParks Delays: Tree Protection Zone Steps Singapore Owners Must Follow