




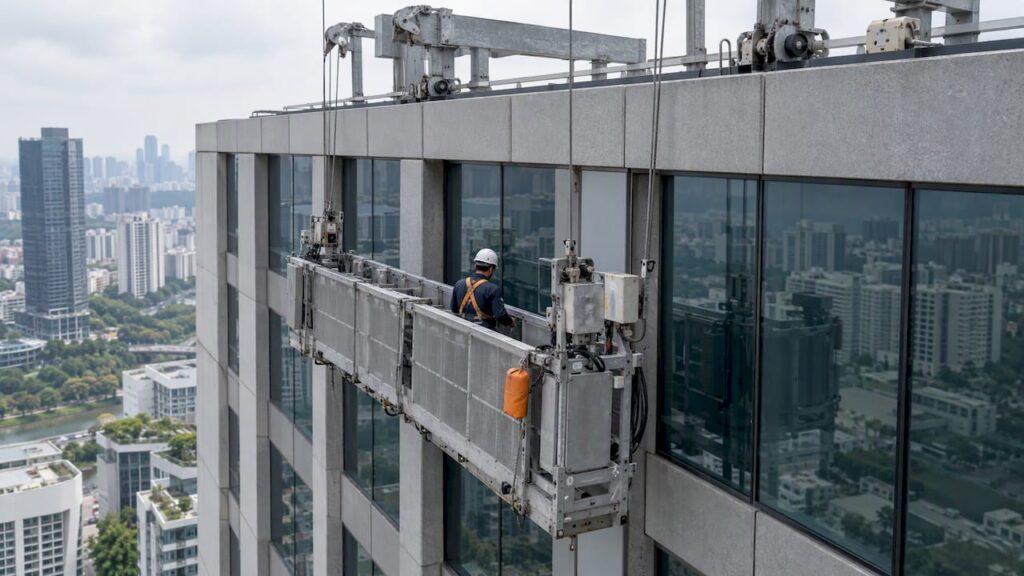
We recommend selecting among five core façade access families: building maintenance units (BMUs), suspended cradles, rope access, monorail or track systems, and temporary mobile elevated work platforms (MEWPs) or scaffolds. The design priority sequence that governs every successful installation is anchorage and load path integrity, a workable rescue strategy, and documented regulatory compliance. Owners who coordinate these decisions during concept design avoid retrofit costs that routinely exceed original budgets.
TL;DR:
- Match access equipment to façade shape and use: stepped or curved elevations may need tracks or rope access, while occasional inspections favor temporary systems.
- Specify loads for occupants, equipment, wind, and braking; test anchor capacity, protect penetrations from water, and define fall protection plus a rescue route before installation.
- Singapore owners must retain structural certificates, anchor test records, and inspection reports; commissioning should verify proof loads, brakes, and limit switches before unsupervised operation.
- Coordinate anchor positions, tracks, and cable routes during structural design, then require an anchor schedule, rescue plan, maintenance manual, and inspection schedule from the consultant.
Table of Contents
- Overview of façade access system types and their typical uses
- Mapping façade geometry to viable access solutions
- Design inputs: loads, anchorages, interfaces, and rescue strategy
- Regulations and standards that govern façade access design
- Installation, testing, and commissioning: steps and common pitfalls
- Maintenance and lifecycle: inspections, records, and owner duties
- Integrating façade access into early design and delivery
- Author perspective: three steps for owners and designers
- How Stellar Structures supports façade access design and compliance
- FAQ
- Sources
Overview of façade access system types and their typical uses
Each system family suits a different combination of building height, façade complexity, and maintenance frequency.
- BMUs operate as permanently installed, roof-mounted cradle systems best suited to tall towers with regular cleaning or glazing maintenance cycles.
- Suspended cradles serve mid-rise and high-rise buildings where a BMU is not justified by use frequency but permanent anchors are still desirable.
- Rope access suits irregular façades, low-frequency inspections, and areas where mechanical plant cannot reach.
- Monorail or track systems guide cradles along complex façade profiles, including stepped or articulated geometries.
- Temporary MEWPs or scaffolds address short-term construction or one-off maintenance needs without permanent infrastructure.
Cost drivers include roof structural reinforcement, track length, and the number of annual service cycles a façade actually requires.
Mapping façade geometry to viable access solutions
Façade geometry dictates which systems remain mechanically and economically viable, and we recommend running this mapping exercise before finalizing any structural grid.
- Straight, vertical façades generally accommodate BMUs or suspended cradles on a simple roof track, since load paths stay predictable and anchor spacing follows standard intervals.
- Stepped façades often require monorail systems with transfer points, or sequenced cradle drops at each setback level, because a single continuous track cannot follow the offsets.
- Sloped or battered façades usually need cradles with adjustable suspension arms or dedicated guide rails to keep the platform parallel to the glazing line.
- Curved or articulated façades frequently demand bespoke track geometry or rope access, since standard cradle arms cannot follow continuous curvature economically.
- Buildings with limited roof space or internal atria often rely on rope access or building-integrated davit arms rather than full BMU installations, particularly where roof plant already occupies most of the available footprint.
Rope access remains the preferred solution for low-frequency inspection work or areas inaccessible to mechanical plant, while permanent systems are justified once maintenance frequency, façade area, or insurance requirements make repeated temporary mobilization impractical. A performance-based design framework links building height, façade geometry, and maintenance need directly to the appropriate system choice rather than treating access as an afterthought.
Design inputs: loads, anchorages, interfaces, and rescue strategy
Façade access design rests on verifiable engineering inputs, not assumptions carried over from a previous project.
- Loads to check: dead load of the cradle and occupants, live load from equipment and materials, wind load on the suspended platform, and dynamic braking loads generated during hoist operation.
- Anchor options: cast-in anchors offer the cleanest long-term performance, while retrofit anchors suit existing buildings but often trigger local structural reinforcement once load testing reveals insufficient capacity in the host slab or parapet.
- Façade-to-structure interface: detailing around track supports and tie-back points must manage water penetration and thermal movement, since a poorly flashed anchor point becomes a leak path within a few seasons.
- Rescue and fall-protection strategy: designers must specify whether operators work under travel-restraint or fall-arrest systems, and must define a planned rescue route and equipment list before installation, not after an incident.
Pro Tip: Specify anchor load capacity with a margin above the proof-test requirement in SS 598, so future retrofit equipment does not force a redesign of the roof structure.
Regulations and standards that govern façade access design
Façade access design in Singapore sits within a defined statutory and technical framework, and we treat compliance with these documents as a design input rather than a final checklist.
The Workplace Safety and Health (Work at Heights) Regulations set legal duties for rope access, suspended scaffolds, and travel-restraint systems, including who must assess risk and who must certify equipment before use. SS 598:2014 is Singapore’s Code of Practice for suspended scaffolds, and it notes the growing use of permanently suspended scaffold systems in taller buildings, organizing requirements around the full sequence from design through installation, testing, and maintenance.
Owners must retain structural certification, anchor load test records, and periodic inspection reports as the core compliance file for any suspended access system. These documents are what BCA approved documents expect to see during building control approval, and referenced EN and BS standards shape the detailed calculations behind each certificate.

Installation, testing, and commissioning: steps and common pitfalls
Commissioning confirms that a façade access system performs as designed, not merely as built.
- Pre-install checks include a structural survey of anchor points, a design review against the original load schedule, and sequencing coordination with roof-mounted MEP equipment.
- Commissioning tests cover proof-load checks aligned with SS 598 and EN 1808 guidance, along with brake and limit-switch verification before any operator uses the system unsupervised.
- Common pitfalls include underestimated roof load allowances, cable routes that conflict with other rooftop services, and rescue rehearsals that get skipped under schedule pressure.
A structural remodeling or reinforcement contractor’s general approach to structural upgrades illustrates why late-stage anchor reinforcement tends to cost more than specifying generous capacity at the design stage.
Maintenance and lifecycle: inspections, records, and owner duties
Façade access systems demand both routine operator checks and statutory periodic testing across their service life.
- Daily or pre-use checks cover visual inspection of cables, brakes, and limit switches, distinct from the periodic statutory testing a certified inspector performs on a fixed cycle.
- Certificates and inspection logs form the compliance record owners must maintain, consistent with the periodic facade inspection (PFI) and periodic structural inspection (PSI) context that governs high-rise buildings; our guide to facade inspection standards outlines typical intervals to specify in a maintenance plan.
- Service contracts should specify spares availability, scheduled servicing frequency, and emergency support response times, particularly for buildings where periodic facade inspections are already a statutory obligation.
Integrating façade access into early design and delivery
Locking in anchor positions, track supports, and cable routes during the structural design phase, rather than after the façade is detailed, prevents the most expensive category of retrofit work. We recommend building an authority submission checklist early that covers structural drawings, anchor load schedules, and the rescue plan, since incomplete submissions are the most common source of approval delays.

Pro Tip: Request an anchor-load schedule, a rescue plan, a maintenance manual, and an inspection schedule as standard deliverables from any façade access consultant before the design is finalized.
Author perspective: three steps for owners and designers
We advise prioritizing façade access during concept design, not after the envelope is fixed, since retrofitting anchors into a finished structure is rarely cost-neutral. Budget for the system’s full lifecycle cost, not just installation, and engage a qualified façade access consultant early enough to influence the structural grid. Ask that consultant for the specific deliverables outlined above before signing off on any design.
— Aman
How Stellar Structures supports façade access design and compliance
We provide façade design, structural anchorage engineering, and authority submission services that cover the full path from concept to operational readiness, drawing on our façade design capability and our standing authority submission experience across BCA, URA, JTC, and SCDF.

- Façade design services that integrate anchor positions and track supports into the structural grid from the outset.
- BCA Periodic Façade Inspection (PFI) and BCA Periodic Structural Inspection (PSI) services for ongoing statutory compliance.
- Full coordination across our engineering and authority submission services for projects that need BCA, URA, JTC, or SCDF approval.
Reach out through our services overview to arrange a feasibility review of your façade access requirements before your next submission milestone.
FAQ
What is a facade access system?
A façade access system is the equipment and structural support, such as BMUs, suspended cradles, or rope access anchors, that allows safe reach to a building’s exterior for cleaning, inspection, and maintenance. Design must address load paths, anchorage, and a rescue strategy, and installations in Singapore fall under SS 598 and the Work at Heights Regulations.
What is a facade design?
Façade design covers the engineering and architectural decisions that shape a building’s exterior envelope, including material selection, structural support, and how maintenance access is integrated into the envelope itself. We treat façade access as part of this design scope rather than a separate add-on.
What does “facade” mean?
A façade is the exterior face of a building, most often referring to the main or front elevation, though the term applies to any outer wall surface that defines the building’s appearance and weather envelope.
What is an entrance facade?
An entrance façade is the specific exterior wall section containing a building’s main entry point, often distinguished by additional architectural detailing, signage integration, or structural features compared to other elevations.
Sources
- Workplace Safety and Health (Work at Heights) Regulations 2013 – Singapore Statutes Online
- Façade Access for Tall and Complex Buildings: A Performance-Based Design Framework — Springer
Recommended
- Glass Curtain Wall Façade Design in Singapore
- Façade Engineering in SG: Mastering Wind Loads, Materials
- Facade Inspection Standards for Singapore Buildings: 2026 Guide