




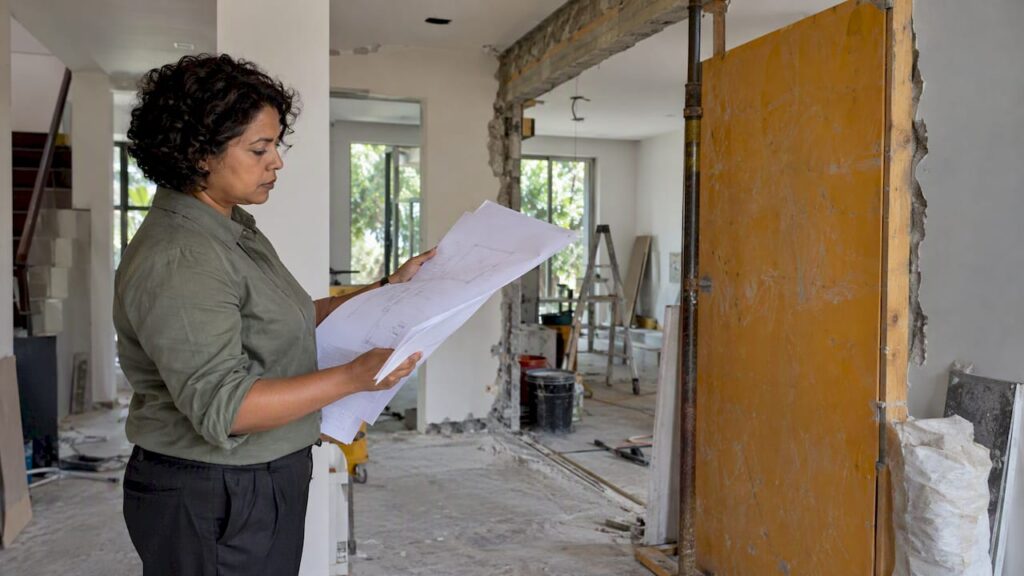
There is no standalone form called a “BCA modification application”. When you change a design that BCA has already approved, or alter an existing building, the change is handled as an amendment plan submission, a fresh structural plan submission or a permit-related filing, depending on its extent. A Qualified Person (QP) submits it through the CORENET portal. The approach depends on whether the change is material or immaterial, whether the building is landed, industrial or under another agency’s control, and whether work has already started.
This guide sets out how to classify a modification, what to submit, how long BCA takes, and which other agencies may need to approve the same change.
TL;DR
- A modification that affects key structural elements to the extent of requiring a redesign is a material change. Amendment plans must be approved by BCA before that part of the construction proceeds.
- Immaterial changes need no prior approval, but they must still be documented and submitted as record plans on completion.
- Standard structural plan processing is 7 working days, or 10 working days for a first submission with an accredited checker’s certification. CORENET X joint submissions take 20 working days.
- Fire safety, JTC, PUB and URA requirements may apply to the same modification and run on their own timelines.
- Major deviations from an approved proposal can force a fresh submission with new fees, so settle the design before the first lodgment.
Table of Contents
- What a BCA modification application actually is
- Material and immaterial changes
- Amendment plan submission under CORENET X
- Processing times and what drives them
- Landed houses: when an A&A becomes a reconstruction
- Other agencies that may need to approve the same change
- Interior works that touch structure
- A step-by-step route for a modification
- When the change has already been built
- Our perspective
- How we can support your submission
- FAQ
- Sources
What a BCA modification application actually is
Singapore’s building control framework treats an approved plan as the baseline for construction. Any departure from it is a modification. BCA does not review every departure in the same way, and the Building Control Regulations separate those that matter structurally from those that do not.
Three situations account for most queries:
- A design change during construction on a project whose plans are already approved. This is handled as an amendment plan.
- An alteration to an existing building with no earlier BCA file in play, such as removing a wall or adding a floor slab opening. This is handled as a new structural plan submission for the works, followed by a permit before structural works start.
- A change already made on site without approval. This is a regularisation matter, covered later in this guide.
The structural plan submission requirements on the BCA website state that a permit is required for all building works except those classified as insignificant building works, which are listed in the First Schedule of the Building Control Regulations. A QP must be engaged for anything outside that list. If you are an owner or developer deciding what falls where, our overview of the requirements for building plan submission in Singapore sets out the baseline.
Material and immaterial changes
The classification determines everything that follows.
| Aspect | Material change | Immaterial change |
|---|---|---|
| Definition | Modification affecting key structural elements to an extent requiring a redesign | Change that does not require a redesign of key structural elements |
| Prior BCA approval | Required before construction of the affected part proceeds | Not required |
| Submission | Amendment plans through a QP | Documented and filed as record plans at completion |
| Typical examples | Relocated columns or shear walls, altered beam depths needing re-check, new openings in transfer slabs | Minor detailing changes that do not alter the structural design basis |
The examples in the last row are illustrative of the principle, not an exhaustive list. The engineer of record decides the classification on the facts of the design, and BCA’s definition of a material change is the reference, as summarized in the structural plan submission guidance.
The common error with immaterial changes
A frequent misreading is that “immaterial” means “ignorable”. It does not. The record plan (C-Forms) requirements require the Qualified Person (Supervision) to submit the Certificate of Supervision and the Certificate of Record Plan on completion of the structural works, or within 14 days of ceasing to carry out his duties. If the as-built structure differs from the approved drawings and the difference is not recorded, the file no longer matches the building, and the gap tends to surface at the worst moment: sale, refinancing, a later alteration or a periodic inspection.
Amendment plan submission under CORENET X
BCA’s own page notes that CORENET X is mandatory for all new projects from 1 October 2026, so new submissions made today go through that portal rather than CORENET 2.0. Projects already running under the older system continue under the arrangements that apply to them, and your QP should confirm which route your file follows.
The Guide to Amendment Plan Submission on CORENET X (version dated December 2024) opens by acknowledging that design changes often occur during the design and construction phases, and that amendment submissions may be required depending on the extent of change. Its broader message is a discipline point: project teams are expected to fix key planning and design parameters in the early gateways. Amendments are an established mechanism, but a major deviation from the approved proposal calls for a fresh submission and the applicable processing fees.
In practice this means:
- Amendments are tolerated, not encouraged. Authorities discourage repeated amendments, and a long sequence of them can attract closer scrutiny and slower processing.
- Scale matters. A contained change to one structural bay is an amendment. Rethinking the layout, the structural system or the gross floor area may be a new submission.
- Early-gateway decisions carry weight. Changes requested by a client after a gateway has been passed are exactly the case the guide is designed to discourage.
For projects approaching the CORENET X thresholds, our note on how QPs avoid CORENET X delays covers the submission mechanics, and the earlier guide to the CORENET eSubmission system is useful for teams still working with legacy projects.
Processing times and what drives them
BCA publishes target processing times for structural plans:
| Route | Processing time |
|---|---|
| Standard structural plan without accredited checker certification | 7 working days from complete documents |
| First submission with accredited checker certification | 10 working days |
| CORENET X joint submission (structural plan as part of Construction Gateway) | 20 working days |
These figures come from BCA’s structural plan submission page, which also states that applications requiring more extensive evaluation may take longer. The clock runs from submission of complete documents, so an incomplete package restarts the conversation rather than saving time.
A practical schedule for an amendment on a live project should therefore allow:
- Engineering time to redesign and re-check the affected elements.
- Preparation of the amendment drawings and calculations by the QP.
- BCA’s processing window, plus time to answer any queries.
- Resubmission contingency, because a query round is common on non-trivial changes.
The construction of the affected part waits for approval. Procurement and site sequencing should be arranged so that other work can continue while the amendment is processed. The same logic applies to variations raised on the commercial side: the principles in this article on change orders in renovation are a reasonable reminder that a change which touches structure should be priced and approved before it is built, not after.
Landed houses: when an A&A becomes a reconstruction
For landed residential owners, the modification question often comes before BCA is even involved, because URA classifies the proposal first. Under URA’s additions and alterations criteria for landed houses, a proposal qualifies as A&A only if it involves removing or replacing no more than 50% of external walls and structural changes (columns, beams, floor slabs) affecting no more than 50% of the existing approved floor area. A proposal that exceeds those limits is categorized as reconstruction. URA’s page also sets out that the land must be zoned Residential in the Master Plan and must not sit within a conservation area, a Good Class Bungalow Area or a Special Control Area for this route to apply.
The consequence is significant. URA’s A&A guidelines for landed housing (last updated 7 June 2026) are the reference for the criteria, and an A&A that satisfies them may be lodged as minor works, whereas reconstruction requires a formal planning permission application. Planning permission for landed A&A is typically valid for two years from the date of the acknowledgment letter.

A design that grows during construction can cross the 50% line without anyone intending it. If an owner adds a structural opening here and removes a wall there, each decision looks small, but the cumulative total is what URA measures. We recommend that the engineer keep a running tally of structural changes against the approved floor area from the first sketch. Our guide to BCA approval for landed property reconstruction describes how the structural side proceeds once the reconstruction route applies.
Other agencies that may need to approve the same change
A BCA amendment is rarely the only approval. The modification may be controlled by another statutory board whose consent is independent of BCA’s.
SCDF: fire safety
Modifications affecting fire protection installations or escape routes require SCDF plan approval, and a change of use must be incorporated in the building plan submission, as stated on SCDF’s plan approval page. That page lists a fee of $90 per storey for amendments to approved fire safety works, provided there is no increase in floor area. A layout change that shifts a corridor or a compartment wall can therefore trigger a fire safety amendment even if the structural effect is nil.
JTC: industrial premises
In JTC-managed buildings, JTC’s fitting-out and renovation guidelines state that additions and alterations to tenants’ premises must be endorsed by JTC. Even minor hacking or drilling into walls, floors or pillars requires endorsement and formal plan consent. Tenants and contractors cannot treat small penetrations as outside the process. See our summary of JTC plan consent during renovation works for the steps.
PUB: drainage and sewerage
Structural works that affect public drainage or sewerage need PUB clearance. PUB’s building plan submission process flow requires the QP to obtain PUB approval before sewerage, sanitary and drainage works proceed, including approval for any deviation from the Code of Practice. Most clearances are processed in about 14 working days, and PUB lists fees of $1,450 for minor projects and $1,850 for major projects for drainage and sewerage submissions, per the figures in the regulator’s published schedule. Our pages on PUB drainage clearances and the sewer connection workflow explain what the QP prepares.
Where a modification also involves building services, such as a water system retrofit in a multi-tenant building, the sustainability and monitoring considerations in these sustainable building practices for managers are worth reading alongside the regulatory steps, although the regulatory approvals above remain the controlling requirements in Singapore.
Interior works that touch structure
Owners often assume that interior fit-outs are outside BCA’s remit. That is true only while the works leave the structure, fire protection and shared services untouched. Removing a wall, enlarging an opening, adding a heavy load such as a planter slab or a mezzanine, or changing a wet area can bring the works into the permit framework. Our article on whether interior works can need BCA approval and the one on commercial interior approvals list the triggers.
A step-by-step route for a modification
- Obtain the approved set. Collect the approved structural plans, the permit, and any prior amendment records, so the baseline is clear.
- Describe the change precisely. The QP records which elements change, by how much, and why.
- Classify it. The engineer decides whether the change is material, using BCA’s definition, and, for landed houses, tests it against the URA 50% criteria.
- Identify every approving agency. Check SCDF, JTC, PUB, LTA, NEA, NParks and HDB for the particular site.
- Prepare and submit. The QP submits through the portal that applies to the project, with accredited checker certification where the project requires it.
- Hold the affected work. Do not build the modified part until approval is granted.
- Record on completion. File the record plans and C-Forms so the as-built structure matches the file.
For a longer description of the lifecycle from building plan to completion, see our guide to BCA submission from BP to TOP and how to submit BCA plans without delays.
When the change has already been built
A modification made without approval is not corrected by a later amendment plan alone. The route is regularisation, in which a QP assesses the as-built condition, prepares the submission and deals with BCA’s queries, and the owner may face enforcement consequences in addition to the engineering work. BCA publishes the enforcement actions it has taken for contraventions of the laws it administers. The cost comparison is set out in our article on BCA fines versus regularisation costs, and the underlying lesson is consistent: early submission is the cheaper path.
Our perspective
The modification requests we see most often fall into two groups. The first is a design that was submitted before the client had finished deciding, so that the amendment is really the first honest version of the design. The second is a site change made for good practical reasons, such as a clash with services, by a team that did not realize the change touched a structural element.

Both are avoidable with the same habit. The engineer of record should be involved before the change is instructed, not after, because the classification, the choice of submission route and the list of other agencies all depend on facts that the engineer can establish in a day. We also advise clients to treat the amendment mechanism as a safety valve rather than a working method. The regulators’ own guidance discourages repeated amendments, and each one adds review time to a programme that rarely has any to spare.
Our practice is led by a Professional Engineer with decades of experience on Singapore infrastructure, and our submissions team handles BCA, URA, HDB, JTC, SCDF, PUB, LTA, NEA and NParks requirements together, so that one change is checked against every agency at once.
— Aman
How we can support your submission
If you are planning a design change or alteration and need the classification, the drawings and the submissions handled together, our BCA, URA, JTC and other authority submission services cover the full set of agencies. For existing buildings, we also provide BCA periodic structural inspection and periodic façade inspection. You can read about our BCA compliance work for property projects before contacting us.
FAQ
Is there a separate BCA form for modifying an approved plan?
No single form carries that name. A change to an approved design is submitted as an amendment plan, and a change to an existing building without an earlier file is submitted as a structural plan for the works. Your QP chooses the route after classifying the change.
Do I need approval for a small structural change?
It depends on whether the change is material. A change that requires redesign of key structural elements needs BCA approval before construction proceeds. A change that does not is immaterial, needs no prior approval, but must still be shown on the record plans at completion. In a JTC building, even minor hacking or drilling needs JTC consent.
How long does BCA take to process a structural plan?
BCA states 7 working days for a standard application, 10 working days for a first submission with accredited checker certification, and 20 working days for a CORENET X joint submission. More complex evaluations can take longer, and the clock runs from complete documents.
When does a landed house A&A become a reconstruction?
When the proposal removes or replaces more than 50% of the external walls, or makes structural changes affecting more than 50% of the existing approved floor area. URA then treats it as reconstruction, which requires a formal planning permission application.
Can the owner submit the application directly?
No. Submissions must be made by a Qualified Person through the CORENET portal. The owner or developer appoints the QP and, for structural works, applies for the permit jointly with the QP and the builder.
Sources
- BCA: Structural Plan submission
- BCA: Record Structural Plan (C-Forms)
- BCA website, enforcement actions
- CORENET X: Guide to Amendment Plan Submission
- URA: Additions and alterations to a landed house
- URA: Additions and Alterations to Landed Housing
- SCDF: Plan Approval
- JTC: Fitting-out and renovation works guidelines
- PUB: Building Plan Submission Process Flow
Recommended
- BCA Compliance for Singapore Property Projects
- 6 to 12 Weeks for Routine Works: BCA Approval Timeline (Singapore)
- BCA Fines vs Regularisation Costs: Why Early Plan Submission is Cheaper