




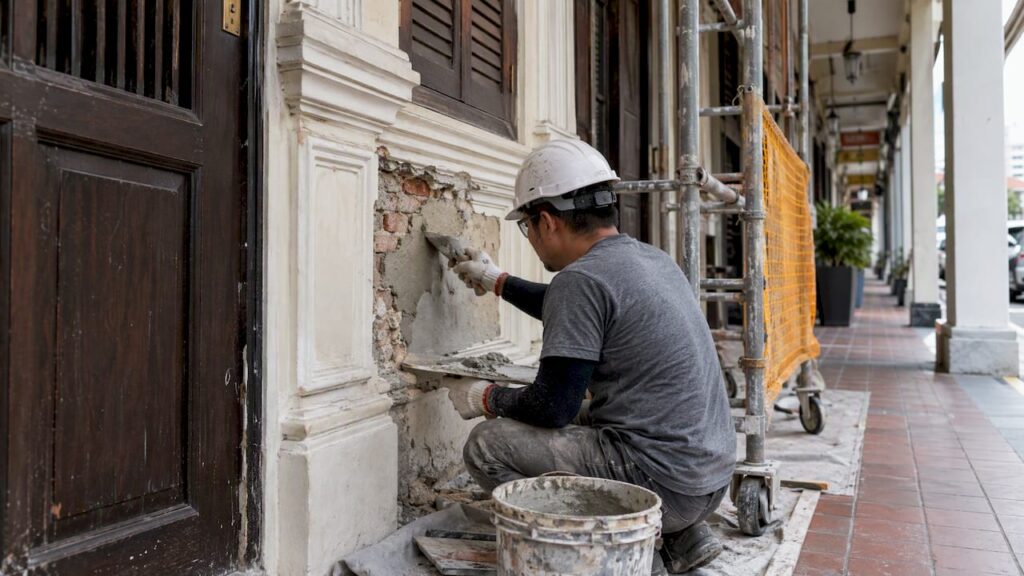
Any works to a conserved building in Singapore, whether external or affecting its key elements, need Conservation Permission from the Urban Redevelopment Authority (URA) before they begin. Approval then continues with the Building and Construction Authority (BCA), the Singapore Civil Defence Force (SCDF) and, for some sites, other agencies. This guide sets out the sequence, the three categories of works, the roles of the Qualified Person (QP) and the points where conservation projects most often lose time.
TL;DR
- URA Conservation Permission is required before works to a conserved building start, and it is a separate requirement from BCA building plan approval.
- URA classifies works into three categories: Category 1 and 2 need a QP and take about 20 working days; Category 3 (minimal, localized repair and maintenance) is free, needs no QP and typically takes 10 to 14 working days.
- Structural changes require BCA building plan submission after URA permission is secured, and fire safety works require SCDF plan approval.
- Older conserved buildings may face whole-building fire safety upgrading, which can change project scope and cost early.
- Engage the QP before design is fixed, so that URA, BCA and SCDF requirements are resolved in one coordinated set of drawings.
Table of Contents
- What conservation works approval covers
- The three categories of works
- The approval sequence, step by step
- Why URA comes before BCA
- Design intent: sympathetic, reversible interventions
- Fire safety in older conserved buildings
- Change of use in conservation areas
- Conserved buildings on JTC land
- Where conservation submissions go wrong
- Our perspective
- How Stellar Structures supports conservation projects
- FAQ
- Sources
What conservation works approval covers
Conservation works approval is the process by which an owner obtains permission to carry out additions and alterations (A&A), restoration, repair or a change of use in a conserved building or conservation area. Under the Planning Act, a person must not carry out works within a conservation area without conservation permission, and the Act treats the owner as having permitted works carried out in contravention. In practice, this means an owner cannot rely on a contractor to confirm the position.
The building most commonly affected is the shophouse. URA notes that shophouses form the bulk of gazetted conservation buildings, and that their key elements have been restored according to the conservation guidelines. Other conserved building types, including civic, religious and residential properties, follow the same permission framework, with guidelines specific to each type.
Two features distinguish this approval from ordinary building plan approval:
- It governs appearance and heritage fabric, not only safety. URA assesses whether the proposal respects the building’s original structure and historical context.
- It sits first in the sequence. The conservation process is independent of BCA plan requirements. Even where works are exempt from BCA approval, Conservation Permission is still needed if they affect key elements of the conserved building.
The three categories of works
The URA submission process for A&A and Category 3 works divides proposals by scale. The category determines who may submit, what is filed and how long URA needs to respond.
| Aspect | Category 1 and 2 | Category 3 |
|---|---|---|
| Nature of works | Additions, alterations and restoration involving the building’s fabric or form | Minimal, localized repair and maintenance |
| Who submits | Qualified Person (Registered Architect or Professional Engineer) via CORENET | Owner or contractor, no QP required |
| Indicative processing time | About 20 working days | About 10 to 14 working days |
| Fee | Application fee applies, listed by URA | Free |
| Typical supporting material | Full drawings and technical documents | Owner’s authorization letter and a repair proposal |
The timings above are URA’s indicative figures as of July 2026. They run from a complete submission, so a proposal returned for clarification restarts the clock in practical terms.
What a Category 3 submission contains
For Category 3 works, URA’s additional information page lists a Letter of Owner’s Authorisation and a proposal for the repair and maintenance works, supported by photographs or drawings. The category is intended for like-for-like repair, such as patching a section of plaster or repainting in the approved scheme. A proposal that alters a key element, even slightly, does not belong here and should be reviewed by a QP before filing.
Why classification matters
Filing under the wrong category is a common source of delay. Works that an owner describes as “minor” may in URA’s view involve a restored facade element, a roof profile, a party wall or a timber structure. When in doubt, the sensible course is to request a QP’s assessment before submission. Our guide on when a Registered Architect or engineer is required explains the distinction between QP and non-QP submissions in more detail.
The approval sequence, step by step
A typical conserved-building project with structural or fire safety implications proceeds as follows.
- Confirm conservation status and applicable guidelines. Establish whether the property is a conserved building or lies within a conservation area, and which restoration guidelines apply to its type.
- Commission a condition and feasibility review. The QP records existing fabric, identifies key elements to be retained and tests the brief against the guidelines.
- Classify the works. Decide whether the proposal falls under Category 1, 2 or 3.
- Obtain URA Conservation Permission. Category 1 and 2 submissions are made by the QP through CORENET.
- Submit building plans to BCA. BCA building plan submission is mandatory for structural and building modifications, and it follows URA permission. It involves QPs and compliance with the Building Control Regulations.
- Obtain SCDF approval for fire safety works. Under the Fire Safety Act 1993, a person intending to carry out fire safety works must first obtain SCDF plan approval.
- Secure other agency clearances where relevant. Depending on the site, this may include PUB, LTA, NEA, NParks or JTC.
- Construct, inspect and close out. Completion procedures follow the permissions granted.
For a fuller explanation of how the three principal approvals interlock, see the step-by-step approval roadmap, and for the difference in remit between the two agencies, BCA submission versus URA submission.
Why URA comes before BCA
Conservation Permission establishes the architectural and spatial constraints of the project. These constraints often determine what structural or mechanical and electrical (M&E) modifications BCA can subsequently be asked to approve. A structural scheme that removes a load-bearing party wall, for example, may be technically feasible and still unacceptable to URA. If the BCA submission is prepared first, it may have to be redone.
The reverse risk also exists. A design accepted by URA can still fail BCA review if the structural logic has not been tested. This is why conserved-building projects benefit from structural and architectural input in the same early design stage, rather than in sequence.
Design intent: sympathetic, reversible interventions
URA guidance presents conservation and development as compatible, provided that changes, including adaptive reuse, are sympathetic to the original structure and its historical context. For a QP, this translates into a preference for unobtrusive and, where possible, reversible interventions over drastic alteration.
In practical terms, this tends to favor:
- new structural elements that are legible as new and removable without damage to retained fabric;
- M&E routing that avoids cutting through original timber, brickwork or decorative elements;
- retention of the roof form, facade composition and key spatial characteristics identified in the guidelines;
- documented existing conditions, so that restoration decisions are justified by evidence.
The same logic is visible in industrial reuse. JTC’s Kallang Way site integrates adaptive reuse of an existing industrial building, and the tender conditions include an extended lease of 32 years that gives the successful tenderer time to assess the retained building’s condition. That site is not a conserved building, but it shows how retention of existing structure is being treated as a planning consideration.
Fire safety in older conserved buildings
Fire safety is the area where conservation projects most often exceed their initial budget. For older conserved buildings, partial fire safety upgrading is often not accepted, and QPs should prepare for a requirement to upgrade the entire building to current standards. That can change both scope and cost relative to a non-conserved property.
The SCDF Fire Code 2023 does include a relaxation for timber staircases and flooring that applies only to old shophouses, including residential ones, with timber floors or staircases, and it carries conditions for the QP. The relaxation is limited in scope and should not be assumed to apply without the QP confirming each condition.

Where a shophouse changes use, URA also requires evidence of SCDF clearance. Its guidance on use of buildings in conservation areas states that if the building has timber floors, this must be highlighted to SCDF for approval. For the fire safety detail specific to this building type, refer to our shophouse renovation fire safety guide.
Change of use in conservation areas
Operating a business in a conserved building within the Historic Conservation Areas also needs conservation permission. URA lists these areas as Chinatown (Kreta Ayer, Telok Ayer, Bukit Pasoh and Tanjong Pagar), Little India, Kampong Glam, Boat Quay, Blair Plain, Emerald Hill and Cairnhill. Per the same URA page, change of use applications are made electronically through GoBusiness Singapore, carry a $500 processing fee and generally take about 10 working days.
Supporting documents depend on the use. For certain uses these include a layout plan, an LTA clearance letter showing no objection, and an SCDF Notice of Approval. Because the SCDF and LTA documents must exist before URA will process the application, they should be started early.
Conserved buildings on JTC land
Some conserved or older industrial properties sit on JTC-managed land. In that case the owner needs two layers of consent: JTC’s own consent as landowner, and the approvals of the statutory authorities (URA, BCA, SCDF, PUB and others) before additions or alterations begin. JTC’s guide to changing the use of an industrial property indicates about 10 working days for change of use, with application fees waived for online submissions as of late 2024. Confirm the current position on the JTC page before budgeting.
JTC’s schedule of statutory controls also states that the customer must engage a Qualified Person at its own cost to prepare and submit plans. Our definitive guide to JTC plan consent covers the industrial process.
Where conservation submissions go wrong
The following issues recur across projects of this type.
| Issue | Consequence | Mitigation |
|---|---|---|
| Works begun before permission is granted | Breach of planning control under the Planning Act | Confirm permission in writing before mobilization |
| Category 3 used for works that touch key elements | Rejection and resubmission as Category 1 or 2 | QP assessment before filing |
| BCA plans prepared before URA direction is known | Redesign of structure or M&E | Sequence URA first, coordinate drawings |
| Fire safety treated as a late-stage item | Whole-building upgrade discovered after design | Early SCDF consultation by the QP |
| Incomplete existing-condition records | Queries and clarification cycles | Survey and photographic record at the outset |
Our perspective
We approach conservation works as a coordination problem more than a drafting problem. The permissions are individually well documented, yet the delays we see on conserved properties arise where the URA position, the structural scheme and the fire safety strategy have been developed separately. A structural engineer who learns of a retained timber floor after the architectural scheme has been agreed has few options left, and an architect who learns of a whole-building fire upgrade after the budget has been set has fewer still.
For that reason, our practice is to scope structural, geotechnical, architectural and M&E input together at the feasibility stage, and to test each proposed intervention against the likely URA, BCA and SCDF response before drawings are issued. We also advise owners to treat reversibility as a design criterion: it is easier to secure approval for an intervention that can be removed without harm to original fabric than for one that cannot.
We would also caution against assuming that a Category 3 route is available because the works appear small. The test is the effect on key elements, not the size of the budget.
— Aman
How Stellar Structures supports conservation projects
Stellar Structures is a Singapore design and engineering firm offering architectural, civil, structural, geotechnical and M&E design, together with submissions to URA, BCA, SCDF, HDB, JTC, PUB, LTA, NEA and NParks. For a conserved building, that means one team can prepare the conservation, building plan and fire safety submissions in a coordinated set. Owners, developers, contractors and architects can review the full list of our services or read our overview of authority submission services before engaging us.
FAQ
Do I need approval for minor repairs to a conserved building?
Yes, URA’s framework still applies. Minimal, localized repair and maintenance falls under Category 3, which is free, needs no Qualified Person and typically takes 10 to 14 working days. If the repair affects a key element of the building, it may be reclassified, so confirm the category before starting.
Is BCA approval enough if my works are structural?
No. BCA building plan approval and URA Conservation Permission are separate requirements. URA permission comes first, and BCA submission follows for structural or building modifications. Approval from one authority does not substitute for the other.
Who can submit a conservation application?
Category 1 and 2 works must be submitted by a Qualified Person, meaning a Registered Architect or Professional Engineer, through CORENET. Category 3 works can be submitted by the owner or a contractor without a QP.
How long does conservation approval take?
URA’s indicative processing time is about 20 working days for Category 1 and 2 works and about 10 to 14 working days for Category 3. BCA and SCDF approvals follow separately, so total project lead time is longer than the URA period alone.
Sources
- URA: Submission process for A&A and Category 3 works
- URA: Additional information for Category 3 works
- URA: Use of buildings in conservation areas
- URA: Understanding the shophouse
- Singapore Statutes Online: Planning Act
- BCA: Building plan submission
- SCDF: Plan approval
- SCDF: Fire Code 2023, Clause 9.9 Others
- JTC: Changing the use of your industrial property
- JTC: Schedule of statutory controls
- JTC: Kallang Way IGLS site press release