




Introduction
Any retaining wall in a commercial project that holds back soil, supports surcharge loads, or affects the stability of adjacent land almost certainly requires a PE endorsement from a Singapore-registered professional engineer before construction can begin. Owners and interior designers who understand this early-and prepare the right documents from day one-can cut weeks off their approval timeline and avoid costly delays that derail fit-out schedules and lease commitments.
This guide focuses exclusively on permanent works PE endorsement for retaining walls in Singapore’s commercial and industrial building sector: BCA-regulated projects, JTC estates, strata commercial properties, and private industrial developments. It does not cover temporary works design (such as sheet piling during excavation) or full earth-retaining and stabilising structures (ERSS) design for deep basements. The target audience is building owners, developers, ID firms, design-and-build contractors, and facility managers dealing with additions and alteration works (A&A) or new retaining wall construction.
In short: PE endorsement is required for structural drawings in Singapore, and a qualified person who is a registered professional engineer must design, check, and endorse retaining wall drawings and calculations before any BCA or landlord submission, which may include obtaining approvals from other relevant authorities before work starts. Engaging a professional engineer early in the design phase can prevent costly redesigns and shave weeks off the endorsement process.
By the end of this article you will know how to:
-
Determine whether your retaining wall proposal definitely needs PE endorsement
-
Assemble documents and information for the fastest possible endorsement process
-
Understand typical timelines, costs, and bottlenecks for retaining wall approvals
-
Coordinate between owners, ID firms, contractors, and PE consultants to avoid redesign and rework
-
Recognise when to engage a specialist firm to rescue delayed or rejected submissions
Understanding Permanent Works PE Endorsement for Retaining Walls
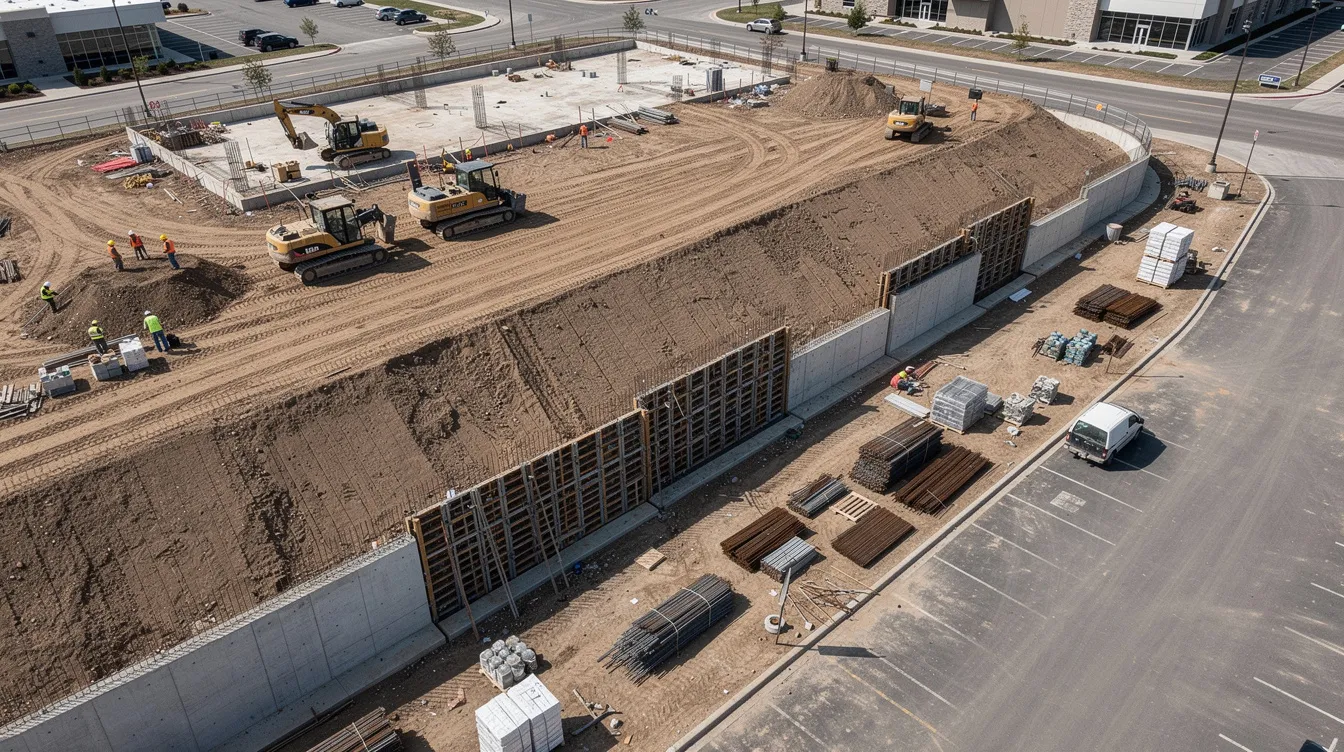
Permanent works are the structural elements of a building or site that are designed for long-term load-bearing and stability-foundations, beams, slabs, columns, and retaining walls. They are distinct from temporary works like formwork, propping, or construction-stage shoring, which are removed once permanent elements are in place. For most commercial sites in Singapore, retaining walls fall squarely under permanent works, and PE endorsement includes reviewing and certifying technical documents to confirm they meet code and safety requirements.
In Singapore, permanent structural elements like reinforced concrete (RC) or modular retaining walls typically require design and endorsement by a professional engineer registered with the Professional Engineers Board (PEB). This endorsement is not optional paperwork-it is the PE’s personal certification that the wall is structurally safe and compliant with the Building Control Act, BCA codes, Eurocodes with Singapore National Annexes, and any applicable landlord requirements.
What Counts as a “Retaining Wall” in Commercial Projects?
A retaining wall is any structure designed to hold back soil, surcharge, water, or raised ground. In practical terms for owners and interior designers, this includes:
-
Retail podiums with landscaped planters sitting above basement car parks, where the wall retains soil and irrigation water against a basement slab
-
Industrial yard platforms in JTC estates supporting container storage or heavy vehicle movement, where high surcharge loads bear on the retaining structure
-
Cut-and-fill level differences beside new driveways, service yards, or loading bays where grade changes exceed roughly one metre
-
Boundary walls where one side of the property sits higher than the neighbouring plot or public road
There is no single published minimum height under BCA that triggers PE endorsement for permanent retaining walls. However, industry practice treats any wall retaining more than approximately 1.0–1.2 metres of soil-or any wall subjected to traffic surcharge, structural loads, or proximity to boundaries-as requiring full structural design and PE endorsement. Even “low” planter walls can function as retaining structures if they are backfilled with soil and carry landscape or irrigation surcharge. Interior designers should never assume a planter or raised bed is non-structural without verification.
Permanent Works PE Endorsement by a Professional Engineer in the Singapore Regulatory Context
When a professional engineer endorses a retaining wall, they take personal professional responsibility for its structural safety and code compliance. The endorsement package includes signed and stamped structural drawings, detailed plans, design calculations, specifications, and sometimes a construction method statement. A professional engineer endorses technical drawings for compliance with the Building Control Act and Regulations, which mandate that any structural works must be accompanied by endorsed structural plans prepared by a qualified person.
Authority submissions for retaining walls follow a well-defined path, and applicants must comply with landlord and authority submission requirements to avoid delays. BCA requires structural plan submissions for permanent works, and landlords like JTC add their own layer of review. JTC requires detailed plans for renovation project submissions, and many private industrial estates and mall landlords now demand PE endorsement even where BCA submission is not strictly triggered-especially for walls adjoining public sidewalks or affecting estate drainage.
For projects after 2025–2026, the CORENET-X platform mandates BIM-based e-submissions for larger developments. Retaining walls must be modelled in 3D as part of the structural physical model, georeferenced and integrated with the overall structural submission, with the required digital form aligned to the e-submission workflow. The PE endorsement obligation itself does not change under CORENET-X, but the digital submission format adds a layer of modelling discipline.
Understanding these fundamentals allows owners and ID firms to make faster go/no-go decisions on when to involve a PE-which leads directly into the specific triggers and risk factors covered next.
When and Why Retaining Walls Need PE Endorsement
Moving from definitions to application: when does a retaining wall in your renovation project or new construction project actually require PE endorsement, and what happens if you proceed without one?
Regulatory Triggers That Make PE Endorsement Mandatory
The endorsement process for retaining walls involves multiple stages of compliance, but the initial trigger is straightforward. PE endorsement is almost always legally required when:
-
New RC retaining walls or major modifications to existing walls are proposed in any commercial or industrial plot
-
Retaining walls are integrated with building foundations, basement walls, ramps, or lift pits-these are inseparable from the building’s structural system
-
Walls sit near lot boundaries where failure would impact neighbouring properties, public roads, or pedestrian routes
-
Walls support vehicle loads from car parks, loading bays, fire engine access routes, or heavy equipment staging areas
-
Any structural change is proposed as part of building works or renovation works-endorsement is required for renovation works involving structural changes
For BCA-regulated projects, a qualified person must submit detailed plans for renovation projects involving structural elements, and structural drawings must be endorsed by a qualified person. JTC submissions require a cover letter and supporting documents, and for tenancy or leased properties this may also include a landlord or owner letter of consent, with PE-endorsed structural details as a prerequisite for clearance. Incomplete or inaccurate submissions can lead to clearance delays or rejection. Even smaller tenancy renovations in business parks or commercial podiums may require landlord sign-off on PE-endorsed retaining wall designs.
Risk and Liability Reasons Beyond Legal Minimums
Beyond what is legally required, there are compelling practical reasons to obtain professional engineer endorsements for retaining walls:
-
High consequence of failure: Hydrostatic pressure is a leading cause of retaining wall failure, and a wall collapse onto a pedestrian walkway, adjacent building, or public road creates catastrophic liability exposure. Drainage systems are essential to prevent hydrostatic pressure build-up behind retaining walls, and only a PE-endorsed design ensures these systems are properly integrated.
-
Complex ground conditions: Soft clay, reclaimed land, slopes, or nearby drainage culverts introduce geotechnical variables that require engineering judgement. Geotechnical data is critical for the design of retaining walls, and soil investigations must be site-specific to avoid design rejections.
-
Missing records for existing structures: Many commercial sites have walls constructed decades ago without PE-endorsed construction plans. Regularising these without professional engineering input is virtually impossible.
The liability chain is clear: building owners and developers retain ultimate responsibility for safety. ID firms and contractors risk professional and contractual exposure if they design de facto retaining walls without a PE. Missing PE endorsement can cause project submission delays, and insurance coverage may be voided when structural elements are not professionally certified.
Red-Flag Scenarios ID Firms Should Escalate to a PE Immediately
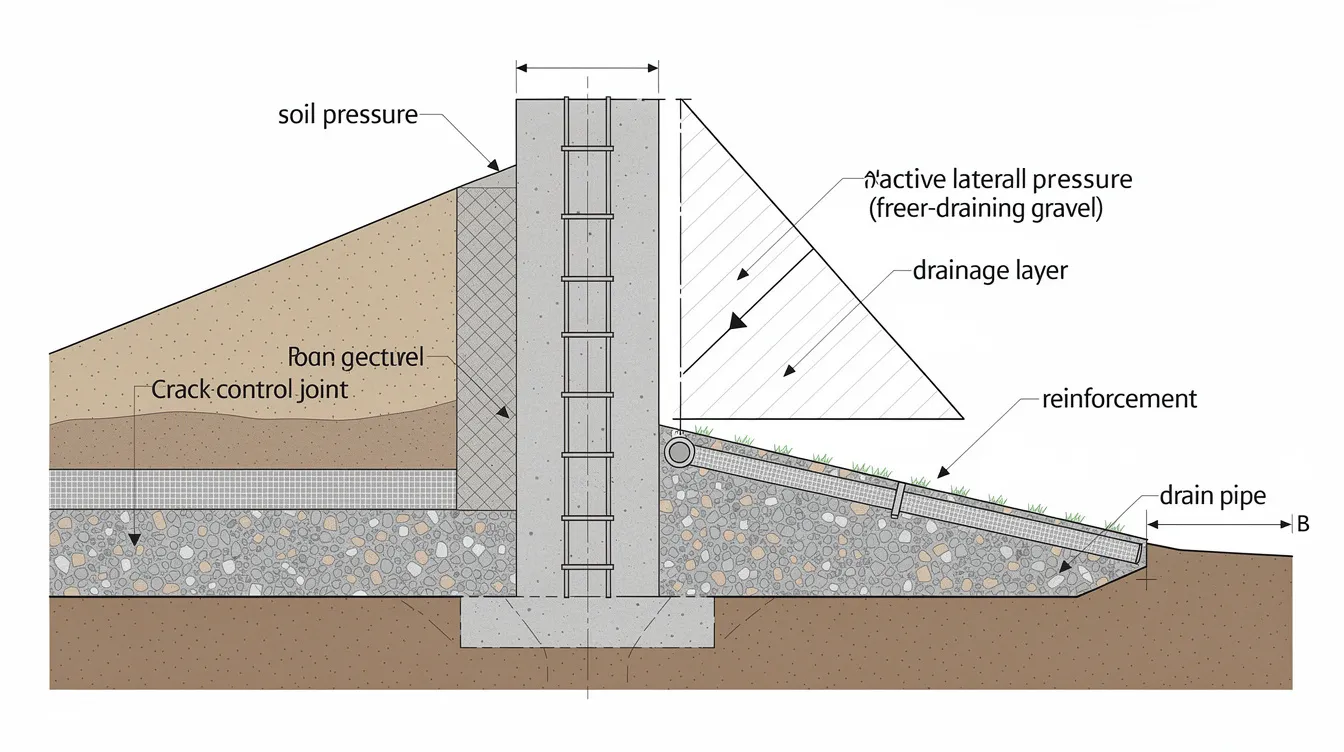
Interior designers frequently produce concept sketches that unintentionally create retaining wall conditions. Here are common red-flag scenarios:
-
“Simple” planter against a slope behind a retail terrace that actually retains 1.5 m of backfilled soil-this is a retaining wall, not a planter box. Gather existing survey levels and site photos before calling the PE.
-
Raised outdoor dining decks with backfilled soil below, adjacent to existing walls or boundaries-the fill creates lateral earth pressure that must be structurally resolved.
-
Car park regrading proposals where existing kerbs become retaining edges once levels change-even a 600 mm level difference under traffic surcharge can require PE review.
-
Industrial yard resurfacing that increases ground level along boundaries-the new fill height against the boundary creates a retaining condition that did not previously exist.
-
Landscape terracing on slopes within commercial developments where cascading planter walls each retain 0.8–1.2 m of soil, and cumulative effects can destabilise the slope.
For each scenario, the ID firm should gather existing structural drawings, a current topographical survey, and site photographs before contacting the PE. The fast-track safety rule: when in doubt, treat any level change with soil behind it as a retaining wall and consult a PE immediately. A professional engineer must endorse demolition of non-load bearing walls-retaining walls carry even greater structural significance.
Fast-Track Workflow: From Concept to PE-Endorsed Retaining Wall Design
Most delays in retaining wall endorsement come not from the engineering design itself, but from rework caused by missing information and poor coordination. The following workflow, refined through projects completed by consultancies like Stellar Structures, compresses the typical timeline without cutting corners on compliance.
Step-by-Step Fast-Track Endorsement Process for Owners and ID Firms
Accurate documentation and coordination are vital for successful authority submissions. Here is the optimised sequence:
-
Early scoping (Week 0): As soon as concept sketches show any level change, mark all platform heights, wall lengths, and approximate retaining heights on the survey or landlord base plan. This takes one to two days if concept sketches are ready.
-
Gather base data (Week 1): Obtain a topographical survey with spot levels (dated 2025 or newer), existing structural drawings of nearby buildings and basements, any available soil investigation reports, and utility layouts (PUB drains, sewers, SP Group electrical). Qualified persons must endorse structural drawings for HDB submissions, and hdb approval may also be needed for HDB-based works, although this guide focuses on commercial retaining walls.
-
Engage PE and agree design brief (Week 1): Send concept sketches, site constraints, and landlord guidelines to the PE consultancy, and involve an architect if the wider project scope also includes architectural or fire-safety submissions. Stellar Structures typically advises on feasible wall types and likely authority submission paths within two to three working days of receiving a complete information pack.
-
Preliminary design and risk review (Week 2): The PE performs high-level stability checks, identifies whether geotechnical specialist input is needed, and flags constructability issues that could affect ID layouts or M&E routing. Engaging a professional engineer early in the design phase can prevent costly redesigns at this stage.
-
Final design, detailing, and endorsement (Weeks 3–4): The PE prepares full calculations, structural drawings with reinforcement detailing, drainage details, and the professional engineer PE endorsement required for submission. PE endorsement is required for structural drawings in renovations, and this step produces the stamped drawings that BCA and landlords require.
-
Submission, queries, and construction support (Weeks 4–8): The PE consultancy coordinates with owners and ID firms to answer BCA or landlord queries, provides site inspections during construction, and delivers as-built endorsement if required. Professional engineers conduct site inspections to ensure compliance with the endorsed design.
For a typical small-to-medium retaining wall in a commercial construction project, this workflow delivers PE-endorsed documents within three to five weeks if information is complete. Adding authority processing time (seven working days for first BCA submission without Accredited Checker, ten working days with AC), the total from concept to approval is roughly six to eight weeks.
Choosing the Right Retaining Wall Type for Faster Approvals
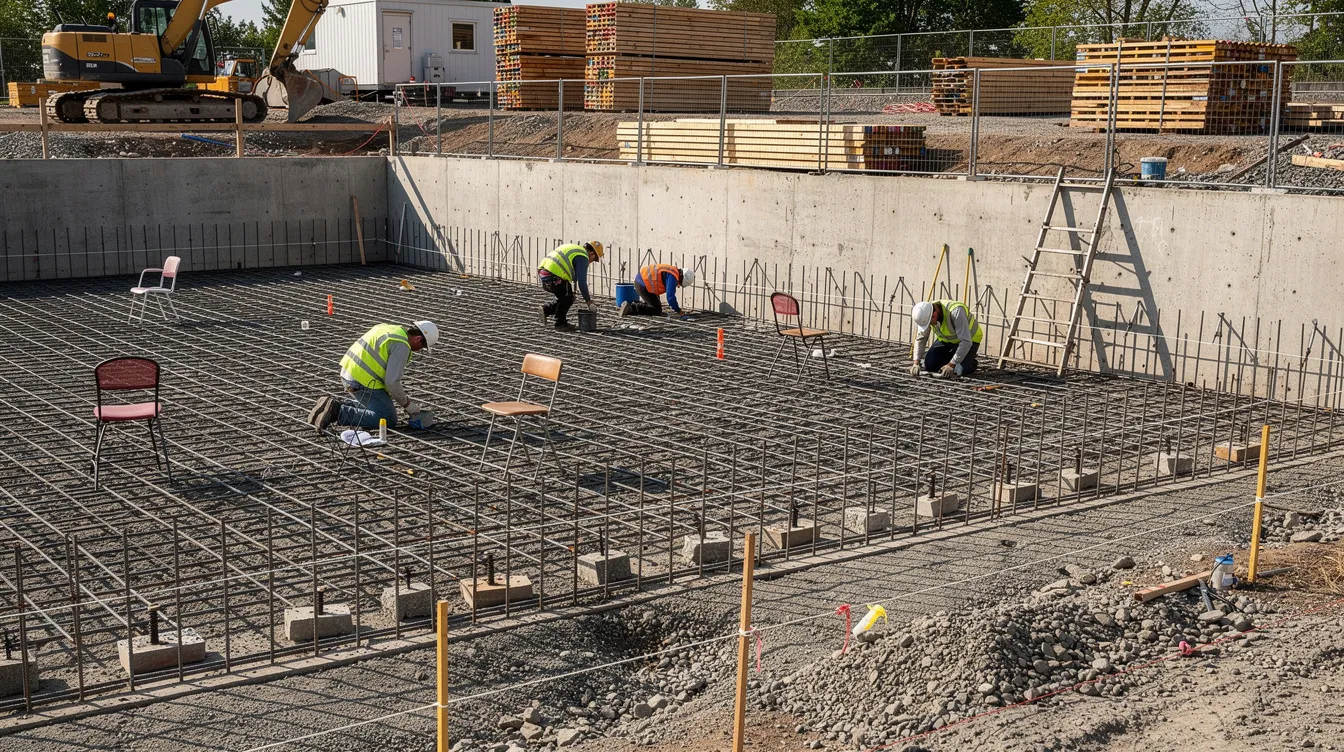
The wall system you choose directly affects both design time and authority review speed. Some systems are more straightforward for endorsement than others:
|
Criterion |
Cast In-Situ RC Wall |
Precast / Modular Block Wall |
|---|---|---|
|
Design complexity |
Moderate-flexible geometry and load capacity |
Variable-depends on vendor data quality and joint detailing |
|
Site access needs |
Requires formwork, crane, concrete pump |
Smaller equipment; suited to constrained sites |
|
Programme speed (construction) |
Slower on site (curing time) |
Faster assembly, but longer endorsement if connection data is incomplete |
|
Typical use-cases |
Car park ramps, basement walls, heavy-loaded platforms |
Landscape walls, low-medium height boundary walls |
|
Landlord / authority familiarity |
High-well understood by BCA and JTC reviewers |
Variable-may trigger additional queries if proprietary system |
|
Need for geotechnical input |
Always for walls >3 m or on soft ground |
Same geotechnical requirements as RC walls |
Stellar Structures helps evaluate options by assessing ground conditions against wall type, balancing upfront PE design time against construction and approval speed, and considering future access for site inspections and maintenance. Retaining walls must address long-term performance factors like durability and maintenance access, and these considerations are best resolved during type selection rather than during construction.
General guidance: choosing a conventional, well-understood wall type-typically cast in-situ RC for commercial projects-often yields faster endorsement and fewer technical queries from authorities.
Information Pack for Building Owners: What to Prepare Before Calling a PE
Assembling a complete information pack before engaging the PE can cut one to two weeks from the endorsement timeline. Here is what owners and ID firms should gather:
-
Latest topographical survey with boundary lines, platform levels, and key spot heights (survey dated 2025 or newer preferred)
-
Architectural and site layout plans with proposed platform levels clearly dimensioned
-
Structural drawings of nearby buildings, basements, and existing retaining structures
-
Soil investigation data (SPT logs, lab reports) or at minimum past project reports from the same site-soil investigations must be site-specific to avoid design rejections
-
Landlord guidelines (e.g. JTC Space Submission Handbook, specific business park manuals, or MCST house rules)
-
Prior BCA correspondence, waivers, or conditions relating to earth-retaining systems on the plot
-
Photographs of existing site conditions, especially at proposed wall locations
With this pack in hand, Stellar Structures can typically issue a scope-specific fee proposal and realistic programme within two to three working days-far faster than the weeks of back-and-forth that result from incomplete project requirements.
Design and Compliance Deep-Dive: What the PE Actually Checks
Understanding the design checks that a professional engineer performs demystifies the endorsement process and helps ID firms coordinate with the PE rather than working at cross-purposes. Obtaining a professional engineer endorsement for retaining walls may require the PE to provide professional engineer review, certification, and endorsed documents across structural disciplines to confirm structural safety.
Structural Design Checks for Retaining Walls
The PE verifies the wall’s structural adequacy through several core checks, explained here in non-formula terms:
-
Global stability: Checking that the wall will not slide forward under soil pressure, overturn about its toe, or cause bearing failure of the foundation soil. Each check must achieve minimum factors of safety specified by BCA codes and Eurocodes.
-
Structural capacity: Verifying that the wall stem and footing can resist bending moments and shear forces from earth and surcharge loads, with reinforcement designed to control crack widths in accordance with Eurocode 2 and Singapore National Annexes.
-
Serviceability: Ensuring that deflections remain within allowable limits, crack widths do not compromise durability, and the wall performs adequately over its design life under Singapore’s tropical exposure conditions.
ID-related factors-stone cladding weight, railing loads, landscape surcharge, irrigation water-all enter these calculations. Final surface treatments and landscaping loads should be confirmed with the PE before endorsement to avoid late-stage revisions. A qualified person must review structural and geotechnical designs in certain cases to ensure all loading scenarios are captured.
Geotechnical and Site Constraints
A PE (Civil/Structural) handles most retaining wall designs independently, but specialist geotechnical input is expected when:
-
Retaining height exceeds approximately 3 m
-
The site sits on soft soil, reclaimed land, or near existing slopes
-
The wall is close to existing piled foundations, deep drains, or MRT protection zones
Typical geotechnical checks include verifying soil parameters from SPT or CPT testing, assessing factors of safety against deep-seated slip circles, and evaluating the impact of excavation on adjacent structures. Geotechnical data is critical for the design of retaining walls, and consultancies like Stellar Structures coordinate geotechnical partners early to avoid split responsibilities that delay endorsement.
Coordination with BCA, JTC and Other Authorities
Authority submissions for retaining walls follow defined routes depending on the project type:
-
BCA structural plan submission via CORENET or CORENET-X for permanent works, with processing times of seven working days (without Accredited Checker) or ten working days (with AC) for first submissions
-
JTC or landlord internal clearance before works commence on industrial plots-JTC submissions require a cover letter and supporting documents alongside PE-endorsed drawings, and some renovation or store fit-out proposals in industrial or commercial developments may need extra landlord review before works commence
-
PUB or drainage authority review if walls are near public drains or affect surface water flow paths
-
SCDF review if fire safety works or fire engine access is affected by the retaining wall location-PEs are needed for renovations affecting fire safety or drainage
Authorities commonly query retaining wall submissions on factor of safety adequacy, drainage behind the wall (weep holes, subsoil drains), backfill material specifications, and maintenance access provisions. Preempting these queries in the initial submission-rather than addressing them in responses-is the single most effective way to avoid delays.
Common Challenges and How to Avoid Delays
Most project delays in retaining wall endorsement are avoidable common pitfalls. Here are the five issues that most frequently cause rework, along with practical solutions.
Problem 1: Unclear Wall Height and Levels at Concept Stage
Scenario: An ID firm produces compelling 3D visuals for a commercial renovation, but the renders lack precise platform levels. When the topographical survey arrives, the actual retaining height is 400 mm more than assumed, requiring a completely different wall design.
Solution:
-
Always anchor early concept sketches to an actual survey drawing with verified spot levels
-
Agree on maximum retaining height with the PE before finalising layouts
-
Include simple cross-sections showing existing ground lines and proposed wall heights in every design presentation to the client
Problem 2: Late Discovery of Underground Services or Easements
Issue: Existing sewers, electrical cables, or water mains are discovered only during excavation, forcing the wall alignment or footing depth to change and triggering redesign.
Solution:
-
Request latest utility plans from PUB, SP Group, and telecommunications providers during pre-design
-
Allow budget for trial pits or non-destructive ground scanning at critical wall locations
-
Coordinate the PE’s wall layout with minimum clearance requirements from utility authorities from the start
Problem 3: Misalignment Between Architectural Aesthetics and Structural Feasibility
Conflict: The ID firm specifies an ultra-thin wall profile or complex stepped planter geometry that cannot accommodate the reinforcement cover, bar sizes, and concrete thickness the PE requires.
Solution:
-
Schedule a joint PE–ID workshop early in the project to agree on a visual language that aligns with realistic wall thickness (typically 200–300 mm minimum for RC walls)
-
Use “architectural cladding over structural core” as a compromise-the structural wall remains simple and efficient while the visible face achieves the desired finish
-
Accept that fire protection requirements and structural cover demands set non-negotiable minimums
Problem 4: Underestimating Drainage and Waterproofing Around Retaining Walls
Risk: Hydrostatic pressure is a leading cause of retaining wall failure. Without planned subsoil drains, weep holes, or waterproofing, water builds up behind the wall, increasing lateral pressure beyond design assumptions and causing leaks into occupied spaces.
Solution:
-
Make “back-of-wall drainage concept” a mandatory item in every early design brief
-
Ensure the PE’s detailed plans include drainage layers, toe drains, weep holes, and outlets compatible with the site drainage system
-
Coordinate with the M&E consultant on discharge points, sump pumps (if below ground), and maintenance access for drain cleaning
Problem 5: Trying to Regularise Un-Endorsed Existing Retaining Walls
Scenario: During a landlord audit or BCA inspection, an existing retaining wall is found to have been built years ago without PE-endorsed design documents. The owner faces a compliance order.
Pathway:
-
Engage a PE to assess the wall’s condition via visual inspection, non-destructive testing (e.g. covermeter, rebound hammer), and back-analysis using conservative structural assumptions; regularisation is often harder where past minor works gradually changed site levels and effectively created a retaining wall condition from what was once non-structural
-
Prepare as-built drawings and calculations for a BCA regularisation submission, if the wall is found to be structurally adequate
-
Plan strengthening or reconstruction works if the wall does not meet current codes-partial reconstruction may be more cost-effective than full replacement
-
Early engagement with firms like Stellar Structures reduces the risk of mandatory shutdowns or usage restrictions while investigations proceed
Conclusion and Practical Next Steps
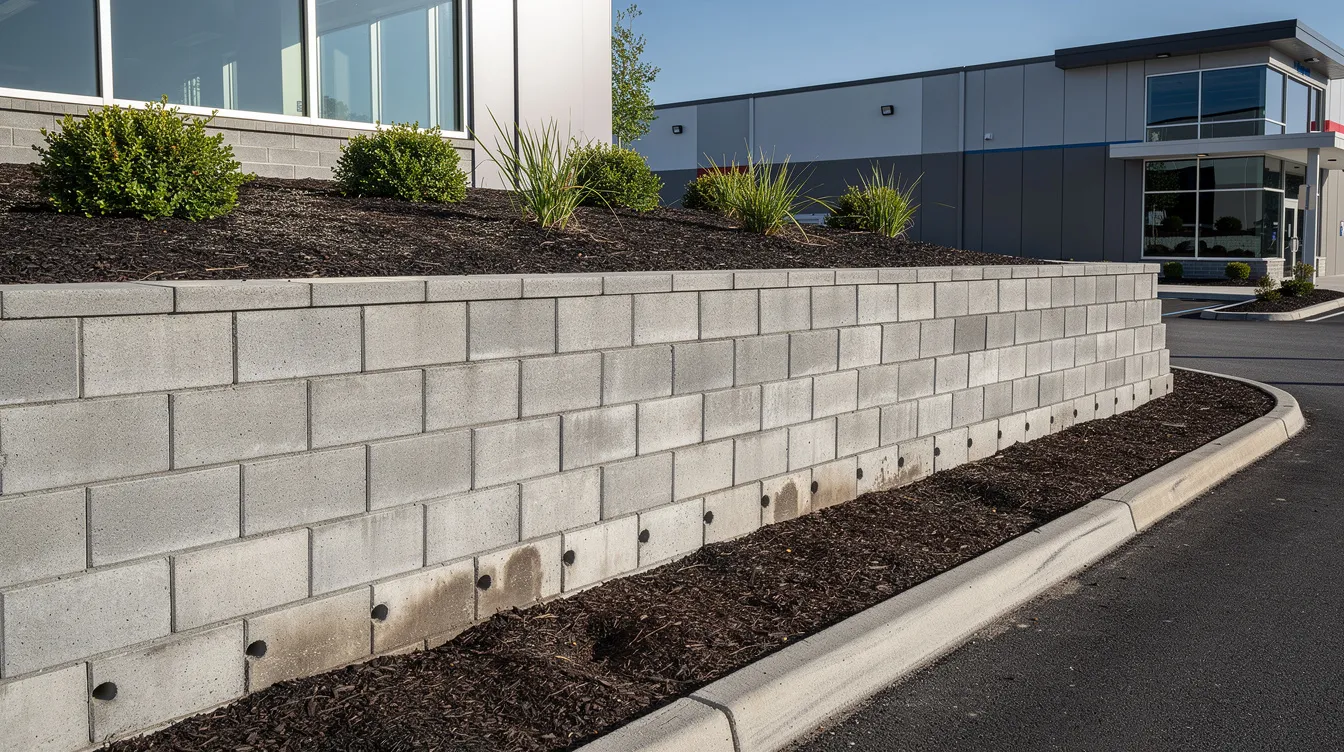
For commercial projects in Singapore, retaining walls are safety-critical permanent works. The fastest route to an approved, compliant design is proactive PE involvement from concept stage, a complete information pack, and coordinated communication between owners, ID firms, contractors, and the PE consultancy.
Here are your immediate next steps:
-
Audit your layouts: Review current or upcoming project plans to identify any level changes greater than 1 m or soil-retaining elements-including planters, ramps, and boundary walls
-
Compile your information pack: Gather surveys, existing structural drawings, soil reports, and landlord guidelines into a single digital folder before engaging a PE
-
Engage a PE consultancy early: Contact a firm like Stellar Structures to discuss feasible wall types, endorsement requirements, and submission routes while the design is still flexible
-
Align your programme with reality: Budget four to eight weeks from concept to approval for a typical small-to-medium retaining wall, accounting for design, endorsement, and authority review
-
Address legacy walls now: For existing retaining walls without PE endorsement, schedule a condition assessment and regularisation review before an authority inspection forces the issue under time pressure
Related topics worth exploring next include temporary works design during retaining wall construction, basement and ERSS design for deeper excavations, BCA A&A submission workflows for commercial buildings, and CORENET-X changes affecting digital submissions after 2025.
Additional Resources and How Stellar Structures Can Help
Stellar Structures provides PE endorsement services tailored to commercial and industrial retaining wall projects across Singapore. The firm supports fast-track retaining wall projects through:
-
Early feasibility reviews based on concept sketches, typically completed within three to five working days of receiving a complete information pack
-
Integrated design-to-submission support, acting as a single coordination point so building owners and ID firms do not need to manage separate structural, geotechnical, and authority submission workstreams
-
Experience across JTC estates, private industrial parks, business parks, and commercial podium landscapes, with projects completed between 2018 and 2026
-
Rescue engagements for projects where submissions have been rejected or where tight deadlines require compressed design schedules without sacrificing compliance
For further reading, explore related guides on:
-
PE endorsement for permanent works including beams, slabs, and transfer structures
-
BCA structural submission steps for commercial A&A projects
-
Geotechnical input requirements for ERSS and deep retaining walls in Singapore
To get started, prepare your key drawings, survey data, and site photographs, then reach out for a short discovery call to clarify whether PE endorsement is required for your retaining wall and how quickly endorsement can be achieved.
FAQ: Permanent Works PE Endorsement for Retaining Walls (Singapore)
What is the minimum retaining wall height that needs PE endorsement in Singapore? There is no single regulatory height threshold. In practice, any wall retaining more than approximately 1.0–1.2 m of soil, or any wall carrying surcharge loads (vehicles, structures, heavy landscaping), should be treated as requiring PE endorsement. Even lower walls may need endorsement if they are near boundaries, support building loads, or are on soft ground.
How long does it usually take to obtain PE endorsement for a small commercial retaining wall? If survey data, soil information, and existing drawings are complete, design and endorsement typically take two to four weeks. Add seven to ten working days for BCA structural plan review (first submission), plus any landlord clearance time. A realistic total for a smooth process is six to eight weeks from concept to approval. HDB applications take about 7 to 14 working days for approval; commercial BCA timelines are comparable for straightforward submissions.
Can my contractor or ID design the retaining wall without a PE? No. Under Singapore’s Building Control Act, structural drawings must be endorsed by a qualified person who is a registered professional engineer. Contractors and interior designers may contribute to the concept and architectural treatment, but the structural design and endorsement must come from a PE. Proceeding without PE endorsement exposes owners, contractors, and ID firms to legal liability, insurance voidance, and authority rejection.
Do I always need a geotechnical PE for retaining walls? Not always. A civil or structural PE can handle most retaining walls where soil conditions are straightforward and retaining heights are moderate (below approximately 3 m). Specialist geotechnical PE input is expected for walls on soft or reclaimed ground, walls exceeding 3 m in retained height, or walls near slopes, piled foundations, or MRT protection zones.
What documents will BCA or my landlord typically ask for? Expect to submit PE-endorsed structural drawings (plans, sections, elevations, reinforcement details), design calculations, soil investigation data, a drainage and waterproofing concept, and sometimes a construction method statement and monitoring plan. JTC and other landlords may require additional cover letters and supporting documents specific to their estate guidelines.
Can an existing non-endorsed retaining wall be regularised instead of rebuilt? In many cases, yes-if the wall is structurally adequate. The PE must inspect the wall, conduct non-destructive testing, prepare as-built drawings, and run structural calculations using conservative assumptions. If the wall meets current code requirements, a regularisation submission to BCA is feasible. If it does not, strengthening or partial reconstruction may be needed. HDB A&A applications typically require 14 working days for approval; commercial regularisation timelines vary depending on complexity.
Does CORENET-X change how I obtain PE endorsement for retaining walls? The PE endorsement obligation and endorsement requirements remain unchanged. CORENET-X changes the submission format: for larger projects (e.g. GFA ≥30,000 m²), retaining walls must be modelled in BIM as part of the structural physical model and submitted digitally. Smaller projects may still use conventional submission routes. The key takeaway is that your PE must be capable of producing BIM-compliant deliverables if your project scope triggers CORENET-X requirements.