




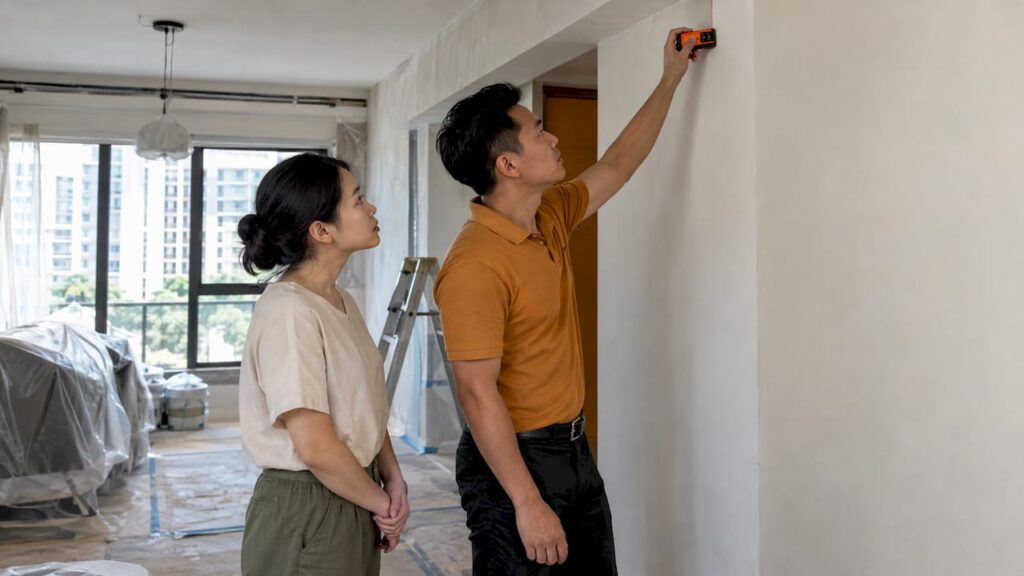
Minor building works in Singapore fall into two groups. The first group is works listed as insignificant, which do not require plan submission to BCA. The second is works that still need an application, a permit or a clearance from another authority. Whether a given job is in the first or second group is a technical determination, and private property owners are advised to engage a Qualified Person (QP), who must be a registered Architect or Professional Engineer, to make it before work begins.
This guide sets out how the classification works, who applies, which documents and portals are involved, what timelines to plan around and what follows when works proceed without a required approval.
TL;DR
- Insignificant building works listed in the First Schedule of the Building Control Act are exempt from BCA plan submission. Everything else needs an application, and exemption from BCA does not remove the need for clearances from URA, other agencies or strata bodies.
- Private owners should engage a QP, a registered Architect or Professional Engineer with a valid practising certificate, to advise on which clearances apply.
- Submissions go through CORENET 2.0 or CORENET X. CORENET X has been mandatory for all new projects of any size since 1 October 2026.
- Structural plan submissions without accredited checker certification are processed by BCA within 7 working days. Joint submissions under CORENET X may take up to 20 working days.
- Unauthorised works can lead to enforcement action and can delay the issuance of a Certificate of Statutory Completion (CSC).
Table of Contents
- What counts as minor building works
- Works that are exempt and works that need approval
- Who applies, and when a Qualified Person is needed
- How to submit through CORENET
- Documents typically required
- Fees and processing times
- Other approvals beyond BCA
- Consequences of proceeding without approval
- Our perspective
- How Stellar Structures supports minor works applications
- FAQ
- Sources
What counts as minor building works
“Minor building works” is a working description rather than a single statutory category. The Building Control Act provides a framework in which some works are treated as insignificant and are listed in a schedule, and BCA publishes guidance on these under its page on building works not requiring approval. Some of these works are exempt from submitting building or structural plans to BCA, and the First Schedule lists the insignificant building works concerned.
Two points follow from this framing.
- Exemption is defined by the schedule, not by the size, cost or duration of the job. A small job that touches the structure is assessed differently from a larger job that does not.
- Exemption from plan submission is not the same as exemption from every rule. The works must still comply with the safety requirements that apply to them, and other authorities may still require their own clearance.
In practice, many projects labelled minor, such as addition and alteration (A&A) works to landed homes, sit close to this boundary. A partition that is purely non-structural and a modification that removes or alters a load-bearing element can look similar on a floor plan but fall on opposite sides of the line. For this reason the exemption position is better confirmed in writing by a professional than assumed from a general list.
Works that are exempt and works that need approval
The following table summarises how the typical categories are treated. It is a planning aid for the first conversation with a QP, not a substitute for the schedule itself.
| Type of work | Typical position | What to confirm |
|---|---|---|
| Works listed as insignificant in the First Schedule | Exempt from BCA plan submission | That the works match the schedule entry exactly, and that other authorities do not require clearance |
| Works affecting structural elements such as columns, beams or load-bearing walls | Requires structural engineering input and, where not listed as insignificant, BCA submission | QP assessment of the structural system and the applicable submission route |
| Works that add gross floor area | Requires planning and building plan processes | URA planning position and BCA plan approval |
| Structural works that need a permit before starting | Permit required before works begin | Permit application through BCA before commencement |
| Works in strata properties | May be exempt from BCA but subject to management rules | MCST by-laws and approvals |
The permit requirement deserves emphasis. BCA states that a permit for structural works is required before structural works start, and that it is processed within 7 working days. Owners who treat a structural modification as a purely interior matter and begin hacking before the permit is in place expose the project to the enforcement risks described later.
Why the structural question decides most cases
The most frequent error in minor works is underestimating the structural consequence of an alteration. Removing a wall, opening a slab for a staircase, adding a mezzanine or an attic level, or extending a balcony each changes the way loads travel through the building. Where a structural system is altered, or floor area is increased, the works should be assumed to need formal processing until a QP confirms otherwise. Our related guidance on mezzanine design and authority submissions shows how a seemingly modest intermediate floor can involve several agencies at once.
Who applies, and when a Qualified Person is needed
BCA advises that private property owners should engage a QP to advise on the clearances required from BCA and other relevant authorities. The QP must be a registered Architect or Professional Engineer with a valid practising certificate. The practical consequence is that the owner is the party responsible for the works, while the QP is the professional who determines the route, prepares and signs the submission and coordinates the structural input.
The QP’s role in a minor works project usually covers four tasks.
- Classification. Determining whether the proposed works are listed as insignificant, or require plan submission or a permit.
- Clearance mapping. Identifying which other agencies, such as URA, SCDF or JTC for industrial premises, have a stake in the works.
- Submission. Preparing and lodging plans through the correct portal, signed by the QP.
- Close-out. Supporting inspections and completion requirements so that no unresolved item delays the CSC.
Owners preparing for this conversation can organise their brief using a property architect visualisation checklist, so that the QP receives a clear description of existing conditions and proposed changes at the outset. For a fuller explanation of the QP role, see our article on what a Qualified Person is for building works.
How to submit through CORENET
Applications are submitted through the CORENET 2.0 or CORENET X portal. BCA’s guidance on structural plan submission records that CORENET X is mandatory for all new projects starting from 1 October 2026. The implementing circular sets out the phasing: CORENET X became mandatory for new projects with a GFA of 30,000 sqm and above on 1 October 2025, and for new projects of any size from 1 October 2026.

As of November 2026, therefore, a new project of any size that requires a submission should be planned on the CORENET X basis. Where a project began under the earlier arrangements, the QP should confirm which portal governs it.
A typical submission sequence
- Scope definition. The owner and QP agree the exact works, including any structural elements and any change to floor area.
- Classification and clearance check. The QP confirms whether the works are exempt, need a permit or need plan approval, and lists the other agencies involved.
- Preparation of documents. Drawings, calculations and forms are prepared and signed by the appropriate professionals.
- Lodgment through the portal. The QP submits through CORENET X or, where it still applies, CORENET 2.0.
- Agency review. BCA and any other agencies review and respond.
- Approval and commencement. Works begin only once the required approval or permit is in place.
- Inspection and completion. Required inspections are carried out and completion documentation is lodged.
For practical detail on the portal itself, see our guide to CORENET eSubmission and the note on submitting BCA plans without delays.
Documents typically required
BCA’s published guidance indicates that documents typically include a completed application form, QP-signed plans, structural design calculations, URA planning permission and, if applicable, a calculation of the structural buildability score. The exact set depends on the nature of the works.
| Document | Purpose | Prepared by |
|---|---|---|
| Application form | Formal request for approval | Owner, through the QP |
| Plans signed by the QP | Describe the proposed works for review | Architect or Professional Engineer |
| Structural design calculations | Demonstrate the adequacy of structural elements | Professional Engineer |
| URA planning permission | Confirms planning compliance where it applies | Owner, through the QP |
| Structural buildability score calculation | Applies where the works are subject to it | QP |
Incomplete packages are among the most common causes of rework. Assembling the planning permission position and the structural calculations before lodgment reduces the number of review cycles. Our guide to BCA structural plan approval for contractors covers the structural side of the package in more detail.
Fees and processing times
Building-plan application fees are calculated under the Second Schedule of the Building Control Regulations 2003, and the amount depends on the type of building works. Because the fee turns on the works category, an accurate quotation requires the scope to be defined first. Professional fees for the QP and engineers are separate from statutory fees and depend on the scope of each engagement.
On timing, BCA states that structural plan submissions without accredited checker certification are processed within 7 working days, while projects under CORENET X joint submission reviews may take up to 20 working days. For joint submissions, the relevant agencies provide Written Directions or approvals within a service level agreement of up to 20 working days.
These periods describe agency review, not the whole project timeline. Preparation of drawings and calculations, responses to queries and any revisions add to the schedule, and the permit for structural works is a separate step with its own processing period. A realistic programme allocates time for each stage in sequence.

BCA also operates a Lodgment Scheme, which it presents as a pro-enterprise initiative that simplifies regulatory approval for lower-risk projects. Whether a particular project is eligible is a matter for the QP to assess.
Other approvals beyond BCA
Exemption from BCA plan submission does not end the owner’s obligations. BCA’s guidance states that owners must obtain the necessary clearances from other relevant authorities, such as the Urban Redevelopment Authority (URA), or observe MCST by-laws for strata properties. The agencies most often involved are listed below.
- URA, for planning matters including changes in gross floor area, use or external appearance. See our comparison of BCA and URA submissions and the URA submission timeline.
- SCDF, where fire safety provisions are affected. Our guide to SCDF submissions for commercial and industrial property explains the scope.
- JTC, for industrial premises under its management. See the JTC submission requirements.
- HDB, for renovation within HDB flats. The guide to HDB renovation submissions covers this route.
- PUB, LTA, NEA and NParks, where drainage, roads, environmental health or greenery are affected.
- MCST or management corporation, for strata developments, whose by-laws apply independently of statutory approvals.
A short checklist of questions helps the owner and QP identify these early: Does the work change the external envelope? Does it alter a fire compartment or escape route? Does it touch drainage or a boundary? Is the property industrial, strata or conserved? Conserved buildings have their own pathway, described in our note on conservation works approval.
Consequences of proceeding without approval
BCA’s guidance states that unauthorised works may result in enforcement action or delay the issuance of a CSC. The delay is often the more practical problem: a property with unresolved unauthorised works can encounter difficulty at completion or when the property is later transacted, and the new owner inherits the position.
Where works have already been carried out without approval, regularisation is the route. Our guides on regularisation of unauthorised renovations and on BCA fines versus regularisation costs explain why early submission is generally the less costly path than correcting works after the fact. For industrial premises, the JTC mezzanine regularisation guide addresses the equivalent situation.
Our perspective
In our experience of authority submissions, the most expensive errors in minor works come from classification made too late. A job described as minor at the quotation stage becomes a structural submission once the drawings are examined, and the programme absorbs the difference.
Our approach is to settle three matters before any drawing is issued: whether the works fall within the insignificant works schedule, whether a structural element or floor area is affected, and which agencies beyond BCA must be consulted. Because we are led by a Professional Engineer with long experience of Singapore infrastructure, and our services cover BCA, URA, HDB, JTC, SCDF, PUB, LTA, NEA and NParks submissions, these questions can be resolved within one engagement rather than across several consultants.
We regard a written classification from the QP as the most useful document an owner can hold at the start of a minor works project. It records the basis on which works proceed, supports the contractor’s planning and gives a clear reference for the completion stage.
Aman
How Stellar Structures supports minor works applications
Stellar Structures provides architectural, civil, structural, geotechnical and M&E engineering design and consulting, together with authority submission facilitation for property owners, developers, contractors and architects across residential, commercial and industrial projects in Singapore. For minor works, this means a single point of coordination for classification, structural assessment, portal submission and the related clearances.
Owners and contractors who need a determination on a specific scope can review the full range of authority submission and engineering services and engage us at the scoping stage.

For a broader view of how the stages connect, see our overview of BCA compliance for Singapore property projects and the authority submission services explained.
FAQ
Do all minor building works need a BCA application?
No. Works listed as insignificant in the First Schedule do not require plan submission to BCA. Works outside that list, particularly those affecting structure or floor area, need to be processed, and a QP should confirm the position for the specific scope.
Do I need a Qualified Person for minor works?
BCA advises private property owners to engage a QP to advise on the clearances required from BCA and other relevant authorities. The QP must be a registered Architect or Professional Engineer with a valid practising certificate. Engaging one at the start avoids misclassification of the works.
How long does BCA take to process a structural plan submission?
Submissions without accredited checker certification are processed within 7 working days. Projects under CORENET X joint submission reviews may take up to 20 working days. Preparation time and responses to queries are additional to these review periods.
Which portal should be used for the application?
Applications go through CORENET 2.0 or CORENET X. CORENET X has been mandatory for all new projects of any size since 1 October 2026, so new projects should be planned on that basis. The QP confirms the correct route for any project already in progress.
What happens if works are done without the required approval?
BCA states that unauthorised works may lead to enforcement action or delay the issuance of a CSC. Regularisation through a QP is the route for correcting works already carried out.
Sources
- Building works not requiring approval, Building and Construction Authority
- Permit for structural works, Building and Construction Authority
- Structural plan submission, Building and Construction Authority
- CORENET X mandatory submissions circular, CORENET
- Building Control Regulations 2003, Singapore Statutes Online
- CORENET X submission workflows
- Lodgment Scheme, Building and Construction Authority
- Property architect visualisation checklist
Recommended
- Permit to Commence Structural Works in Singapore: A Guide
- Building Plan Submission in Singapore: 2026 Guide
- What Are The Requirements For Building Plan Submission In Singapore