




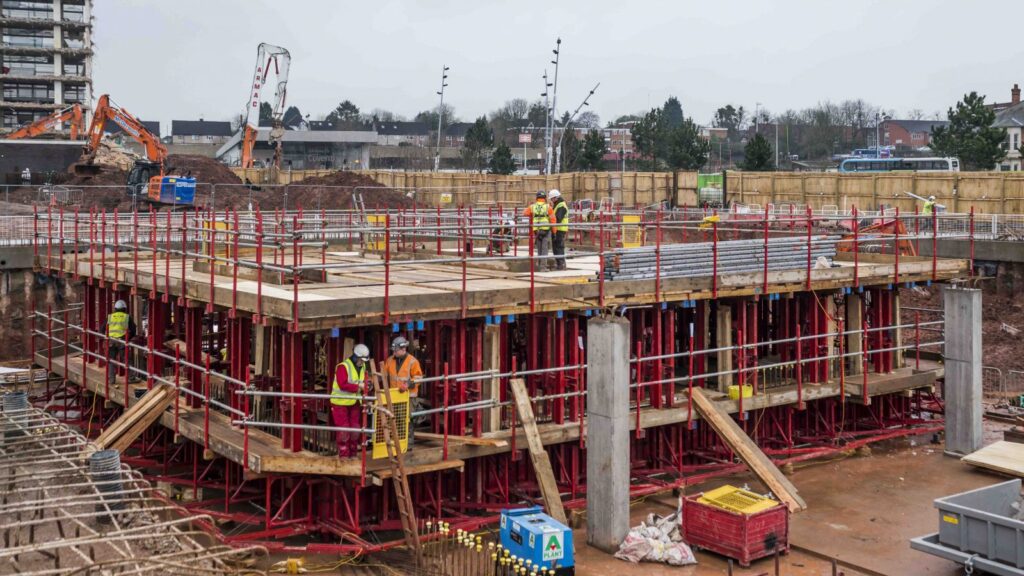
Introduction to Temporary Works Engineering
Temporary works design is incredibly crucial for modern construction engineering. It provides structural support during the complex building phase.1 These temporary systems ensure overall worker safety and project stability.
Engineers must design them with extreme precision and care. A structural failure here causes catastrophic financial and human losses.2 Furthermore, temporary works dictate the overall construction project schedule. Efficient design accelerates project delivery significantly.
Consequently, engineers rely on strict international codes and standards. The British Standard BS 5975 is widely recognized globally.3 It dictates comprehensive procedural controls for construction sites.4
Meanwhile, Eurocode 7 governs complex geotechnical engineering parameters.5 The American Concrete Institute provides the ACI 347 standard.6 This standard dictates lateral concrete pressure calculations precisely.7 Additionally, civil engineering firms must optimize their digital visibility.8 Utilizing high-volume keywords attracts potential clients effectively.8 This exhaustive report explores ERSS, formwork, falsework, and industry standards.
Core Terminology and Classifications
Understanding specific terminology is critical for construction engineering professionals. Many novice engineers confuse formwork with falsework initially. However, they perform distinctly different functions on a construction site.9 Knowing the difference prevents dangerous structural miscalculations.10
Temporary works describe any engineered temporary structural solution.11 It protects or supports a permanent structure during construction.11 It is eventually removed once the permanent structure is self-supporting.
Falsework is specifically a temporary horizontal support system.9 It holds up formwork and fresh concrete during casting.12 It carries massive vertical dead loads and live construction loads.13
Conversely, formwork is a temporary vertical mold system.9 It shapes the wet concrete into its final architectural form.10 It must resist immense lateral fluid pressures during pouring.7
ERSS stands for Earth Retaining and Stabilizing Structures. These systems hold back surrounding soil during deep excavations.2 They resist active lateral earth pressures and hydrostatic water forces.2
| Feature | Formwork | Falsework | ERSS |
| Primary Function | Shapes wet concrete | Supports horizontal loads | Retains soil and water |
| Orientation | Vertical typically | Horizontal typically | Vertical |
| Primary Load Type | Lateral fluid pressure | Vertical dead and live loads | Lateral earth pressure |
| Key Standard | ACI 347, CIRIA 97 | BS 5975, EN 12812 | Eurocode 7 |
| Common Materials | Timber, steel, plastic | Steel props, heavy timber | Steel piles, concrete |
Roles and Responsibilities in Temporary Works
Clear responsibilities prevent catastrophic communication failures on construction sites. BS 5975 establishes a strict framework for safety roles.14 Every project must define accountability across all management levels.14
Failure to enforce responsibilities leads directly to fatal accidents.14 Therefore, statutory duties under CDM 2015 must be followed.14
The Temporary Works Coordinator
The Temporary Works Coordinator manages the entire temporary works process.15 This role is legally mandatory under BS 5975 regulations.16
The TWC ensures that all procedures are strictly followed.4 They compile the detailed design brief for the engineering team.4
Furthermore, the TWC issues the formal Permit to Load.4 They hold absolute authority to halt unsafe construction activities.1 The TWC is typically a highly experienced chartered structural engineer.1
They also coordinate with permanent works designers consistently.17 This coordination ensures the temporary systems do not damage permanent structures.1
The Temporary Works Supervisor
The Temporary Works Supervisor oversees the daily site operations.15 The TWS assists the TWC in managing physical installations daily. They conduct frequent visual inspections of the erected structures.16 Supervisors ensure that contractors follow the approved design drawings precisely.4
This role requires extensive practical construction experience and competence.16 They oversee the safe erection, use, and dismantling of equipment.4
A TWS usually has a foreman or site management background.16 Training courses familiarize them with risk management and BS 5975.16
The Temporary Works Designer
The Temporary Works Designer creates the structural engineering plans.18 The TWD calculates load distributions and specifies required construction materials.18 They produce detailed drawings and method statements for safe erection.18
Subsequently, an independent Design Checker must verify these complex calculations.19 This independent review prevents single-point engineering mathematical failures.19
The checker provides a certificate signifying the design is satisfactory.19 This process categorizes designs into specific checking levels.15 These levels range from 0 to 3 based on complexity.15
The Temporary Works Register
The Temporary Works Register is a crucial project management tool.20 It tracks all temporary works items on the construction site.21 The register logs design dates, check categories, and approval statuses.17 It also records the completion of required inspection checklists.17
Maintaining an updated register is a primary duty of the TWC.4 This document ensures that no temporary structure is overlooked accidentally. It records the specific implementation risk class for each item.17 Furthermore, it documents when Risk Assessments and Method Statements are accepted.17
| Register Field | Description and Purpose |
| Item Number | Unique identifier for the temporary structure |
| Description | Detailed title of the temporary works item |
| Risk Class | Categorized as very low, low, medium, or high |
| Design Check Category | Ranges from 0 (simple) to 3 (highly complex) |
| TWD Name | The designated Temporary Works Designer |
| Permit Dates | Exact dates for loading and unloading permits |
Earth Retaining and Stabilizing Structures Design
Earth Retaining and Stabilizing Structures are vital for urban development. Expanding global metropolises require deep subterranean infrastructure constantly.2 ERSS systems protect deep excavations for basements and underground railways.2 These systems face severe and highly unpredictable ground loading conditions.2
ERSS Wall System Varieties
Selecting the correct wall type is a critical engineering decision.2 The choice dictates project cost, overall schedule, and environmental impact.2 Engineers classify these systems based on load support mechanisms.22
Soldier piles and lagging offer a very fast construction method.2 Engineers drive steel H-piles vertically into the competent ground.23 They install timber or concrete lagging horizontally between the piles.23 It is ideal for competent soils above the local water table.2 However, its water tightness is extremely poor and free-draining.2
Steel sheet piles feature interlocking vertical steel edge connectors.24 They perform exceptionally well in soft soils with high water tables.2 The interlocks create a continuous barrier against harmful water ingress.24 They are fast to install and highly reusable for contractors.2 Engineers must analyze potential seepage in cohesionless soils carefully.25
Diaphragm walls are constructed using heavy reinforced concrete trenches.2 They are ideal for extremely deep excavations in soft clay.2 D-walls offer excellent structural stiffness and supreme water tightness.2 However, they are very slow to construct and highly expensive.2 They have low sustainability due to single-use concrete placement.2
Secant piles consist of overlapping concrete cylinders drilled sequentially.23 They provide strong structural rigidity and moderate ground water tightness.23 They are often used when overhead room is severely limited.23
| ERSS System | Typical Depth | Water Tightness | Ground Conditions | Relative Cost |
| Soldier Piles | < 10 meters | Poor (Free Draining) | Competent soil | Low |
| Sheet Piles | < 20 meters | Good | Soft soil, high water | Medium |
| Diaphragm Wall | > 20 meters | Excellent | Soft clay, deep depth | Very High |
| Secant Piles | Variable | Good | Variable soils | High |
Earth Pressure Theories and Calculations
ERSS design requires precise calculation of lateral earth pressures. These immense pressures act directly on the rear of the wall.22 The pressure is caused by the retained backfill soil weight.22
Active earth pressure occurs when the wall moves outward slightly. The soil mass expands and pushes against the retaining structure.22 This outward movement mobilizes the soil’s internal shear strength actively.22 It requires a relatively small displacement to develop fully.22
Passive earth pressure occurs when the wall pushes into the soil. The soil resists the wall movement with massive reactive force.22 Passive pressure requires significant structural displacement to fully mobilize.22 Engineers use the log-spiral method with appropriate friction angles.25 Alternatively, they use the trial wedge method for complex geometries.25
At-rest earth pressure applies to incredibly rigid, unyielding walls.22 The wall does not move, so soil strength remains un-mobilized.22 Abutments of rigid frame bridges often experience at-rest pressures.26
Engineers typically use the Coulomb theory to calculate active pressure.26 Coulomb theory accounts for friction between the soil and wall.26 It uses the soil internal friction angle and backslope angle.26 Alternatively, Rankine theory provides a simpler, more conservative approach.26 Rankine theory ignores the wall-soil interface friction entirely during calculations.25
Furthermore, engineers must calculate external surcharge loads carefully. Surcharges come from heavy construction equipment or adjacent building foundations.27 They can be uniform, point, line, or strip loads.27 Groundwater also generates massive hydrostatic pressure behind the retaining wall.25 If unmanaged, this water pressure causes catastrophic basal heave failures.28 Piping and blowout failures are also severe hydraulic risks.28
Eurocode 7 Design Implementation
Eurocode 7 regulates modern geotechnical design calculations across Europe.5 It mandates strict partial factors for loads and material strengths.5 Engineers must systematically verify the Ultimate Limit State (ULS).28 ULS ensures the wall does not collapse under extreme loads.28
They must also verify the Serviceability Limit State (SLS) thoroughly.28 SLS ensures wall deflections do not damage neighboring urban infrastructure.28 Eurocode 7 encourages advanced soil-structure interaction analysis over empirical methods.2 Planned future placement of overburden must be considered explicitly.29 The code defines different Design Approaches, such as DA2.30 Differences arise depending on when partial factors are introduced.30
Falsework Engineering and Design Principles
Falsework design requires specialized structural engineering expertise and experience.31 Falsework systems act like temporary bridges during the construction phase. They must safely carry immense loads without failing or deforming. A thorough understanding of load paths is absolutely essential.32
Load Distribution Mechanisms
Loads transfer through a specific, engineered path in falsework structures. Understanding this vertical path is vital for maintaining structural stability.
First, the fresh concrete rests directly on the plywood sheathing. The plywood transfers this continuous load to the supporting joists.33 Joists are horizontal timber or aluminum members spaced closely together.33 They distribute loads from the plywood down to the stringers.33
Stringers are heavy horizontal beams spanning between the falsework bents.33 They collect joist loads and transfer them to the top caps.33 Top caps distribute the concentrated stringer loads evenly.33 They transfer the massive weight into the vertical supporting posts.33
Finally, posts carry the axial compressive loads downward securely.33 They transfer the entire system’s weight to the foundation pads.33 Foundation pads spread the load over the supporting ground soil.33 Corbels are sometimes used to distribute post loads across pads.33
| Falsework Component | Primary Structural Function | Common Material |
| Sheathing | Retains wet concrete directly | Plywood, Steel |
| Joist | Distributes load to stringers | Timber, Aluminum |
| Stringer / Beam | Spans across bents | Heavy Timber, Steel |
| Top Cap | Distributes load to posts | Timber, Steel |
| Post / Shore | Carries axial vertical load | Steel Pipe, Timber |
| Pad / Sill | Distributes load to ground | Concrete, Timber |
Falsework Design Loads
Engineers must account for multiple overlapping load conditions simultaneously.33 Designing for only one load type invites catastrophic structural failure.
Dead loads include the heavy weight of the wet concrete.33 It also includes the self-weight of the falsework structure itself.33 Workers and construction equipment generate highly dynamic live loads.33 The Caltrans Falsework Manual specifies strict live load design requirements.33 It mandates a minimum uniform live load of 20 psf.33
Additionally, it requires a 75 plf edge of deck overhang load.33 This accounts for heavy concrete finishing and curing operations.33 The minimum total design load must exceed 100 psf universally.33 Concentrated loads from bridge pavers must also be calculated.33
Wind loads threaten the lateral stability of the entire system.3 Equipment movement also generates dangerous horizontal dynamic forces.33 Caltrans mandates a minimum assumed horizontal design load for safety.33 It must never be less than 2% of the total dead load.33
Diagonal bracing is absolutely critical to prevent falsework system collapse. Bracing resists horizontal forces and prevents dangerous lateral sway.34 Without adequate bracing, vertical posts will buckle under immense pressure.33 Each falsework post must be mechanically connected to the cap.33 It must resist a 1000 lb lateral force at the top.33 Bottom cap connections must withstand at least 2000 lbs.33
Foundation and Beam Continuity
Falsework is literally only as strong as its foundation.35 Posts transfer loads into timber or concrete foundation pads safely.33 These pads spread the concentrated weight evenly across the soil.33 Engineers must verify the soil’s safe bearing capacity thoroughly.
Poor ground conditions will cause the pads to sink dangerously.35 Differential settlement creates immense stress concentrations in the falsework above. The theoretical effective length of pads must be calculated carefully.33
Engineers must also consider beam continuity over multiple spans.36 Joists are often considered continuous over three supporting spans.37 However, any theoretical structural advantage resulting from continuity is ignored.36 The adverse effects of continuity must be considered to prevent overstressing.36 Actual dimensions of rough sawn timber must be measured directly.33 They are not uniform and differ from basic design assumptions.33
Formwork Systems and Concrete Pressure
Formwork shapes architectural concrete elements like columns, walls, and slabs.10 The fluid concrete exerts immense lateral pressure on these molds.12 Designing formwork requires precise knowledge of concrete fluid dynamics.
Concrete Lateral Pressure Calculations
Calculating lateral pressure is complex but critical for site safety. The American Concrete Institute publishes the renowned ACI 347 standard.6 This standard provides detailed mathematical formulas for lateral concrete pressure.7
The pressure depends heavily on the vertical rate of placement.7 Faster pouring rates increase the lateral fluid pressure significantly.7 The liquid concrete does not have time to begin setting. Consequently, the liquid head rises rapidly inside the vertical formwork.
Concrete temperature is another crucial variable in this complex equation.7 Colder temperatures drastically delay the chemical hydration setting time.7 This allows fluid pressure to build up significantly higher. Conversely, warm temperatures accelerate the chemical hardening process rapidly. Faster hardening reduces the maximum lateral pressure on the forms.7
Chemical admixtures also alter the concrete setting time unpredictably.7 Superplasticizers make concrete flow easily but delay the initial set.7 Fly ash and slag content also modify the setting characteristics.7 Engineers must account for these chemical variables during pressure design.
The CIRIA 97 standard provides alternative European pressure calculation methods.38 DIN-18218 also offers standard calculation methods for formwork pressures.38 These standards establish a maximum limiting envelope for lateral pressure.38 The maximum pressure cannot exceed the hydrostatic fluid pressure.39
Material Properties and Pressure Effects
Material selection impacts formwork durability, cost, and overall finish quality. The surface material actually influences the developed lateral pressure directly.40
Timber and plywood are highly adaptable and easily cut onsite.40 However, timber degrades quickly after multiple concrete pours.41 Plywood and wood absorb water during the concrete placement process.40 This causes the wood to swell, increasing the lateral pressure.40 Watering wood formworks before pouring increases lateral pressure further.40
Steel forms withstand massive pressure limits without deforming.40 The lateral pressure of steel formwork equals the ACI limiting value.38 They are exceptionally durable and provide hundreds of reuses.42 However, steel is very heavy and requires mechanical crane assistance.
Plastic formwork is a modern, sustainable alternative to timber.41 It provides incredibly smooth concrete surface finishes consistently.12 Plastic is lightweight, easy to clean, and highly reusable.43 It does not absorb water, keeping lateral pressures highly predictable.
Engineers must also apply chemical form release agents correctly.44 These agents prevent wet concrete from adhering to the panels.45 Failure to use release agents ruins the final concrete surface.46
Stripping Times and Concrete Maturity
Formwork removal, or stripping, depends entirely on concrete maturity.47 Early removal can cause the permanent structure to collapse catastrophically.47 The Eurocode 2 standard outlines strict early striking time protocols.48 It replaces the older BS 8110 standard in the UK.48
Concrete must achieve specific compressive strengths before removing vital supports.47 Concrete maturity is a function of curing time and temperature.47 Curing in warm environments accelerates compressive strength development significantly.47
Engineers use the maturity method to predict safe stripping times. They perform Ultimate Limit State (ULS) checks before removing props.47 Prematurely removing formwork guarantees excessive deflection and structural cracking.10 Back-propping is often required to support newly stripped flat slabs.3
Catastrophic Failures in Temporary Works
Analyzing historical failures provides crucial engineering lessons for the future. Structural collapses reveal the devastating consequences of ignored safety protocols.
The Nicoll Highway Collapse (2004)
The Nicoll Highway collapsed catastrophically in Singapore in April 2004.49 A 30-meter deep cut-and-cover tunnel excavation failed completely.49 Tragically, four construction workers died in the massive cave-in.49 Six lanes of the highway subsided by an incredible 13 meters.49
Investigators found numerous fatal errors in the ERSS design.50 Designers grossly overestimated the soil’s undrained shear strength capacity.50 They used the Plaxis modeling software completely incorrectly.51 They modeled undrained behavior using effective stress parameters erroneously.51 They should have used total stress soil parameters instead.51
Furthermore, the structural connections were severely under-designed.50 The 9th-level waler-strut connection lacked necessary stiffening splays.50 The connection only possessed 70% of its required design capacity.50 When this connection failed, the massive load redistributed rapidly.50 The under-designed diaphragm wall could not resist the sudden stress.50 The entire temporary lateral support system collapsed progressively and violently.50
The Heathrow Express Tunnel Collapse (1994)
The Heathrow Express tunnel collapsed disastrously in London in 1994.52 Engineers were constructing the tunnel using the NATM method.53 This method relies on a sprayed concrete primary temporary lining.54
The disaster was caused by severe design and management errors.52 Designers failed to appreciate soft London clay behavior entirely.53 They incorrectly assumed it would behave like hard rock.53 The primary lining design was not sufficiently robust for safety.53 Furthermore, the flattened tunnel invert profile caused critical buildability problems.53
Site monitoring regimes were unsatisfactory and largely ignored by management.53 Workers missed obvious warning signs of the impending total collapse.52 A cultural mindset focused strictly on production rather than risks.52
Fortunately, no one died in this specific engineering disaster.52 However, the site recovery cost exceeded 150 million pounds.54 The project suffered a massive six-month delay overall.53 Balfour Beatty and Geoconsult received record fines for safety breaches.52
The Willow Island Disaster (1978)
The Willow Island disaster happened in West Virginia in 1978.55 A massive reinforced concrete cooling tower was under construction.55 Fifty-one workers fell to their deaths in this horrific tragedy.55 It remains the worst construction accident in United States history.56
The contractor utilized a patented continuous lift form construction technique.57 Heavy scaffolding was bolted directly to the previously poured concrete.56 Contractors rushed the schedule to increase production speed dangerously.58 They attached heavy scaffolding to insufficiently cured concrete layers.58
The concrete had a compressive strength of only 220 psi.56 Calculations later showed it required at least 1000 psi.56 Furthermore, numerous critical securing bolts were entirely missing.56 The existing bolts were also of a substandard strength grade.58 An elaborate concrete hoisting system was modified without engineering review.58
As a crane hoisted new concrete, the weak structure failed.55 The hoisting cable went slack unexpectedly just after 10 AM.55 The scaffolding tore away from the soft, uncured concrete wall.55 The entire top ring of the tower collapsed inward violently.55
Inspection and Procedural Control Checklists
Safety in temporary works relies entirely on strict procedural controls.4 Engineering calculations are absolutely useless without rigorous site inspections. The UK sets the gold standard with PAS 8811 and 8812.
PAS 8811 defines client procedures for temporary works management.59 It unifies roles and responsibilities across all project stages.59 PAS 8812 provides guidance for applying Eurocodes to temporary designs.60 It clarifies the use of partial factors and stability considerations.59
The Permit to Load System
The Permit to Load is a critical safety checkpoint.4 Contractors cannot pour concrete without this signed formal document.4 The Temporary Works Coordinator issues this permit after rigorous inspection.4
Before signing, the TWC verifies that the falsework matches designs.4 They check the foundation pads, posts, bracing, and formwork ties.61 If any component deviates from the plan, the permit is denied.
Similarly, the TWC must issue a formal Permit to Dismantle.4 This document authorizes the safe removal of the falsework system.4 The TWC verifies the concrete has achieved sufficient compressive strength.4 This dual-permit system prevents premature loading and premature stripping entirely.
Comprehensive Inspection Checklists
Thorough checklists prevent minor oversights from becoming major structural disasters. Supervisors must execute these checklists meticulously before every single pour.45 Documentation verification ensures approved materials are utilized on site.62
Critical Formwork Inspection Points:
- Verify that form materials match approved design specifications exactly.45
- Ensure all forms are properly aligned and perfectly plumb.45
- Check that panel joints are tight to prevent concrete leakage.45
- Confirm the correct application of chemical form release agents.45
- Inspect ties and locks for tightness and structural integrity.63
- Ensure chamfer strips are properly installed at all corners.45
Critical Falsework Inspection Points:
- Ensure all vertical supports and posts are perfectly plumb.45
- Verify that diagonal and horizontal bracing is fully installed.45
- Check that base plates rest firmly on proper mudsills.45
- Ensure adjustable props are locked tightly into proper position.45
- Confirm adequate drainage exists around the foundation pads.46
- Verify critical connections are approved by a second checker.45
Advanced Technological Integration and BIM
The construction industry is experiencing a rapid, unprecedented digital transformation.64 Advanced technology is revolutionizing temporary works design and physical execution.65
Tekla Structures vs. Autodesk Revit
Building Information Modeling improves 3D visualization and logistical planning.66 Tekla Structures and Autodesk Revit dominate the structural design market.67
Tekla Structures excels in high-precision structural steel and concrete detailing.68 It is built specifically for structural fabrication and ultimate accuracy.68 However, Tekla has a famously steep learning curve for beginners.68 It requires expensive consultants for large-scale corporate implementation frequently.67
Conversely, Revit is widely used for multidisciplinary project coordination.67 It integrates seamlessly with architectural and MEP design models.67 It is widely taught in universities, making hiring significantly easier.67 The EDGE plugin transforms Revit into a powerful precast toolset.67
Formwork companies now offer advanced plugins for these BIM platforms. Doka offers DokaCAD for Revit to automate 3D formwork planning.69 It generates accurate parts lists and visualizes complex construction sequences.70 This integration saves immense planning time and reduces material waste.70 PERI provides the Library+ component catalog for Revit and Tekla.71 These packages include metadata for highly efficient logistical materials management.71
| Feature | Tekla Structures | Autodesk Revit |
| Primary Focus | Fabrication & Detailing | Multidisciplinary BIM |
| Learning Curve | Very Steep | Moderate |
| Best Used For | Complex steel/concrete | Architectural coordination |
| Formwork Plugin | Tekla Warehouse | DokaCAD / EDGE |
| Support Model | Direct sales & support | Reseller network |
IoT Sensors and Digital Twins
Internet of Things sensors are changing concrete curing workflows permanently.72 Companies embed wireless sensors directly into the fresh concrete.73 These sensors transmit real-time temperature and compressive strength data.73
This technology eliminates the dangerous guesswork from formwork stripping times.73 Engineers can monitor concrete maturity continuously on their smartphones.73 Consequently, contractors can remove formwork up to 33% faster.73 This significantly accelerates the overall project timeline while maintaining safety.73
Digital twin technology creates dynamic virtual replicas of physical structures.72 Engineers simulate various loading scenarios on the digital twin safely.72 This helps predict how temporary works will behave under stress. Additionally, artificial intelligence optimizes complex logistical delivery schedules automatically.72 Construction drones safely inspect high-risk falsework structures from the air.66 This prevents workers from climbing unstable temporary assemblies unnecessarily.66
Sustainability and ESG in Temporary Works
Environmental, Social, and Governance initiatives are reshaping construction practices.43 The building sector produces 37% of global greenhouse gas emissions.74 Temporary works companies must adopt eco-friendly construction methods immediately.74 Utilizing sustainable construction materials reduces carbon footprints significantly.74
Product Carbon Footprints (PCF)
A Product Carbon Footprint tracks emissions across a material’s lifecycle.75 Major formwork manufacturers now prioritize PCF calculations rigorously and transparently.75 Doka recently calculated the carbon footprint for 7000 products.75
This massive dataset allows contractors to make sustainable purchasing decisions.75 It helps construction firms calculate their corporate carbon footprints accurately.75 Doka aims to achieve net-zero carbon emissions by 2040.76 They are establishing new transparency standards across the entire industry.75 They partnered with the GSV to create industry-wide minimum standards.75
Material Reusability and Modular Systems
Sustainable construction demands highly reusable temporary works materials. Traditional timber formwork is often discarded after just a few uses.42 This practice fills landfills and destroys vital forest ecosystems.43
Modular formwork systems solve this severe environmental problem directly.42 Plastic and aluminum panels offer hundreds of reuse cycles easily.43 Furthermore, plastic formwork contains significant amounts of recycled materials.43 This greatly reduces the burden on global natural resources.43
When timber is absolutely necessary, companies mandate sustainable forestry practices.77 Plywood must be sourced from certified, responsibly managed forest plantations.77 Lightweight formwork systems also reduce transportation carbon emissions significantly.43 Fewer trucks are needed to deliver lightweight equipment to the site.
Middle East Regulatory Landscape
The Middle East is experiencing an unprecedented construction boom currently.78 This necessitates rigorous temporary works standards across the entire region. The Dubai Building Code unifies building design standards across Dubai.79 It mandates minimum requirements for health, safety, and sustainable development.79
In Abu Dhabi, the ADPHC establishes strict safety protocols.80 Code of Practice 43 specifically targets temporary structures and safety.80 It prevents risks associated with temporary structure collapses proactively.80 Additionally, various agencies regulate infrastructure services across the Emirate.81
Saudi Arabia is preparing to host the 2034 World Cup.78 This massive undertaking requires constructing a minimum of 14 stadiums.78 The opening match requires a stadium with 80,000 seats.78 Such immense construction projects demand incredibly complex temporary works engineering. Adherence to international design codes is paramount for success here. Furthermore, the GCC railway project targets operational status by 2030.78 This requires massive earth retaining structures across the Arabian Peninsula.
Digital Marketing and SEO for Construction Engineering
In 2026, construction engineering firms must optimize their online presence.82 SEO for construction companies requires a highly strategic digital plan.8 Over 90% of online journeys still begin with a search.82 General contractors near me receive immense search volume monthly.83
High-Intent vs. Long-Tail Keywords
Chasing only high-volume keywords is an expensive marketing mistake.84 High search volume usually means incredibly high SEO competition.85 Instead, civil engineering blogs should target long-tail keywords strategically.86
Long-tail keywords are specific phrases with three or more words.87 They face less competition and attract clients ready to hire.86 For example, “residential concrete patio contractors” is highly specific.86 These users have high transactional intent and convert much better.88
High-intent keywords show someone is ready to solve a problem.89 An emergency search like “excavating contractors” demonstrates immediate transactional intent.89 Zero-volume keywords are often overlooked but present high conversion opportunities.90 Targeting these specific phrases quietly drives highly qualified leads.90
| Keyword Type | Search Volume | Competition | Conversion Intent |
| Short-Tail | Extremely High | Very High | Low (Informational) |
| Mid-Tail | Moderate | Moderate | Medium |
| Long-Tail | Low | Low | Very High |
| Zero-Volume | Negligible | None | Extremely High |
The E-E-A-T Framework and AI Overviews
Google’s AI overviews are reshaping how search results are displayed.91 AI tools scan content looking for clear, direct answers instantly.92 Vague, keyword-stuffed pages do not rank well anymore.92 Content must mirror how real customers ask questions naturally.92
Google prioritizes the E-E-A-T principles for all ranked content.91 This stands for Experience, Expertise, Authoritativeness, and Trustworthiness.91 Construction blogs must demonstrate real-world involvement with structural engineering.91 Project pages and case studies act as excellent SEO assets.93 They depict real-life experience and satisfy E-E-A-T requirements perfectly.93
Firms can use Large Language Models for advanced keyword research.88 Tools like ChatGPT expose exactly what makes content rank well.88 Technical SEO ensures your keywords work hard to bring traffic.86 Using structured data markup helps AI tools understand content perfectly.91
Conclusion
Temporary works design is an incredibly demanding civil engineering discipline. ERSS, formwork, and falsework systems endure extreme, unpredictable loading conditions. Therefore, these structures require rigorous mathematical analysis and careful planning. Tragic historical failures continually underscore the devastating cost of negligence. Engineers must calculate active and passive earth pressures meticulously. They must analyze load distribution paths through complex scaffolding arrays perfectly.
Furthermore, they must strictly follow established codes like BS 5975. Fortunately, digital transformation is rapidly improving site safety margins globally. BIM software, digital twins, and IoT sensors optimize construction workflows significantly. Additionally, the industry is pivoting strongly toward sustainable ESG practices. Modular systems and carbon footprint tracking reduce environmental impacts heavily.
Ultimately, safety relies on clear communication and defined site responsibilities. The Temporary Works Coordinator and rigorous inspection checklists remain indispensable. By combining advanced technology with disciplined procedural controls, engineers ensure safe construction. Furthermore, optimizing digital marketing ensures these engineering firms remain highly competitive. Targeting long-tail keywords connects expert contractors with high-intent clients directly.
Works cited
- Temporary Works – HSE, accessed April 14, 2026, https://www.hse.gov.uk/construction/safetytopics/temporary-works.htm
- Essential ERSS Engineering for Excavation Support, accessed April 14, 2026, https://structures.com.sg/2025-guide-essential-erss-engineering-for-excavation-support/
- BS 5975-2:2024 | 31 Dec 2024 | BSI Knowledge, accessed April 14, 2026, https://knowledge.bsigroup.com/products/temporary-works-falsework-design-and-implementation-code-of-practice
- The management of temporary works in the construction industry – HSE, accessed April 14, 2026, https://www.hse.gov.uk/foi/internalops/sims/constrct/2_10_04.htm
- DESIGNERS’ GUIDE TO EUROCODE 7 – Bouassida Geotechnics, accessed April 14, 2026, https://bouassidageotechnics.wordpress.com/wp-content/uploads/2022/03/designers-guide-to-eurocode-7-geotechnical-design-en-1997.pdf
- Guide to Formwork for Concrete, accessed April 14, 2026, https://ce.engineeringdesignresources.com/wp-content/uploads/2019/04/ACI-347.pdf
- Form Pressure Generated by Fresh Concrete: A Review About Practice in Formwork Design – Scholars’ Mine, accessed April 14, 2026, https://scholarsmine.mst.edu/cgi/viewcontent.cgi?article=4374&context=civarc_enveng_facwork
- The Best SEO Keywords for Construction – SEOpital, accessed April 14, 2026, https://www.seopital.co/blog/seo-keywords-for-construction
- Falsework Systems Vs Formwork: The Difference?, accessed April 14, 2026, https://fastformsystems.com/uk/2021/03/01/falsework-vs-formwork-whats-the-difference/
- Formwork vs Falsework: Key Differences and Uses in Construction, accessed April 14, 2026, https://novaformworksblr.com/formwork-vs-falsework-key-differences-in-construction/
- Temporary Works – FASET, accessed April 14, 2026, https://www.faset.org.uk/wp-content/uploads/2024/10/FASET-GEN-02-Temporary-Works_Rev-6.pdf
- The difference between formwork and falsework, accessed April 14, 2026, https://meva.net/en-us/news/the-difference-between-formwork-and-falsework/
- EM 1110-2-2503 – USACE Publications, accessed April 14, 2026, https://www.publications.usace.army.mil/Portals/76/Publications/EngineerManuals/EM_1110-2-2503.pdf
- Temporary Works Responsibilities Matrix (BS 5975): Who Does What on Site, accessed April 14, 2026, https://www.constructionmagazine.uk/2026/02/temporary-works-responsibilities-matrix-bs-5975-who-does-what-on-site.html
- British Standards for Temporary Works | BS 5975 & Compliance – Imperium Engineering, accessed April 14, 2026, https://imperiumengineering.co.uk/british-standards-for-temporary-works-design-what-you-need-to-know/
- TWC vs TWS: Understanding the Key Roles in Temporary Works Design, accessed April 14, 2026, https://imperiumengineering.co.uk/twc-vs-tws-understanding-the-key-roles-in-temporary-works-design/
- Temporary works register – CITB, accessed April 14, 2026, https://www.citb.co.uk/media/urgjqagz/tw-completed-example_temporary-works-register_v0202.pdf
- What are Temporary Works and why are they important? – ORS Building Consultants, accessed April 14, 2026, https://ors.ie/what-are-temporary-works-and-why-are-they-important/
- TEMPORARY WORKS PROCEDURE – Public register, accessed April 14, 2026, https://publicregister.naturalresources.wales/Search/Download?RecordId=158631
- All template forms – mytemporary.works, accessed April 14, 2026, https://mytemporary.works/all-template-forms
- Temporary Works Register Template | SST042 Checklist – Safety Culture, accessed April 14, 2026, https://safetyculture.com/library/construction/sst042-temporary-works-register-xf938cfpzasfn9tt
- Chapter 18 – Earth Retaining Structures – SCDOT, accessed April 14, 2026, https://www.scdot.org/content/dam/scdot-legacy/business/pdf/geotech/2022-by-chapter/Chapter18-EarthRetainingStructures-12032021.pdf
- Chapter 11.2 Earth Retaining Systems – Caltrans, accessed April 14, 2026, https://dot.ca.gov/-/media/dot-media/programs/engineering/documents/bridge-design-practices/202210bdpchapter112earthretainingsystemsa11y.pdf
- Design Considerations for Sheet Pile Structures – Pile Buck Magazine, accessed April 14, 2026, https://pilebuck.com/design-considerations-sheet-pile-structures/
- Ground Anchor Earth Retaining Systems (ERS) – January 2021 – Caltrans, accessed April 14, 2026, https://dot.ca.gov/-/media/dot-media/programs/engineering/documents/geotechnical-services/202101-gm-groundanchorers-a11y.pdf
- 1500 – Retaining Walls | Ohio Department of Transportation, accessed April 14, 2026, https://www.transportation.ohio.gov/working/engineering/geotechnical/manuals/geotechnical-design/1500
- Comprehensive Guide to Lateral Earth Pressure on Retaining Walls: Surcharge Loads and Design Calculations – Twining Inc, accessed April 14, 2026, https://www.twininginc.com/post/surcharge-on-retaining-wall
- ERSS Design Principles for Deep Excavation | PDF – Scribd, accessed April 14, 2026, https://www.scribd.com/presentation/724947115/ERSS-design-in-Singapore
- EN 1997-1: Eurocode 7: Geotechnical design – Part 1: General rules, accessed April 14, 2026, https://www.ngm2016.com/uploads/2/1/7/9/21790806/eurocode_7_-_geotechnical_designen.1997.1.2004.pdf
- Evaluation of Eurocode 7: Geotechnical design, accessed April 14, 2026, https://www.is-argebau.de/Dokumente/42310413.pdf
- Design of falsework | Concrete Society, accessed April 14, 2026, https://www.concrete.org.uk/fingertips/design-of-falsework/
- Temporary works glossary – CITB, accessed April 14, 2026, https://www.citb.co.uk/standards-and-delivering-training/health-and-safety-publications-and-support-materials/temporary-works-companion-content/glossary/
- Falsework Manual – Caltrans, accessed April 14, 2026, https://dot.ca.gov/-/media/dot-media/programs/engineering/documents/structureconstruction/sc-falsework-manual-a11y.pdf
- Falsework Manual Chapter 3 – Caltrans, accessed April 14, 2026, https://dot.ca.gov/-/media/dot-media/programs/engineering/documents/structureconstruction/falsework/fw-chpt03-a11y.pdf
- Formwork and falsework – WorkSafe ACT, accessed April 14, 2026, https://www.worksafe.act.gov.au/health-and-safety-portal/safety-by-industry/building-and-construction/formwork-and-falsework
- Falsework Manual, Chapter 5 – Caltrans, accessed April 14, 2026, https://dot.ca.gov/-/media/dot-media/programs/engineering/documents/structureconstruction/falsework/fw-chpt05-a11y.pdf
- Falsework Design – Iowa Department of Transportation, accessed April 14, 2026, https://iowadot.gov/media/4678/download?inline
- Formwork Materials and Concrete Pressure | PDF – Scribd, accessed April 14, 2026, https://www.scribd.com/document/469895666/A1
- Engineering Structures Lateral pressure over formwork on large dimension concrete blocks – Serkan SUBAŞI, accessed April 14, 2026, https://serkansubasi.net/Atiflar/ATIF5.pdf
- CAPTURING EXISTING KNOWLEDGE ON FORMWORK PRESSURE EXERTED BY SCC – Self-Consolidating Concrete, accessed April 14, 2026, https://www.selfconsolidatingconcrete.org/downloads/SCCFormworkPressureTask1Report.pdf
- Most Sustainable Formwork System – MEVA USA, accessed April 14, 2026, https://meva.net/en-us/news/what-is-the-most-sustainable-formwork/
- Formwork Process Step by Step: Complete Guide for Concrete Construction – BFS industries, accessed April 14, 2026, https://bfs-industries.com/blog/formwork-process-step-by-step/
- Understanding ESG in Construction with NOVA – Novaformworks, accessed April 14, 2026, https://novaformworks.com/understanding-esg-in-construction-with-nova/
- Formwork: A Practical Approach – worksaccounts.com, accessed April 14, 2026, https://worksaccounts.com/wp-content/uploads/2020/08/Formwork.pdf
- Formwork System Inspection Checklist – HVI App, accessed April 14, 2026, https://heavyvehicleinspection.com/checklist-center/formwork-system-inspection-checklist
- Formwork Construction Mistakes to Avoid on Site, accessed April 14, 2026, https://www.building-constructionblog.com/archives/6525
- Formwork Removal Methodology for Slabs | PDF | Concrete | Strength Of Materials – Scribd, accessed April 14, 2026, https://www.scribd.com/document/321602914/Stripping-Out-Formwork-Design
- Eurocode 2 vs BS 8110: Key Differences in Reinforced Concrete Design, accessed April 14, 2026, https://heatonmanufacturing.co.uk/eurocode-2-vs-bs-8110/
- Case Histories of Failure of Deep Excavation. Examination of Where Things Went Wrong: Nicoll Highway Collapse, Singapore – Scholars’ Mine, accessed April 14, 2026, https://scholarsmine.mst.edu/cgi/viewcontent.cgi?article=3091&context=icchge
- Failures – Nicoll Highway – Subway Tunnel Collapse – Penn State Engineering, accessed April 14, 2026, https://www.engr.psu.edu/ae/thesis/failures/MKP/failures/failures.wikispaces.com/Nicoll_Highway_Subway_Tunnel_Collapse.html
- Revisiting Lessons Learned from the Nicoll Highway Collapse – Structure Magazine, accessed April 14, 2026, https://www.structuremag.org/article/revisiting-lessons-learned-from-the-nicoll-highway-collapse/
- No. 32 Heathrow Express collapse – RockMass, accessed April 14, 2026, https://rockmass.net/files/Heathrow_collapse.pdf
- Heathrow Tunnel Collapse Analysis | PDF – Scribd, accessed April 14, 2026, https://www.scribd.com/document/549463706/presentation-tunel-de-Clayton
- The Heathrow Tunnel Collapse – Risk management in civil engineering advanced course, accessed April 14, 2026, http://riskmanagement.lnec.pt/pdf/papers/Nov21_apresentacoes/20_presentation_Clayton.pdf
- Failure of Cooling Tower West Virginia 1978 – NIST, accessed April 14, 2026, https://www.nist.gov/el/failure-cooling-tower-west-virginia-1978
- Collapse of the Willow Island Cooling Tower – NoonPi, accessed April 14, 2026, https://noonpi.com/collapse-of-the-willow-island-cooling-tower/
- Partial Collapse of the Willow Island Cooling Tower – Nuclear Regulatory Commission, accessed April 14, 2026, https://www.nrc.gov/docs/ml1126/ml11264a019.pdf
- Willow Island disaster – Wikipedia, accessed April 14, 2026, https://en.wikipedia.org/wiki/Willow_Island_disaster
- New Temporary Works Guidance Documents – P&S Consulting Engineers, accessed April 14, 2026, https://pascoe-ltd.co.uk/new-temporary-works-guidance-documents/
- PAS 8812-2016 – Temporary Works | PDF | Scaffolding | Crane (Machine) – Scribd, accessed April 14, 2026, https://www.scribd.com/document/848385969/PAS-8812-2016-Temporary-Works
- Temporary works companion content – CITB, accessed April 14, 2026, https://www.citb.co.uk/standards-and-delivering-training/health-and-safety-publications-and-support-materials/temporary-works-companion-content/
- Formwork Inspection Checklist | PDF | Building Engineering | Design – Scribd, accessed April 14, 2026, https://www.scribd.com/document/445847390/CHECKLIST-FORMWORK
- Formwork Installation Errors and How to Avoid Them – Alwood, accessed April 14, 2026, https://alwooduz.com/en/news/formwork-installation-errors-and-how-to-avoid-them/
- Temporary Works Go Digital: Enhancing Safety and Sustainability | TheCivilEngineer.org, accessed April 14, 2026, https://www.thecivilengineer.org/news/temporary-works-go-digital-enhancing-safety-and-sustainability
- 2024 Construction Trends: 30+ Experts Share Insight – Digital Builder – Autodesk, accessed April 14, 2026, https://www.autodesk.com/blogs/construction/2024-construction-trends-30-experts-share-insight/
- Exploring Construction Technology Trends in 2025 – ABC Greater Tennessee, accessed April 14, 2026, https://abctn.org/construction-technology-trends/
- Tekla Structures vs. Revit + EDGE: Which BIM Solution Is Right for Precast Modeling and Detailing?, accessed April 14, 2026, https://edgeforbim.com/tekla-structures-vs-revit-edge-which-bim-solution-is-right-for-precast-modeling-and-detailing/
- Tekla Structures vs Revit: Which BIM Software is Best for Your Project?, accessed April 14, 2026, https://imengineeringservices.com/tekla-structures-vs-revit/
- DokaCAD for Revit – Doka, accessed April 14, 2026, https://www.doka.com/en/news/press/dokacad-for-revit
- BIM with Doka, accessed April 14, 2026, https://www.doka.com/us/solutions/services/bim-building-information-modeling
- Building Information Modeling (BIM) – Peri-USA, accessed April 14, 2026, https://www.peri-usa.com/products/building-information-modeling.html
- 7 Construction Technology Innovations for 2025 | Trimble Resource Center, accessed April 14, 2026, https://www.trimble.com/blog/construction/en-US/article/seven-coolest-construction-technologies-coming-year
- Smarter, safer and more sustainable falsework and formwork solutions, accessed April 14, 2026, https://www.constructionbriefing.com/news/smarter-safer-and-more-sustainable-falsework-and-formwork-solutions/8037562.article
- Top Sustainable Construction Materials to Build a Better Future – Autodesk, accessed April 14, 2026, https://www.autodesk.com/blogs/construction/top-sustainable-construction-materials/
- Establishing criteria for calculating the product carbon footprint of …, accessed April 14, 2026, https://www.doka.com/us/news/press/pcf-standard
- Sustainability – Doka, accessed April 14, 2026, https://www.doka.com/us/about/sustainability/sustainability
- Sustainability report – Doka, accessed April 14, 2026, https://www.doka.com/pdf/Broschuere_Nachhaltigkeit_en.pdf
- Middle East Property & Construction Handbook 2024 – aecom, accessed April 14, 2026, https://publications.aecom.com/MEH/static/69a84a66cc94f48d41d456bfc959f519/4714f9cc02b32c869d15d7378fcb142e.pdf
- Dubai Building Code, accessed April 14, 2026, https://dda.gov.ae/-/media/Project/TECOM/Media/DDA/Planning-and-development/Design/pdf/Dubai-Building-Code_English_2021-Edition.pdf
- Code of Practice CoP 43.0 – Temporary Structures Version 4.0 July 2024 – Abu Dhabi Occupational Safety and Health System Framework (ADOSH-SF), accessed April 14, 2026, https://www.adphc.gov.ae/-/media/Project/ADPHC/ADPHC/PDF/OSHAD-SF/Codes-of-Practise/43—Temporary-Structures-Eng.pdf
- Abu Dhabi Emirate Guideline for Infrastructure Services Standards, accessed April 14, 2026, https://www.dmt.gov.ae/adm/-/media/Project/DMT/ADM/E-Library/Abu-Dhabi-Emirate-Guideline-for-Infrastructure-Services-Standards.pdf
- The Future of SEO Marketing (2026 Edition): Best Practices, Tools, and Costs Explained, accessed April 14, 2026, https://credofy.com/the-future-of-seo-marketing-2026-edition-best-practices-tools-and-costs-explained/
- Top Construction Keywords | Free SEO Keyword List – KeySearch, accessed April 14, 2026, https://www.keysearch.co/top-keywords/construction-keywords
- Keyword Search Volume: The Complete 2026 Guide to Finding, Analyzing, and Using Data That Actually Drives Rankings | ALM Corp, accessed April 14, 2026, https://almcorp.com/blog/keyword-search-volume/
- Engine optimization keywords: Smart Guide 2025, accessed April 14, 2026, https://www.ccastrategicmedia.com/engine-optimization-keywords/
- Construction Company Keywords That Attract Potential Clients – ITVibes, accessed April 14, 2026, https://www.itvibes.com/blog/search-engine-optimization/construction-company-keywords/
- The Ultimate Guide on Long-Tail Keywords for SEO | Sure Oak, accessed April 14, 2026, https://sureoak.com/insights/long-tail-keywords
- Keyword Research in 2025: Your Playbook – Marketing Aid, accessed April 14, 2026, https://www.marketingaid.io/new-keyword-research/
- High-Intent Keywords: The Key to Long-Term SEO Growth – Greenwill Techs, accessed April 14, 2026, https://greenwilltechs.com/blog/high-intent-keywords-the-key-to-long-term-seo-growth/
- 10 real-life SEO keywords examples that rank fast in 2026 – Contentpen, accessed April 14, 2026, https://contentpen.ai/blog/seo-keywords-examples
- Beyond Keywords: The Evolving Landscape of SEO in 2025 and 2026 – GRM Digital, accessed April 14, 2026, https://www.grm.digital/insights/sem/beyond-keywords-seo-in-2025-and-2026/
- Actionable SEO Tips for Small Businesses in 2026: Winning in the Age of AI, Social & Search – Advertising Week, accessed April 14, 2026, https://advertisingweek.com/actionable-seo-tips-for-small-businesses-in-2026-winning-in-the-age-of-ai-social-search/
SEO for Contractors (2026): Rank in Maps & Get More Calls – LeadAdvisors, accessed April 14, 2026, https://leadadvisors.com/blog/seo-for-contractors/