





Selecting a building design and engineering service with proven authority submission results remains difficult when most providers only describe project scope. Many vendors do not publish fixed pricing or standardized workflow models, which complicates early budget and submission planning for property developers and building managers. This comparison presents approval, design, and inspection strengths across six alternatives so property developers and building managers can pick a substitute that aligns with compliance and operational requirements.
Table of Contents
- Stellar Structures
- CPG Corporation
- ONG&ONG
- DP Architects
- Architects 61
- ABL Consultants Pte Ltd
- Comparison of alternatives
Stellar Structures
At a Glance
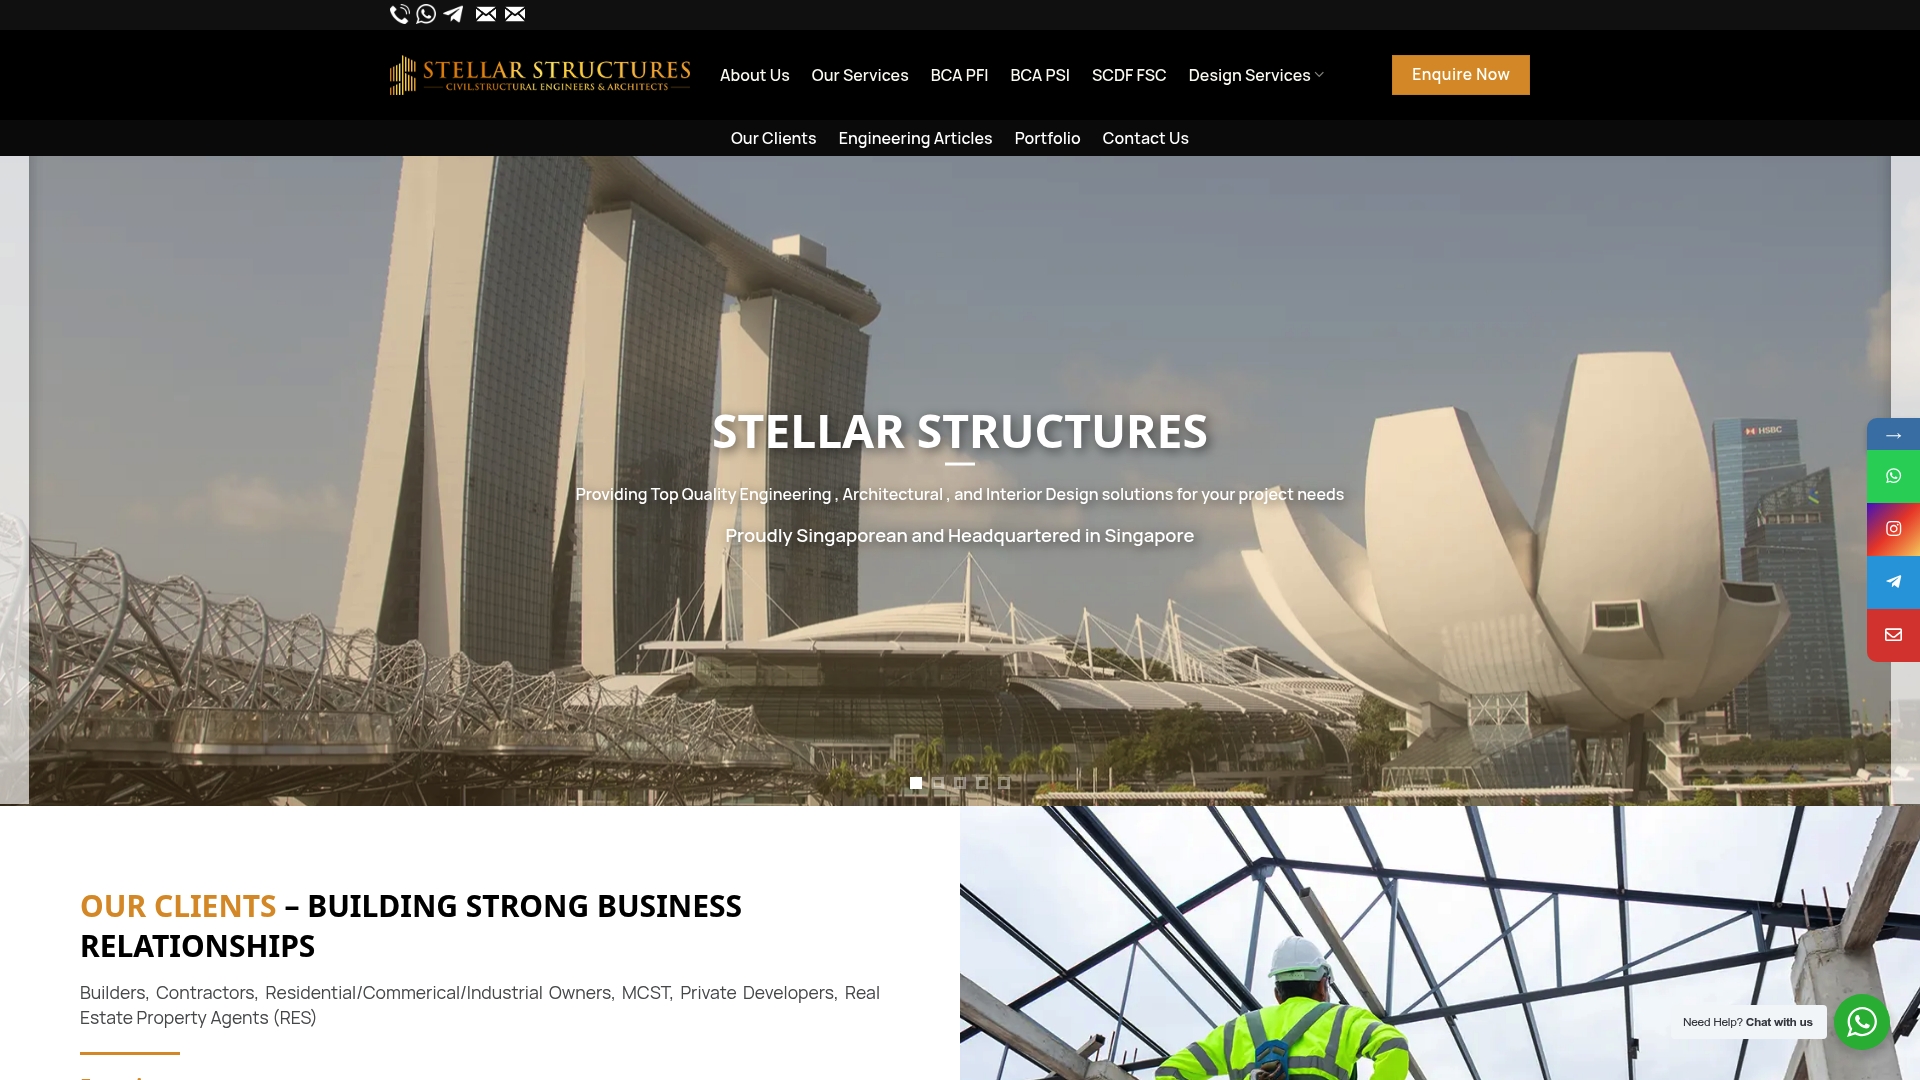
Stellar Structures uses drone technology for periodic façade inspections, capturing imagery and measured data for building condition assessments. The platform supports authority submissions across BCA, URA, HDB, JTC, SCDF, PUB, LTA, NEA, and NParks for Singapore projects. The company reports over 20 years of industry experience and a client focus on safety and cost control.
Core Features
The software combines engineering, architectural, and interior design workflows with inspection management and submission tracking. It links drone inspections and 3D modeling outputs to structured inspection reports, and it stores documentation needed for authority approvals. The tool also manages structural and geotechnical consulting records and façade design files using materials such as aluminum composite panel, stone, glass, and metal cladding.
Key Differentiator
Integration of drone technology for façade inspections with direct support for authority submission workflows. Inspection imagery and measured data feed into permit and approval packages within the same project workspace. That approach reduces administrative handoffs between inspection teams and submission coordinators.
Pros
The platform is backed by an experienced team with over 20 years of practice across residential, commercial, industrial, and infrastructure projects, which helps translate regulatory requirements into practical deliverables. It covers the full lifecycle from inspection and design to authority submission, combining structural and geotechnical consultancy with façade engineering and interior design. The vendor advertises a high approval success rate of about 99%, and the system’s collaboration features support work with architects, contractors, and government agencies.
Cons
- Pricing is not fixed and depends on project complexity and scope, so you must request a project-specific quote before budgeting.
Who It’s For
Property developers, building managers, architects, engineers, and contractors in Singapore who need an inspection and submission workflow tied to local regulations. Teams requiring façade inspections, structural checks, and packaged authority submissions will find the platform relevant. It is less suitable for projects outside Singapore due to jurisdiction limits.
Unique Value Proposition
Consolidates inspection imagery, measured data, and submission documents in a single project environment so teams can assemble approval-ready packages without moving files between disparate systems. That consolidation shortens the review cycle for permit documentation and clarifies responsibilities across consultants. The efficiency gain applies directly to projects that must meet multiple agency requirements in Singapore.
Real World Use Case
A property developer schedules periodic façade inspections using drone flights managed in the platform. The inspection output is annotated, converted into repair specifications, and then combined with structural calculations and drawings for submission. The team uses the same workspace to coordinate repairs and file approvals with the relevant agencies.
Pricing
Pricing is not published online and is quoted per project. Costs vary with project type, building height, scope of inspections, and the extent of submission work required. Requesting a scoped proposal and fee estimate is required to obtain firm pricing.
Website: https://structures.com.sg
CPG Corporation
At a Glance
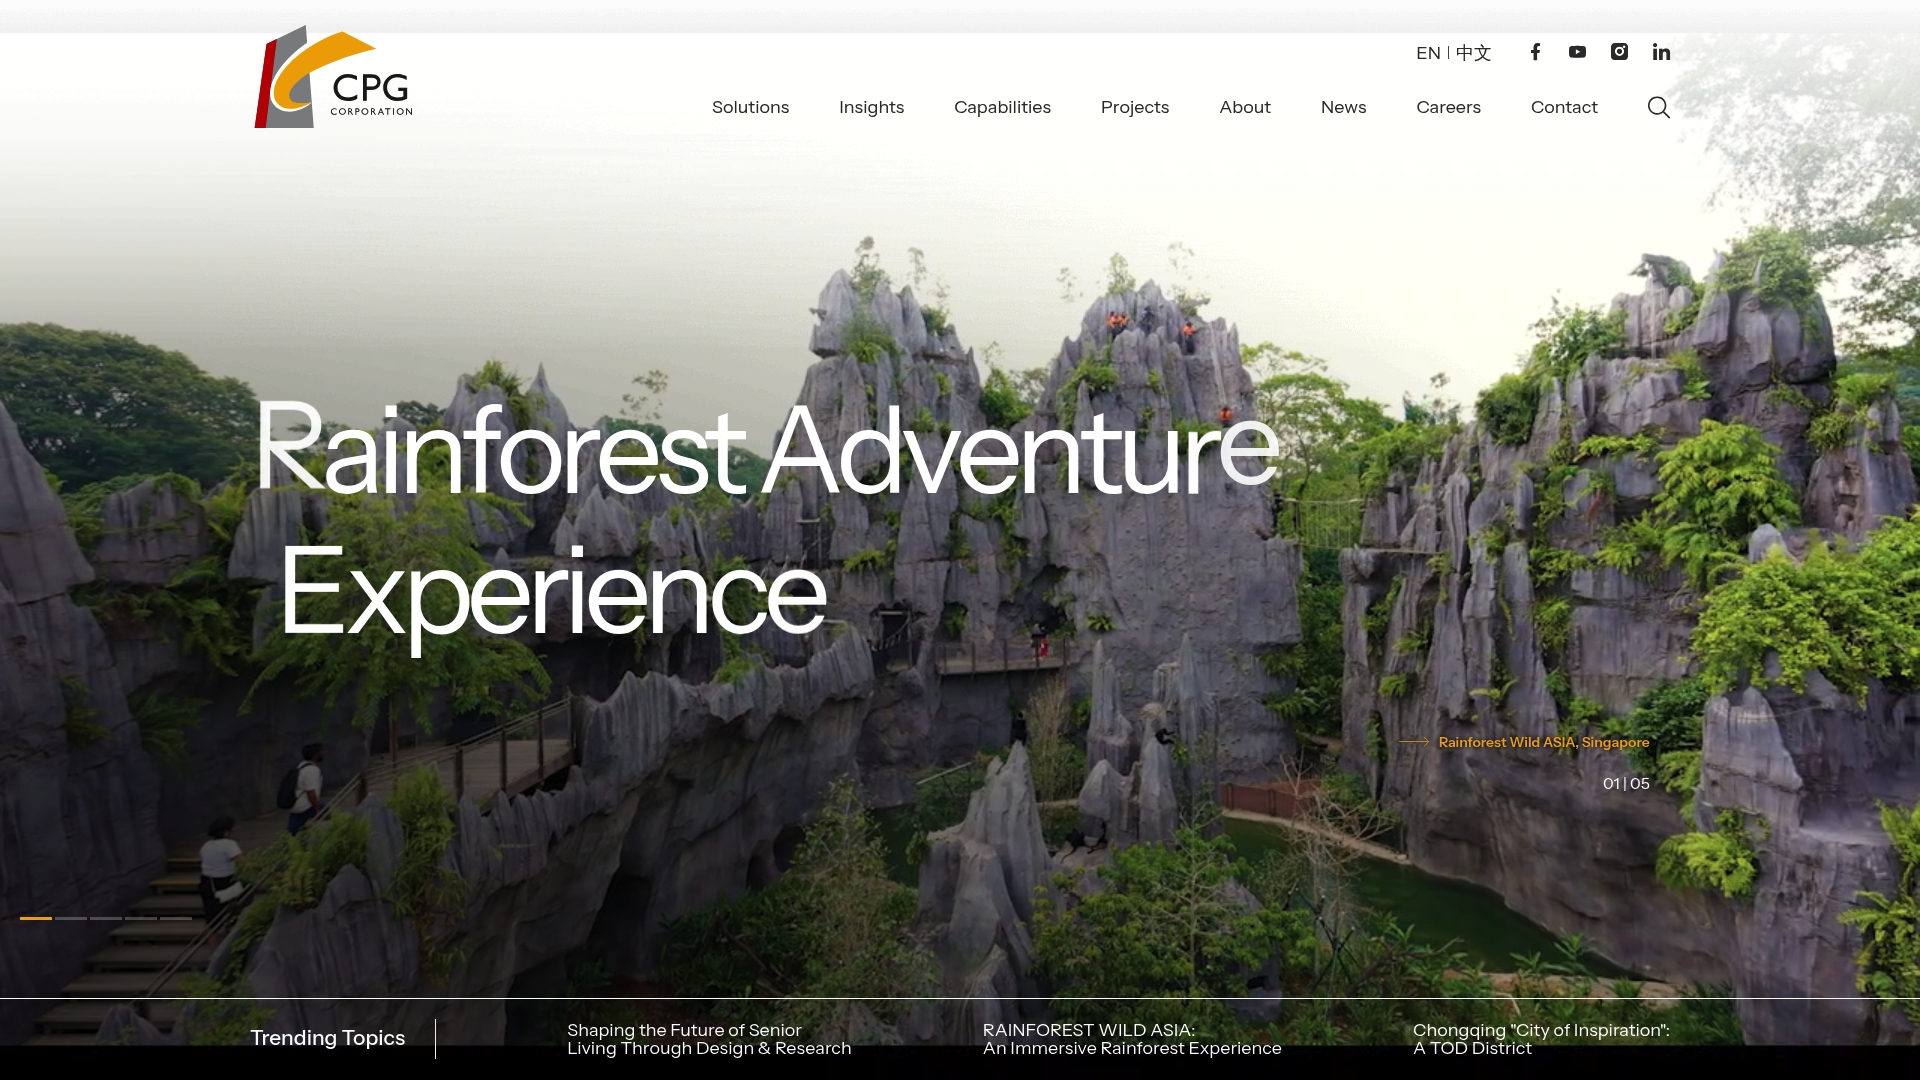
The company traces its history to 1833, an unusually long institutional record for an urban development advisor. It has played roles in projects such as Changi Airport and Gardens by the Bay. The profile emphasizes sustainability, resilience, and multidisciplinary delivery for large urban projects.
Core Features
CPG Corporation combines multidisciplinary design and engineering with development management and facilities management to support projects from planning through operations. The offering highlights sustainable and resilient urban development practices and includes investment and property development capabilities. These elements work together for clients needing integrated advisory and long term asset management.
Key Differentiator
The defining attribute is the blend of an extended institutional legacy with explicit emphasis on sustainable resilient design across multiple regions. That historical depth informs a broad bench of expertise in city scale projects and landmark developments. This angle suits clients that require continuity of knowledge across planning, construction, and facilities operations.
Pros
The organisation delivers end to end services that reduce the need to coordinate separate consultants across planning, delivery, and asset management. A global presence brings regional experience for projects that cross borders or require coordination with international contractors and authorities. The emphasis on sustainability and resilience aligns with contemporary regulatory and climate adaptation needs for city level projects. High profile landmark involvement provides case references for complex technical and planning challenges.
Cons
-
Limited public product detail: specific service packages, workflows, and deliverables are not listed on the homepage.
-
No explicit pricing: fees are likely project based and bespoke, which complicates early-stage budgeting.
-
Primarily large scale: the focus on urban and infrastructure projects reduces relevance for small sites or individual homeowners.
When It May Not Fit
This option is not appropriate for small scale renovations or single house projects that need fast fixed fees. It does not present modular service packages for quick procurement by small contractors. Teams seeking a pure software tool for project management or lightweight design checks will find the offering oriented to consultancy and asset management rather than packaged software products.
Who It’s For
Government agencies, city planners, and large institutional clients requiring integrated urban infrastructure advisory will find the profile relevant. Developers that manage large mixed use or public realm projects benefit from the combination of planning, construction management, and long term facilities capability. Clients seeking direct investment or asset management partners will also match the stated capabilities.
Real World Use Case
CPG supported the design and delivery of Bidadari Park with integrated ecological and cultural features and resilience measures. The engagement spanned concept planning, detailed design coordination, and arrangements for long term maintenance. The project demonstrates how multidisciplinary design and facilities thinking connect across a public realm scheme.
Pricing
Not applicable as listed. Pricing is informational only and appears to be handled on a project by project basis with bespoke proposals for each engagement.
Website: https://cpgcorp.com.sg
ONG&ONG
At a Glance
The 360 Circle publication series documents project case studies and urban design insights across Southeast Asia. It highlights design thinking for placemaking and sustainability in civic and residential work. The series gives tangible examples of how design choices relate to public space and density.
Core Features
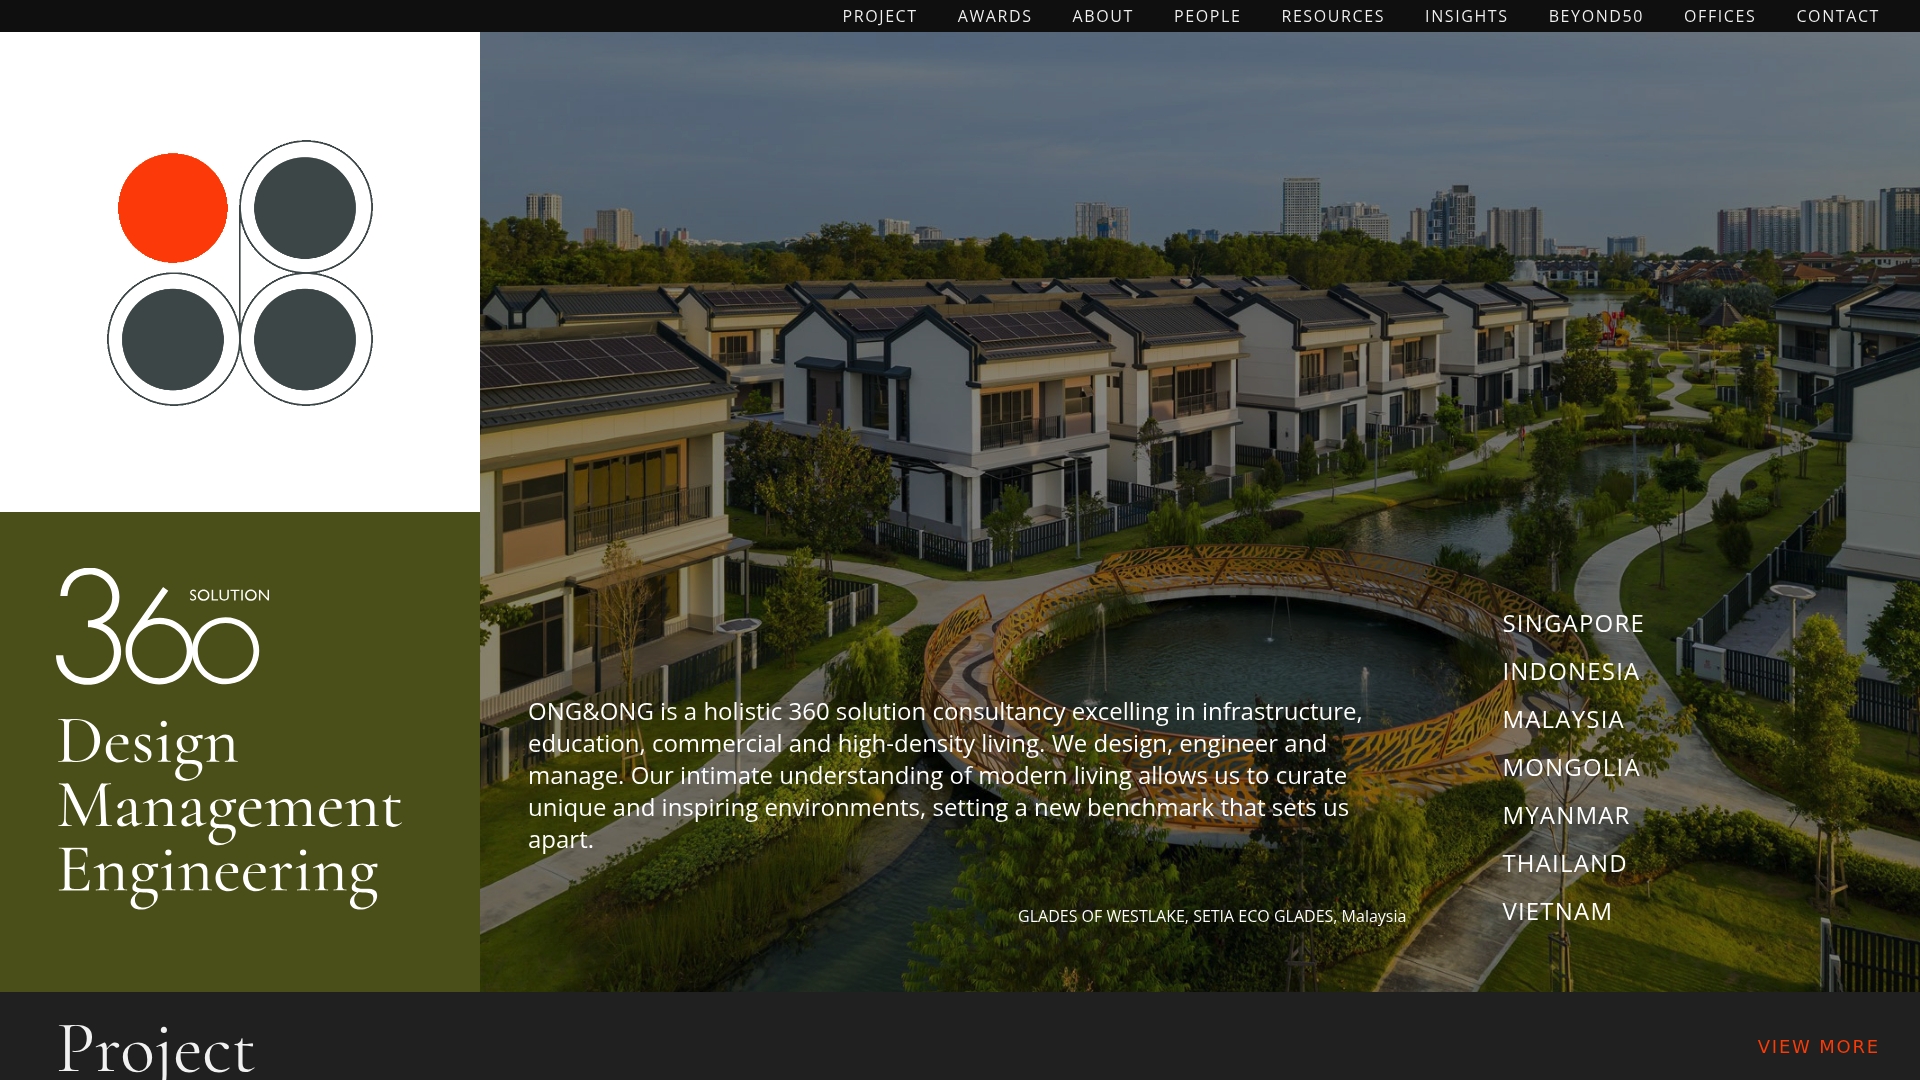
ONG&ONG delivers integrated design, engineering, and project management services for infrastructure, education, commercial, residential, hospitality, and civic projects. The firm operates across Singapore, Indonesia, Vietnam, and other countries and pairs studio design with delivery teams. Regular publications and insight programs support client brief development and urban planning discussions.
Key Differentiator
The firm adopts a single integrated approach that combines architecture, engineering, landscape, interior, and project management into one delivery model. That integrated model suits large, multi-sector developments where a single coordination point reduces fragmented decision making. The approach favors long lead projects that need consistent design intent from concept through delivery.
Pros
ONG&ONG shows a broad international portfolio that spans infrastructure, commercial hubs, and high-density residential neighborhoods. Its teams combine planning and design with on-the-ground project management, which helps preserve design intent during construction. The firm’s publications and insight programs add a documented design rationale that benefits public sector and developer clients seeking placemaking strategies.
Cons
-
Limited publicly available detailed service descriptions and client testimonials.
-
Complex project scope may require significant time and resources from both client and consultant.
-
No publicly listed fixed pricing. Costs will vary significantly by project scope and requirements.
When It May Not Fit
Clients needing quick turnarounds or fixed-fee small renovations will likely find the engagement model unsuitable. Projects with narrow scopes and tight budgets may face higher overhead from multi-disciplinary coordination. Teams that require transparent standard fee schedules may prefer firms that publish fixed packages.
Who It’s For
Large organizations, government agencies, developers, and institutional clients seeking multi-disciplinary design and engineering consultancy for large-scale developments. The profile fits clients that need strategic placemaking, long lead delivery, and single-point coordination across disciplines. Smaller owners with limited budgets are not the primary fit.
Real World Use Case
A municipal agency commissions an integrated master plan for a mixed residential and civic precinct. ONG&ONG develops concept design, coordinates engineers and landscape teams, and documents placemaking strategies in its publications. The engagement carries through into design development and construction administration.
Pricing
Pricing is project based and tailored to scope and client needs. The firm does not publish fixed fees publicly, and proposals are prepared per brief and site constraints. Prospective clients should expect a bespoke fee proposal tied to project scale and deliverables.
Website: https://ong-ong.com
DP Architects
At a Glance
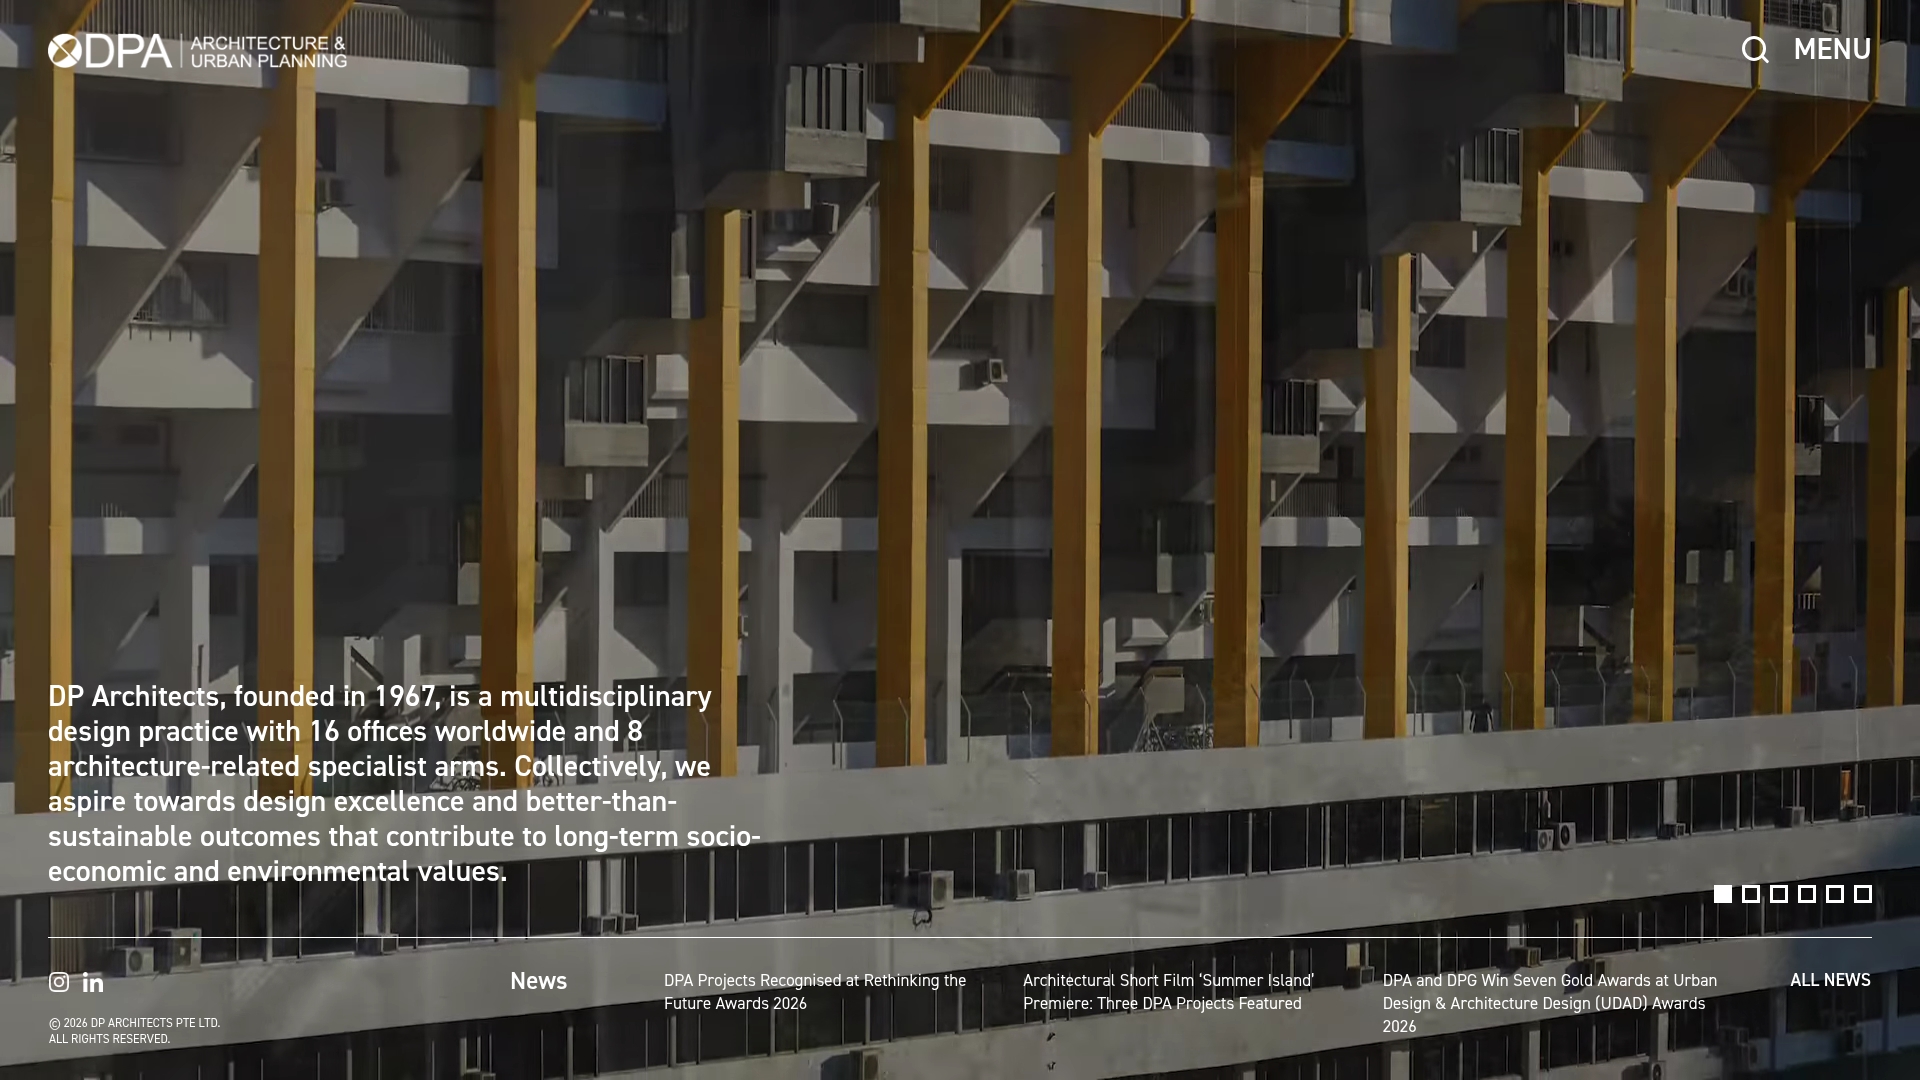
DP Architects reports 16 offices worldwide and eight architecture-related specialist arms. The firm frames projects around long-term socio-economic and environmental outcomes. For Singapore teams seeking broadtechengineering.com alternatives, DP Architects brings deep global design experience and a published research program.
Core Features
DP Architects combines multidisciplinary architecture and urban design with a research and publication arm that informs practice. The practice emphasizes sustainability and contextual responsiveness across commercial, cultural, and public projects. Recognition through awards and international projects reinforces its role as a reference design consultancy.
Key Differentiator
The firm’s distinguishing trait is its global recognition paired with sustained research output. That combination positions DP Architects to propose master plans and building designs grounded in documented studies. Project decisions often reflect both environmental priorities and long-term socio-economic intent.
Pros
DP Architects carries decades of established reputation, which helps when client teams need a defensible design partner. Award-winning projects and international commissions provide a clear track record for complex, large-scale proposals. The firm’s research and publication arm supports evidence-based design decisions and helps translate policy or technical studies into practical design moves. A sustained focus on sustainability and contextual design gives clients routes to higher design quality and resilience.
Cons
- Specific project fees and client engagement models are not publicly detailed, which complicates early budget comparisons.
- This offering functions as a professional design consultancy rather than a turnkey construction supplier, so handoff workflows vary by project.
- Project costs may be high relative to smaller local studios because of the firm’s reputation and scale.
When It May Not Fit
Clients that require immediate construction delivery or fast budget-driven fixes will find the consultancy model a poor match. That pace mismatch also applies to small renovations where a lighter local practice offers faster procurement. Organizations seeking software tools or productized services should look elsewhere because DP Architects operates as a professional design practice.
Who It’s For
Institutional clients, government agencies, and private developers seeking a high-quality architectural and urban planning consultancy. Project teams that value documented research, formal design validation, and visible award credentials. Clients planning large public or cultural projects that require stakeholder coordination and long-range planning.
Real World Use Case
A city government commissions DP Architects to develop an urban master plan that integrates eco-friendly design principles and community needs. The firm uses its research arm to test transport and landscape interventions and then documents proposals for authority review. Design outcomes feed directly into procurement documents and phased implementation strategies.
Pricing
Pricing is not listed publicly and the vendor treats engagements as informational only for initial outreach. Project fees typically depend on scope, scale, and authority submission requirements. Prospective clients should request a formal proposal to obtain a tailored fee and deliverable schedule.
Website: https://dpa.com.sg
Architects 61
At a Glance
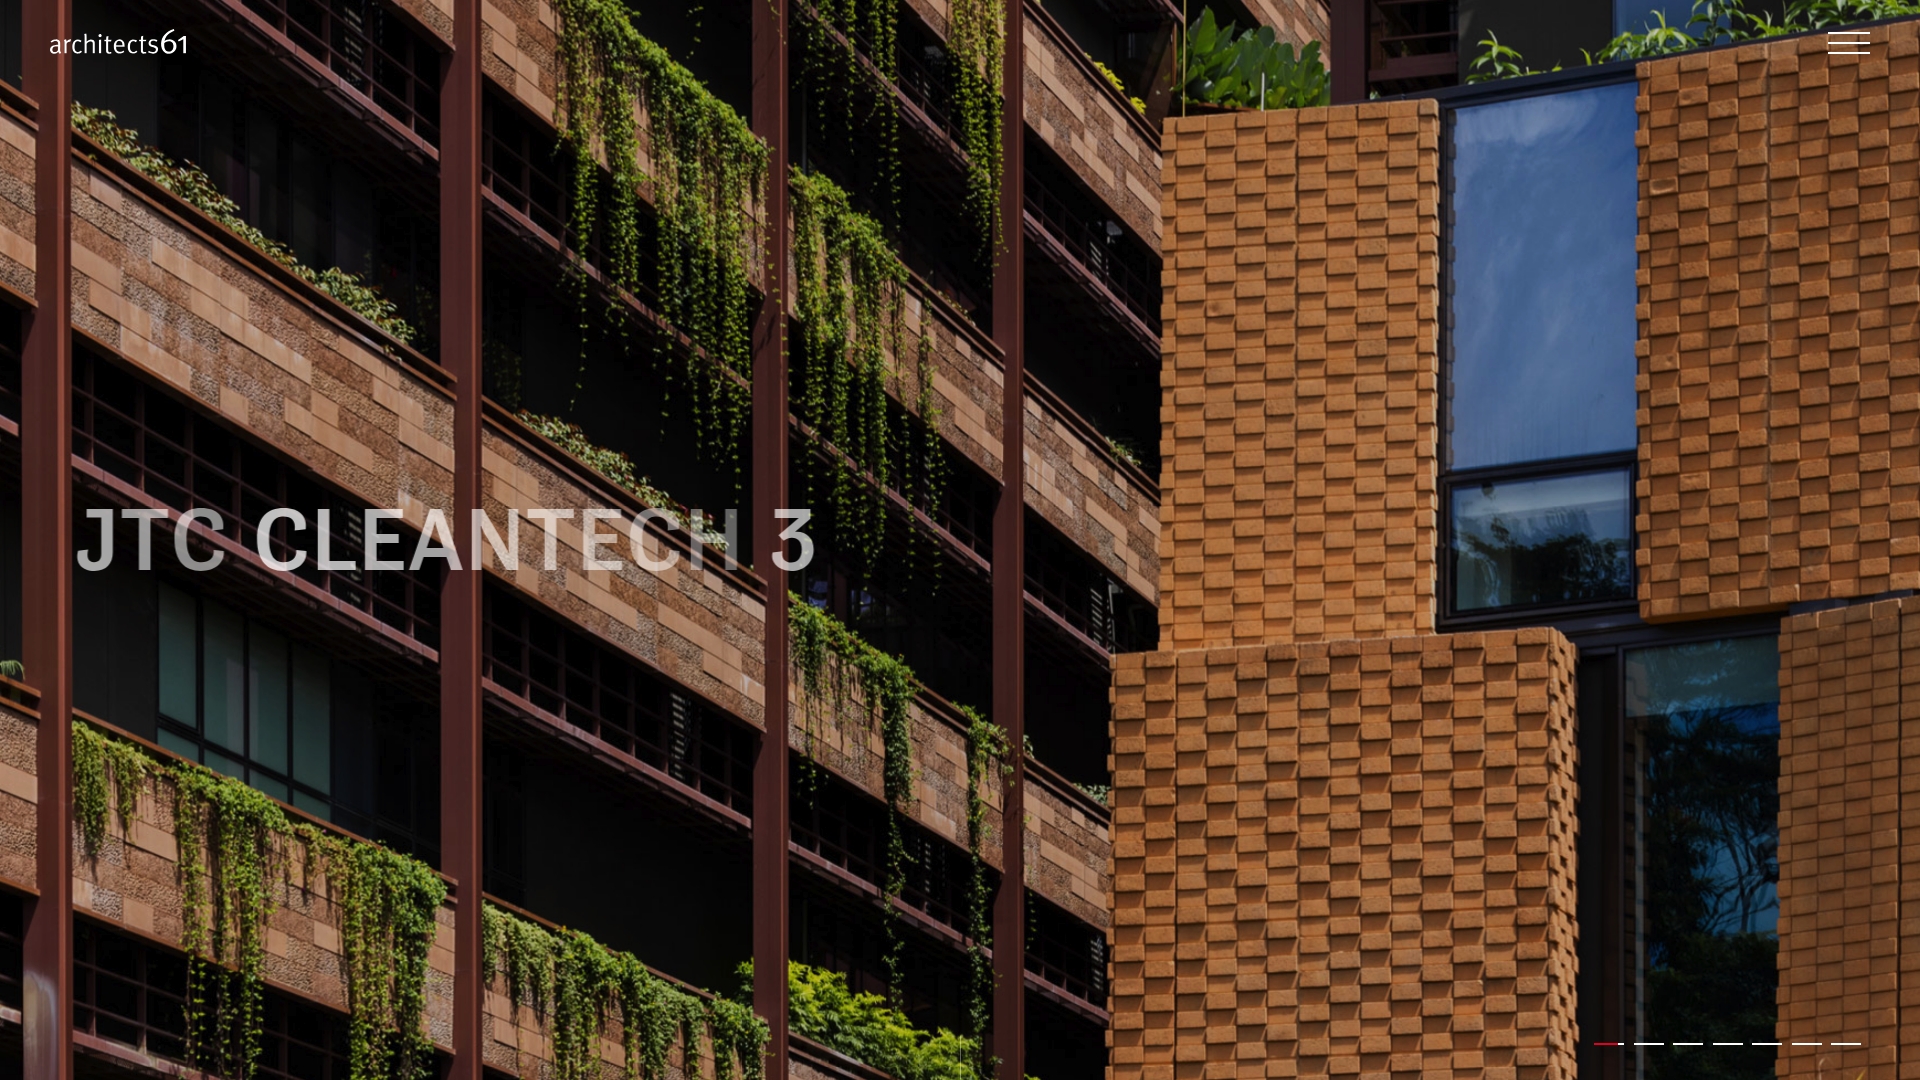
Founded in 1974, Architects 61 has a longstanding record of shaping Singapore’s CBD skyline through landmark commissions. The practice lists high profile projects that include large mixed use developments and cultural buildings. Its reputation rests on a history of award winning designs and sector spanning experience.
Core Features
The practice delivers design leadership for large scale urban, commercial, residential, cultural, and institutional projects, with specific experience in Singapore’s central business district. The team combines project delivery for complex developments with a focus on sustainable and practical design solutions. Architects 61 also runs community outreach and industry engagement programs that support professional development and public dialogue.
Key Differentiator
A longstanding presence in Singapore and a portfolio of iconic, award winning developments set Architects 61 apart from smaller firms. That track record means the firm has institutional experience with master planning, multi stakeholder coordination, and authority submissions typical of major downtown projects. The firm therefore serves clients needing visible, cityshaping architecture.
Pros
Architects 61 brings deep expertise on complex urban projects and a leadership team with seasoned architects who have delivered landmark buildings. The firm has received awards and international recognition that support its design credibility. It also demonstrates a sustained commitment to sustainability and to community and educational initiatives, which helps clients meet public engagement and corporate responsibility goals.
Cons
-
The firm focuses on large scale and landmark projects. It may not be the best match for clients seeking only small scale residential remodels.
-
Very small or highly specialized niche projects could require a different firm with that exact expertise.
-
The public information does not list fee structures or detailed pricing, which complicates early budget planning.
Who It’s For
Large developers, government agencies, and institutional clients seeking high profile architectural leadership in Singapore will find Architects 61 appropriate. The firm fits clients who require experience with complex approvals, multi party coordination, and projects that aim to shape the public realm. Private clients with modest, single home briefs will likely find the firm oversized for their needs.
Real World Use Case
A developer hiring Architects 61 for a mixed use tower receives design leadership through schematic design and authority submissions for downtown sites. The firm applies its CBD experience to massing, facade strategy, and public realm interfaces. That approach reduces coordination friction with agencies and aligns design intent with urban requirements.
Pricing
Pricing is not published and appears to be provided on a project by project basis. Prospective clients should request a formal fee proposal and scope breakdown early in engagement to confirm budget alignment and deliverables.
Website: https://a61.com.sg
ABL Consultants Pte Ltd
At a Glance
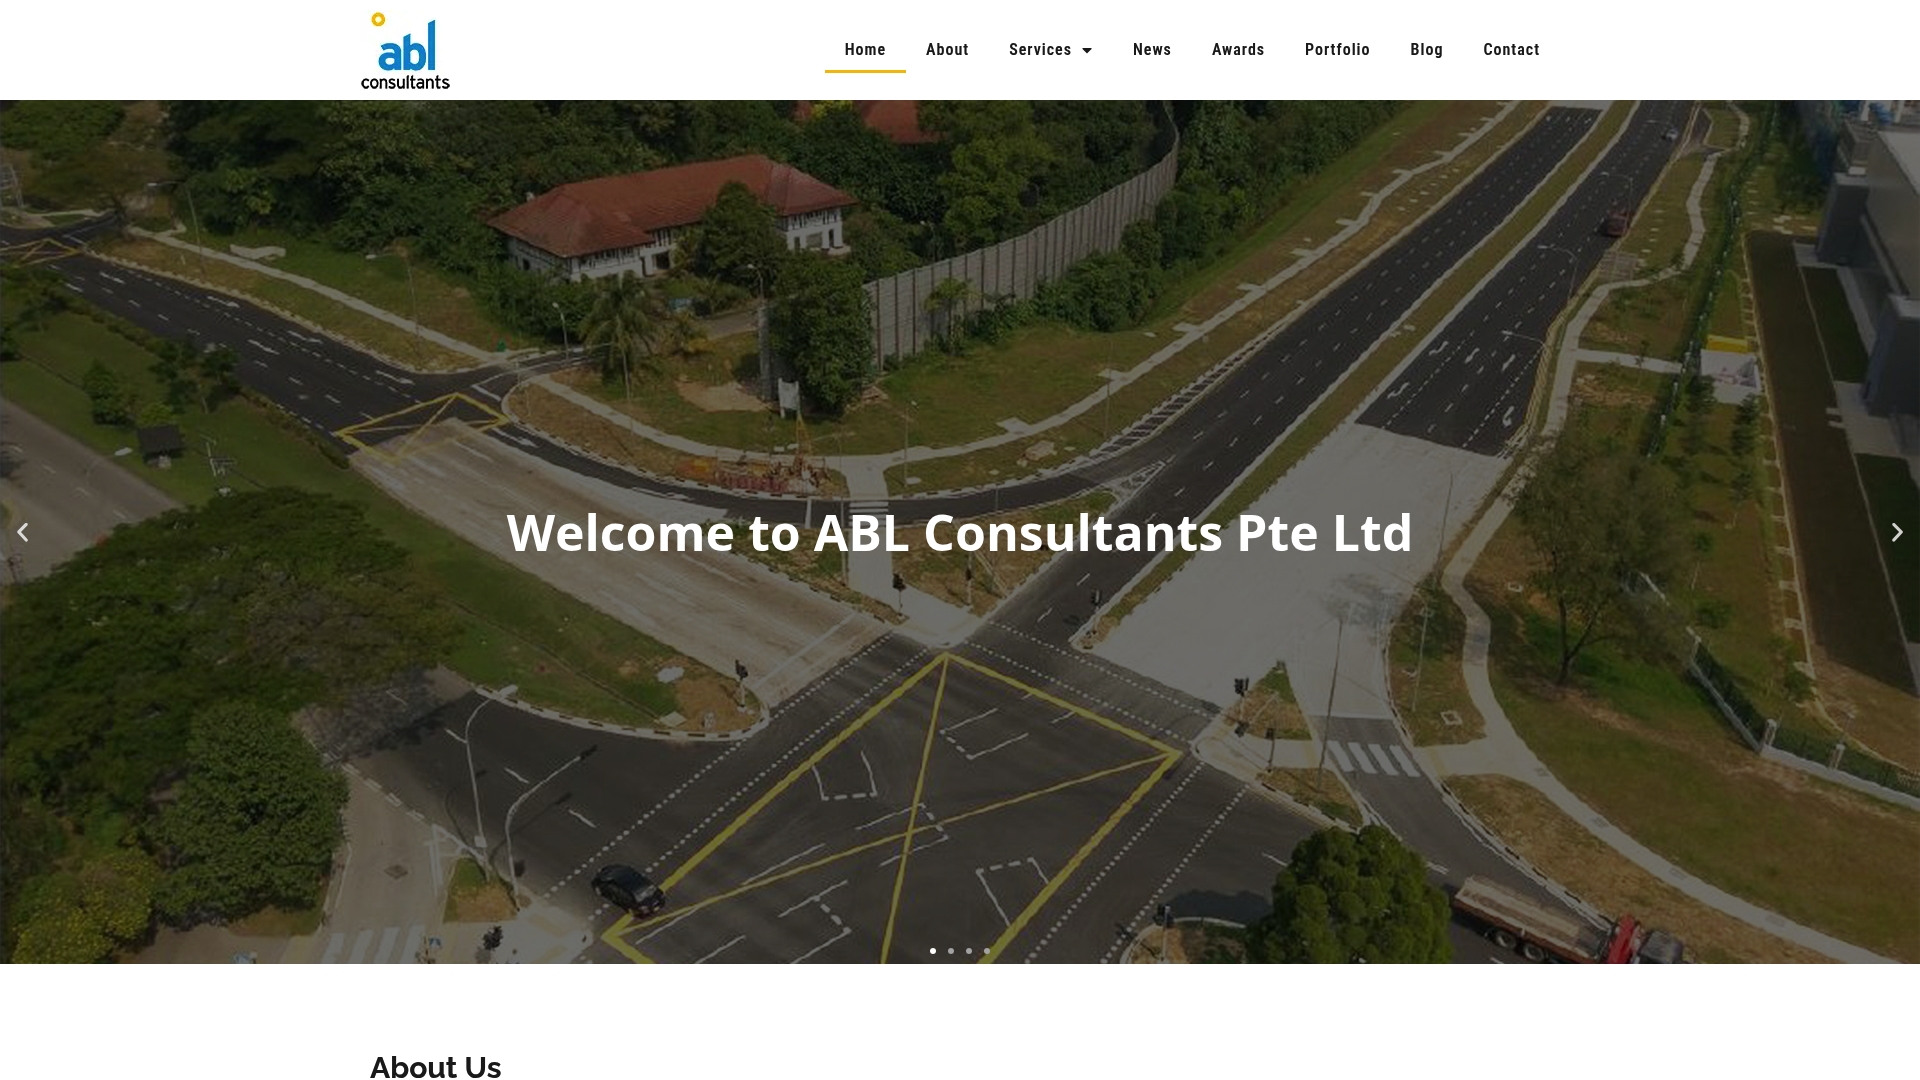
ABL Consultants reports completing over 200 projects since 2007. The offering pairs drone surveys with AI defect detection to accelerate facade assessments. The firm also lists ISO 9001:2015, ISO 45001:2018, and BizSAFE Star certifications and membership on BCA Panel 2 of Civil and Structural Consultants.
Core Features
The platform supports end-to-end civil and structural engineering workflows that combine inspection data, design deliverables, and repair supervision. It runs periodic structural and facade inspections and integrates drone imagery for visual assessment while in-house rope access teams handle hard-to-reach areas. Marine and port design, geotechnical input, and safety professional oversight are available within the same engagement.
Key Differentiator
The single distinguishing element is the pairing of on-site drones with automated image analysis. That combination reduces manual image review and surfaces likely defects faster. The setup suits large facades where visual coverage and repeatable scoring matter.
Pros
The vendor emphasizes long-term delivery experience, with that project figure used as a shorthand for operational history. The company maintains recognized safety and quality credentials including ISO 9001:2015 and ISO 45001:2018, which supports formal procurement processes. In-house capabilities such as rope access, certified facade inspectors, and drone operations let teams move from survey to supervised rectification under one contract.
Cons
- Third-party commentary flags potential delays on complex inspection programs. These delays can extend project timelines beyond initial estimates.
- Experience with defect rectification and repair supervision varies by project scale. Smaller or highly complex repairs may need external specialty contractors.
- Pricing is not publicly listed. Procurement teams will need to request a formal quotation for budget planning.
When It May Not Fit
Drone operations cannot proceed in rain or high winds. Projects requiring immediate inspections during adverse weather will not get drone-derived images. For sites that demand 24-hour automated monitoring, the service model may not match continuous data needs.
Who It’s For
Large property owners, facility managers, and building developers requiring periodic structural and facade certification will find this offering relevant. Teams that value combined field operations and analysis under one contract benefit from the in-house inspection and rope access capability. Organizations that require formal safety and quality credentials during tender evaluation will also find the credentials useful.
Real World Use Case
A property management company hires ABL for periodic facade inspections on a high-rise commercial block. Drones capture elevation imagery outside business hours to avoid tenant disruption. The inspection report includes AI-marked defect candidates and an on-site rope access team verifies the top-priority issues.
Pricing
The vendor lists pricing as “Not applicable — informational only.” Pricing is not publicly available and appears to be project-based. Prospective clients should request a detailed proposal for scope and cost.
Website: https://abl.com.sg
Comparison of alternatives
For property developers and architects navigating the regulatory environment in Singapore, effectively combining inspection workflows with submission procedures proves vital. Stellar Structures excels in integrating inspection results directly into government submission requirements, streamlining this critical aspect of real estate management. Nonetheless, alternatives offer distinct advantages depending on project scope, regional needs, and operational intricacies.
Workflow Integration
Stellar Structures is distinguished by its integration of drone inspection data and documentation processes tailored specifically for Singapore’s jurisdiction. Teams benefit from combined capacities encompassing inspection management, geotechnical consultancy, and regulatory compliance. In contrast, ONG&ONG provides a multi-disciplinary framework that addresses international projects across broader regional markets, making it preferable for projects requiring contextual adaptability.
Sustainability Commitment
CPG Corporation leverages its institutional history in delivering landmark projects with a strong emphasis on sustainability and resilience, aligning with urban governments aiming for eco-conscious development. DP Architects also prioritizes long-term socio-economic and environmental design quality, benefiting projects in the commercial and cultural spheres.
Best fit
- Projects requiring integrated inspection and submission workflows within Singapore’s regulatory structure should prioritize Stellar Structures for its specialized system.
- Teams managing large urban developments across regional boundaries may find ONG&ONG’s extensive international experience advantageous.
- Large-scale projects needing AI-driven defect detection and in-house specialization, including safety certifications, will identify ABL Consultants as a fitting option.
Our pick
Stellar Structures combines inspections, 3D modeling outputs, and authority submission processes under one platform, making it the recommended choice for Singapore-based property developers and architects focusing on compliance efficiency. While its jurisdictional limitation diverts international-focused projects to alternatives such as ONG&ONG or CPG Corporation, for localized efforts, its alignment with regulatory workflows places it ahead.
Identifying suitable options for building design and inspection services requires evaluating core features, key differentiators, pricing transparency, and supported functionalities for specific project scales.
| Product | Core Feature | Key Differentiator | Best For | Pricing | Notable Limitation |
|---|---|---|---|---|---|
| Stellar Structures | Drone-assisted inspections and agency submission workflows | Integrated inspection submissions within a single platform | Singapore-based projects requiring regulatory approvals | Price not published | Pricing depends on project complexity |
| CPG Corporation | Multidisciplinary urban, infrastructure development | Legacy in large-scale, landmark sustainable projects | Government and institutional large-scale clients | Price not published | Unsuitable for small-scale residential projects |
| ONG&ONG | Integrated design and engineering consultancy | Comprehensive multi-disciplinary design delivery model | Developers managing multi-sector, regional developments | Price not published | High coordination overhead for small projects |
| DP Architects | Architectural and urban design with research emphasis | Evidence-based design through a comprehensive research arm | Public and cultural project planning | Price not published | Higher costs compared to smaller regional studios |
| Architects 61 | Landmark architectural projects in Singapore | Expertise in high-profile, CBD-impactful design | Large developers and landmark urban projects | Price not published | Limited suitability for small-scale or niche projects |
| ABL Consultants | Drone surveys and AI defect detection for facades | Automated defect identification reduces manual workloads | Large-scale facade and structural assessments | Price not published | Weather restrictions on drone operations |
Challenges in Selecting broadtechengineering.com Alternatives for Singapore Projects
Finding a solution that combines façade inspections, authority submissions, and multidisciplinary engineering support can be complex. Teams such as property developers, building managers, and architects require tools that reduce administrative handoffs while meeting local regulatory demands across BCA, URA, HDB, JTC, and other agencies. The need to unify drone inspection data, 3D modeling, and structured reports in one environment addresses critical pain points around coordination, compliance, and project efficiency.
Com offers a potent response to these challenges. With expert delivery of civil, structural, geotechnical, architectural, and interior design services all aligned with Singapore authority workflows, Com consolidates inspection imagery, measured data, and documentation in a single project workspace. This focus supports smoother approval applications and enhances collaboration among consultants and contractors.
Learn more about Com’s engineering and design services and evaluate how the integrated approach helps property owners and developers meet regulatory requirements without unnecessary delays.
FAQ
What features make Com suitable for façade inspections?
Com integrates drone technology with comprehensive inspection management for façade assessments. This includes capturing imagery and measured data, which allows teams to compile approval-ready documentation efficiently. To take advantage of these capabilities, consider using Com for your next building design project.
How does Com compare to CPG Corporation in urban development projects?
CPG Corporation offers a lengthy history and a strong focus on sustainable urban planning, supported by its extensive experience since 1833. Com excels in providing direct support for inspection and submission workflows specifically tailored to Singapore regulations. For teams primarily concerned with compliance and inspection, Com is a better fit.
Which platform supports inspection and submission tracking effectively?
Com efficiently combines engineering, architectural, and interior design workflows, managing inspection reports and necessary documentation for authority approvals. This capability streamlines the process for teams involved in projects requiring multiple regulatory submissions. Expect a well-organized process when using Com for your submission needs.
Does ABL Consultants Pte Ltd offer support for AI defect detection?
Yes, ABL Consultants pairs drone surveys with AI defect detection for façade assessments, aiming to improve the speed and accuracy of inspections. Consider Com if you seek a platform that consolidates different inspection methodologies into one organized system for a broader array of building design and engineering services.
What is the pricing structure like for Com?
The pricing for Com is not fixed and varies depending on the complexity and scope of the project, requiring clients to request a tailored quote. This flexibility allows for budget alignment with specific project needs, making it suitable for various building designs.
Recommended
- Top 6 sterlingengineering.com.sg Alternatives 2026
- Top 5 aecom.com Alternatives Agencies 2026
- Top 6 acscon.com.sg Alternatives for Agencies 2026
- Top 4 scsolutions.sg Alternatives 2026