




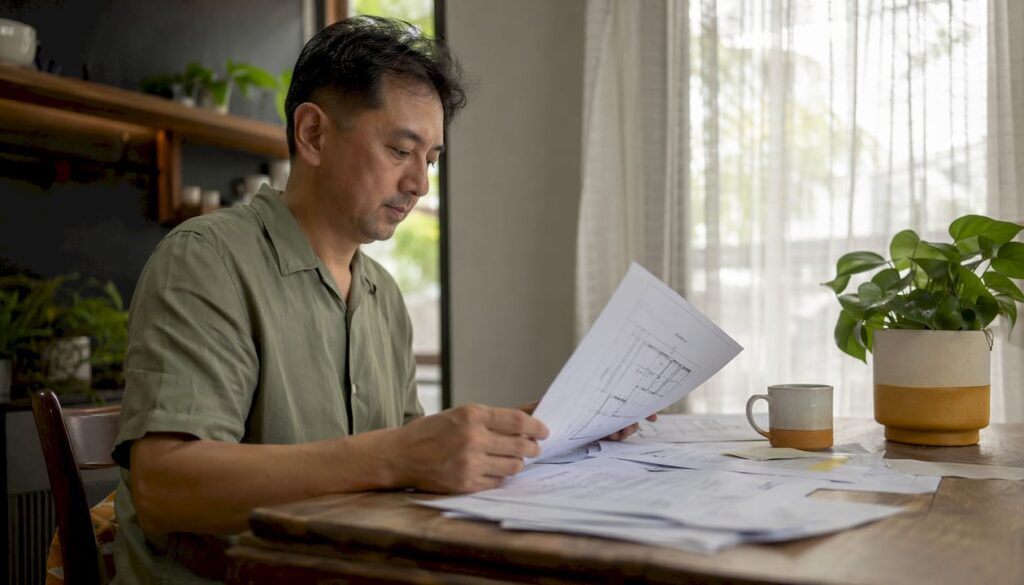
URA approval is required for house extensions in Singapore because any development that increases gross floor area or alters the building envelope of a landed property must comply with the Urban Redevelopment Authority’s planning controls. The Urban Redevelopment Authority (URA) is Singapore’s statutory planning board, responsible for regulating land use, zoning, and built form across the island. Without planning permission, an extension violates the Planning Act, exposing homeowners to enforcement action, fines, and mandatory demolition orders. Understanding why URA approval is needed for a house extension protects your investment and keeps your project legally sound from day one.
Why URA approval is needed for house extensions
URA approval exists to enforce Singapore’s land use policies and prevent overdevelopment of residential plots. Every landed property sits within a zoning category that carries specific rules on how much of the plot can be built on, how tall the structure can be, and how far it must sit from property boundaries. A house extension that ignores these rules disrupts the planning intent for the entire neighborhood.
Planning permission from URA is mandatory for any structural change that increases floor area or alters the building envelope. This is not a procedural formality. It is a legal requirement under the Planning Act, and the URA enforces it actively. Homeowners who proceed without consent face stop-work orders and costly remediation.

The approval process also serves a structural safety function. Plans must meet BCA Building Regulations alongside URA requirements before any permit is issued. This dual-layer check means your extension is reviewed for both planning compliance and structural integrity before a single column is poured.
What types of house extensions require URA approval?
Most significant extensions to landed homes in Singapore require full URA planning permission. Permitted development rights are limited, and strict conditions apply to any works claimed as exempt. Homeowners should verify exemption status with URA before assuming minor works fall outside the approval requirement.
Extensions that trigger planning permission include:
- Adding a new room or floor to an existing landed house, which increases gross floor area
- Covered terraces or car porches that add to the building footprint
- Upper floor extensions that alter the roofline or building height
- Structural alterations to load-bearing walls, columns, or slabs
- Enclosing open areas such as balconies or void decks that convert unenclosed space to gross floor area
Minor works that may not require URA approval include internal non-structural partitioning, repainting, and like-for-like replacement of finishes. These exemptions apply only when the works do not change the gross floor area, building envelope, or use of any space. The boundary between exempt and non-exempt is narrow, and misclassifying a project is a common and costly mistake.
Pro Tip: Before engaging a contractor, consult a Qualified Person to confirm whether your planned works require planning permission. This single step can prevent months of delays and expensive rework.
Plot ratio is the key numerical threshold. Each landed housing zone carries a maximum plot ratio, which caps the total gross floor area relative to the land area. If your existing house already sits at or near the maximum, any addition that increases floor area will require planning permission and may not be approved at all.
What is the URA approval process for house extensions?
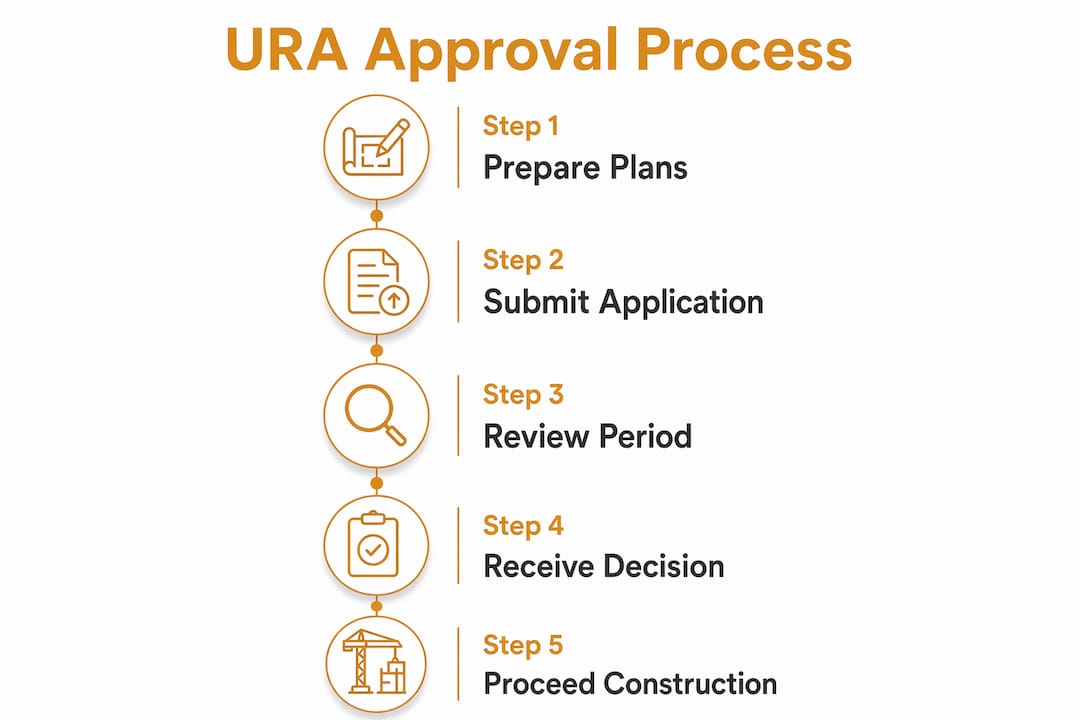
The URA approval process follows a defined sequence, and homeowners cannot submit applications directly. URA does not accept direct homeowner applications for structural or planning-sensitive works. A Qualified Person, either a licensed architect or a professional engineer registered with the relevant professional board, must lead the submission.
The standard process runs as follows:
- Engage a Qualified Person (QP). The QP assesses your extension concept against URA development control guidelines, including plot ratio, setback, and height limits.
- Prepare submission documents. These include architectural drawings, site plans, floor plans, elevations, and a compliance checklist confirming adherence to URA guidelines.
- Submit via URA’s e-service portal. The QP lodges the application electronically. URA validates the submission for completeness before formal review begins.
- URA review and clarification. URA may issue queries requesting design modifications or additional information. The QP responds on the homeowner’s behalf.
- Decision issued. URA grants planning permission, grants permission with conditions, or rejects the application. Conditional approvals require the QP to revise drawings before work proceeds.
The approval timeline typically runs 6 to 10 weeks from submission, depending on project complexity and how quickly the QP responds to URA queries. Complex extensions involving multiple floors or heritage-sensitive areas take longer.
Common reasons URA rejects or modifies applications include exceeding the plot ratio, insufficient setback from boundaries, proposed height above the zonal limit, and designs that conflict with the character of the surrounding streetscape.
Pro Tip: Submit complete and accurate drawings on the first attempt. Incomplete submissions reset the review clock and can add weeks to your timeline. A thorough QP will conduct a pre-submission check against URA’s development control parameters before lodging.
What regulations and standards does URA enforce for house extensions?
URA enforces a set of development control parameters that directly shape what you can build and where. Extensions must comply with setback distances, height limits, and plot ratio to prevent overdevelopment of individual plots and preserve neighborhood character.
| Regulatory Control | What It Means | Typical Requirement |
|---|---|---|
| Plot ratio | Maximum gross floor area relative to land area | Varies by housing zone; commonly 1.4 for two-storey landed |
| Building height | Maximum number of storeys or absolute height | Typically 2–3 storeys for landed residential zones |
| Setback from road | Minimum distance between building and road reserve | Commonly 7.5 meters for front setback |
| Side and rear setback | Minimum distance from side and rear boundaries | Typically 2 meters on each side |
| Site coverage | Maximum percentage of plot that can be built over | Limits footprint to preserve open ground |
Plot ratio is the most frequently encountered constraint. If a homeowner’s existing house already uses 90% of the allowable gross floor area, only a small addition is possible before the plot ratio cap is breached. URA will not approve extensions that exceed this cap regardless of design quality.
Setback requirements protect neighbors and preserve sight lines along streets. An extension that encroaches on the required setback from a side boundary will be rejected even if the plot ratio is within limits. Both controls must be satisfied simultaneously.
URA also considers urban design compatibility. Extensions that are visually out of character with the surrounding streetscape, or that use materials and forms inconsistent with the area’s planning intent, may receive conditional approval requiring design modifications.
What are the consequences of building without URA consent?
Building a house extension without URA consent carries serious legal and financial consequences. Non-compliance can result in costly mandatory dismantling and heavy penalties. URA monitors unauthorized development through inspections and public complaints, and enforcement is not rare.
The specific risks homeowners face include:
- Stop-work orders issued immediately upon discovery of unauthorized works, halting all construction activity
- Financial penalties under the Planning Act, which can be substantial depending on the scale of the unauthorized development
- Demolition orders requiring the homeowner to remove the unauthorized extension at their own cost
- Impact on property sale because unauthorized structures must be disclosed and may deter buyers or prevent mortgage financing
- Complications with resale financing as banks and financial institutions require all structures to have valid approvals before granting loans
Regularisation of unauthorized renovations is possible in some cases, but it is not guaranteed. Retrospective approval requires inspections, remedial structural works, and full compliance with current URA guidelines. The cost of regularisation often exceeds what proper upfront approval would have cost. In cases where the unauthorized structure cannot meet current guidelines, URA will order demolition regardless of the money already spent.
The property marketability impact is particularly significant. A buyer’s solicitor will conduct title and planning searches before any sale completes. An unauthorized extension discovered at this stage can collapse a transaction or force a significant price reduction to account for the cost of regularisation or demolition.
Key Takeaways
URA planning permission is a legal requirement for most house extensions in Singapore, and proceeding without it creates financial, legal, and structural risks that far outweigh the cost of proper compliance.
| Point | Details |
|---|---|
| Approval is mandatory | Any extension increasing gross floor area or altering the building envelope requires URA planning permission. |
| QP submission required | Only a licensed architect or professional engineer can submit planning applications to URA on your behalf. |
| Timeline is 6–10 weeks | Factor the approval period into your project schedule to avoid contractor delays and cost overruns. |
| Non-compliance is costly | Unauthorized extensions risk fines, demolition orders, and complications when selling or refinancing the property. |
| Regularisation is not guaranteed | Retrospective approval is expensive and may still result in a demolition order if the structure cannot meet current guidelines. |
My perspective on navigating URA approval for house extensions
What I have seen consistently is that homeowners underestimate how early in the process URA approval needs to be considered. Most people treat it as a box to check after the design is finalized. That sequence is backward. The URA development control parameters, particularly plot ratio and setback, should shape the design from the first sketch. Designing first and checking compliance second wastes time and money.
The other misunderstanding I encounter regularly is the assumption that small extensions do not need approval. The threshold is not about physical size. It is about whether the works increase gross floor area or alter the building envelope. A modest covered terrace can trigger the full approval process if it adds to the GFA. Homeowners who rely on contractor assurances rather than a QP’s formal assessment take on significant legal exposure.
My consistent advice is to engage a Qualified Person before committing to any design. A QP will tell you what is achievable within the regulatory envelope before you spend money on detailed drawings. That early investment in professional advice is the single most effective way to keep a house extension project on time and within budget. Regulatory compliance is not an obstacle to good design. It is the framework within which good design happens.
— Aman
Professional consultancy for your URA house extension approval
Navigating URA’s planning permission requirements demands technical knowledge and experience with authority submissions. Stellar Structures provides authority submission services covering URA planning permission, BCA building plan approval, and all related regulatory filings for house extensions across Singapore.

The firm’s team of licensed architects and professional engineers manages the full submission process, from initial development control assessment through to permit issuance. Homeowners benefit from accurate compliance checks, complete documentation, and direct liaison with URA on queries and clarifications. For homeowners who want their extension built right and approved without delays, Stellar Structures offers the technical depth and regulatory experience to deliver that outcome. Contact the team to discuss your project requirements.
FAQ
What triggers URA approval for a house extension?
Any extension that increases gross floor area or alters the building envelope of a landed property requires URA planning permission. This includes adding rooms, covered terraces, upper floor additions, and structural alterations.
Can I submit a URA planning application myself?
No. URA requires all planning applications for structural or planning-sensitive works to be submitted by a Qualified Person, either a licensed architect or a professional engineer.
How long does URA approval take for a house extension?
The URA approval process typically takes 6 to 10 weeks from submission, depending on the complexity of the project and the speed of response to any URA queries.
What happens if I build a house extension without URA approval?
Unauthorized extensions risk stop-work orders, financial penalties, and mandatory demolition orders under the Planning Act. The extension may also complicate future property sales and mortgage applications.
Is regularisation of an unauthorized extension always possible?
Regularisation is not guaranteed. Retrospective approval requires inspections and full compliance with current URA guidelines, and URA will order demolition if the structure cannot meet those standards.
Recommended
- Maximizing Efficiency in URA Space: Strategies for Effective Planning
- Understanding URA Gross Floor Area (GFA) Rules for Mezzanines
- Landed House Renovation Approval Explained – Stellar Structures
- Understanding the Masterplan URA: A Guide to Singapore’s Urban Future