





The concept design stage is defined as the initial, structured phase of a project where abstract requirements are translated into a tangible, buildable framework that guides all subsequent design and construction decisions. This phase establishes the project’s foundational parameters before any detailed technical specifications are committed. For design, architecture, and construction teams, understanding what is a concept design stage means recognizing it as the highest-leverage point in the entire project lifecycle. Decisions made here, from site orientation to structural massing, shape every phase that follows. Stellar Structures treats this phase as a critical technical exercise, not a creative warm-up.
What is the concept design stage and what does it achieve?
The primary objective of the concept design phase is to translate abstract project requirements into a tangible, buildable framework. That translation process is where design conceptualization becomes a structured discipline rather than an open-ended creative exercise.
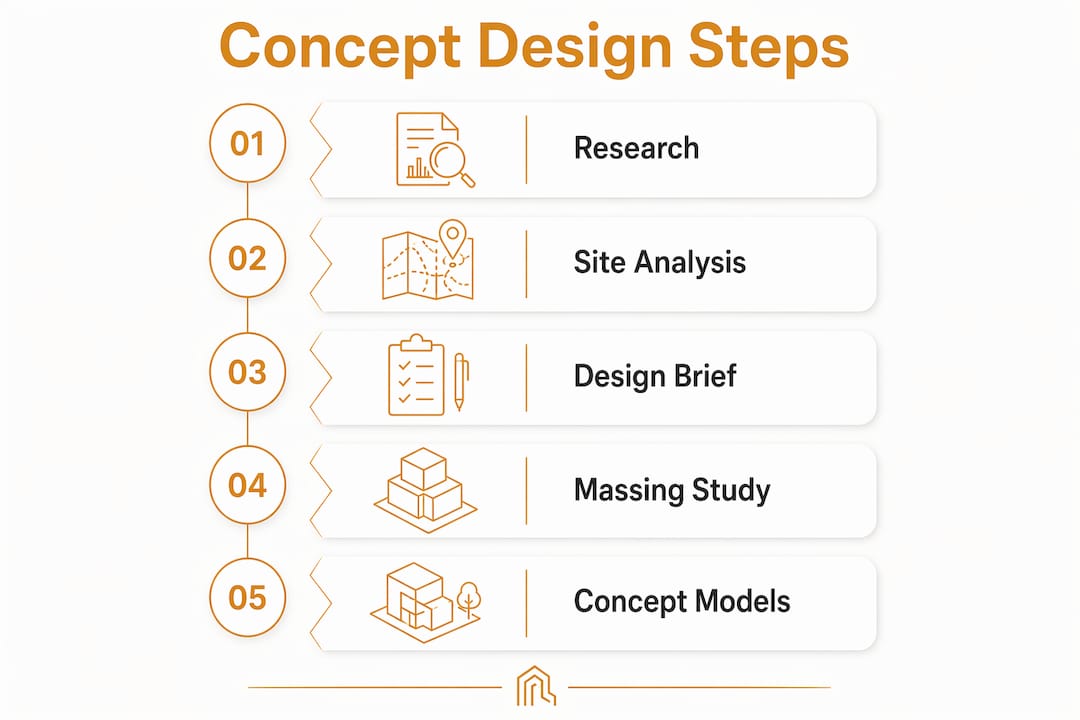
Key activities during this phase include:
- Massing studies: Evaluating building volume, height, and footprint against site constraints and zoning codes
- Site analysis: Assessing orientation, access, topography, drainage, and neighboring structures
- Preliminary feasibility checks: Testing whether the design intent aligns with budget, structural logic, and regulatory requirements such as BCA and URA standards in Singapore
- Initial sketches and concept models: Producing visual artifacts that communicate design intent to stakeholders
- Design brief development: Documenting agreed parameters, constraints, and performance targets that anchor all future design decisions
The outputs of this phase are not decorative. The design brief and concept models serve as contractual reference documents that prevent scope drift in later stages. Teams that skip or rush this phase typically find themselves renegotiating scope during construction, which is far more expensive than getting it right at the start.
Pro Tip: Lock in site orientation and structural grid references during the concept phase. These are among the most costly parameters to change once detailed design begins.

How does the concept design phase affect cost and project risk?
Investing time in a dedicated concept stage avoids costly rework by identifying risks before expensive materials or labor are committed. That principle applies directly to construction projects where late-stage design changes carry compounding costs across trades, procurement, and authority submissions.
The concept design phase reduces risk across three measurable dimensions:
- Desirability: Does the design meet the actual needs of end users and stakeholders?
- Feasibility: Can the design be built within technical, structural, and regulatory constraints?
- Viability: Does the project make financial and operational sense for the client?
Without a clear concept stage, teams often design reactively, causing expensive changes during construction. Agreeing on building mass, orientation, and utility connections early prevents the kind of reactive modifications that derail timelines and inflate budgets.
Stakeholder alignment is another direct benefit. A well-executed concept phase aligns visions and reduces miscommunication across stakeholder groups. When architects, engineers, clients, and contractors share a single agreed concept, the downstream design phases move faster and with fewer conflicts. Teams working on projects subject to authority submissions, such as those requiring BCA or URA approval, also benefit from early compliance checks that surface regulatory conflicts before they become construction-stage problems. Reviewing design build risk allocation strategies alongside concept development further reduces exposure for developers and contractors.
Common misconceptions about the concept design stage
The most damaging misconception is that concept design is primarily about aesthetics, producing “pretty pictures” for client presentations. Concept design is a disciplined process of structured creativity to validate buildability and compliance before technical specifications are set. The visual outputs are communication tools, not the end product.
A second misconception is that the concept phase is optional or can be compressed without consequence. Teams that treat it as a formality often discover during detailed design or construction that foundational assumptions were wrong. Correcting those assumptions at that stage costs multiples of what early validation would have required.
Best practices for an effective concept design stage include:
- Engage all key stakeholders early: Architects, structural engineers, M&E consultants, and the client should all contribute during concept development, not just review outputs afterward
- Validate against regulatory frameworks from day one: In Singapore, this means checking against BCA, URA, HDB, or JTC requirements before the concept is finalized
- Iterate deliberately: Each iteration should test a specific hypothesis about feasibility, compliance, or user need, not simply refine aesthetics
- Document decisions with rationale: Recording why certain options were rejected is as valuable as recording what was selected
Pro Tip: Treat the concept design phase as a structured decision log. Every major choice, from structural system to façade material strategy, should be recorded with the reasoning behind it. This documentation protects the project team during authority submissions and client reviews.
Combining multiple early ideas into a unified direction streamlines subsequent design phases. That unification is only possible when the concept phase is treated as a collaborative, technical process rather than a solo creative exercise.
What are the practical steps in the concept design process?
Concept design follows sequential activities: research, ideation, sketching, validation, and prototyping. Each step narrows the option space and tests the concept against real-world constraints.
- Research and requirements gathering: Collect site data, client briefs, regulatory requirements, and precedent studies. This step defines the problem before any design work begins.
- Ideation: Generate multiple design directions without prematurely committing to one. Quantity of ideas at this stage supports better final selection.
- Sketching and visualization: Translate ideas into drawings, diagrams, and massing models. These artifacts communicate intent and expose spatial conflicts early.
- Concept validation: Test each option against the desirability, feasibility, and viability framework. Structural engineers and M&E consultants should review options at this stage, not after selection.
- Iteration and refinement: Revise concepts based on validation findings. This iterative approach ensures the final concept is well supported before detailed technical design begins.
- Preferred concept selection: Present validated options to stakeholders, document the decision, and lock in the agreed concept as the project’s reference baseline.
The table below maps each step to its primary output and the team members responsible.
| Step | Primary Output | Responsible Team |
|---|---|---|
| Research | Site analysis report, regulatory checklist | Architect, engineer |
| Ideation | Option sketches, massing diagrams | Architect, design lead |
| Sketching | Concept drawings, 3D massing models | Architect |
| Validation | Feasibility and compliance review | Structural engineer, M&E consultant |
| Iteration | Revised concept options | Full design team |
| Concept selection | Agreed concept brief and reference baseline | Client, architect, engineer |
Locking in reference points such as gridlines and site orientation during concept design is critical, as these are costly and difficult to change later. The concept selection step is where those reference points become fixed. Budget planning at this stage also benefits from early attention to material choices. For example, understanding glass railing budgeting constraints during concept development prevents specification conflicts later in detailed design.
Key Takeaways
The concept design stage is the highest-leverage phase in any project, where foundational decisions on massing, compliance, and stakeholder alignment determine the cost and quality of everything that follows.
| Point | Details |
|---|---|
| Definition and purpose | The concept design stage translates abstract requirements into a buildable framework before technical specs are set. |
| Risk reduction | Early feasibility and compliance checks prevent costly reactive changes during construction. |
| Structured creativity | Concept design validates buildability and regulatory compliance, not just visual direction. |
| Reference point locking | Gridlines, site orientation, and structural systems set during concept design are expensive to change later. |
| Stakeholder alignment | A unified concept brief reduces miscommunication across architects, engineers, and clients throughout the project. |
Why the concept stage deserves more than a week on the schedule
Most project delays I have observed trace back to a concept phase that was either skipped or treated as a formality. The team moves fast, the client is eager, and everyone agrees the “real work” starts with detailed design. That assumption is wrong, and it is expensive.
The concept stage is where the project’s entire risk profile is set. A structural grid chosen without engineering input, a façade orientation that ignores solar loading, a floor plate that cannot accommodate the required M&E risers. These are not detail problems. They are concept problems that surface as construction problems, and by then the cost to fix them is an order of magnitude higher.
What I have found works is treating the concept phase as a structured review process with defined exit criteria. The concept does not advance until it has cleared feasibility, compliance, and stakeholder sign-off. That discipline feels slow at the start. It saves weeks, sometimes months, at the back end. The engineering design process from concept to prototype rewards teams that invest in this front-end rigor.
— Aman
Professional design support for your concept phase
Stellar Structures provides architectural and structural design services built around the concept design phase, where foundational decisions carry the most weight.

The team at Stellar Structures works with property owners, developers, and contractors across Singapore to develop concepts that are technically sound, regulatory-compliant, and aligned with project goals from day one. Their architectural design services cover commercial, residential, and community projects, while their civil and structural design checks validate concepts against BCA, URA, and other authority requirements before detailed design begins. Engaging expert support at the concept stage is the most cost-effective investment a project team can make.
FAQ
What is a concept design stage in simple terms?
The concept design stage is the initial phase of a project where abstract ideas are developed into a structured, buildable framework. It establishes the project’s core parameters before detailed technical design begins.
How long does the concept design phase typically take?
The duration varies by project scale and complexity. A focused concept design process can be completed within a structured sprint, though larger or more complex projects require extended validation and iteration cycles.
What are the main deliverables of the concept design stage?
The primary deliverables are the design brief, massing studies, site analysis, preliminary feasibility assessments, and an agreed concept baseline that serves as the reference for all subsequent design phases.
Why is the concept design stage important for regulatory compliance?
Early compliance checks during the concept phase identify conflicts with authority requirements such as BCA, URA, or HDB standards before they become construction-stage problems. Resolving these conflicts at concept stage costs significantly less than addressing them during detailed design or construction.
What is the difference between concept design and schematic design?
Concept design establishes the foundational direction, massing, and feasibility of a project. Schematic design follows and develops that agreed concept into more detailed spatial arrangements, material strategies, and preliminary structural systems.
Recommended
- Architectural vs Interior Design Explained – Stellar Structures
- The Role of Architect Design Build Contracts Explained
- Architectural Design for Commercial Buildings – Stellar Structures
- Structural Design Check Stages for Construction Professionals