




Introduction
Floor flatness (FF) and floor levelness (FL) are quantitative measurements that define how smooth and how consistently level a warehouse floor surface is-two metrics that directly determine whether automated guided vehicles, turret trucks, and robotic systems can operate safely and efficiently. In automated logistics warehouses, including high-throughput fulfillment facilities and automation-heavy in-house operations, where equipment follows precise paths, lifts pallets to heights exceeding 15 meters, and depends on sensor accuracy measured in millimeters, these specifications are not optional refinements but foundational operational requirements.
This guide covers FF and FL requirements across the full spectrum of warehouse automation systems-from autonomous mobile robots and AGVs operating in distribution centers, to Very Narrow Aisle (VNA) forklifts and Automated Storage and Retrieval Systems (AS/RS) in high-bay facilities. It is written for warehouse developers, facility managers, automation engineers, and construction teams who need to specify, verify, and maintain concrete floors that meet automation-grade tolerances while coordinating layout, equipment movement, and space planning.
Automated logistics warehouses typically require a minimum FF 50–100 and FL 35–50, with VNA operations needing F-min specifications tied to rack height. An FF rating of 50 is recommended for warehouses as a baseline, while ASRS and robot-guided systems typically require FF 75+ / FL 50+ for optimal performance.
After reading this article, you will understand:
-
How FF and FL are defined, measured, and why each matters differently for automation
-
Specific flatness specifications for AGVs, AMRs, VNA trucks, and AS/RS systems
-
Which industry standards apply (ASTM E1155, ACI, TR34, F-min) and when to use each
-
Cost implications of specification decisions, including remediation versus prevention
-
How to coordinate floor specifications with Singapore authority submissions and construction quality control
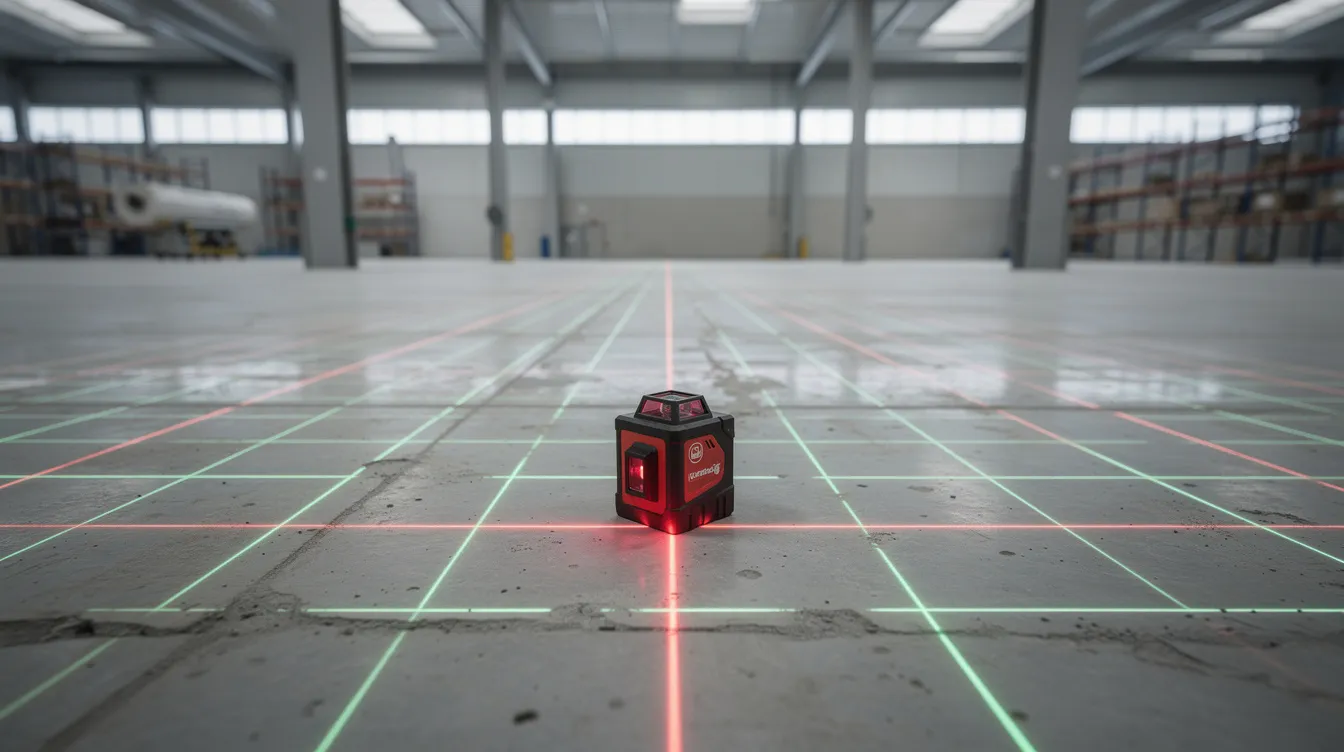
Understanding Floor Flatness and Levelness Fundamentals
Floor flatness and floor levelness are often conflated, but they measure fundamentally different characteristics of a concrete slab. Understanding the distinction is essential because automation equipment responds differently to short-wavelength bumps versus long-wavelength slopes-and specifying one without the other leads to floors that fail in operation despite passing partial inspections.
Floor Flatness (FF) in Automation Context
Floor flatness FF measures surface smoothness over short distances. Specifically, FF is measured over a 24-inch span, detecting bumps, dips, and surface irregularities that cause vibration and wheel impact as vehicles traverse the floor, increasing wear and tear on wheels, bearings, and other vehicle components. FF measures bumps over a 24-inch span using the F number system defined by ASTM E1155. A high FF rating indicates a smoother floor surface, and the scale is proportional: a floor with FF 60 is twice as flat as FF 30.
In automation contexts, these short-wavelength variations matter enormously. When automated guided vehicles roll over surface irregularities, the resulting vibration degrades sensor readings, causes navigation errors, and accelerates equipment wear on wheels, bearings, sensors, and motors. Uneven floors increase wear on automated equipment including sensors and motors. For turret trucks operating in narrow aisle configurations, even minor surface bumps at ground level translate into significant mast oscillation at height-a deviation of 1/8 inch can reduce forklift speed by 15% as onboard safety systems compensate for instability, and in manually operated equipment repeated rough-floor exposure can also contribute to operator fatigue. Flatness is essential for maintaining accurate positioning in automated systems.
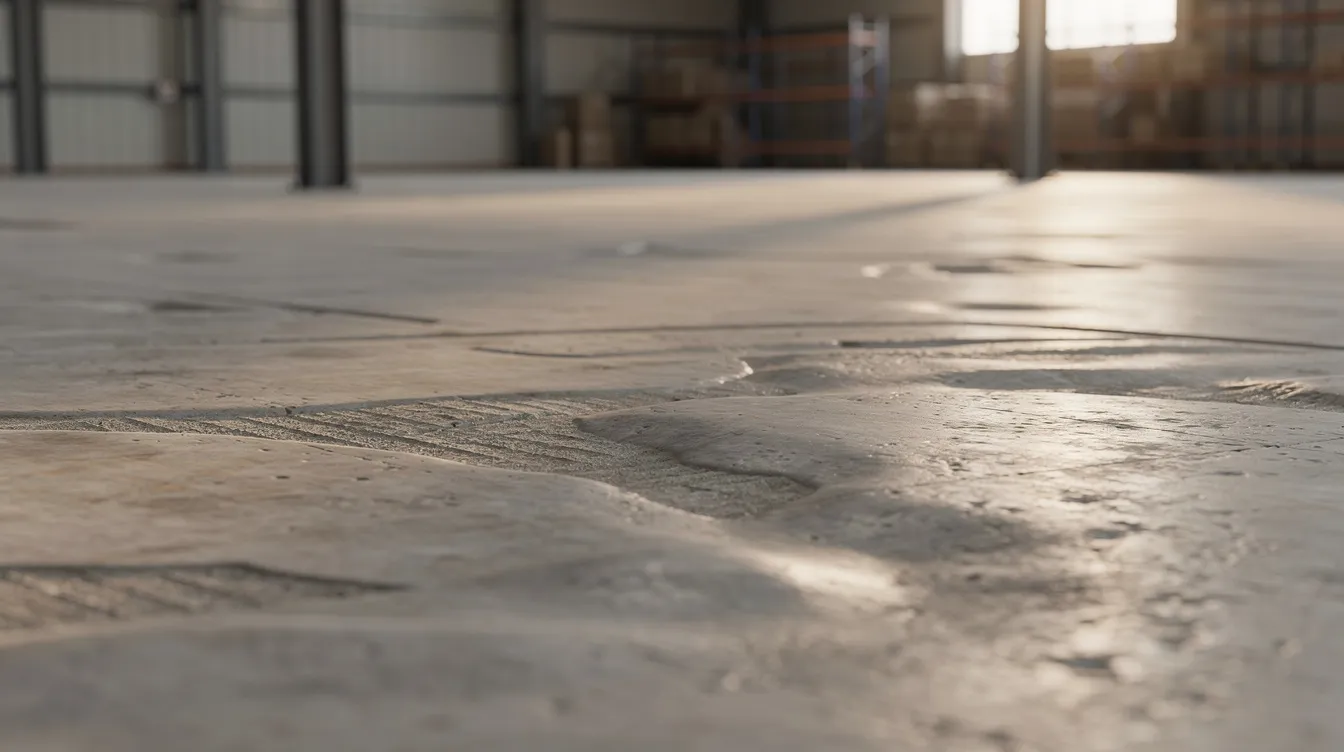
Floor Levelness (FL) for Automated Operations
Floor levelness FL measures overall slope over larger areas-specifically, FL is measured over a 10-foot span. FL numbers measure levelness over a 10-foot span, capturing the gradual tilt or gradient that affects load stability, energy consumption, and vehicle drift across large areas of a warehouse floor.
For VNA operations and high-bay storage, FL is critically important. When a turret truck operates with its mast extended to 15–20 meters, even a slight floor slope causes the mast to tilt away from vertical, shifting the load position relative to rack beams. Maintaining floor flatness and levelness is essential for safe high-bay storage in automated settings. A high FL rating indicates better overall floor levelness, meaning automated vehicles can operate without constantly compensating for slope-reducing energy consumption, preventing load drift on pallets, and eliminating the safety risks that come with operating heavy equipment on tilted surfaces. Poor floor conditions can lead to operational safety risks for automated systems and can even lead to increased worker compensation claims.
Understanding both metrics is necessary because a concrete slab can be very flat (high FF-no bumps) but have a consistent slope across the facility (low FL), or conversely be level overall but rough in texture. Automated warehouses require both: the flatness and levelness must meet tighter tolerances simultaneously.
Automated Logistics Warehouse Requirements
With the fundamentals established, the critical question becomes: what specific FF and FL values do different automation systems require? The answer varies significantly based on equipment type, rack height, movement patterns, and load characteristics. Recommended FF/FL requirements for automated logistics warehouses are high-tolerance specifications that exceed standard industrial flooring norms.
AGV and AMR Floor Specifications
Automated guided vehicles require specialized floor flatness and levelness for effective operation. For high-speed robotic zones where AGVs and autonomous mobile robots operate, FF 60–80 / FL 40–50 are often necessary. Lighter AMRs carrying smaller loads at lower speeds may function adequately on floors with FF 50–60 / FL 35–40, but heavier unit-load AGVs-particularly those with smaller wheel diameters-demand the higher end of this range.
Surface flatness and levelness are critical to prevent robots from losing traction. Automated vehicles depend on consistent floor conditions for effective navigation and operation, and joint design is a particular concern: control joints and saw cuts must be flush within 1–2 mm, as misaligned joints cause repeated wheel impacts that degrade both the floor surface and the vehicle’s drive components. ESD-rated coatings on concrete floors may be required for electronic protection of sensitive AGV components, and these coatings perform best on smooth, well-prepared substrates with high overall flatness.
A flat floor can reduce equipment maintenance costs by 25% over three years-a figure that directly impacts operational budgets when multiplied across fleets of 20–50 AGVs in a modern distribution center.
Very Narrow Aisle (VNA) Operations
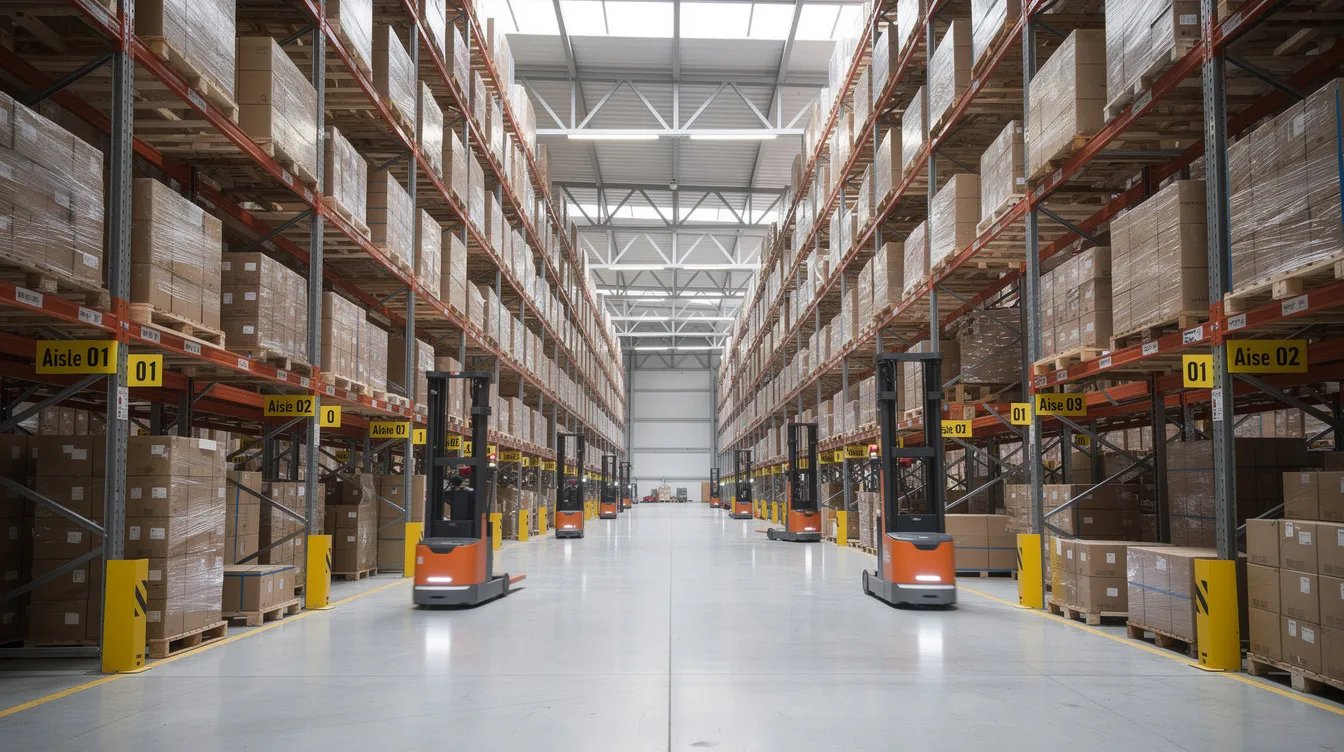
VNA operations represent the most demanding floor specification scenario for defined traffic applications. Because turret trucks travel repeatedly along the same fixed paths in VNA aisles, the F-min system rather than standard FF numbers should be used to specify these floors. F-min is crucial for defined-traffic floor specifications, and F-min values for VNA operations should be at least 50 for lower rack heights.
For rack heights of 51–65 feet (approximately 15.5–19.8 meters), Hyster’s specification tables indicate F-min longitudinal values of 90 and transverse values of 100. Lower rack heights of 26–30 feet require F-min values in the 55–65 range. Under TR34 4th edition Defined Movement (DM) categories, super flat floors for VNA lanes permit maximum deviation of only ±1.5 mm under a 3-meter straightedge.
The mast stability calculation illustrates why these tolerances are so tight: a 2 mm floor deviation at ground level, acting on a 15-meter mast, creates a lateral displacement at the fork tips of approximately 20–30 mm-enough to miss rack beam positions entirely or contact adjacent loads. This is why VNA operations demand superflat floor conditions in every defined traffic lane.
Automated Storage and Retrieval Systems (AS/RS)
AS/RS installations present a different specification profile. Rail-guided AS/RS systems operate on dedicated tracks rather than directly on the concrete floor surface, which means the floor slab functions primarily as the foundation for the rail system rather than as the running surface itself. However, the levelness requirements for the foundation are critical: vertical misalignment between rail supports must typically remain below ±2–3 mm over the wheelbase distance, depending on load weight and lift height.
ASRS and robot-guided systems typically require FF 75+ / FL 50+ for optimal performance in areas where equipment transitions between guided and unguided zones. For the structural foundation supporting AS/RS racking, slab thickness, reinforcement design, and differential settlement control become as important as surface flatness. High-quality floors enable higher storage density and faster retrieval cycles in automated warehouses, making the installation investment in proper floor specifications essential for overall operational efficiency.
Industry Standards and Measurement Protocols
Selecting the correct standard is as important as achieving the right numbers. Using the wrong measurement protocol-for example, applying free-movement FF/FL values to a defined traffic VNA aisle-can result in floors that pass inspection but fail operationally.
ASTM E1155 Measurement Procedures
ASTM E1155 is the standard test method for floor flatness FF and FL. It defines a statistical approach: elevation measurements are taken at intervals of approximately 12 inches (300 mm) along profiled lines in both longitudinal and transverse directions across the concrete slab. The standard deviation of elevation differences between consecutive points yields the FF number; the standard deviation of elevation differences over 10-foot spans yields the FL number.
Timing requirements are critical: measurements should be taken within 24–72 hours after final power-floating or laser-screed finishing, before significant shrinkage curl or settlement distorts the slab. Laser-Screed technology achieves superior floor flatness during the pour, but verification measurements remain essential.
Documentation requirements include measurement grid photographs showing point locations, elevation contour maps identifying high and low spots, and formal reports recording all data points for compliance verification. These records become particularly important during BCA submissions and equipment warranty claims.
ASTM E1155 is applicable primarily for random-traffic (free movement) floors. For defined traffic floors such as VNA aisles, the standard itself notes its limitations-F-min or TR34 DM protocols should be used instead.
ACI Standards Comparison
The American Concrete Institute provides floor classification systems that align FF and FL values with specific warehouse applications, and specification selection should consider long-term durability alongside flatness and levelness performance. FF numbers of 50 / FL 35 are often required for robotics-driven facilities as a starting point:
|
Standard |
FF Requirement |
FL Requirement |
Application |
|---|---|---|---|
|
ACI 302.1R Class 5 |
FF 35 |
FL 25 |
General warehouse areas with standard forklifts |
|
ACI 302.1R Class 8 |
FF 50 |
FL 35 |
AGV/AMR operations and moderate automation |
|
TR34 DM / F-min 75 |
F-min 75 |
FL 40 |
VNA defined traffic, rack heights to ~12 m |
|
Superflat |
FF 100+ |
FL 50+ |
High-speed automation, tall VNA, AS/RS zones |
Selection criteria depend on automation type, operational speed, rack height, load weight, and expected service life. For mixed-use facilities where robots operate alongside manual forklifts, zoning the floor specification-higher in automation corridors, moderate in manual zones-optimizes cost without compromising performance where it matters.
Singapore Building Standards Integration
Singapore does not maintain a local equivalent to TR34 or ASTM E1155 specifically for industrial flooring flatness. However, when preparing BCA and authority submissions for warehouse buildings intended for automated logistics, design drawings should include floor flatness and levelness specifications referencing international standards-either ASTM E1155 FF/FL values or TR34 FM/DM classifications.
These specifications should be integrated into structural and civil engineering drawings rather than treated as construction afterthoughts. Coordination with fire safety requirements and MEP systems is also important: in-floor conduits, drainage channels, and fire service access points must maintain smooth transitions that preserve the flatness specifications in surrounding areas. Singapore’s climate-high humidity, rapid drying conditions, and frequent temperature fluctuations-also demands careful attention to curing procedures to prevent slab curling that degrades flatness over time.
Common Challenges and Solutions
Even well-intentioned projects encounter specification and construction issues that compromise floor performance. The following problems account for the majority of automation floor failures.
Under-Specification for Automation Needs
The most common and costly mistake is building a warehouse floor to standard specifications (FF 25 / FL 17) and then discovering during automation installation that the floor cannot support the equipment. Forklift maintenance costs increase by 20–40% with poor flatness, and poor flatness can lead to operational safety risks for automated systems.
Solution: Engage automation equipment manufacturers during the design phase-before concrete is poured-to determine exact FF and FL requirements. Obtain written flatness specifications from every equipment vendor and design the floor to the most demanding specification. A superflat floor can cost 15–30% more than a standard pour, but grinding a substandard floor costs $3 to $8 per square foot-often totaling far more than the specification premium when applied across thousands of square meters.
Random vs Defined Traffic Misspecification
Specifying standard FF/FL values (random traffic) for VNA aisles where turret trucks follow fixed paths is a protocol error that can void equipment warranties and create unsafe operating conditions. The standard test method under ASTM E1155 was designed for free-movement floors, not the repetitive wheel loading patterns in defined traffic zones.
Solution: Use F-min specifications for all VNA aisles and defined traffic paths. F-min is crucial for defined-traffic floors because it evaluates flatness along the actual wheel tracks rather than across random grid points. Specify minimum local F-min values tied to rack height using manufacturer tables, and ensure measurement protocols follow the defined-traffic methodology rather than random-traffic sampling.
Post-Pour Remediation Requirements
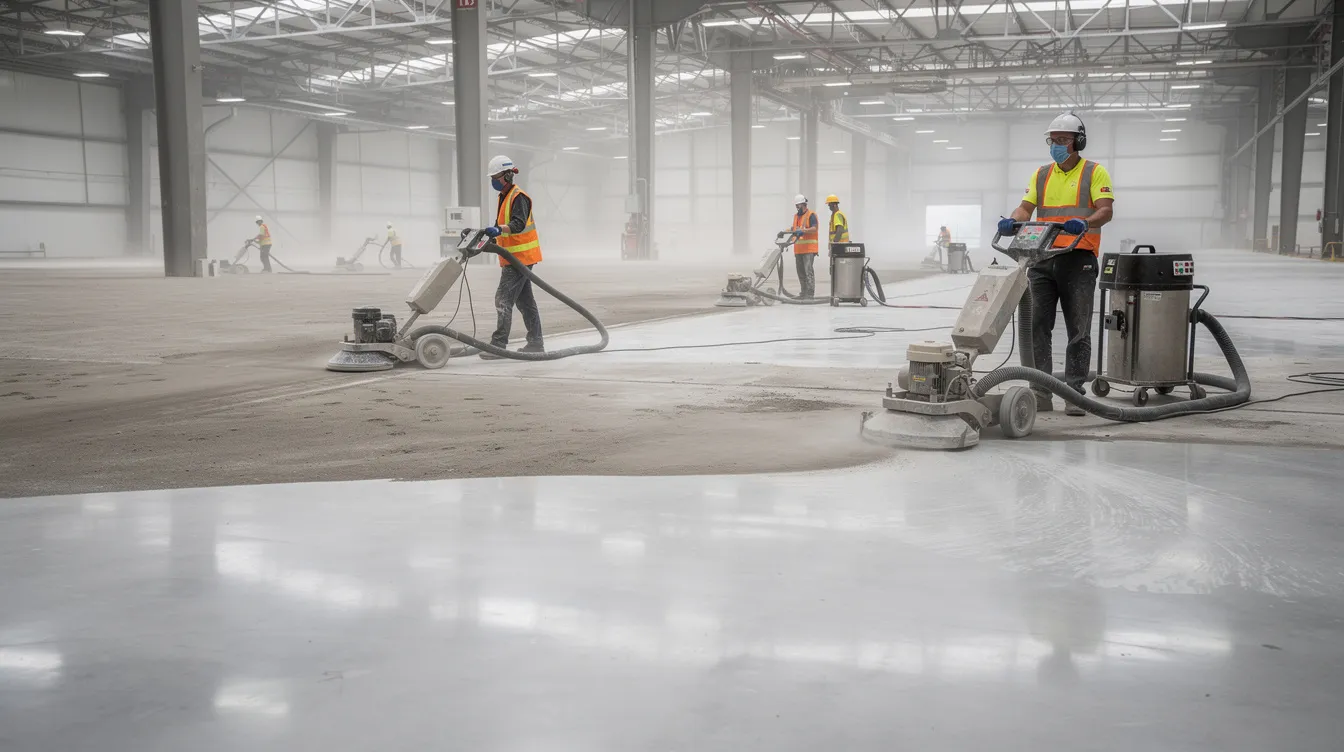
When floors fail to meet specifications-whether due to construction errors, inadequate curing, or shrinkage over time-remediation options include grinding, overlay application, or shimming. Grinding a substandard floor costs $3 to $8 per square foot, with more extensive remediation reaching $12 per square foot for overlay systems on severely uneven floors.
Solution: Prevention through proper specification, quality control during construction, and timely measurement is always more cost-effective than remediation. Implement laser-screed technology during the pour, verify flatness within 24–72 hours, and address deficiencies before the concrete slab fully cures. Document all measurements with before-and-after photographs and elevation contour maps to support warranty claims and regulatory submissions if needed.
Conclusion and Next Steps
FF and FL requirements in automated logistics warehouses are not abstract quality metrics-they are operational specifications that directly determine whether automation equipment can function safely, efficiently, and within warranty. The core principle is straightforward: match floor flatness specifications to equipment requirements, verify through proper measurement protocols, and document everything. A flat floor can reduce equipment maintenance costs by 25%, improve overall operational efficiency, and extend the service life of both the concrete slab and the automation systems operating on it.
To move forward on your automated warehouse floor specification:
-
Consult equipment manufacturers to obtain written FF/FL and F-min requirements for every automation system planned for the facility
-
Select the appropriate standard (ASTM E1155 for free-movement zones, F-min for defined traffic VNA aisles, TR34 DM for European-aligned specifications)
-
Zone the floor specification to apply tighter tolerances only where automation demands them, optimizing cost across the facility
-
Coordinate with structural engineers to integrate flatness specifications into design drawings, concrete mix specifications, joint layouts, and curing procedures
-
Plan measurement and documentation including timing, equipment, grid layout, and reporting format for compliance verification and authority submissions
Related considerations that impact floor performance include structural design for differential settlement, MEP coordination to avoid in-floor disruptions to flat floors, construction quality control during the pour, and long-term maintenance planning to address slab curling and joint degradation over the facility’s operational life.
Additional Resources
-
ASTM E1155-20 – Standard Test Method for Determining FF Floor Flatness and FL Floor Levelness Numbers: ASTM Store
-
ACI 302.1R – Guide for Concrete Floor and Slab Construction, including warehouse floor classification tables
-
TR34 Fourth Edition – Concrete Industrial Ground Floors guide from the UK Concrete Society, covering FM and DM categories: FACE Consultants overview
-
Hyster VNA Floor Flatness Requirements – F-min specification tables by rack height: Hyster VNA Flyer
-
IFTI AGV Floor Specifications – Flatness and levelness guidance for AGV warehouse installations: IFTI Guide
-
Singapore BCA Submissions – Guide to building plan and structural submissions: Structures.com.sg BCA Guide