




Introduction
Industrial superstructures in Singapore-factories, warehouses, processing plants, and heavy manufacturing facilities-face a dual challenge from environmental loads that many facility owners underestimate. While Singapore’s seismicity is classified as low due to no active local faults, far-field seismic energy from the Sumatran subduction zone can amplify through soft soils and reclaimed land to produce damaging long-period ground motions. Simultaneously, wind is typically the dominant lateral force on industrial buildings in Singapore due to tropical storms, with design gust speeds reaching up to 143 km/h. Together, these forces demand a rigorous, code-compliant structural design approach where the governing design concepts are translated into practical industrial structural design decisions.
This article focuses on factories, warehouses, processing plants, and heavy industrial facilities, excluding residential and commercial buildings. It is written for industrial facility owners, developers, contractors, and engineering consultants working on projects where large spans, heavy equipment, tall process stacks, and operational continuity create structural demands well beyond those of regular buildings.
Industrial superstructures in Singapore must comply with SS EN 1991-1-4 for wind loads and SS EN 1998-1 for seismic design, with special considerations for equipment anchorage, vibration isolation, and uninterrupted operations. The Building Control Act regulates all building works in Singapore, and the BCA mandates Eurocodes for all new structural submissions since 2015-making these standards the measure of compliance for any new industrial project.
By the end of this article, you will understand:
-
Singapore’s specific seismic and wind load profiles and how they affect industrial structures
-
Regulatory compliance requirements under SS EN 1991-1-4 and SS EN 1998-1 with their Singapore National Annexes
-
The step-by-step design techniques used for industrial superstructures under combined wind and seismic actions
-
Risk mitigation strategies that protect both structural safety and operational continuity
-
Cost optimization approaches and long-term performance considerations for industrial facility lifecycle planning
Understanding Singapore’s Environmental Load Conditions for Industrial Facilities
Singapore occupies a unique position as a low-seismicity region with significant wind exposure-a combination that shapes how engineers approach structural loads for industrial facilities. Unlike high-seismic zones where earthquake forces dominate every design decision, Singapore requires a balanced analysis where wind loads heavily govern the lateral design of industrial superstructures, while seismic forces introduce specific demands for tall structures and those on soft soils. Understanding both sets of environmental forces is fundamental to designing facilities that are sufficiently robust for their full service life.
Seismic Forces and Risk Profile for Industrial Structures
Singapore’s seismic hazard is driven entirely by distant earthquakes rather than local fault activity. The primary seismic source is the Sumatran megathrust, located over 400 km away, which generates far-field surface waves that travel across the straits to reach Singapore’s foundations. Buildings must withstand forces from distant earthquakes over 400 kilometers away, and Eurocode 8 requires explicit seismic analysis for new buildings in Singapore.
The reference rock peak ground acceleration (PGA) for Singapore is approximately 0.0178 g for a return period of 475 years-modest by global standards. However, this figure only tells part of the story. Seismic design considers long-period ground motions amplified by soft soils, and Singapore’s geology includes extensive marine clays (Kallang Formation), old alluvium, and reclaimed land. Site amplification on these soft soils can magnify ground motion by factors of 2.2 to 2.6 relative to bedrock, particularly for predominant period waves in the 1–2 second range. This is precisely where tall industrial structures-process towers, chimneys, and high-bay warehouses-have their natural structural periods, creating potential for resonance, much like high rise structures responding to long-period ground motion.
Singapore mandates seismic analysis for buildings over 20 meters high, and the Singapore National Annex to SS EN 1998-1 classifies ground into types A through E, where E represents very soft or reclaimed soil. For industrial facilities, the seismic response of heavy process equipment, elevated storage vessels, and tall stacks compounds the challenge. Lessons from long span bridges also show why dynamic analysis matters when long-period seismic effects govern response. Even moderate shaking can disrupt sensitive manufacturing processes, damage critical components, or trigger safety shutdowns that cost far more than the structural repair itself.
Wind Loads Environment and Industrial Exposure
Singapore’s tropical climate produces frequent squalls, monsoon-driven gusts, and convective storms that impose substantial wind pressure on structures. Singapore buildings withstand wind gust speeds up to 143 km/h, and wind load calculations follow SS EN 1991-1-4 standards with the Singapore National Annex specifying design wind speeds based on local tropical conditions. The fundamental basic wind velocity is set at approximately 20 m/s (10-minute mean) for standard exposure terrain.
Industrial building geometries create unique wind load challenges that differ markedly from compact commercial or residential structures. Large flat roof spans, tall eaves heights, open-sided sheds, prominent stacks and chimneys, and large roller-shutter doors all increase wind exposure. Wind pressures on wall and roof panels can reach 1.25 to 1.5 kPa under positive pressure conditions, while negative (suction) pressures at roof edges and corners can exceed these values-testing has shown GRP panels failing under negative pressures of approximately 3.0 kPa. Dynamic analysis for wind is important for slender structures like chimneys and tall frames, where vortex shedding and aeroelastic effects generate forces not captured by static methods.
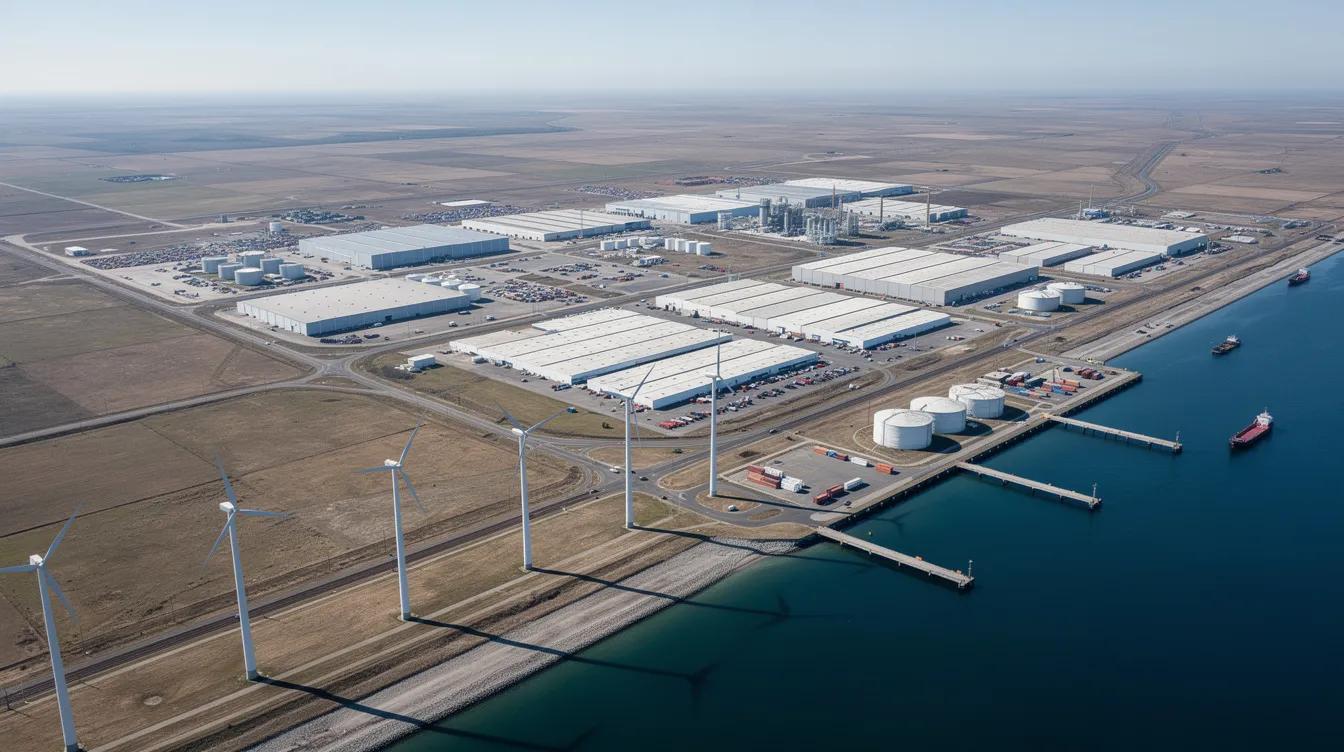
Industrial sites are frequently located in open terrain or coastal zones with minimal surrounding obstructions, placing them in higher exposure categories. The combination of large plan areas, tall profiles, and open surroundings means that adherence to guidelines for wind loading is critical for industrial superstructures in Singapore. As part of ongoing engineering innovation in wind analysis, CFD and wind tunnel testing are advanced methods for identifying pressure concentrations on complex industrial forms that simplified code methods may miss.
Industrial Superstructure Design Considerations
Industrial superstructures impose demands on the structural system that go well beyond what standard building codes address for regular buildings. The combination of large unobstructed floor areas, heavy dynamic equipment, tall process elements, and the economic imperative of continuous operation creates a design environment where structural integrity must serve both safety and productivity.
Structural System Requirements
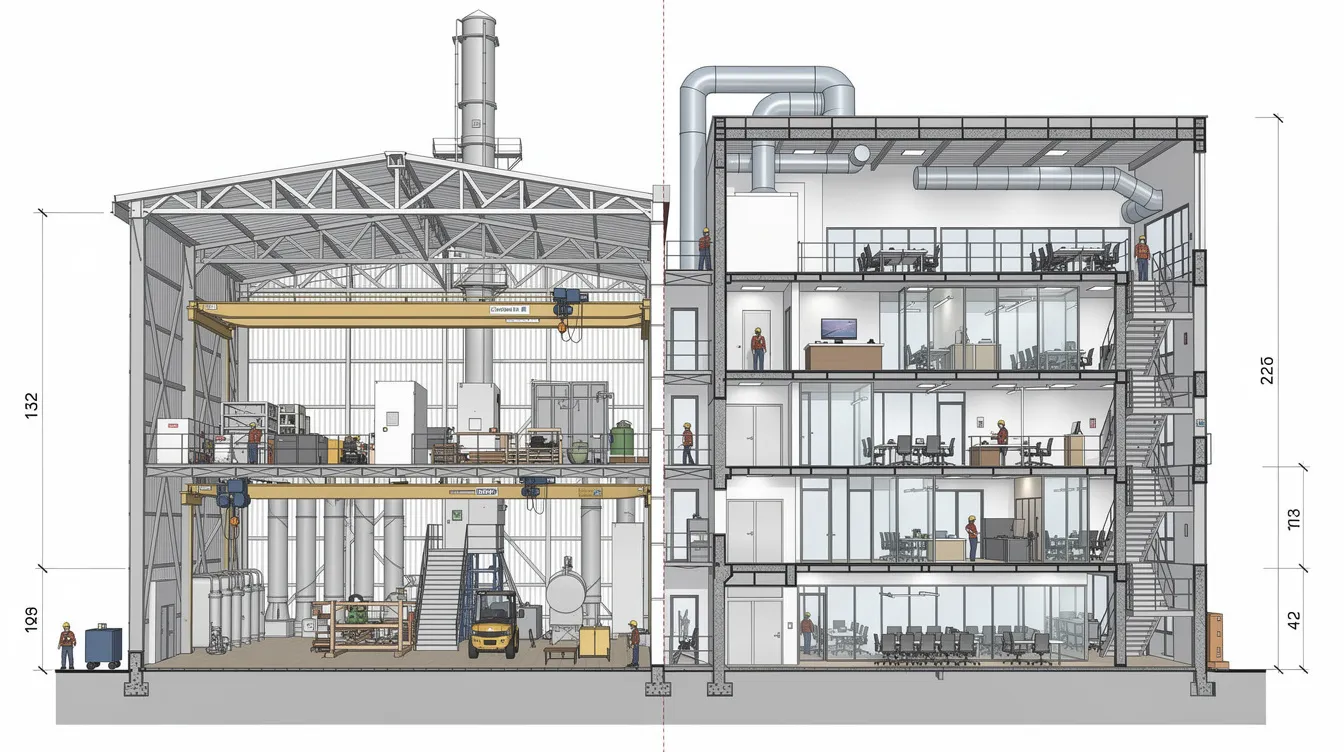
Steel structures dominate industrial construction in Singapore for their ability to span large distances without intermediate columns-essential for manufacturing process layouts, material handling systems, and crane operations. Steel moment frames, portal frames, and braced frames provide the primary lateral load-resisting structural system, with spans frequently exceeding 30 meters for heavy manufacturing facilities. Where fire resistance or heavy foundation loads require it, prestressed or post-tensioned concrete systems offer an alternative, sometimes in composite configurations with steel.
Height is a critical parameter in industrial design. Eaves heights of 12–15 meters or more are common to accommodate overhead cranes, process stacks, and material storage. Process chimneys and exhaust stacks may extend well above the roofline, increasing the structure’s exposure to wind speeds at elevation. From a seismic perspective, taller frames have longer natural structural periods, which may coincide with the amplified ground motion periods on Singapore’s soft soils-a resonance condition that demands careful analysis. High-strength concrete is used for structural stability in tall buildings and heavy-duty industrial foundations alike.
Robust foundation design is crucial for distributing wind-induced overturning moments, particularly for lightweight steel industrial buildings where the dead loads may not be sufficient to resist uplift. Load combinations in design must include dead loads, imposed loads, wind, and seismic forces, ensuring that every load path from roof cladding through to pile cap is sized for the governing combination.
Equipment Integration and Anchorage
Heavy machinery foundations represent one of the most technically demanding aspects of industrial structural design. Equipment ranging from compressors and turbines to CNC machines and boilers introduces concentrated mass, dynamic forces, and vibration into the building structure. Each piece of critical process equipment requires anchorage designed to resist not only gravity and operational loads but also the inertial forces from seismic shaking and the overturning moments from wind.
Seismic anchorage design follows capacity design principles: anchor bolts, base plates, and support frames must have strength exceeding the forces that the equipment can transmit during design-level ground motion. For industrial facilities on soft soils, where site amplification can more than double the bedrock acceleration, this often means substantially heavier anchorage than static analysis alone would suggest. Piping, tanks, and elevated vessels must incorporate flexible connections to accommodate differential movement between equipment and the supporting structure during seismic events.
Vibration isolation is equally important for sensitive manufacturing processes. Precision machining, semiconductor fabrication, and pharmaceutical production may require vibration control systems that decouple equipment from both operational vibration and external environmental forces. Base isolation pads, spring mounts, and in some cases tuned mass dampers serve this purpose-but their effectiveness depends on proper integration into the overall structural analysis.
Operational Continuity and Service Life Requirements
Industrial facilities face a fundamentally different performance standard than commercial or residential buildings. While building codes focus primarily on life safety and collapse prevention, industrial owners need performance based seismic design and wind resilience that preserves operational capability. A factory that remains structurally sound but suffers cladding failure, water ingress, or equipment displacement may face weeks of shutdown and millions in lost production.
Business interruption costs for industrial operations frequently exceed the replacement cost of structural damage. This economic reality drives designers toward higher serviceability standards: tighter drift limits under lateral loads, stricter acceleration limits to protect equipment, more robust envelope detailing, and redundant load paths that prevent cascading failure. Structural design for industrial resilience means going beyond minimum code compliance to address the facility’s actual risk profile and economic exposure.
The connection between structural design and operational safety protocols is direct. Equipment that shifts or loses anchorage under seismic forces can rupture containment systems, release hazardous materials, or create fire risks. Wind-induced envelope failure can expose process areas to weather, contaminate products, and endanger workers. These consequences make the importance of integrated structural and operational planning clear from the earliest design stages.
Design Methodology and Regulatory Compliance
With Singapore’s environmental load conditions and industrial-specific challenges established, the design process follows a systematic methodology governed by the Eurocode framework. Eurocodes became mandatory for Singapore’s structural designs on April 1, 2015, and the BCA oversees compliance for safety, quality, and sustainability across all building works. For industrial superstructures, this means every project must navigate a defined sequence from site investigation through to BCA approval.
Step-by-Step Design Process
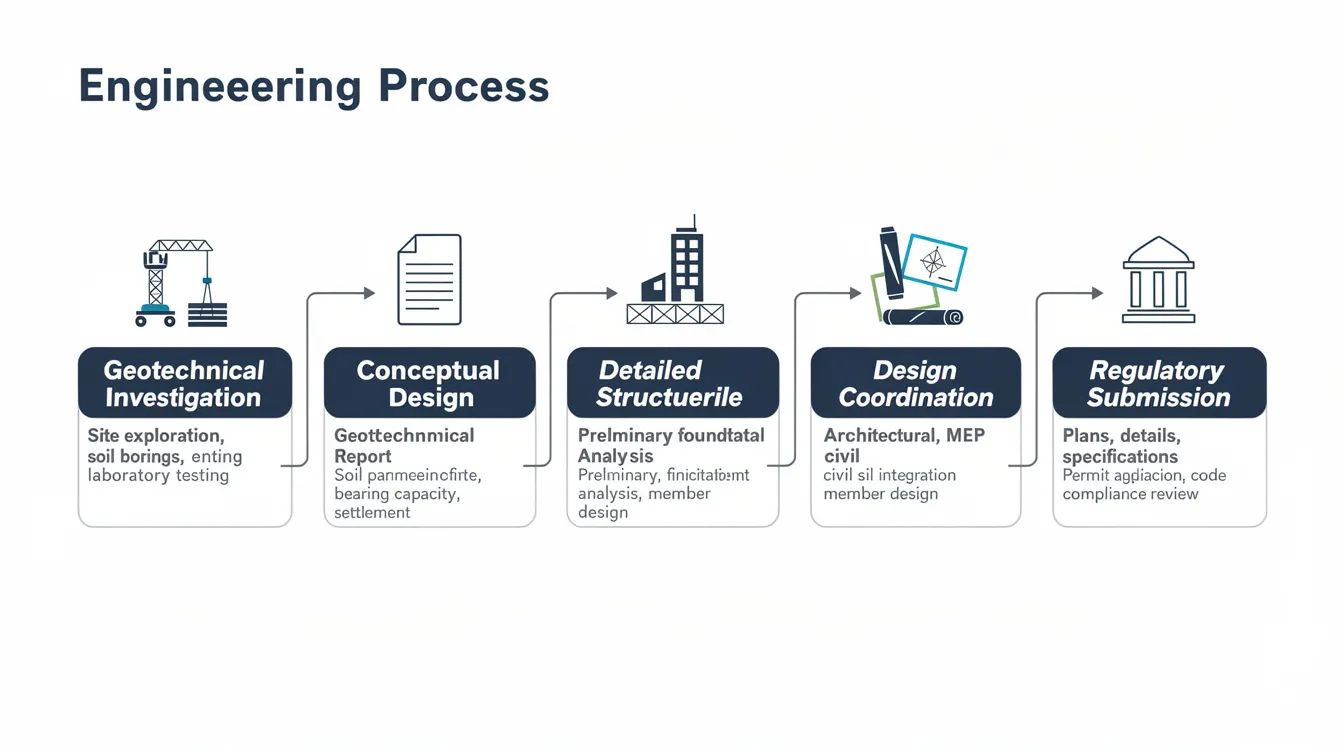
The design of an industrial superstructure under wind and seismic loads follows a structured process that engineers and project teams should plan for from project inception:
-
Site Classification and Geotechnical Assessment: Conduct detailed geotechnical investigation including borehole data, shear wave velocity measurements (Vs30), and soil profiling. Classify the site into Ground Types A through E per the Singapore National Annex to SS EN 1998-1. Identify marine clays, reclaimed fill, or soft alluvial deposits that will trigger site amplification requirements. For reclaimed or coastal sites, expect ground types C, D, or E with amplification factors potentially reaching 2.2–2.6 over bedrock values.
-
Wind Exposure Analysis and Building Geometry Optimization: Determine the terrain category and exposure classification per SS EN 1991-1-4. Map the building’s orientation, height profile, aspect ratio, and opening locations against prevailing wind directions. Aerodynamic design reduces wind drag on industrial structures in Singapore—consider roof slope, parapet height, and stack geometry during the architectural design phase, where early-stage optimization can support innovation without relaxing compliance requirements. For irregular or complex geometries, wind tunnel testing or CFD simulation provides the data needed for accurate pressure distribution.
-
Structural System Selection and Preliminary Sizing: Choose between steel portal frames, braced frames, moment-resisting frames, or concrete systems based on span requirements, equipment loads, fire rating needs, and construction timeline. Establish preliminary member sizes using estimated lateral loads. Ensure structural redundancy so that no single element failure triggers progressive collapse.
-
Detailed Seismic and Wind Load Calculations per SS EN Standards: For wind, apply SS EN 1991-1-4 with the Singapore National Annex: basic wind velocity, exposure coefficients, external and internal pressure coefficients, gust factors, and height variation. For seismic analysis, apply SS EN 1998-1 with the Singapore National Annex: select the behavior factor based on ductility class, generate the design response spectrum incorporating site class amplification, and perform either the lateral force method (for regular, lower structures) or full modal response spectrum analysis (for buildings over 20 meters or irregular configurations), as the selected methods are the techniques used to measure element-specific design demands accurately. Seismic checks are performed for critical infrastructure in low-seismic regions like Singapore to ensure adequate seismic performance even under low-probability events.
-
Equipment Anchorage Design and Vibration Analysis: Size all equipment anchorage for combined dead loads, live loads, wind, and seismic forces using the governing load combination. Perform dynamic analysis for equipment with significant mass or sensitivity to acceleration. Specify vibration isolation where process tolerances demand it. Verify that structural drift at equipment locations remains within acceptable limits.
-
BCA Submission and Compliance Verification: Compile structural plans, geotechnical reports, load calculations, and design compliance documentation for BCA submission. Ensure correct reference to international standards, Singapore National Annexes, and BCA Guidebook BC3:2013 where applicable. Engage the design check process required for industrial buildings of this complexity.
Design Standard Comparison
Understanding when wind governs versus when seismic forces govern is essential for efficient structural design. The following table compares the key characteristics of each load type as applied to industrial superstructures in Singapore:
|
Criterion |
Wind Design (SS EN 1991-1-4) |
Seismic Design (SS EN 1998-1) |
|---|---|---|
|
Primary load source |
Sustained mean wind with short-duration gust events |
Far-field ground motion (PGA and spectral acceleration) amplified by site soil conditions |
|
Design philosophy |
Strength and serviceability; prevent structural failure, limit deflection, control cladding damage and uplift |
Life safety and collapse prevention; ductility detailing, drift limits, capacity design |
|
Load duration |
Sustained (minutes to hours) with peak gusts lasting seconds |
Brief intense shaking (seconds to minutes); long-period energy content from surface waves |
|
Key parameters |
Basic wind velocity (~20 m/s), exposure category, height, shape coefficients, gust factor, internal/external wind pressure |
Rock PGA (~0.0178 g), site class, soil amplification factor, spectral shape, behavior factor, return period |
|
Governs design when |
Low-to-medium height with large open plan areas; large cladding panels; tall stacks; roof uplift conditions; coastal exposure |
High rise or other tall industrial configurations on soft soils; heavy equipment requiring strong anchorage; sites with significant soil amplification |
|
Analysis approach |
Static equivalent with gust factors; dynamic analysis for slender or flexible elements |
Lateral force method for regular buildings; modal/dynamic analysis for tall or irregular structures |
For most industrial superstructures in Singapore, wind loads govern the overall lateral design and cladding specification, while seismic loads introduce additional demands for ductility detailing, equipment anchorage, and foundation design on soft soil sites. The comparison also reflects different design concepts behind wind and seismic checks. Both must be evaluated; load combinations determine which controls each specific element.
Common Challenges and Solutions
Industrial projects face practical implementation challenges that test even experienced engineering teams. The following issues arise repeatedly in Singapore’s industrial construction sector, each with proven solutions drawn from engineering practice.
Large Span and Height Requirements
Manufacturing processes and material handling systems demand unobstructed spans that reduce the lateral stiffness available to resist environmental forces. Tall eaves heights compound the problem by increasing both wind exposure and seismic base shear.
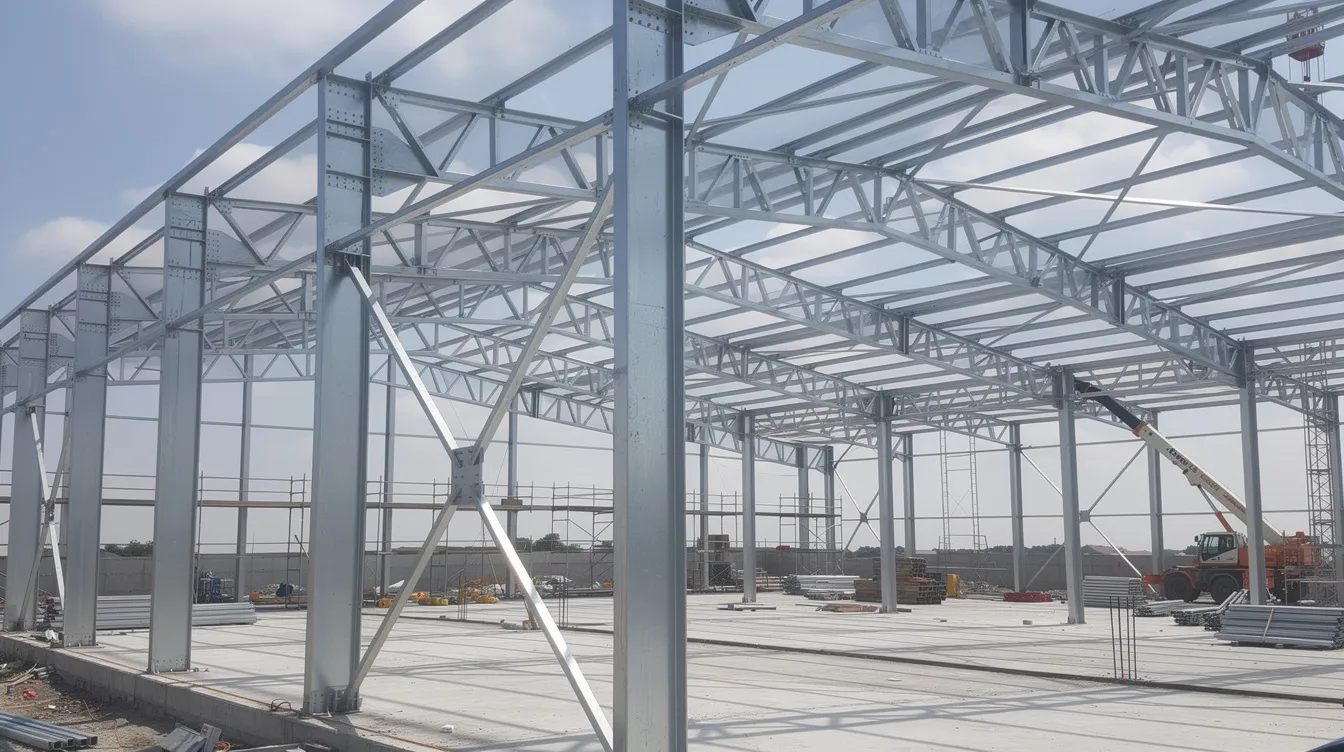
Solution: Steel moment frames with strategically placed intermediate columns or cross-bracing that does not obstruct process flows, combined with post-tensioned concrete systems where heavy crane loads or fire resistance require it. Roof purlins and rafters must be sized not just for gravity but for wind uplift and bending under negative pressure. Wind design for tall structures requires explicit attention to the interaction between frame stiffness and dynamic forces. A documented example illustrates the stakes: a large-span concrete frame industrial building (approximately 97 × 100 m plan, 13.6 m eaves height) suffered extensive roof and cladding damage during a 2017 windstorm when gusts reached 20–35 m/s-well within Singapore’s design wind speed range.
Equipment Vibration and Seismic Interaction
Heavy process equipment introduces concentrated mass and dynamic forces that interact with the building’s seismic response. On soft soils, the combined effect can produce accelerations at equipment level that exceed equipment tolerance even when the structure itself remains elastic.
Solution: Isolation systems including elastomeric bearings, spring isolators, and in specialized applications tuned mass dampers decouple equipment from the structural response. Separate equipment foundations sitting on independent pile groups can further reduce transmitted energy. Vibration control design must be integrated from the earliest design stages-retrofitting isolation after construction is far more expensive and less effective.
Wind-Induced Cladding Pressures
Large wall panels, roller-shutter doors, and roof sheeting on industrial buildings are vulnerable to negative wind pressure (suction) that can exceed positive pressure in magnitude. Testing is used to measure negative wind pressure at vulnerable zones such as edges and corners, and Singapore data shows GRP cladding panels withstanding negative pressures up to approximately 2.25 kPa under serviceability conditions but failing at approximately 3.0 kPa-values readily achievable there during design storms.
Solution: Pressure equalization systems that reduce net pressure across cladding panels; enhanced fastener spacing and capacity at edge and corner zones; redundant fixing systems so that loss of a single fastener does not cascade into panel loss. Wind-induced overturning can influence foundation design for lightweight steel industrial buildings, so cladding loads must flow through the structure to foundations without bottlenecks.
Construction Timeline and Phased Operations
Industrial projects often require phased construction methods where portions of the facility must become operational while adjacent sections remain under construction. During these phases, the structural system lacks its full lateral stiffness-cladding may be absent, bracing incomplete, and temporary conditions may govern.
Solution: Modular construction approaches that allow each phase to function as a self-contained, laterally stable unit. Temporary bracing designed for full wind loads must be installed before permanent bracing is complete. Construction sequencing should prioritize lateral load-resisting elements early in each phase. This approach requires detailed temporary works design coordinated with the permanent structure.
Conclusion and Next Steps
Industrial superstructures in Singapore demand a specialized approach to seismic and wind load design that goes beyond standard building code compliance. The combination of far-field seismic risk amplified by soft soils, sustained and gusty tropical wind loads, large-span structural systems, heavy dynamic equipment, and the economic imperative of operational continuity creates a design challenge that requires integrated engineering from the earliest project stages. The cost of structural failure-or even of non-structural damage that halts production-justifies investment in thorough site investigation, robust structural design, and resilient envelope detailing.
To move forward effectively on an industrial superstructure project in Singapore:
-
Commission a site-specific geotechnical assessment with shear wave velocity profiling to accurately classify ground type and quantify potential soil amplification
-
Engage qualified structural engineers experienced in industrial applications early in the design process-before architectural and process layouts are fixed
-
Plan for equipment integration requirements from day one, ensuring that anchorage, vibration isolation, and drift limits are defined as design inputs rather than afterthoughts
-
Budget for long-term performance, including periodic structural inspections that address fatigue, corrosion, and connection integrity under Singapore’s humid conditions
Related topics worth exploring include fire safety systems integration with structural design, MEP coordination for industrial facilities, sustainable design approaches for reducing lifecycle environmental impact, and ongoing structural health monitoring using sensor technology and data-driven tools that simulate future performance under changing climate conditions.
Additional Resources
-
SS EN 1991-1-4 with Singapore National Annex – Wind actions on structures, specifying design wind speeds, exposure categories, and pressure coefficients for Singapore conditions
-
SS EN 1998-1 with Singapore National Annex – Seismic design requirements, ground type classification, and analysis methods for buildings in Singapore
-
BCA Guidebook BC3:2013 – Expanded guidance on structural Eurocode implementation including seismic and wind provisions for Singapore
-
BCA Structural Design Approvals Guide – Practical walkthrough of the submission and approval process for structural plans
-
For industrial engineering consultation tailored to Singapore’s regulatory and environmental requirements, contact Stellar Structures’ specialist team to discuss your project’s specific seismic and wind load considerations