





Landscape architectural services deliver site-specific design, technical documentation, and construction administration that transform building and infrastructure projects into resilient, buildable environments. For professional clients, the three highest-value outcomes are: buildable construction documents coordinated with civil and structural inputs; engineering-grade stormwater and grading solutions embedded in the design; and on-site construction administration that protects design intent through completion. These services apply across building campuses, public infrastructure corridors, and mixed-use developments, and should always be led by a licensed landscape architect with demonstrated municipal permitting experience.
- Buildable design documents coordinated with civil, structural, geotechnical, and MEP disciplines
- Engineering-grade stormwater and grading solutions integrated from the earliest design phase
- Construction administration that verifies contractor compliance and preserves design intent on site
Table of Contents
- What landscape architectural services cover across the project lifecycle
- Key deliverables: the drawings and documents you will receive
- How landscape architecture integrates with civil, structural, geotechnical, and MEP engineering
- Nature-based and technical strategies for stormwater, habitat, and climate resilience
- Typical timeline, fee structures, and cost drivers for professional projects
- How to select a landscape architectural firm for your project
- Practice insights that improve outcomes on professional projects
- Key Takeaways
- Why integrated landscape architecture matters for building and infrastructure projects
- Useful sources and further reading
- Stellar Structures: integrated design and engineering for your project
What landscape architectural services cover across the project lifecycle
Professional landscape architectural services follow a structured phase sequence, each producing specific deliverables that feed directly into the broader A&E workflow.
| Phase | Key Deliverables | Coordination Milestone |
|---|---|---|
| Site analysis / survey | Site inventory, constraints map, drainage assessment | Geotech and civil data exchange |
| Conceptual design | Concept sketches, massing studies, precedent imagery | Architecture and planning alignment |
| Schematic / design development | Site plan, grading plan, planting concept, hardscape layout | Civil drainage model coordination |
| Construction documents | Full drawing set, specifications, schedule of quantities | Structural, MEP, and authority submission package |
| Bidding / authority submissions | Bid packages, permit drawings, agency responses | Municipal permitting and authority approvals |
| Construction administration | Site observations, RFI responses, punch-list, as-builts | Contractor compliance and final sign-off |
Timeline gates vary by project scale. Small commercial sites typically move from concept to construction documents within a few months. Large infrastructure or campus projects commonly require an extended period for full documentation and authority clearance, with bidding and permitting adding further time depending on jurisdiction.
Key deliverables: the drawings and documents you will receive
Understanding which documents are standard and which are scope additions allows procurement teams to compare proposals on equal terms.
Core graphic deliverables produced on most professional projects:
- Existing conditions and site inventory plan
- Conceptual design sketches and color site plan renderings
- Grading and drainage plan (coordinated with civil engineer)
- Planting plan with species schedule and native plant inventory
- Irrigation design drawings and specifications
- Hardscape layout and detail sheets (paving, walls, site furniture, water features)
- Exterior lighting layout plan
Contract and construction deliverables:
- Full construction drawing set (permit-ready)
- Technical specifications (CSI format or project-specific)
- Schedule of quantities for cost estimation
- Bid package documents and addenda
Optional or project-specific additions include 3D models, photorealistic renderings, GIS analysis layers, and sustainability submission packages for LEED or SITES certification. Construction administration documentation, including native plant inventories and irrigation commissioning records, is standard on most professional scopes but should be explicitly listed in the contract.
How landscape architecture integrates with civil, structural, geotechnical, and MEP engineering
Cross-discipline coordination is where landscape projects most often encounter rework risk. Defining ownership of shared deliverables at contract stage prevents costly field conflicts. The collaborative engineering inputs that landscape architects must exchange with other disciplines include:

| Coordination Item | Landscape Architect | Civil Engineer | Structural / Geotech | MEP |
|---|---|---|---|---|
| Grading and drainage model | Provides surface grading intent | Confirms drainage capacity and pipe sizing | Reviews surcharge on retaining walls | Confirms surface drainage away from M&E plant |
| Retaining wall layout | Sets wall locations and aesthetic finish | Provides loading criteria | Designs structural wall system | Coordinates utility routing |
| Tree protection zones | Establishes TPZ boundaries | Avoids utility conflicts within TPZ | Confirms no foundation intrusion | Reroutes services |
| Utility conflicts | Flags planting conflicts | Resolves horizontal alignment | Confirms structural clearances | Owns utility as-built coordination |
| Authority submission package | Prepares landscape drawings | Prepares civil drawings | Provides structural calculations | Provides M&E drawings |
On most professional projects, a lead consultant convention assigns one discipline to manage file formats, model exchanges, and submission sequencing. Landscape architects typically hold authority submission responsibility for planting, grading, and stormwater elements, while civil engineers lead drainage calculations and earthworks approvals.
Pro Tip: Lock the planting palette at design development for species that require long lead times or import permits. Leave 15–20% of the palette flexible through construction documents to accommodate soil conditions, drainage findings, or tree-protection zone adjustments discovered during site works.
Nature-based and technical strategies for stormwater, habitat, and climate resilience
Nature-based design is the primary technical method landscape architects use to convert flooding and heat-island risk into durable infrastructure. The following strategies are commonly specified on professional building and infrastructure projects:
- Bioswales and filter strips that intercept and treat stormwater runoff before it enters the drainage network
- Retention and detention basins sized to reduce peak runoff and meet municipal discharge limits
- Permeable paving systems that reduce impervious surface area and recharge groundwater
- Social swales that combine stormwater performance with pedestrian amenity, as demonstrated in projects like Grønningen-Bispeparken by SLA
- Native and adaptive planting palettes selected for species resilience, soil compatibility, and reduced irrigation demand
- Topographic manipulation that directs water flow, creates habitat niches, and reduces urban heat through shading and evapotranspiration
Treating excavated material as a resource rather than waste is a further performance strategy. Reusing excavated soils on site and relocating viable trees reduces haulage costs and produces more ecologically functional landscapes. The Expo Valley Sanctuary project in Dubai demonstrates this at scale, relocating every viable tree and reusing all excavated soil from the original site to create permanent native habitats.
Performance targets for professional specifications typically include peak runoff reduction, minimum percentage of native species, and urban heat island mitigation through canopy cover targets.
Typical timeline, fee structures, and cost drivers for professional projects
| Project Scale | Typical Design Timeline | Common Fee Model | Primary Cost Drivers |
|---|---|---|---|
| Small commercial site (under 1 acre) | few months | Fixed-fee phased contract | Authority submissions, irrigation design |
| Medium campus or mixed-use (1–5 acres) | extended period | Percentage of construction cost | Stormwater engineering, 3D modeling, CA intensity |
| Large infrastructure or public realm (5+ acres) | extended period | Phased fixed-fee with hourly CA | Flood mitigation, geotech coordination, bid management |
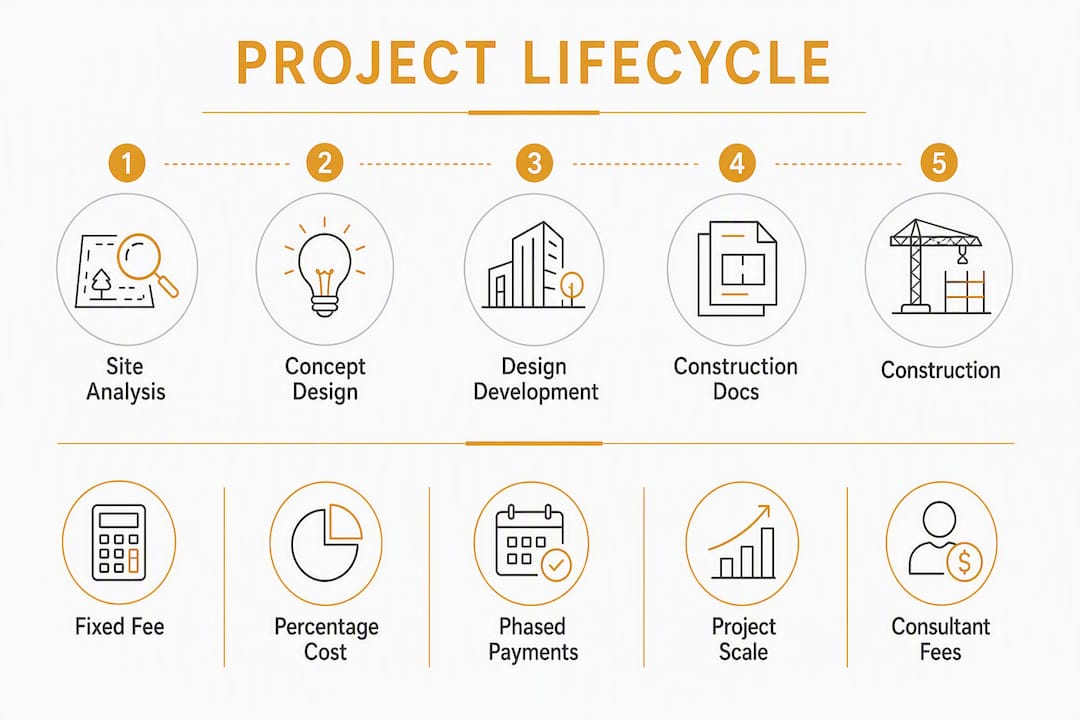
Fixed-fee phased contracts suit clients who need budget certainty and clear milestone deliverables. Percentage-of-construction-cost arrangements are common on developer-led projects where scope may evolve. Hourly or on-call construction administration is appropriate when site conditions are variable or contractor queries are difficult to predict. The civil engineering inputs for grading and drainage coordination are a consistent cost driver regardless of fee model, because they require iterative exchange between landscape and civil teams across multiple phases.
How to select a landscape architectural firm for your project
Selection criteria
- Licensing — confirm the firm employs a licensed landscape architect registered in the relevant state or jurisdiction.
- Relevant project experience — request examples of building-adjacent or infrastructure-scale landscape architecture projects, not only residential or garden design work.
- Integrated coordination history — ask for evidence of past coordination with civil, structural, geotechnical, and MEP teams on the same project.
- Authority submission experience — verify the firm has managed municipal permitting and agency submissions for stormwater, grading, and planting approvals.
- Construction administration capability — confirm the firm provides on-site observation, RFI response, and punch-list services as part of its standard scope.
Interview questions to ask
- How do you coordinate grading and drainage with the civil engineer, and at which phase does that exchange begin?
- Can you provide examples of planting plans developed for sites with significant geotechnical or drainage constraints?
- What is your process for managing authority submissions, and who in your firm holds that responsibility?
- How do you handle contractor substitution requests for specified plant species during construction?
Red flags in proposals
- Deliverable lists that omit construction documents or construction administration
- No reference to authority submission experience or permitting history
- Planting plans presented without grading or drainage coordination
- Fee proposals that bundle all phases without milestone sign-off gates
Pro Tip: Require firms to submit a sample construction administration log or site observation report from a past project. This single document reveals more about a firm’s CA discipline than any written methodology statement.
Practice insights that improve outcomes on professional projects
Projects where landscape and architecture are integrated from the start consistently outperform designs where landscape is engaged after building massing is fixed. Early transdisciplinary workshops, held before schematic design is complete, prevent the blind spots that generate costly changes during construction.
Two project-level moves that procurement teams can ask about directly:
- Rotating building massing to engage landscape moments, as described in the Moksha House project, where rotating volumes and embedding courtyards extended the landscape into the building and created layered spatial experiences.
- Converting lawn areas into multifunctional stormwater infrastructure — replacing underused turf with bioswales or retention planting reduces maintenance cost, improves drainage performance, and adds social amenity simultaneously.
Landscape architects who work collaboratively with architects and engineers from the earliest phase produce solutions grounded in site context, not imposed on it. Requiring performance-based specifications in the RFP, rather than prescriptive plant lists, gives the landscape architect the latitude to respond to actual site conditions while still meeting measurable outcomes.
Key Takeaways
Landscape architectural services deliver the most value when engaged as an integrated discipline from site analysis through construction administration, not as a finishing layer applied after civil and structural decisions are made.
| Point | Details |
|---|---|
| Engage early, not late | Transdisciplinary integration from schematic design prevents costly rework and blind spots during construction. |
| Require full-phase scope | Proposals missing construction documents or construction administration are incomplete and expose clients to design-intent risk. |
| Verify licensing and permitting history | A licensed landscape architect with municipal permitting experience is required for authority submissions on building and infrastructure projects. |
| Nature-based strategies are technical infrastructure | Bioswales, retention basins, and adaptive planting are engineering-grade stormwater solutions, not aesthetic additions. |
| Stellar Structures as your integrated partner | Stellar Structures delivers coordinated landscape, civil, structural, and authority submission services for building and infrastructure projects. |
Why integrated landscape architecture matters for building and infrastructure projects
The most persistent gap in professional project delivery is not technical competence within any single discipline. It is the absence of genuine coordination between landscape, civil, structural, and authority submission teams from the earliest phase. Projects that treat landscape as a finishing layer consistently encounter grading conflicts, drainage rework, and authority submission delays that could have been resolved in schematic design.
The evidence from practice is consistent: when landscape architects hold a seat at the coordination table from site analysis onward, the resulting documentation is more accurate, the authority submissions are cleaner, and the constructed outcome reflects the design intent.
Useful sources and further reading
The following sources were used as primary citations and background references for this article. Sources marked as primary citations are linked inline in the body text above.
Primary citations:
- Grønningen-Bispeparken — SLA — stormwater and social swale case example
- Expo Valley Sanctuary — SLA — ecological co-living and material reuse at infrastructure scale
- Landscape Architecture Magazine — Spiegel Aihara Workshop insights — design principles: orientation, moments, transdisciplinary integration
- At Moksha House — Landscape Architecture Magazine — building massing and landscape integration
Background reading:
Stellar Structures: integrated design and engineering for your project

Stellar Structures delivers architectural and civil engineering services coordinated across the full project lifecycle, from site analysis and design development through authority submissions and construction administration. For building and infrastructure clients who need landscape scope integrated with structural, geotechnical, and MEP inputs, Stellar Structures provides a single point of coordination rather than a fragmented consultant chain. The firm manages authority submissions across BCA, URA, NParks, PUB, and LTA, which means your landscape grading, stormwater, and planting approvals move through the same coordinated process as your structural and civil permits. For commercial and infrastructure projects requiring architectural design alongside landscape and engineering scope, contact Stellar Structures to discuss your project requirements and receive a scoped proposal.
Recommended
- Civil Engineering Inputs for Architectural Design: 10 Critical Factors
- Architectural and Interior Design Solutions – Stellar Structures
- Architectural and Interior Design Solutions – Stellar Structures
- Architectural and Interior Design Solutions – Stellar Structures