




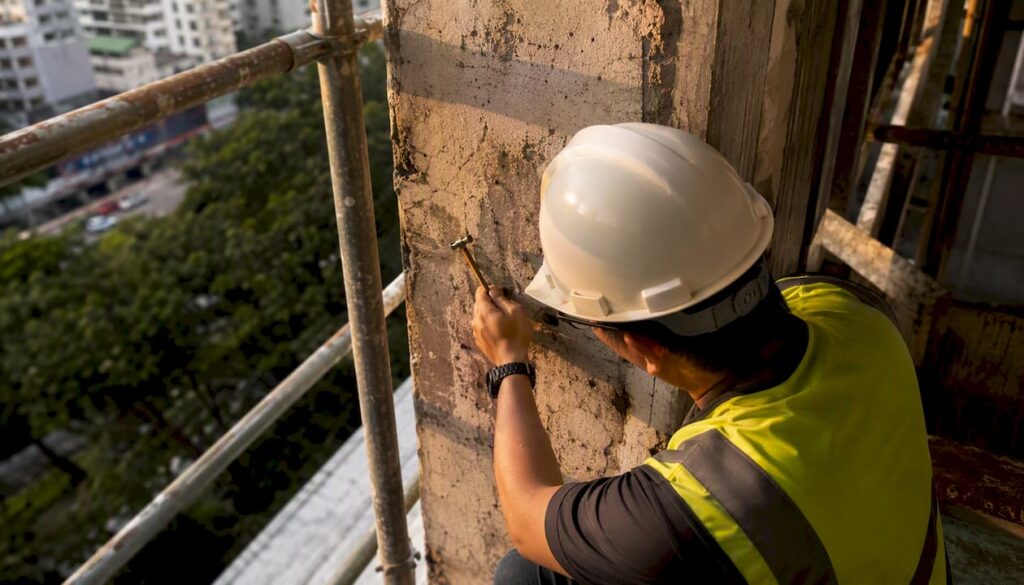
Singapore’s statutory periodic building inspection frameworks consist of three primary regimes administered by the Building and Construction Authority (BCA): the Periodic Structural Inspection (PSI), the Periodic Façade Inspection (PFI), and additional periodic safety inspections covering windows and air-conditioning units. Each regime operates under distinct applicability triggers, professional requirements, and reporting obligations. If you own or manage a building in Singapore, the immediate next steps are to check whether BCA has issued an inspection notice for your property, confirm applicability by building age, height, and use type, and appoint the statutorily required professional before the prescribed deadline.
The three frameworks at a glance:
- PSI (Periodic Structural Inspection): Targets structural stability of non-residential buildings (every 5 years) and residential buildings (every 10 years). Action: appoint a registered Structural Engineer (SE) and submit the required BCA forms.
- PFI (Periodic Façade Inspection): Targets façade elements of buildings typically over 20 years old and over 13 m in height, inspected every 7 years. Action: appoint a BCA-listed Competent Person (CP) and schedule access for close inspection.
- Windows and Air-Conditioning Safety Inspections: Periodic checks to prevent falling windows and dislodged AC units. Action: engage a qualified maintenance contractor or mechanical engineer and follow BCA’s periodic inspection guidance.
All three sit under the BCA periodic building inspections program, which provides landing pages, forms, and lists of approved professionals for each regime.
Key Takeaways
Singapore’s statutory periodic building inspection frameworks require building owners to identify the applicable regime, appoint the correct registered professional, submit prescribed reports to BCA, and complete rectification within stipulated deadlines.
| Point | Details |
|---|---|
| Three distinct regimes apply | PSI (structural), PFI (façade), and periodic safety inspections for windows and AC units each have separate triggers and professionals. |
| Frequencies are fixed by building type | Non-residential PSI every 5 years; residential PSI every 10 years; PFI every 7 years for eligible buildings over 20 years old and over 13 m. |
| Owners carry the compliance burden | Commissioning the inspection, submitting BCA forms, completing rectification, and retaining records are all owner obligations, not the professional’s. |
| Proactive preparation reduces risk | Assembling prior reports, pre-qualifying professionals, and budgeting for rectification 6 months ahead consistently shortens compliance timelines. |
| Stellar Structures manages the full cycle | From scoping and inspection through BCA submission, repair design, and verification, Stellar Structures provides end-to-end statutory inspection services in Singapore. |
Table of Contents
- What types of periodic building inspection frameworks apply in Singapore?
- Periodic Structural Inspection (PSI): scope, process, and professional roles
- Periodic Façade Inspection (PFI): coverage, roles, and the escalation process
- What other statutory periodic safety inspections does BCA require?
- What are the owner and MCST obligations under Singapore’s inspection regimes?
- How to prepare for a statutory periodic inspection: owner and MCST checklist
- Common defects found in PSI and PFI, and typical rectification pathways
- How to select the right professional for each inspection regime
- How Stellar Structures conducts statutory periodic inspections
- Why proactive periodic inspections reduce cost and risk over time
- Stellar Structures: statutory inspection and rectification services for Singapore building owners
- Sources
What types of periodic building inspection frameworks apply in Singapore?
Singapore’s periodic inspection regimes are grounded in a single piece of subsidiary legislation: the Building Control (Periodic Inspection of Buildings and Building Façades) Regulations 2021, made under the Building Control Act. These Regulations set out the statutory definitions that determine inspection scope and legal triggers, including “structural inspection,” “façade inspection,” “full façade investigation,” “full structural investigation,” and “inspection notice.” Understanding these definitions is not academic — they determine what your appointed professional must actually examine and what BCA can legally require you to rectify.
BCA’s operational role is threefold: it issues inspection notices to building owners, publishes guidance and lists of approved professionals, and enforces compliance through prescribed repair orders and, where necessary, formal investigation notices. The Regulations also define procedural constructs such as the “full investigation” trigger, which escalates an inspection from a routine visual survey to a detailed engineering investigation when serious defects are suspected.
The primary reference points every owner should keep on file:
- Building Control (Periodic Inspection of Buildings and Building Façades) Regulations 2021 — statutory definitions, notice procedures, and legal triggers.
- BCA PSI landing page — frequencies, forms (D2, D3, D4), and lists of registered Professional Engineers.
- BCA PFI landing page — applicability criteria, CP/FI lists, UAS guidance, and e-Form submission portal.
- BCA periodic building inspections homepage — consolidated entry point for all regimes including windows and air-conditioning safety.
Owners and MCSTs who treat these references as living compliance documents rather than one-time reads are significantly better positioned when BCA notices arrive.
Periodic Structural Inspection (PSI): scope, process, and professional roles
PSI targets the structural stability and integrity of a building’s load-bearing elements: columns, beams, slabs, walls, foundations, and connections. Its primary objective, as BCA describes it, is early detection of deterioration, wear and tear, overloading, and poor maintenance before these conditions compromise structural safety. The BCA PSI guidance sets out the full regime, including forms and the prescribed repair loop.
Applicability and frequencies
PSI applies to most buildings in Singapore, with the following standard intervals:
- Non-residential buildings: every 5 years.
- Residential buildings: every 10 years.
Common exclusions include detached houses, semi-detached houses, linked houses, and temporary buildings. Owners should verify their building’s classification directly with BCA, as mixed-use developments and buildings with unusual configurations may require clarification. For industrial buildings specifically, Stellar Structures has published a detailed guide on PSI for industrial buildings covering frequency, cost drivers, and current inspection technology.
The PSI process end to end
The inspection follows a structured cycle:
- BCA notice issued (or owner-initiated where the cycle falls due): the owner receives a structural inspection notice specifying the required inspection period.
- Appointment of Structural Engineer: the owner appoints a Professional Engineer (Civil) registered with the Professional Engineers Board (PEB) to conduct the PSI.
- Visual and close inspection: the SE conducts a systematic survey of structural elements, assessing condition, identifying defects, and determining whether a full structural investigation is warranted.
- Report preparation and submission: the SE prepares the inspection report using BCA’s prescribed forms. Form D2 covers non-structural defects, Form D3 covers minor structural defects, and Form D4 is the visual inspection certification. These are submitted to BCA within the required timeframe.
- Prescribed repair loop: where defects are identified, BCA may issue a prescribed repair order. The owner must commission rectification works, supervised by the SE, within the stipulated period.
- Verification and close-out: the SE verifies completed repairs and submits a verification certificate to BCA.
Roles and responsibilities
| Responsibility | Building Owner / MCST | Structural Engineer (SE) |
|---|---|---|
| Appoint the SE | Yes — owner commissions and pays | Accepts appointment; confirms scope |
| Provide access | Yes — arrange access to all structural elements | Directs access requirements |
| Conduct inspection | No | Yes — visual and close inspection |
| Prepare and submit BCA forms | No | Yes — D2, D3, D4 and related certificates |
| Commission rectification works | Yes — procure and fund contractor | Supervises and verifies repairs |
| Maintain inspection records | Yes — retain reports and certificates | Provides signed copies of all reports |
Pro Tip: Treat PSI as a calendar-driven program, not a reactive task. Map each building in your portfolio to its next due date, set a 12-month lead reminder, and pre-qualify an SE before the BCA notice arrives. Buildings with multiple tenants often require significant coordination for access — starting late compresses the timeline and increases the risk of a compliance breach.
Periodic Façade Inspection (PFI): coverage, roles, and the escalation process
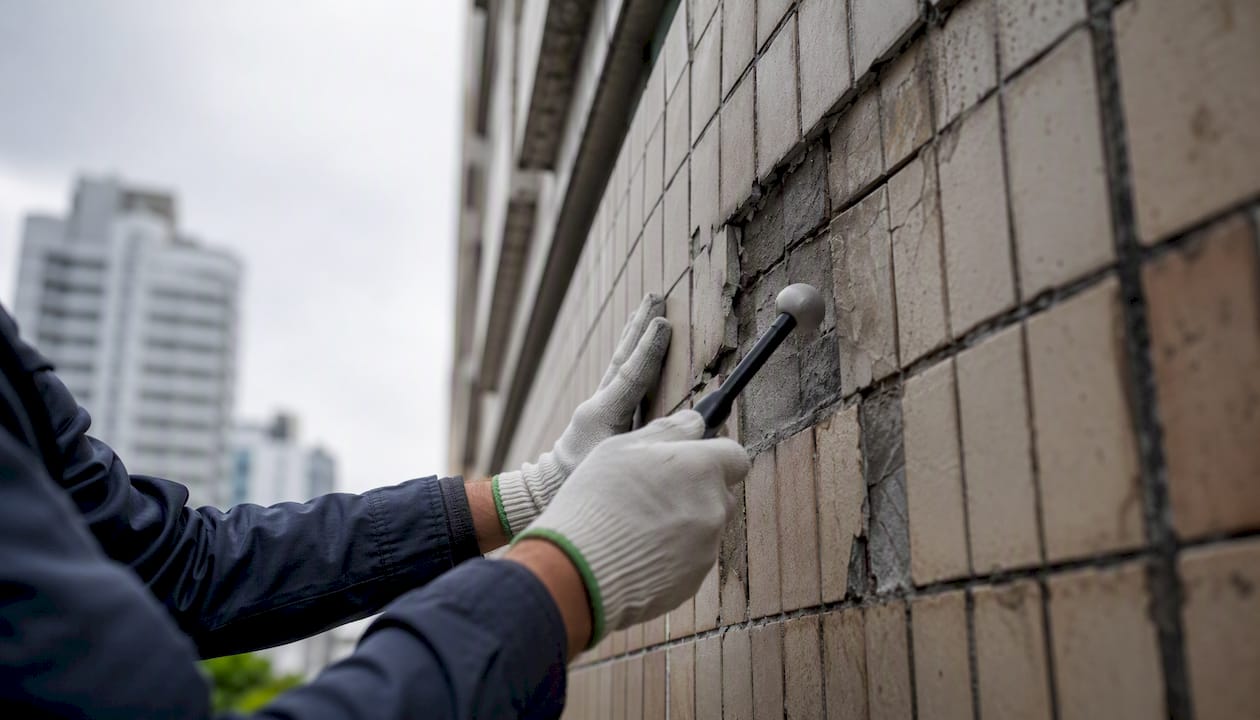
PFI addresses a different failure mode from PSI. Where PSI looks inward at structural load paths, PFI examines the external envelope: cladding panels, tiles, render, sealants, fixings, anchors, and any other façade component subject to erosion, corrosion, wear, fatigue, and stress or strain from environmental exposure. The regime was designed as a risk-targeted measure to address façade safety as Singapore’s building stock ages, prioritizing older and taller buildings where the consequences of façade failure are most severe.
Applicability and inspection cadence
PFI typically applies to buildings that are generally older and above a certain height threshold, with inspections required periodically every several years. Landed houses are generally excluded. Because the BCA PFI guidance sets out the precise triggers and exclusions, owners should consult the official page rather than relying on general summaries to confirm whether their building falls within scope. The PFI regime became operational from January 2022, meaning many buildings are now within or approaching their first inspection cycle.
Roles: Competent Person and Façade Inspector
The PFI model separates two professional roles with distinct statutory responsibilities:
| Responsibility | Building Owner / MCST | Competent Person (CP) | Façade Inspector (FI) |
|---|---|---|---|
| Appoint the CP | Yes — owner appoints from BCA list | Accepts appointment | N/A at this stage |
| Appoint the FI | No — CP’s responsibility | Yes — appoints FI under direct supervision | Accepts appointment from CP |
| Conduct visual inspection | No | Directs and oversees | Carries out close inspection under CP supervision |
| Submit e-Form to BCA | No | Yes — CP submits via BCA portal | No |
| Arrange site access | Yes — coordinate with tenants and contractors | Specifies access requirements | Executes access plan |
| Commission rectification | Yes — procure and fund contractor | Supervises and verifies | May assist in defect documentation |
| Maintain records | Yes — retain all reports and correspondence | Provides signed inspection reports | Provides defect records to CP |
Escalation when unsafe defects are found
When a CP identifies defects that pose an immediate risk to public safety, the escalation sequence is:
- Immediate temporary works: the owner must commission emergency stabilization or protective measures (netting, hoarding, temporary supports) without delay.
- Full façade investigation notice: BCA may issue a formal notice requiring a detailed engineering investigation beyond the routine visual inspection.
- Structural Engineer involvement: for defects with structural implications, a PE (Civil) may need to be engaged alongside the CP.
- Prescribed repair order: BCA issues a formal repair order with a compliance deadline; the owner must complete rectification and submit verification.
- Verification and close-out: the CP certifies completed repairs and submits the final report to BCA.
Common façade defects found during PFI include: spalling concrete, delaminating tiles, failed sealant joints, corroded fixings and anchors, cracked render, loose cladding panels, and deteriorated expansion joints.
Pro Tip: BCA permits Competent Persons to use unmanned aircraft systems (UAS) for façade visual inspection, provided the CP notifies the Commissioner of Building Control and uses accredited UAS service providers verifiable through the Singapore Accreditation Council. When commissioning a PFI, ask your CP whether UAS will be used, confirm that the CP has indicated UAS details in the BCA e-Form, and verify the UAS provider’s accreditation status before the inspection date. UAS access can significantly reduce scaffolding costs for tall buildings, but the notification obligation sits with the CP, not the owner.
For MCSTs managing high-rise residential or commercial buildings, Stellar Structures has published a practical guide on PFI compliance for building owners that covers the rollout timeline and owner obligations in detail.
What other statutory periodic safety inspections does BCA require?
Beyond PSI and PFI, BCA lists additional periodic inspection categories that building owners must be aware of. These address specific failure risks that fall outside the structural and façade regimes but carry equivalent public-safety obligations.
- Windows safety: periodic inspection of windows to prevent accidental falls and dislodgement. Owners typically engage a licensed façade or building maintenance contractor with relevant competency. The inspection covers window frame condition, hinges, locks, and fixing integrity.
- Air-conditioning safety: periodic checks of air-conditioning units, particularly external condensing units and their mounting brackets, to prevent units from falling. A mechanical engineer or qualified M&E contractor is the appropriate professional for this scope.
- Slope safety: where a building sits adjacent to a slope or retaining structure, BCA may require periodic slope safety inspections. A geotechnical engineer is the relevant professional for this category.
All of these sit under the BCA periodic building inspections program. Owners should check the BCA landing page for the current list of categories, as the program is subject to regulatory updates. The common trigger across all categories is building age and the specific asset type present on the property.
What are the owner and MCST obligations under Singapore’s inspection regimes?
Owners and MCSTs carry the primary compliance burden across all periodic inspection frameworks. The obligation does not end with commissioning an inspection — it extends through report submission, rectification, verification, and record retention.
Compliance timeline
| Stage | Owner / MCST Action | Approximate Timeframe |
|---|---|---|
| BCA notice received | Acknowledge notice; appoint required professional | Within notice period (refer to BCA notice) |
| Inspection conducted | Provide access; coordinate with tenants | As scheduled with appointed professional |
| Report submitted to BCA | Confirm SE or CP has submitted prescribed forms | Within period specified in notice or Regulations |
| Prescribed repair order issued | Procure rectification contractor; confirm supervision arrangements | Within BCA-stipulated deadline |
| Rectification completed | Notify SE or CP for verification | Before deadline in repair order |
| Verification submitted | Confirm SE or CP has submitted verification certificate | On completion of rectification |
| Records retained | File all reports, certificates, and correspondence | Minimum 5 years recommended; confirm with BCA |
Documents owners must maintain
- Appointment letters for SE, CP, and FI.
- All inspection reports (visual inspection certificates, defect schedules, full investigation reports where applicable).
- BCA forms submitted (D2, D3, D4 for PSI; e-Form submissions for PFI).
- Rectification contracts, supervision records, and completion certificates.
- Correspondence with BCA, including notices and repair orders.
- Verification certificates issued by the SE or CP on completion of rectification.
Warning: Failure to commission a required inspection, submit reports within the prescribed period, or complete rectification by the BCA deadline constitutes a statutory breach under the Building Control Act. BCA has enforcement powers that include stop-work orders, prosecution, and mandatory compliance notices. Owners who receive a BCA inspection notice and do not act within the required period face compounding compliance risk, as BCA may escalate to a full investigation notice with more stringent requirements and shorter deadlines.
Warning: MCSTs managing strata-titled developments must pass resolutions and budget for inspection and rectification costs in advance. Leaving inspection commissioning to the last quarter before a BCA deadline frequently results in inadequate time for access coordination, contractor procurement, and report preparation.
How to prepare for a statutory periodic inspection: owner and MCST checklist
The most effective preparation combines administrative readiness, documented maintenance history, and pre-arranged safe access. Owners who arrive at the inspection date with complete records and a coordinated access plan consistently experience shorter inspection cycles and fewer compliance complications.
Preparation timeline
6 months or more before inspection:
- Confirm the building’s applicable regime (PSI, PFI, or both) and the due date by checking BCA notices and the Regulations.
- Assemble prior inspection reports, rectification records, and as-built drawings.
- Pre-qualify and appoint the required professional (SE for PSI; CP for PFI) with a written scope of services.
- Review the building’s maintenance history for known defects or deferred repairs that may affect the inspection outcome.
- Budget for potential rectification works based on the building’s age, condition, and prior inspection findings.
1 month before inspection:
- Confirm access arrangements with all tenants and occupants, including any areas requiring temporary vacation.
- Arrange scaffolding, rope access, or UAS access for façade close inspection (coordinate with CP on method and accreditation).
- Verify that the appointed professional has the current BCA forms and submission portal access.
- Compile the document package: as-built plans, prior inspection reports, maintenance logs, and repair invoices.
1 week before inspection:
- Conduct a pre-inspection walkthrough with the SE or CP to identify access constraints and confirm the inspection sequence.
- Notify tenants of inspection dates, access requirements, and any temporary restrictions.
- Confirm that all safety equipment for working at height is in place and compliant with the Workplace Safety and Health Act requirements.
Inspection day:
- Assign a building representative to accompany the SE or CP throughout the inspection.
- Ensure all plant rooms, roof areas, and external access points are unlocked and accessible.
- Document any areas that could not be inspected due to access constraints — these will need to be addressed in a follow-up visit.
Sample documents to assemble for audit and compliance
- As-built structural and architectural drawings.
- Previous PSI or PFI reports and BCA correspondence.
- Maintenance contracts and service records for the past 5 years.
- Repair invoices and contractor completion certificates.
- Tenant lease schedules (to coordinate access).
- Insurance certificates for contractors engaged in rectification.
Pro Tip: For PFI close inspections involving rope access or scaffolding on occupied buildings, Stellar Structures recommends issuing a formal method statement and risk assessment to tenants at least two weeks before the inspection. This reduces last-minute access refusals and gives the CP the documentation needed to demonstrate safe working at height compliance.
Common defects found in PSI and PFI, and typical rectification pathways
Inspectors conducting PSI and PFI in Singapore’s tropical climate encounter a consistent set of defect types driven by heat, humidity, and the age of the building stock. Recognizing these defects and understanding the rectification pathway helps owners plan budgets and timelines before the inspection report arrives.
Typical defects by category
Structural defects (PSI scope):
- Spalling concrete exposing reinforcement bars, often with active corrosion.
- Cracking in columns, beams, or slabs indicating overloading, settlement, or material degradation.
- Inadequate cover to reinforcement, identified through cover meter surveys.
- Deteriorated expansion joints allowing water ingress to structural elements.
- Foundation movement or differential settlement visible in superstructure cracking patterns.
Façade defects (PFI scope):
- Delaminating or hollow-sounding tiles, identified through tap testing or UAS thermal imaging.
- Failed sealant joints at cladding interfaces, window perimeters, and movement joints.
- Corroded or fractured fixings and anchors for cladding panels or external features.
- Cracked or spalling render on external walls.
- Loose or displaced external features such as sun shading fins, signage brackets, or architectural elements.
Services-related defects (windows and AC scope):
- Corroded window frame hinges or locking mechanisms.
- Cracked or deteriorated window frame sealant.
- Inadequate or corroded AC condensing unit mounting brackets.
- Missing or damaged safety catches on casement windows.
Rectification pathway
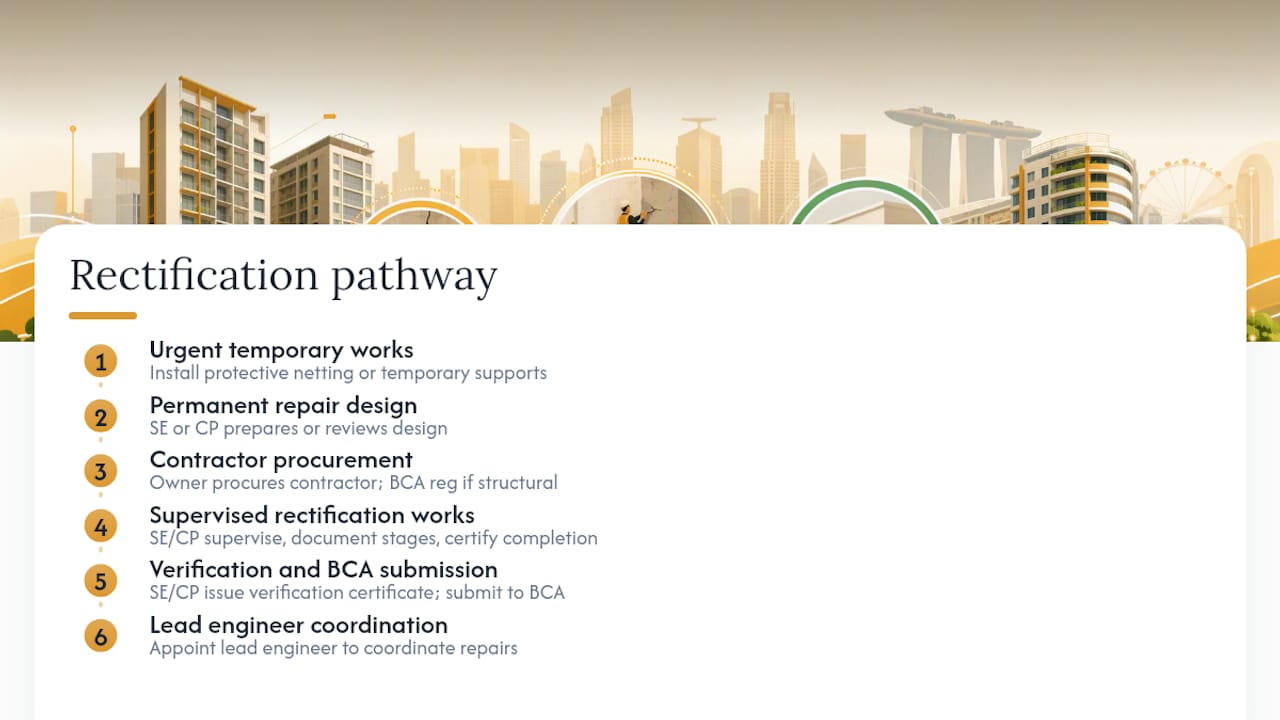
The standard rectification sequence runs as follows:
Urgent temporary works (where defects pose immediate risk): install protective netting, hoarding, or temporary supports to eliminate the immediate hazard while permanent repairs are designed.
Permanent repair design: the SE (for structural defects) or CP (for façade defects) prepares or reviews a repair design. For significant structural repairs, this may require BCA plan approval before works commence. Stellar Structures’ structural design checks service covers the engineering review and authority submission steps that larger remedial projects typically require.
Contractor procurement: the owner procures a qualified contractor. For structural repairs, the contractor should hold the relevant BCA workhead registration. Supervision by the SE or CP is a statutory requirement, not an optional add-on.
Supervised rectification works: the SE or CP conducts site supervision at defined stages, documents progress, and certifies completion of each repair element.
Verification and BCA submission: on completion, the SE or CP issues a verification certificate and submits the required documentation to BCA to close out the prescribed repair order.
Pro Tip: For rectification projects involving multiple defect types across structural and façade scopes, appoint a lead engineer to coordinate the repair design and supervision program from the outset. Fragmented supervision — where different contractors manage different defect types without a coordinating engineer — frequently results in missed interactions between structural and façade repairs, incomplete BCA submissions, and extended compliance timelines.
How to select the right professional for each inspection regime
The statutory role the regime requires determines which professional you must appoint. Appointing the wrong professional type, or one without the required registration, renders the inspection non-compliant regardless of the quality of the work performed.
Selection criteria
- PSI: appoint a Professional Engineer (Civil) registered with the Professional Engineers Board (PEB) in Singapore. Verify the PE’s registration number on the PEB register. The PE must have relevant experience in periodic structural inspections, not merely general structural design. A list of PEs who have conducted PSI is available via government portal resources.
- PFI: appoint a Competent Person from BCA’s published CP list. The CP must have the specific PFI competency designation. The CP then appoints a Façade Inspector under direct supervision — this is the CP’s responsibility, not the owner’s, but owners should confirm the FI appointment has been made and documented.
- Windows and AC safety: engage a licensed contractor with demonstrated competency in the relevant asset type. For AC units, a mechanical engineer or M&E contractor with the appropriate BCA workhead is appropriate.
Questions to ask when appointing a professional
- Are you registered with PEB (for PSI) or listed on BCA’s CP register (for PFI)?
- How many PSI or PFI inspections have you conducted in the past three years, and for what building types?
- What is your standard scope of inspection, and how does it map to the BCA forms and report requirements?
- Who will supervise the Façade Inspector on site, and what documentation will you provide at each stage?
- What is your process if a defect requiring a full investigation is identified during the routine inspection?
- Can you provide a sample inspection report from a comparable building?
Red flags to avoid
- No current PEB or BCA registration, or registration that cannot be independently verified.
- Vague scope of services with no reference to BCA forms, submission timelines, or prescribed repair loop obligations.
- No professional indemnity insurance or inability to provide evidence of coverage.
- Inability to provide references from prior PSI or PFI engagements.
- Scope that describes “inspection performed” as the sole deliverable, with no mention of report submission, rectification supervision, or verification.
For a detailed comparison of PSI duties against construction supervision responsibilities, Stellar Structures’ article on PSI vs. construction supervision clarifies the professional boundaries that owners frequently conflate.
How Stellar Structures conducts statutory periodic inspections
Stellar Structures approaches statutory periodic inspections as a managed program with defined stages, clear deliverables at each gate, and explicit owner inputs. The methodology is designed to align with BCA’s prescribed processes while giving owners visibility and control at every stage.
Inspection methodology: stages and deliverables
- Stage 1 — Scoping and document review: Stellar Structures reviews as-built drawings, prior inspection reports, and maintenance records. Owner input: provide all available documentation. Deliverable: scoping report confirming applicable regime, inspection method, access requirements, and preliminary risk assessment.
- Stage 2 — Inspection: the appointed SE (PSI) or CP (PFI) conducts the visual and close inspection, with FI assistance for PFI. Owner input: arrange access for all areas. Deliverable: defect schedule with photographic record, preliminary assessment of defect severity.
- Stage 3 — Reporting and BCA submission: the SE or CP prepares the prescribed BCA report (D2/D3/D4 for PSI; e-Form for PFI) and submits to BCA. Owner input: review and acknowledge report. Deliverable: submitted BCA report and acknowledgment record.
- Stage 4 — Rectification design and supervision: where defects require repair, Stellar Structures prepares or reviews the repair design, procures or coordinates the contractor, and supervises works at defined hold points. Owner input: approve repair design and contractor appointment. Deliverable: repair design drawings, supervision records, and stage completion certificates.
- Stage 5 — Verification and close-out: the SE or CP verifies completed repairs and submits the verification certificate to BCA. Owner input: confirm access for verification inspection. Deliverable: verification certificate, final BCA submission record, and complete inspection file for owner records.
Anonymized worked example
A commercial building in Singapore’s central region, approximately 30 years old and 18 stories in height, was approaching its first PFI cycle. Stellar Structures was appointed as Competent Person. The scoping review identified that the building’s external tile cladding had not been subject to systematic tap testing since construction, and maintenance records showed recurring sealant replacement at window perimeters without documented root-cause assessment.
During the close inspection, the CP identified a pattern of hollow-sounding tiles across two façade elevations, with localized delamination at the upper floors where thermal cycling was most pronounced. Failed sealant at window perimeters on the north elevation showed evidence of water ingress tracking into the wall substrate. Stellar Structures issued an interim defect notice to the owner, recommending temporary protective netting at the affected elevations pending permanent repair.
The rectification design specified full tile replacement on the two affected elevations, with a new waterproof membrane system at window perimeters. Stellar Structures supervised the contractor works in three stages, with hold-point inspections at substrate preparation, membrane installation, and tile completion. The verification certificate and final BCA submission were completed within the prescribed repair order deadline.
Deliverables checklist at handover
| Deliverable | Format | Submitted to |
|---|---|---|
| Scoping report | Owner / MCST | |
| Defect schedule with photographs | Owner / MCST | |
| BCA inspection report (PSI forms or PFI e-Form) | BCA portal / PDF | BCA and Owner |
| Repair design drawings | PDF / CAD | Owner / Contractor |
| Supervision records and hold-point certificates | Owner / MCST | |
| Verification certificate | BCA and Owner | |
| Complete inspection file | PDF archive | Owner / MCST |
Pro Tip: Request a complete digital inspection file at handover, not just the BCA submission confirmation. The file should include the defect schedule, photographic record, repair design, supervision records, and verification certificate in a single organized archive. This package is what BCA will request if an enforcement query arises, and it is what your next appointed professional will need to scope the following inspection cycle efficiently.
For more on Stellar Structures’ PFI services and approach, the PFI introduction page covers the framework, common defects, and practical compliance steps for MCSTs and owners.
Why proactive periodic inspections reduce cost and risk over time
Proactive inspections reduce long-term repair cost and public-safety risk by identifying defects at the earliest stage of deterioration, when intervention is least disruptive and least expensive. A spalling concrete column caught during a routine PSI cycle typically requires localized patch repair and corrosion treatment. The same column left uninspected for another five years may require structural strengthening, temporary propping, and tenant relocation — a cost differential that is rarely recovered through deferred maintenance savings.
The inspection cadence built into Singapore’s statutory frameworks reflects this logic. PSI’s five-year interval for non-residential buildings and PFI’s seven-year cycle are calibrated to the deterioration rates typical of Singapore’s climate and building stock, not to administrative convenience. Owners who treat these intervals as the maximum permissible gap rather than the minimum recommended frequency tend to encounter more severe defect profiles at each inspection, with correspondingly higher rectification costs and tighter BCA compliance timelines.
Planning inspections into annual asset management budgets, rather than treating them as unscheduled liabilities, produces measurably better outcomes. Buildings with documented inspection programs and pre-allocated rectification reserves consistently complete BCA compliance cycles faster and with fewer enforcement interactions than those where inspections are commissioned reactively after a notice arrives.
Stellar Structures: statutory inspection and rectification services for Singapore building owners
Stellar Structures delivers end-to-end statutory periodic inspection services for building owners, MCSTs, and property managers across Singapore, covering PSI, PFI, and associated rectification supervision. The firm’s registered engineers and Competent Persons manage the full compliance cycle: scoping, inspection, BCA report submission, repair design, supervised rectification, and verification close-out. For owners facing complex remedial projects, Stellar Structures also handles the authority submission services that larger repair programs often require, including BCA plan approvals for structural remedial works.

If your building is approaching an inspection due date or you have received a BCA notice, the first step is to confirm applicability and appoint the required professional before the prescribed deadline. Contact Stellar Structures to request a scope review and confirm which frameworks apply to your property. The firm’s civil and structural design checks service is the starting point for owners who need engineering review alongside inspection services.
Sources
The following official sources contain the forms, professional lists, and regulatory text owners need for compliance. Each is maintained by BCA or the Singapore government and should be consulted directly for current requirements.
- Periodic Building Inspections | Building and Construction Authority
- Building Control (Periodic Inspection of Buildings and Building Façades) Regulations 2021 – Singapore Statutes Online
Recommended
- Periodic Structural Inspection PSI vs Construction Supervision: Keeping Singapore Buildings Safe
- What is BCA Periodic Structural Inspection? A Beginner’s Guide
- Section 28 Building Control Act: Your Legal Obligations Summary
- Periodic Structural Inspection (PSI) for Industrial Buildings in Singapore: Regulations, Costs, and Smart Inspection Trends (2026 Edition)