




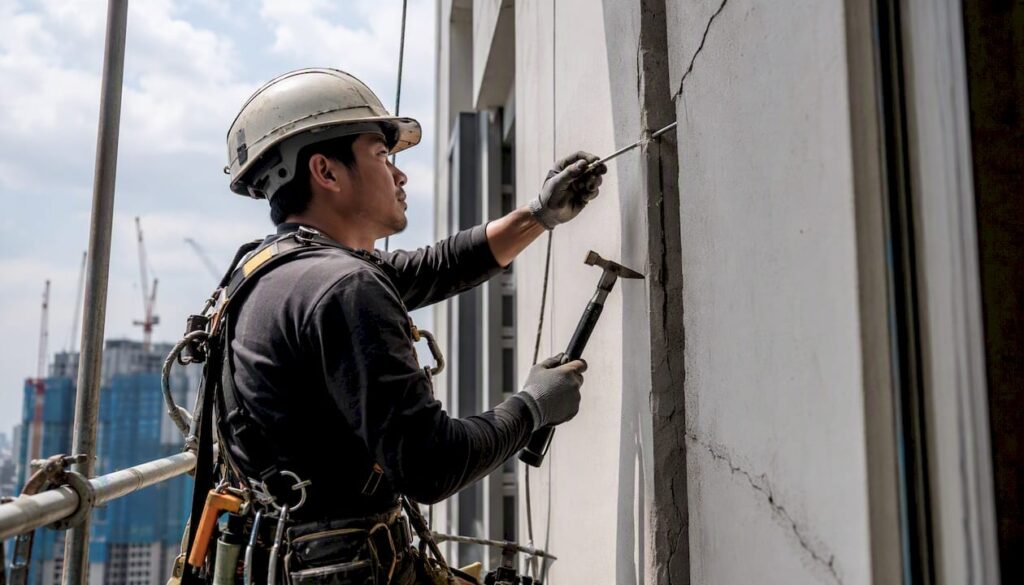
Buildings that are 13 meters or more in height and at least 10 years old are subject to Singapore’s Periodic Façade Inspection (PFI) regime under the Building Control Act. This facade inspection checklist for statutory boards compliance gives you the exact steps, required contents, and submission guidance to meet BCA requirements without risking enforcement action.
Three immediate steps for building owners and property managers:
- Confirm your building’s eligibility and inspection deadline on the BCA’s PFI page.
- Appoint a registered Competent Person (CP) who will take statutory responsibility for the inspection and report.
- Schedule a close-range inspection under direct Façade Inspector (FI) supervision, covering no less than 10% of each elevation.
Statutory basis: The Building Control (Periodic Inspection of Buildings and Building Façades) Regulations 2021 and the 2025 Amendment Regulations (effective October 1, 2025) together form the primary legal basis for all PFI obligations. Non-compliance carries enforcement consequences under the Building Control Act.
Key Takeaways
| Point | Details |
|---|---|
| Eligibility threshold | Buildings 13 meters or more in height and at least 10 years old must complete a PFI every five years. |
| 10% close-range rule | The FI must inspect at least 10% of each elevation’s surface area at close range to detect subsurface defects. |
| 2025 FI appointment rules | Regulations 16A and 16B, effective October 1, 2025, prohibit appointing an FI with a conflict of interest in prior façade works. |
| Hazard notification duty | When a collapse or injury risk is found, the FI must notify the CP in writing immediately, triggering owner action. |
| Stellar Structures | Manages CP/FI coordination, inspection, remedial design, and BCA submission for full statutory compliance. |
Table of Contents
- Which buildings does the facade inspection checklist for statutory boards apply to?
- Who does what: CP vs. FI roles and appointment rules
- What must the inspection actually cover?
- Statutory-compliant PFI checklist: what you must include
- When can you use drones, rope access, or MEWPs?
- How to prepare and submit the PFI report
- What to do when hazardous defects are found
- What practitioners consistently see go wrong with PFI submissions
- Stellar Structures handles your PFI from inspection to BCA submission
- Sources
Which buildings does the facade inspection checklist for statutory boards apply to?
Eligibility criteria
A building triggers PFI obligations when it meets all three of the following conditions:
- Height: The building is 13 meters or more above ground level.
- Age: The building has reached 10 years from the date of the Temporary Occupation Permit (TOP) or Certificate of Statutory Completion (CSC).
- Building class: The building falls within a class prescribed under the Building Control Regulations (residential, commercial, industrial, and mixed-use buildings are all covered; certain exempted structures may be excluded).
Owners should verify their specific building class and deadline directly on the BCA PFI guidance page, which publishes eligibility criteria and submission timelines.
Inspection frequency and statutory timelines
PFI reports must be submitted every five years. The five-year cycle begins from the date of the first required inspection, and subsequent inspections must be completed and submitted before the expiry of each cycle. The 2025 Amendment Regulations, which came into operation on October 1, 2025, introduced new regulations 16A and 16B governing FI appointment and duties. Buildings already in a cycle are subject to the amended rules for any inspection conducted on or after that date.
The BCA circular on the 2025 legislative amendments provides a plain-language summary of the changes and directs owners to the official BCA resources for the final regulatory text.
Who does what: CP vs. FI roles and appointment rules
Competent Person (CP)
The CP is a Professional Engineer (PE) or Registered Architect (RA) registered with BCA to take statutory responsibility for the PFI. The CP reviews the FI’s findings, prepares and certifies the final PFI report, and submits it to BCA through the CoreNet 2 system. The CP does not personally conduct the close-range inspection but is accountable for the accuracy and completeness of the submission.
The PFI guidelines for Competent Persons set out the legislative framework, the CP’s procedural obligations, and the minimum report content expected by BCA.
Façade Inspector (FI)
The FI is an accredited specialist who physically conducts the visual survey and close-range inspection, personally supervises all equipment operators (including drone pilots and rope-access technicians), and issues written notifications to the CP when hazardous defects are found. The FI signs a statutory declaration within the PFI report.
Appointment restrictions under the 2025 regulations
Regulations 16A and 16B, inserted by the 2025 amendments, impose conflict-of-interest restrictions on FI appointments. Specifically:
- The CP must not appoint an FI who is a partner, employee, or associate of any party that carried out façade works on the building within a prescribed period.
- The FI must not have a financial or professional interest that could compromise independence.
- Owners should obtain a written declaration of independence from the FI before confirming the appointment.
Verification steps for owners
Before confirming any CP or FI appointment, check the following:
- Confirm the CP’s registration status on BCA’s list of registered CPs for PFI.
- Confirm the FI’s accreditation on BCA’s list of accredited Façade Inspectors.
- Request evidence of at least one completed PFI report from the FI.
- Obtain a signed conflict-of-interest declaration from both the CP and FI.
Pro Tip: Keep a dated record of every verification step, including screenshots of BCA’s registration lists at the time of appointment. If BCA queries the appointment later, this documentation is your first line of defense.
What must the inspection actually cover?
Stage 1: Whole-façade visual survey
The inspection begins with a complete visual survey of every elevation. The FI photographs the entire façade from appropriate vantage points, recording visible defects such as cracks, spalling, staining, efflorescence, exposed reinforcement, and damaged cladding joints. This stage produces a baseline photographic record that maps defect locations across all elevations.
Stage 2: Close-range inspection (minimum 10% per elevation)
Following the visual survey, the FI conducts a close-range inspection covering at least 10% of the surface area of each elevation to detect subsurface defects not visible from distance. Accepted methods include tapping and probing for hollow render, borescope inspection for concealed cavities, and scanning equipment where appropriate.
Accepted access and evidence-collection methods
- Photography: High-resolution images from ground level, podium decks, or adjacent structures for the visual survey.
- Rope access: IRATA-certified technicians for close-range work on tall or complex façades.
- Mobile Elevated Work Platforms (MEWPs): Scissor lifts or boom lifts where site conditions permit.
- Drones: Permitted as an equivalent method where the Commissioner has approved their use; the FI must personally supervise the drone operator throughout the flight.
- Borescope / probing tools: For detecting hollow render, delamination, and concealed connection corrosion.
The FI must be physically present and personally supervising operators at all times during close-range work. Delegating supervision to a site assistant does not satisfy the statutory requirement.
Common defect categories and evidence requirements
| Defect Category | Inspection Method | Evidence to Record |
|---|---|---|
| Hollow render / delamination | Tapping and probing | Annotated photos, probing log with location references |
| Spalling concrete | Visual survey + close-range | Photos showing extent and depth; measurement of affected area |
| Exposed reinforcement / corrosion | Visual survey + close-range | Photos with scale reference; corrosion classification |
| Cladding panel displacement | Visual survey + close-range | Photos of joint gaps, panel movement, and fixing condition |
| Concealed connection corrosion | Borescope or close-range inspection | Borescope images; location plan showing inspection points |
| Sealant / joint failure | Visual survey + close-range | Photos of joint condition; extent mapping on elevation drawing |
These locations reveal concealed connector corrosion and hollowing far more reliably than random spots across a flat panel field.*
Statutory-compliant PFI checklist: what you must include
A complete, statutory-compliant PFI submission requires documentation across four stages. Use the grouped checklist below to verify nothing is missing before the report goes to the CP for certification.
Pre-inspection records to collect
- Original architectural and structural drawings showing façade composition and materials.
- Records of any façade works, repairs, or alterations since the last PFI (or since TOP/CSC for first inspections).
- Previous PFI reports and any outstanding remedial works from prior cycles.
- Maintenance logs covering the inspection period.
Visual survey checklist items
- Photographic record of all four (or more) elevations, taken from appropriate vantage points.
- Annotated elevation drawings marking the location of every visible defect.
- Description of defect type, extent, and severity for each recorded item.
- Identification of any areas obstructed from view (with reasons documented).
Close-range inspection checklist items
- Sampling plan showing which areas were selected for close-range inspection, with percentage of each elevation’s surface area confirmed.
- Annotated photographs for every close-range sample location, cross-referenced to the elevation drawings.
- Probing or tapping logs where hollow render or delamination was suspected or confirmed.
- Borescope images or scanning records where concealed defects were investigated.
- Written statement confirming that the FI personally supervised all equipment operators.
Evidence and photo requirements
- All photographs must include a date stamp, location reference, and scale indicator where relevant.
- Drone footage or images must be accompanied by a flight log and operator accreditation record.
- A sampling plan diagram must be included in the report, showing the 10% close-range coverage per elevation.
Required report contents for PFI submission
The PFI guidelines for Competent Persons specify minimum report contents. Every submission must include:
- CP’s certification and statutory declaration.
- FI’s signed declaration, including confirmation of independence and supervision duties.
- Summary of all defects found, classified by severity.
- Remedial proposals for any defect classified as a hazard or requiring urgent attention.
- Photographic annex cross-referenced to the defect schedule.
- Statement of the percentage of each elevation covered in the close-range inspection.
Record-keeping note: retain all inspection records, photographic evidence, and correspondence for at least the duration of the next PFI cycle. BCA may request these during an enforcement audit.
When can you use drones, rope access, or MEWPs?
Permitted equivalent methods
The Building Control Regulations allow the use of technology and access equipment as equivalent inspection methods, provided the method delivers the same quality of evidence as a conventional close-range inspection. Drones are specifically referenced in BCA guidance as a permitted tool, subject to the Commissioner’s approval for non-standard applications. Where a proposed method falls outside established practice, owners and CPs should seek prior written approval from BCA before committing to that approach.
Practical checks for technology providers
Before engaging a drone operator or rope-access contractor for a PFI, verify the following:
- Drone operators: Confirm Civil Aviation Authority of Singapore (CAAS) operator accreditation, public liability insurance, and prior experience conducting façade inspections under FI supervision.
- Rope-access technicians: Confirm IRATA certification level appropriate to the work, and evidence of prior PFI or façade inspection assignments.
- MEWPs: Confirm operator certification and that the platform specification matches the façade geometry (reach, outreach, and safe working load).
- All providers: Obtain a written confirmation that the operator accepts direct supervision by the FI throughout the inspection.
FI supervision requirement
The statutory requirement for the FI to personally supervise equipment operators is not satisfied by remote monitoring or post-inspection review of footage. The FI must be on-site and in direct communication with the operator at all times during close-range work. This applies equally to drone flights, rope-access traverses, and MEWP operations.
Pro Tip: Include a contractual clause in your engagement letter with any technology provider requiring them to submit a supervision log signed by the FI after each inspection session. This creates an auditable record that the statutory supervision duty was met.
How to prepare and submit the PFI report
Step-by-step pre-submission checklist
- Confirm the FI has signed the statutory declaration and independence statement.
- Verify the sampling plan confirms at least 10% close-range coverage for each elevation.
- Cross-check every defect in the schedule against a corresponding photograph in the annex.
- Confirm remedial proposals are included for all defects classified as hazards.
- Check that the CP has reviewed and certified the report before upload.
- Download and use the official BCA PFI submission template to format the report correctly.
- Prepare the submission package in the file formats and naming conventions required by CoreNet 2, as set out in the CoreNet 2 submission guidelines.
- Submit through the BCA CoreNet 2 e-service system before the statutory deadline.
Common rejection reasons and how to avoid them
- Insufficient photographic coverage: Every defect location must have a corresponding annotated photograph. Missing photos are the most frequently cited reason for BCA queries.
- Sampling evidence not documented: The report must include a sampling plan diagram, not just a percentage statement. BCA reviewers check that the claimed coverage is spatially verifiable.
- Improper FI appointment: If the FI’s independence declaration is missing or the appointment conflicts with the 2025 restrictions, the submission may be rejected outright.
- Missing remedial proposals: Any defect classified as a hazard requires a remedial proposal in the same submission. Submitting a defect schedule without proposals for hazardous items is a common compliance gap.
Consult the BCA PFI frequently asked questions for procedural clarifications on evidence requirements and correspondence workflows.
Pro Tip: Conduct an internal sign-off meeting with the CP and FI before uploading the submission. A 30-minute review against the statutory checklist above catches the majority of rejection-triggering gaps before BCA sees the report.
What to do when hazardous defects are found
Statutory notification duty
When the FI identifies a defect that presents a risk of collapse, risk of injury to persons, or serious deterioration of the façade, the FI must notify the CP in writing without delay. This written notification triggers a chain of statutory obligations for both the CP and the building owner. Verbal notification alone does not satisfy the regulatory requirement.
Immediate steps for building owners
On receiving a hazard notification from the CP:
- Isolate the affected area immediately, using barriers, hoarding, or temporary exclusion zones to prevent public access.
- Commission a structural assessment if the defect involves load-bearing elements or connections.
- Engage a qualified contractor to implement temporary protective measures (netting, debris screens, or propped support) within the shortest practicable timeframe.
- Instruct the CP to prepare remedial proposals and submit them to BCA as part of or alongside the PFI report.
- Document every action taken, with dates and responsible parties, for the enforcement record.
Enforcement risk: Under the Building Control Act, failure to act on a hazard notification or to carry out required remedial works within the directed timeframe exposes the building owner to enforcement action, including stop-work orders, mandatory repair directions, and financial penalties. The 2025 Amendment Regulations strengthened the FI’s notification duties, making the written record of hazard notification a key document in any enforcement proceeding. Retain all hazard notifications, remedial proposals, and completion records for the full duration of the next PFI cycle.
Integrating the FI’s written-notification duty into your site safety escalation protocol means remedial works can begin the same day a high-risk condition is identified, rather than waiting for a formal management review cycle.
What practitioners consistently see go wrong with PFI submissions
The most persistent compliance failures in PFI submissions are not complex regulatory misunderstandings. They are process gaps that owners and property managers can close before the inspection begins.
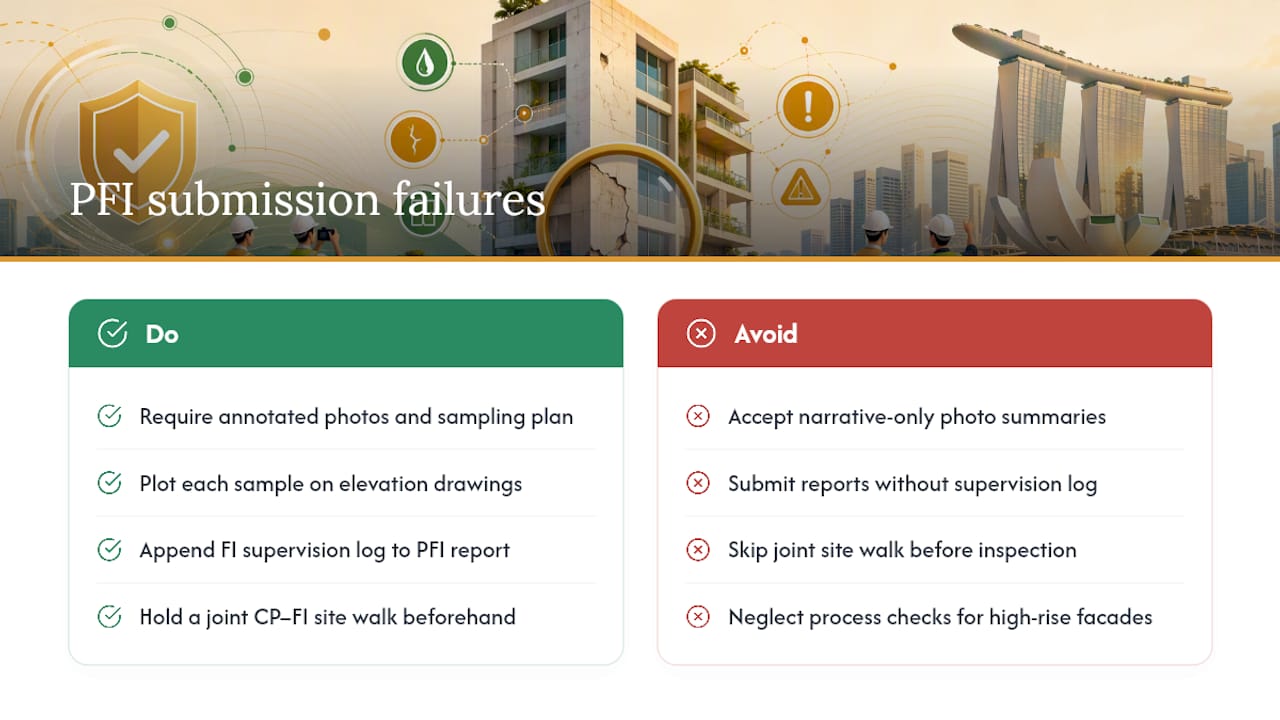
Inadequate photographic coverage of close-range sample locations is the single most common reason BCA raises a query on a submitted report. Owners who require the FI to deliver annotated images and a spatial sampling plan as part of the inspection deliverable, rather than accepting a narrative summary, eliminate this gap at source. The sampling plan should show each close-range location plotted on an elevation drawing, with the percentage of surface area confirmed for each face of the building.
The second recurring failure is weak documentation of FI supervision during drone or rope-access operations. Owners who include a supervision log requirement in the FI’s engagement letter, and who ask for that log to be appended to the PFI report, create an auditable record that satisfies the statutory requirement without additional effort at submission stage.
A third pitfall is scheduling the close-range inspection without a prior joint site walk. Bringing the CP and FI together on-site before the formal inspection to agree on sample locations, access constraints, and defect classification criteria reduces disputes during report preparation and speeds up the remedial approval process considerably.
For façade inspections on high-rise buildings, these process disciplines matter more, not less, because the consequences of a missed defect or a rejected submission are proportionally greater.
Stellar Structures handles your PFI from inspection to BCA submission
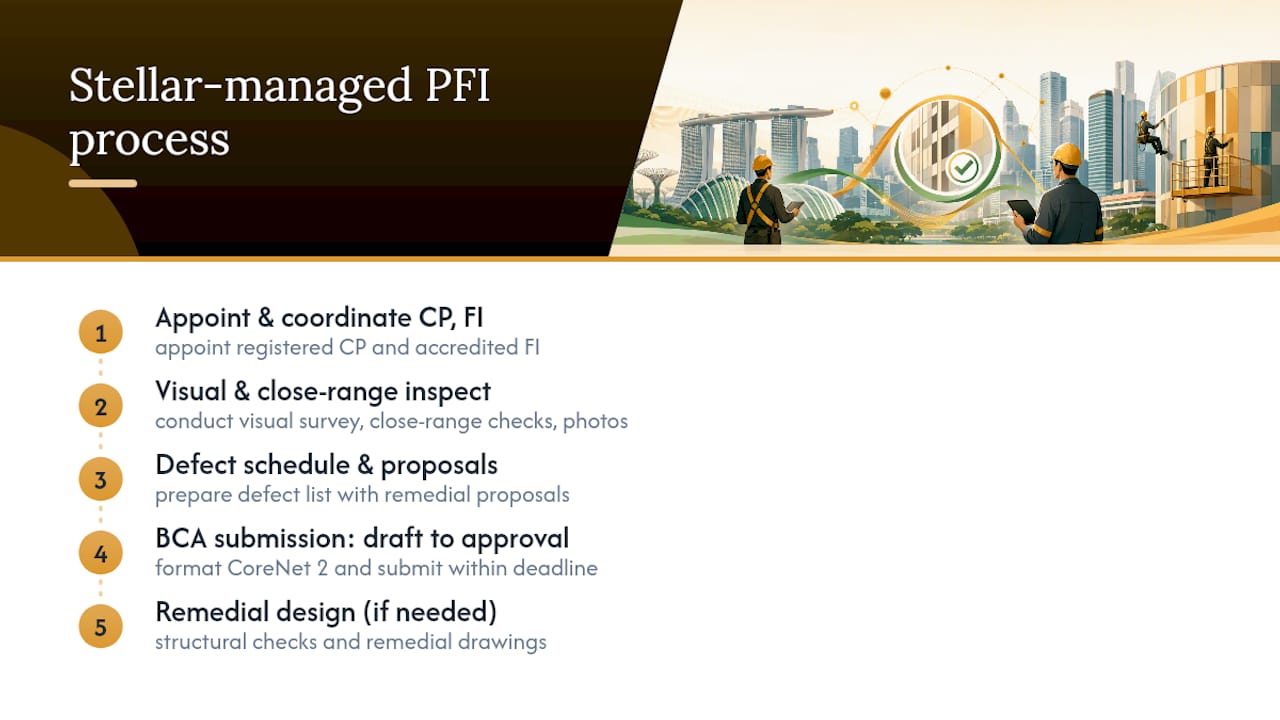
Completing a statutory PFI requires coordinating a registered CP, an accredited FI, access equipment, photographic documentation, and a correctly formatted CoreNet 2 submission, all within a fixed statutory deadline. Stellar Structures manages the entire process: appointing and coordinating the CP and FI, conducting the visual survey and close-range inspection, preparing the defect schedule and remedial proposals, and handling the BCA authority submission from draft to approval.

Where inspections reveal defects requiring remedial design, the firm’s structural engineers provide civil and structural design checks and remedial drawings that meet BCA’s technical requirements. Owners avoid the coordination overhead of managing multiple consultants and the compliance risk of a submission that does not meet the 2025 regulatory standards. To schedule a PFI or request a quote, contact Stellar Structures directly through Structures.
Sources
The sources below are the primary references for PFI compliance. Consult each at the stage indicated.
- Building Control (Periodic Inspection of Buildings and Building Facades) Regulations 2025: Legislative Amendments (BCA circular)
- Periodic Facade Inspection (PFI) | Building and Construction Authority
This article is general information, not a substitute for advice from a qualified lawyer. Consult a qualified legal professional about your own circumstances before acting on anything here.
Recommended
- Structural & Façade Inspections in Singapore
- Structural & Façade Inspections in Singapore
- Building Owners in Singapore Must Conduct Periodic Facade Inspections Regularly Now – Stellar Structures
- Periodic Facade Inspection for CBD buildings in Singapore – Stellar Structures