





Under the Fire Safety Act, any new fire safety works, additions, or alterations require prior plan approval, and that submission must be filed by a Qualified Person (QP) on behalf of the building owner, not by the contractor directly. Meeting SCDF submission requirements as a contractor comes down to one discipline: get the paperwork right the first time. That means a complete drawing set, QP declarations, the right calculations, and a Registered Inspector booked before you need one.
Before you send anything to SCDF for plan approval, confirm the following:
- The QP is formally appointed and has authority to submit on the owner’s behalf.
- The full drawing set (site plan, floor plans, sections, elevations) is finalized and consistent across every sheet.
- A Registered Inspector has been engaged, since booking delays are one of the most common bottlenecks.
- CORENET e-submission access is active and file naming matches SCDF’s convention before upload.
- A Fire Safety Engineering Design Brief (FEDB) has been scoped if the project involves any performance-based design element.
Key Takeaways
A complete, correctly endorsed drawing set paired with timely QP, FSE, and Registered Inspector appointments determines whether your SCDF submission clears on the first pass.
| Point | Details |
|---|---|
| QP files the submission | Only a Qualified Person can submit to SCDF on the owner’s behalf under the Fire Safety Act. |
| Match documents to project type | Building plans, M&E, fire protection, and change-of-use submissions each need different calculation sets. |
| Book your RI early | The RI appointment form (FSC 8) must reach SCDF within 14 days of appointment. |
| Performance-based needs FEDB first | FSE and Peer Reviewer sign-off on the FEDB and FER before any endorsement matrix closes. |
| Get coordinated support | Stellar Structures manages document prep, QP and RI coordination, and endorsement tracking to cut resubmission risk. |
Table of Contents
- SCDF Submission Requirements for Contractors by Project Type
- Who Signs Off on an SCDF Fire Safety Submission?
- What Drawing Standards Does SCDF Expect?
- When Do You Need a Performance-Based Fire Safety Submission?
- What Happens After Construction Is Complete?
- Why Do SCDF Submissions Get Delayed?
- Where Do You Submit and How Long Does Approval Take?
- How Should You Sequence an SCDF-Ready Submission?
- What I’ve Learned About Avoiding SCDF Rework
- How Stellar Structures Supports Your SCDF Submission
- Official Forms and Templates Worth Bookmarking
- Frequently Asked Questions
- Sources
SCDF Submission Requirements for Contractors by Project Type
What you need to prepare shifts depending on the nature of the works. Mixing up requirements between a straight building plan submission and a performance-based fire protection job is a common reason contractors resubmit twice.
Building plans need a location and site plan, full floor plans, sections and elevations, occupant load calculations, and fire-resistance rating details for structural elements and compartmentation.
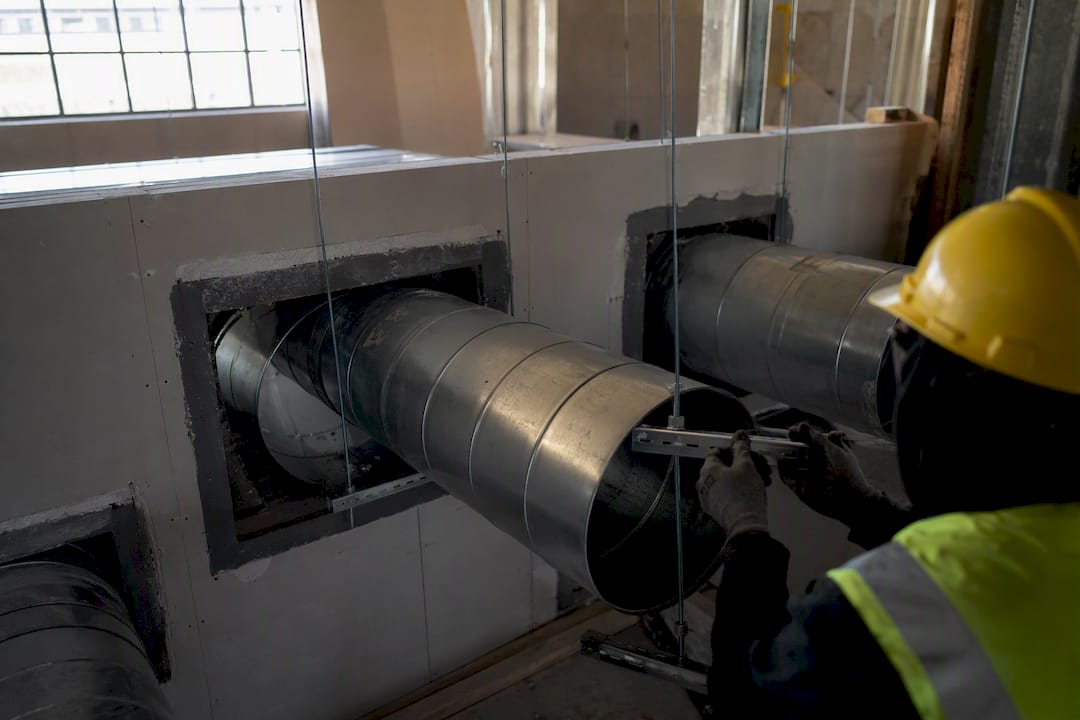
M&E and air-conditioning submissions require mechanical ventilation and smoke control layouts, HVAC drawings showing duct routing through fire compartments, and ventilation calculations with the relevant engineer’s endorsement.
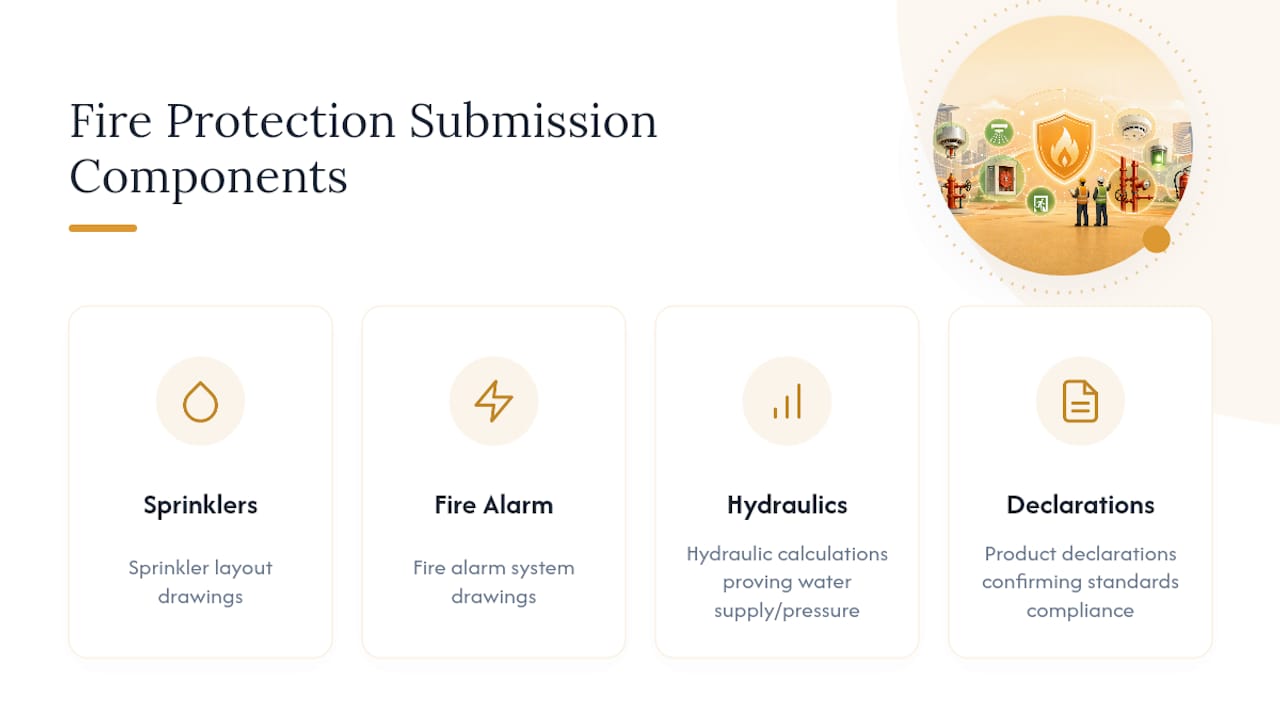
Fire protection systems call for sprinkler layout drawings, fire alarm system drawings, hydraulic calculations proving adequate water supply and pressure, and product declarations confirming components meet listed standards.
Change of use submissions are their own category. You will need documented justification for the change, a revised occupant load calculation, a recalculated means of escape, and a check for whether the new use triggers a performance-based design review. SCDF’s building plan checklist spells out exactly what content each drawing type must carry, down to legends and QP endorsement blocks.
Who Signs Off on an SCDF Fire Safety Submission?
Only a QP, typically a registered architect or professional engineer, can legally file with SCDF, and this appointment has to be locked in before drawings go anywhere. The owner or an authorized filer also needs Corppass or GoBusiness access for certain filing steps, since some licensing actions run through that portal rather than CORENET directly.
Performance-based projects add two more mandatory roles: a Fire Safety Engineer (FSE), often required to hold Professional Engineer registration in civil or structural disciplines depending on the design scope, and an independent Peer Reviewer. The Registered Inspector (RI) is a separate appointment again, and SCDF requires the RI appointment form (FSC 8) to be filed within 14 days of appointment. Miss that window and you risk holding up your Temporary Fire Permit or Fire Safety Certificate later. Every performance-based drawing needs QP, FSE, and Peer Reviewer sign-off before it leaves your office.
What Drawing Standards Does SCDF Expect?
Rejected submissions are often rejected on formatting, not substance. SCDF’s checklist specifies acceptable metric scales, required gridlines, and a mandatory drawing list for any submission with more than a handful of sheets, and file naming for CAD or BIM uploads has to follow a consistent, traceable convention so reviewers can match revisions to the drawing list.
Your site plan needs to show fire engine accessways, hydrant locations, boundary distances, and setback calculations clearly enough that a reviewer doesn’t have to guess. Legends for fire doors, fire shutters, and compartmentation color coding must be consistent across every sheet in the set, not just the cover drawing.
- Confirm scale and gridline requirements against SCDF’s checklist before drafting starts.
- Build one master drawing list and update it every time a sheet changes.
- Standardize your legend symbols once and reuse them across the whole set.
- Verify fire engine access and hydrant positions against the site plan early, not at final review.
Pro Tip: Assign one person on your team to own the drawing list as a living document. A drawing list that falls out of sync with the actual sheets is one of the fastest ways to trigger a resubmission cycle.
When Do You Need a Performance-Based Fire Safety Submission?
Performance-based design gets triggered when a project can’t meet prescriptive Fire Code requirements outright, often in large atriums, complex mixed-use buildings, or unusual geometry. The moment that happens, you need an FSE and a Peer Reviewer engaged, and the earlier the better, since retrofitting a performance-based design into finalized architectural drawings creates rework nobody wants to pay for.
The performance-based approval process starts with the FSE preparing a Fire Safety Engineering Design Brief (FEDB) to secure in-principle agreement from SCDF. That gets followed by the Fire Safety Engineering Report (FER) and an Operations & Maintenance (O&M) manual, with the Peer Reviewer checking the FER before it goes anywhere near submission.
- FEDB: sets out the design intent and fire safety objectives for in-principle agreement.
- FER: the detailed engineering justification following FEDB acceptance.
- O&M manual: documents how fire safety systems must be operated and maintained long term.
- Endorsement matrix: QP, FSE, and Peer Reviewer signatures are all required before the FER moves to SCDF.
If your building already has an existing performance-based design and you’re doing Addition & Alteration works, you’ll also need a letter of no objection from the original FSE confirming your changes don’t compromise the existing design.
What Happens After Construction Is Complete?
Occupying a building before you have a Temporary Fire Permit (TFP) or Fire Safety Certificate (FSC) is not an option. SCDF requires one or the other before use, and your RI’s inspection certificates and reports need to accompany that application.
- RI inspection certificates (Forms 1 and 2) documenting completed fire safety works.
- Commissioning records for fire alarm, sprinkler, and smoke control systems.
- Lift installation certification where applicable.
- Updated Fire Safety Instruction Manual reflecting any changes made during construction.
TFP suits projects needing interim occupation while final details are wrapped up, while FSC is the fuller certification. Both are filed electronically through CORENET, usually by the QP on the owner’s behalf, and SCDF charges no fee for either application.
Pro Tip: Don’t wait until the week before handover to schedule your RI’s final inspection. Booking windows fill up, and a delayed inspection pushes your entire occupation timeline back with it.
Why Do SCDF Submissions Get Delayed?
Incomplete documentation is the number one reason submissions bounce back. Mismatched drawing sets, missing QP or RI endorsements, and CAD files that don’t match the drawing list all create friction that’s entirely avoidable with better internal process.
- Run every drawing set through a single internal checklist before it leaves your office.
- Book your Registered Inspector months ahead, not weeks.
- Align consultants (QP, FSE, M&E engineer) on file naming and drawing numbering before drafting starts.
- Treat SCDF feedback precisely: clarify ambiguous comments with SCDF directly rather than guessing at a fix and resubmitting blind.
If SCDF’s written feedback is unclear, book a consultation before you resubmit. A face-to-face session resolving one ambiguous technical point can save weeks compared to two or three guessed resubmissions.
Pro Tip: Keep a running log of every SCDF query and how it was resolved. On multi-phase projects, this log prevents the same clarification question from being asked, and answered differently, twice.
Where Do You Submit and How Long Does Approval Take?
Most fire safety submissions run through CORENET e-submission or SCDF’s e-Services, with GoBusiness handling certain licensing steps for owners and authorized filers. Electronic TFP and FSC applications are processed quickly once your inspection selections and documentation are complete, though that clock only starts once your submission is genuinely complete.
There is no fee for TFP or FSC applications themselves, though plan submission fees may apply depending on project scope and value. Build your project timeline around inspection scheduling windows, since RI availability, not SCDF’s processing speed, is usually the longer pole in the tent.
How Should You Sequence an SCDF-Ready Submission?
Stellar Structures builds submission readiness into project delivery from day one rather than treating it as a final-week scramble. This sequence reflects what actually holds up in review:
- Pre-submission: Confirm QP and owner authorizations, lock in file naming conventions, finalize the drawing list, and secure QP and FSE endorsements on every relevant sheet.
- During works: Keep the Fire Safety Instruction Manual updated incrementally as work progresses, and keep your RI informed of milestones so inspections aren’t a surprise.
- Pre-handover: Complete system commissioning, schedule and pass RI inspections, and hand over the O&M manual alongside the updated Instruction Manual.
- Handover: Assemble your full certificate bundle for TFP or FSC application, with every document scanned and ready for CORENET upload.
Pro Tip: Digitize your certificate bundle as documents are generated, not at the end. Chasing down a missing commissioning record during handover week is avoidable if each document gets filed the day it’s issued.
What I’ve Learned About Avoiding SCDF Rework
Most rework traces back to one root cause: the QP, contractor, and RI aligning too late in the process rather than too little. I’ve seen projects where a mechanical contractor changed duct routing mid-installation without flagging it to the QP, and the fire compartmentation drawing never got updated to match. Getting the RI and QP into the same room before the fire-rated ceiling closed up saved a full reopening.
How Stellar Structures Supports Your SCDF Submission
Stellar Structures handles authority submission coordination for contractors and building owners who want fewer resubmission cycles and a shorter path to TFP or FSC issuance. That means preparing document sets that match SCDF’s checklist requirements from the first draft, coordinating QP declarations and Registered Inspector scheduling, and managing performance-based workflows involving FSE and Peer Reviewer sign-off when a project calls for it.

Contractors working with fragmented drawing sets or unclear appointment timelines tend to lose weeks to avoidable back-and-forth with SCDF. Stellar Structures’ authority submission services are built to close that gap by keeping documentation, endorsements, and inspection scheduling coordinated under one team. For projects with a fire door maintenance or lifecycle component, pairing your submission with a structured inspection program also helps keep O&M records current after handover. If your project is heading into plan submission or you’re untangling a stalled application, reach out to Stellar Structures to get your document set reviewed before it goes to SCDF.
Official Forms and Templates Worth Bookmarking
- Fire Code 2023: governs Fire Safety Report and Instruction Manual requirements.
- Fire Safety Checklist for Building Plan Submissions: drawing content and endorsement standards.
- SCDF forms & downloads: FEDB, FER, O&M templates, and RI appointment forms.
Frequently Asked Questions
Who is responsible for meeting SCDF submission requirements as a contractor?
The Qualified Person files on the owner’s behalf, but contractors are responsible for delivering accurate as-built information and coordinating with the QP and RI so drawings reflect actual site conditions.
Can a contractor submit directly to SCDF without a QP?
No. The Fire Safety Act requires submissions to go through a QP, typically a registered architect or professional engineer, acting on the building owner’s authority.
How long does SCDF take to process a fire safety submission?
Electronic TFP and FSC applications are processed within 3 working days once documentation is complete, though plan approval timelines vary depending on project complexity and whether a performance-based review is involved.
What triggers a performance-based fire safety submission?
Designs that cannot meet prescriptive Fire Code requirements, often due to unusual geometry, large atriums, or mixed-use configurations, require an FSE-led performance-based approach with FEDB, FER, and Peer Reviewer involvement.
Is there a fee for TFP or FSC applications?
No fee applies to TFP or FSC applications themselves, though plan submission fees may apply earlier in the process depending on project scope.
Sources
- Plan Approval – Singapore – SCDF
- Fire Safety Checklist for Building Plan Submissions – SCDF
- Fire Code 2023 – Code of Practice for Fire Precautions in Buildings – SCDF
Recommended
- How to Prepare SCDF Submission for Approval – Stellar Structures
- SCDF submission for every commercial and industrial business in Singapore – Stellar Structures
- Streamlining SCDF Submissions for Commercial Properties in Singapore – Stellar Structures
- SCDF / FSSD Authority Submission and Fire Safety Certificate (FSC) Application – Stellar Structures