




Yes. If you plan to erect a site office, workers’ quarters, builder’s shed, or show-flat in Singapore, you need a Temporary Building Permit before construction starts. Submission must come from a Professional Engineer acting on the owner’s behalf, and the Building and Construction Authority (BCA) requires the application at least three weeks before works begin. Engage your PE now, gather your drawings, and submit through CORENET.
TL;DR:
- Engaging a verified Professional Engineer early and preparing complete, correctly formatted documents are critical to avoiding submission delays and rejections.
- Coordinating with multiple agencies such as SCDF, URA, PUB, and LTA simultaneously can be expedited with experienced consultants managing their reviews in parallel.
- Temporary structures must still adhere to safety and fire codes, with structural and fire safety documentation signed by a PE required, especially for occupancy or utility connections.
- The application process generally takes at least three weeks from submission, with a typical validity of up to 36 months and costs varying based on structure size and purpose.
- Most delays stem from incomplete or incorrectly formatted submissions, lack of PE endorsement, or overestimating simplified approval pathways without confirming eligibility.
Table of Contents
- What Documents Do You Need for a Temporary Building Permit?
- How Do You Apply Through CORENET for a Temporary Structure?
- Which Agencies Review a Temporary Building Application?
- Do Temporary Structures Still Need to Meet Structural and Fire Codes?
- What Does a Temporary Building Permit Cost and How Long Does It Last?
- Which Mistakes Delay Temporary Building Approvals Most Often?
- What Happens During Site Inspections After the Permit Is Issued?
- What Do Real Temporary Building Permit Scenarios Look Like?
- How Stellar Structures Approaches Temporary Building Submissions
- Get PE-Endorsed Plans and Agency Coordination Handled for You
- Sources
What Documents Do You Need for a Temporary Building Permit?
Before touching CORENET, confirm you have the following ready for your PE to endorse and submit.
- Applicant details and the endorsing Professional Engineer’s registration information
- Location plan and key plan showing the site boundary and surrounding context
- Architectural and structural drawings of the proposed temporary structure
- Structural calculations demonstrating the design can carry its loads safely
- Fire-safety documentation, particularly if the structure involves occupancy or assembly use
- Written authorization from the property owner confirming the PE’s mandate to submit on their behalf
Missing PE endorsement is the single most common reason submissions bounce at the first screening stage, according to BCA’s own FAQ on temporary buildings. Incomplete fire-safety annexes and mismatched CORENET file formats follow close behind.
Pro Tip: Have your PE confirm the drawing file formats CORENET accepts before your submission window opens. A rejected upload on day 19 of a 21-day runway leaves no room to recover.
How Do You Apply Through CORENET for a Temporary Structure?
The application process follows a fairly fixed sequence, and skipping steps rarely saves time.
- Engage a Professional Engineer early. BCA will not accept a temporary building application without PE endorsement, so this is not optional groundwork. A directory search through the BCA directory for verified engineers helps confirm credentials before you commit to a consultant.
- Assemble your document set. Location plans, key plans, structural drawings, load calculations, and fire-safety statements typically need to be in PDF or CAD-compatible formats accepted by CORENET’s e-submission portal.
- Submit through CORENET. Your PE uploads the endorsed package under the relevant application category. This is the prescribed channel, not an optional alternative to paper filing.
- Expect an initial completeness check. BCA screens for missing signatures, absent calculations, and incomplete fire-safety details before substantive review begins. Correction rounds are common even for experienced applicants.
- Check simplified PTU eligibility. If your design matches a previously approved Permit to Use configuration, a simplified PTU pathway may shorten review. Confirm this with BCA or your PE before assuming it applies.
Each correction round adds days, not hours, to your timeline. Building slack into your schedule for at least one revision cycle is realistic planning, not pessimism.
Which Agencies Review a Temporary Building Application?
BCA rarely acts alone. Depending on your site and structure type, other agencies weigh in, and each adds its own review window.
- SCDF gets involved when occupancy, assembly use, or means of egress trigger fire-safety thresholds; the Singapore Civil Defence Force reviews evacuation routes, alarm provisions, and fire-fighting access.
- URA checks land-use compatibility, especially if the temporary structure sits on a site zoned for a different permanent use or affects setback and plot ratio conditions.
- PUB reviews drainage and water-related concerns where the structure interfaces with public utilities or waterways.
- LTA and NEA may weigh in on road access, traffic management plans, or environmental controls depending on the site’s location and nearby infrastructure.
Coordinating these reviews in parallel, rather than sequentially, is where experienced consultants save real time. Waiting for one agency’s sign-off before approaching the next stretches a three-week target into two months without much effort on anyone’s part.
Do Temporary Structures Still Need to Meet Structural and Fire Codes?
Being temporary does not mean being exempt. BCA’s own guidance is explicit: temporary buildings must still meet relevant safety and structural requirements, and there is no relaxed standard simply because the structure comes down in a year or two.
- Structural calculations are mandatory whenever the building supports occupancy, equipment loads, or wind and seismic forces beyond a trivial shed.
- Means of egress, fire alarm provisions, and occupancy limits fall under fire-fighting compliance requirements once SCDF review is triggered.
- Utility connections and sanitation provisions need to match the intended occupancy, not a stripped-down temporary standard.
- Acceptable evidence includes PE-signed structural calculations, endorsed drawings, and written safety statements covering egress and fire protection.
The regulatory ceiling on structure type is worth knowing precisely: the Building Control (Temporary Buildings) Regulations 2018 defines a temporary building as one not exceeding two storeys, built of short-lived materials, or approved for a period capped at 36 months. Exceed either the height or material threshold and the structure likely falls outside the temporary category entirely.
What Does a Temporary Building Permit Cost and How Long Does It Last?
Processing timelines, validity periods, and fees follow a consistent pattern across most applications, though exact fees are confirmed case by case.
- BCA’s minimum lead time is three weeks before construction, and that window assumes a clean, complete first submission.
- Permit validity commonly runs up to 36 months, matching the regulatory ceiling set by the 2018 Regulations, though extensions require a fresh review.
- Exact fee schedules should be confirmed directly on BCA’s site or through the GoBusiness licence directory entry for the Permit to Erect Temporary Building, since fees can shift with structure size and use.
- Demolition is the owner’s responsibility once the permit expires or its conditions require removal, and BCA expects documentation confirming the structure has been cleared.
Building demolition into your original permit conditions, rather than treating it as an afterthought, avoids a scramble when the 36-month clock runs out.
Which Mistakes Delay Temporary Building Approvals Most Often?
Most rejected applications share the same handful of root causes, and nearly all are avoidable with earlier planning.
- Submitting without PE endorsement, assuming it can be added later in the process
- Leaving fire-safety documentation incomplete when occupancy or assembly use clearly triggers SCDF review
- Uploading CORENET attachments in the wrong format or missing required calculation sheets
- Assuming simplified PTU eligibility applies without confirming the design actually matches a previously approved configuration
- Treating demolition planning as a closeout detail instead of a permit condition set from day one
Pro Tip: Run an internal pre-submission review against both your PE’s checklist and each relevant agency’s requirements before uploading anything to CORENET. Catching a missing fire-safety annex internally costs an afternoon; catching it after BCA’s completeness check costs a week or more.
What Happens During Site Inspections After the Permit Is Issued?
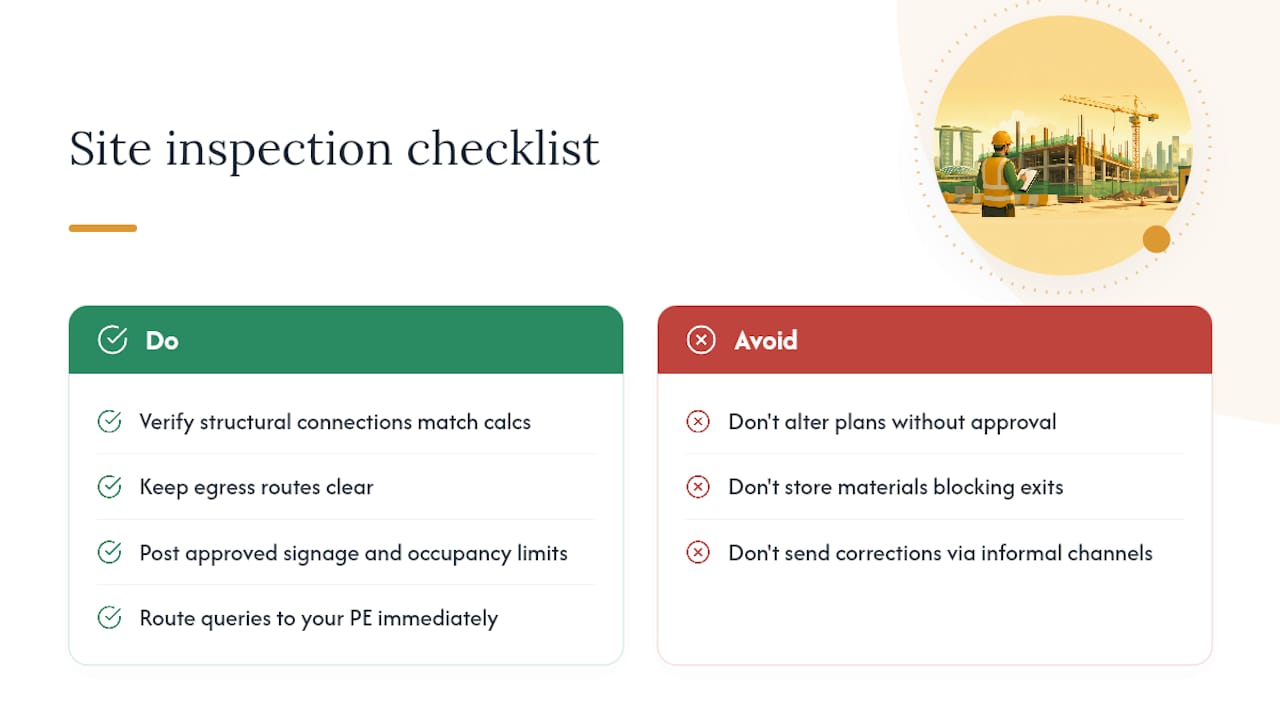
Permit issuance is not the finish line. BCA and, where relevant, SCDF conduct site inspections to confirm the built structure matches the endorsed drawings, and scheduling typically happens with advance notice rather than as a surprise visit.
Inspectors generally check three things: structural conformance to the PE-endorsed drawings, fire-safety provisions matching what was approved (alarm placement, egress width, fire extinguisher locations), and general site housekeeping around the temporary structure. Deviations from the approved plans, even minor ones like a relocated door or an added mezzanine level, can trigger a request for as-built drawings or a supplementary submission.
A practical compliance checklist before any inspection includes confirming that structural connections match the calculations on file, that egress routes remain unobstructed by stored materials or equipment, and that any signage or occupancy limits posted on-site reflect the approved capacity. Owners who treat the periodic inspection process as a recurring obligation, rather than a one-time hurdle, tend to avoid the scramble that comes with a failed inspection notice.
Responding to a request for additional information during processing follows the same logic as the initial submission: route the query to your PE immediately, address it in the exact format BCA requests, and resubmit through CORENET rather than via informal channels. Tracking application status through CORENET’s dashboard, rather than waiting for a phone call, keeps your team ahead of correction deadlines instead of reacting to them.
What Do Real Temporary Building Permit Scenarios Look Like?
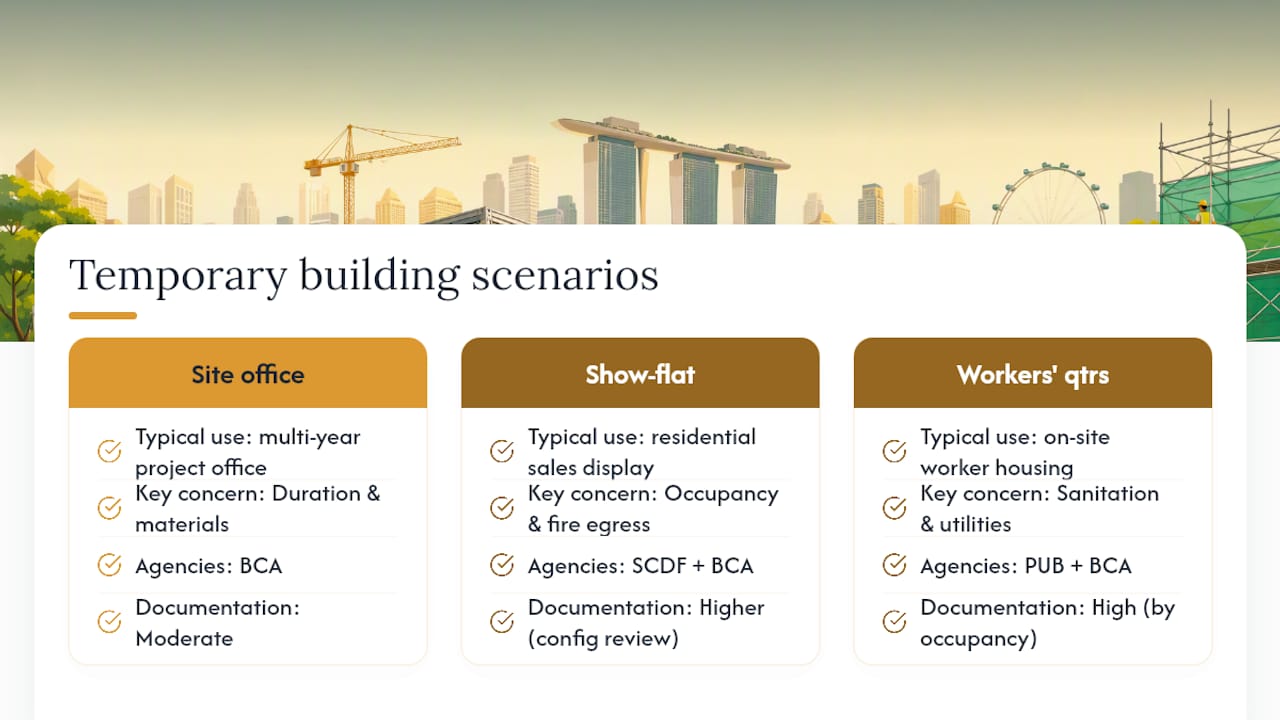
A construction site office serving a multi-year development project is one of the most common temporary building scenarios in Singapore, and it illustrates the classification question well. If the office is built of short-lived materials and the project timeline stays within 36 months, it fits cleanly within the Building Control (Temporary Buildings) Regulations 2018 definition. Push past that window, or build with materials that don’t qualify as short-lived, and the structure risks falling outside the temporary category, which changes the entire approval pathway.
A show-flat for a residential launch presents a different challenge: occupancy and public access almost always trigger SCDF review for egress and fire-alarm provisions, even though the structure itself might be modest in scale. Developers who assume a show-flat qualifies for the simplified PTU pathway without confirming eligibility often lose weeks when BCA determines the design doesn’t match a previously approved configuration closely enough.
Workers’ quarters on industrial sites raise sanitation and utility questions that a bare site-office application wouldn’t. PUB coordination on drainage and water supply becomes relevant, and the fee and documentation burden scales with occupancy numbers rather than floor area alone. Each scenario shares the same regulatory backbone, but the specific agency involvement and document depth shift with use case, which is exactly why a one-size-fits-all checklist only gets an applicant partway there.
How Stellar Structures Approaches Temporary Building Submissions
Multi-agency coordination is where most temporary building timelines break down, not the paperwork itself. Projects that bring a PE and authority-submission consultant in before drawings are finalized move through review with far fewer correction rounds than those that treat approvals as a step tacked on at the end.
— Aman
Get PE-Endorsed Plans and Agency Coordination Handled for You
You can work with a consulting firm that handles the PE endorsement, prepares the structural and fire-safety documentation, and coordinates directly with each reviewing agency on your behalf.

That coordination matters most when a project touches more than one agency at once, since parallel reviews only stay parallel when someone is actively managing each thread. Our Authority Submission Services cover exactly this: PE-endorsed designs, CORENET submission, and agency liaison from first draft to permit issuance. If you have a site office, show-flat, or temporary structure on the calendar, reach out now to scope your submission timeline before your three-week window starts ticking.
Sources
- Temporary Building Application – Singapore
- Building Control (Temporary Buildings) Regulations 2018
- FAQ on Temporary Buildings
- Permit to Erect Temporary Building | Licence & Accreditation
Recommended
- Mezzanine Floor Approval Guide Singapore 2026
- BCA Fines vs Regularisation Costs: Why Early Plan Submission is Cheaper
- Singapore A&A Works (2025): Essential Guide to Hiring a BCA-Certified Builder
- What Are The Requirements For Building Plan Submission In Singapore