




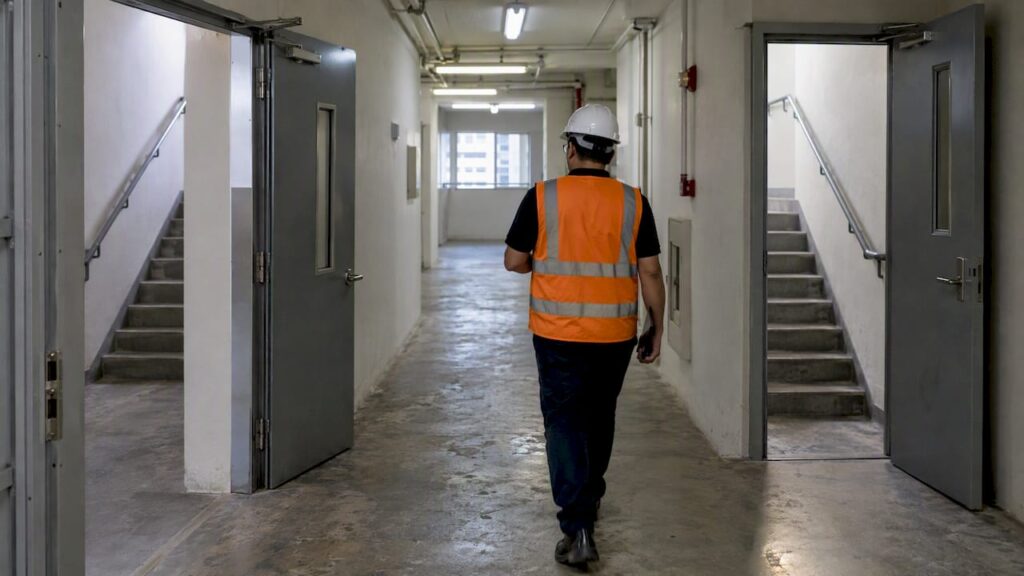
In Singapore, means of escape are the protected routes required by the Fire Code 2023 that let occupants leave a building and reach a safe external space. Owners and managers carry two obligations at once: the physical design must meet the Code’s measured requirements, and the routes must stay unobstructed, properly signed, and backed by valid fire-safety documentation. The immediate checks are simple: exit door width, staircase clearance, and current Fire Safety Certificate status.
TL;DR:
- Exit doors must have a minimum clear width of 850mm, with corridors at least 1.2 meters wide, though exceptions exist for small occupancy doors.
- At least two independent exit staircases are required per storey for most buildings, unless a residential building qualifies for a single-stair layout under specific conditions.
- Staircase capacity calculations depend on effective width, which is affected by handrail spacing; failure to account for this often causes non-compliance.
- Regular maintenance, certification, and accurate fire safety documentation are essential to ensure ongoing compliance and avoid enforcement action.
- During an alarm, occupants must evacuate via the nearest staircase, assist disabled persons, and avoid returning for belongings, with coordination needed for post-evacuation procedures.
Table of Contents
- Legal Basis and Official Definitions You Need to Know
- Minimum Widths, Travel Distances, and Exit Capacity Rules
- Special Rules for Residential Blocks, Smoke-Free Lobbies, and PWDs
- Staying Compliant: Certificates, Reports, and Maintenance Duties
- A Practical Checklist for Auditing Your Building’s Escape Routes
- What to Do When an Evacuation Alarm Sounds
- Why Professional Input Matters for Means-of-Escape Compliance
- Get Your Building’s Escape Routes Reviewed and Certified
- FAQ
- Sources
Legal Basis and Official Definitions You Need to Know
Three documents govern means of escape in Singapore, and each covers a different layer of the obligation. The Fire Safety Act 1993 sets out the statutory duties and enforcement powers that apply to building owners, occupiers, and Qualified Persons. The Building Fire Safety Regulations made under that Act translate those duties into procedural requirements, such as when a Fire Safety Certificate must be obtained. The Fire Code 2023 is the technical reference that most engineers and architects work from day to day, since it contains the prescriptive design numbers, diagrams, and Table 2.2A exit determinations referenced throughout this guide.
The Code defines several terms precisely, and getting them right matters because inspectors and Qualified Persons use the same vocabulary when assessing compliance.
- Exit: the point of discharge from a means of escape to a street, open space, or other place of safety.
- Exit access: the portion of a means of escape that leads an occupant to an exit, including corridors and common areas.
- Exit door: the door through which occupants pass to leave a storey or compartment on their way to an exit.
- Exit staircase: a staircase forming part of the protected route of escape, enclosed to resist fire and smoke.
- Exit passageway: a horizontal protected route connecting an exit staircase to a final exit at ground level.
The Fire Code governs design parameters like widths and travel distances, while the Act and Regulations govern operational duties like certification, reporting, and enforcement.
Minimum Widths, Travel Distances, and Exit Capacity Rules
The Fire Code sets exact numbers for the physical dimensions of escape routes, and these figures form the backbone of any compliance audit. An exit door must provide a minimum clear width of 850mm, measured as the clear opening when the door is fully open, and most corridors forming exit access must maintain a baseline width of 1.2 meters, according to the Fire Code 2023. Certain low-occupancy exit access doors may be permitted at a reduced 610mm where the served population is small, though this exception should be checked against the current clause before being applied.
Staircase capacity works differently from corridor width. When a staircase exceeds 2 meters in width, the Fire Code’s determinations clause requires handrails to divide it into sections of between 1 and 2 meters each, because only the effective counted width feeds into exit capacity calculations. A 3-meter-wide staircase without a dividing handrail is not treated as having 3 meters of counted width for capacity purposes, which is a frequent source of non-compliance in older buildings undergoing addition and alteration works.
At least two independent exit staircases are required per storey in most occupancies, with specific residential exceptions covered in the next section, according to the annotated Fire Code.
Travel distance, the length an occupant must walk from the most remote point to reach a protected exit, ties directly to occupancy type through Table 2.2A. One-way travel distance applies where only a single direction of escape is available, while two-way travel distance applies where occupants can choose between two separate routes; the permitted distances differ accordingly, and both the in-unit and corridor segments need separate verification. A common measurement error is calculating travel distance along a straight line rather than the actual walking path, which understates the real distance occupants must cover.

Special Rules for Residential Blocks, Smoke-Free Lobbies, and PWDs
Several conditions change the baseline rules substantially, and missing them is one of the costliest mistakes in means-of-escape design.
- Single-stair residential blocks: a single exit staircase may be permitted for certain residential developments where the building’s habitable height and travel distance stay within defined limits and the layout supports adequate cross-ventilation, rather than relying on the standard two-staircase requirement.
- Smoke-stop lobbies: these enclosed spaces separate a staircase from the occupied floor using fire-resisting doors, preventing smoke migration into the protected escape route during a fire.
- Pressurized staircases: taller buildings often require mechanical pressurization of exit staircases to keep smoke from entering, a requirement tied to building height thresholds in the Code.
- PWD holding points: these must be enclosed, sized to allow a wheelchair to maneuver without obstructing the general flow of escape, and connected directly to either a final exit or an evacuation lift, per the Fire Code’s PWD clause.
For single-family and small residential contexts, exit access definitions sometimes intersect with egress window principles used elsewhere; a guide to egress window requirements illustrates how smaller occupancies define a secondary escape point, a useful comparison when reviewing exit access caveats.
Pro Tip: Treat PWD holding points as part of the egress calculation, not an add-on, since undersized or poorly located holding points are a recurring reason for rejected submissions.

Staying Compliant: Certificates, Reports, and Maintenance Duties
Keeping a building compliant is an ongoing administrative task, not a one-time design exercise.
- Apply for a Fire Safety Certificate or Temporary Fire Permit whenever undertaking addition and alteration works or a change of use that affects escape routes; our guide to Fire Safety Certificate requirements walks through when each applies and who must submit.
- Prepare and update the Fire Safety Report, which must describe the means of escape, including exit numbers, staircase locations, and discharge paths, as required under the Fire Code’s Fire Safety Report appendix.
- Update the Fire Safety Instruction Manual (FSIM) after any alteration that changes escape routes or occupant procedures, since an outdated FSIM is a common enforcement finding.
- Maintain emergency lighting, self-closing devices, and photoluminescent signage on a regular testing schedule, and keep every escape route physically unobstructed at all times, a point the Code repeats across several clauses.
- Expect enforcement action, including rectification orders, for routes converted to storage or commercial use, a failure mode the Code specifically warns against in its general means-of-escape clause.
Commercial buildings also carry parallel obligations around alarm and detection systems that interact directly with escape procedures, covered in our overview of fire safety regulations for commercial alarms.
A Practical Checklist for Auditing Your Building’s Escape Routes
A structured walk-through catches most compliance gaps before an inspector does.
- Measure exit door and corridor widths against the 850mm and 1.2m baselines and flag any narrower-than-code openings.
- Walk every staircase and corridor looking for stored items, locked gates, or furniture that reduces clear width.
- Test self-closing fire doors to confirm they latch fully and are not propped open with wedges or furniture.
- Check photoluminescent signage and emergency lighting for visibility, charge, and correct placement at every change of direction.
- Review the Fire Safety Certificate status, Fire Safety Report, and FSIM to confirm they reflect the building’s current layout.
- Confirm maintenance logs and staff training records are current, since inspectors frequently request both during site visits.
Pro Tip: When an audit reveals a structural or layout mismatch against the approved plans, rather than a simple housekeeping fix, escalate to a Qualified Person or fire-engineering consultant before attempting remedial work, since unapproved changes to escape routes can themselves trigger enforcement.
Our guide to fire code compliance for residential and commercial developments expands on preparing for a formal inspection.
What to Do When an Evacuation Alarm Sounds
Occupant behavior during an actual incident matters as much as the building’s design.
- Leave immediately by the nearest exit staircase, never a lift, and proceed to the designated holding point or assembly area.
- Assist persons with disabilities toward holding points or evacuation lifts rather than leaving them to navigate stairs unaided.
- Do not return for belongings once outside the protected route.
- Call 995 for the Singapore Civil Defence Force, or send an SMS to 71999 if unable to speak, following SCDF’s emergency guidance.
- Building managers should confirm full evacuation, liaise directly with attending SCDF officers, and secure the site and records for any follow-up investigation.
Why Professional Input Matters for Means-of-Escape Compliance
Means-of-escape compliance sits at the intersection of statutory duty and measured design, and the margin for error is thin: a handrail placed wrong, a holding point undersized, or an FSIM left updated after renovation can each trigger enforcement. We coordinate Fire Safety Report preparation, SCDF and BCA submissions, FSIM updates, and remedial design for Singapore projects, and we generally recommend engaging a Qualified Person once an audit surfaces a layout or capacity question rather than a straightforward housekeeping fix.
— Aman
Get Your Building’s Escape Routes Reviewed and Certified

Means-of-escape compliance usually surfaces during a renovation, a change of use, or a routine inspection that flags an outdated Fire Safety Certificate. We handle SCDF and FSSD submissions, Fire Safety Report preparation, and remedial design work for buildings, coordinating directly with the relevant authorities so owners are not left managing multiple agencies on their own.
Where an audit turns up a width shortfall, an unapproved layout change, or a lapsed certificate, we prepare the submissions and design fixes needed to bring the building back into compliance, and we document FSIM updates so the paper trail matches the physical building. If your property is due for a Fire Safety Certificate renewal, an addition and alteration project, or a periodic inspection, visit our services page to arrange a site review with our team.
FAQ
What counts as a means of escape in a Singapore building?
A means of escape is the full protected route, from exit access through an exit door or staircase to a final point of discharge, that the Fire Code 2023 requires buildings to provide. It includes corridors, exit staircases, exit passageways, and the final exit to open space.
What is the minimum width required for an exit door in Singapore?
The Fire Code sets a minimum clear width of 850mm for an exit door, measured as the clear opening with the door fully open, as specified in the Fire Code 2023. Certain low-occupancy exit access doors may permit a narrower 610mm opening under specific conditions.
When does a building need a Fire Safety Certificate?
A Fire Safety Certificate or Temporary Fire Permit is generally required for new buildings, additions and alterations affecting fire safety systems, or a change of use that impacts escape routes. Our guide to Fire Safety Certificate requirements explains the triggers and submission process in detail.
Can a residential building have only one exit staircase?
Yes, under specific conditions: the Fire Code permits a single-stair solution for certain residential blocks where habitable height and travel distance stay within defined limits and the layout supports cross-ventilation. Outside those conditions, at least two independent exit staircases are required per storey.
What should I do if I find an escape route blocked during an inspection?
Clear the obstruction immediately and record the finding in your maintenance log, since blocked escape routes are a direct breach flagged in the Fire Code’s general clause. If the blockage points to a recurring layout problem rather than a one-off housekeeping issue, engage a Qualified Person to assess whether remedial design work is needed.
Sources
- Fire Code 2023 (SCDF) – Fire safety services listing
- Fire Safety Act 1993 – Singapore Statutes Online
Recommended
- Pass SCDF First Time: Fire Compartmentation Design Singapore (3.2/3.7)
- QP Design vs QP Supervision: Why One Engineer Might Not Be Enough
- How to Obtain SCDF Approval Without Delays
- SCDF submission for every commercial and industrial business in Singapore