




Do I Need TOP CSC Application for A&A Projects Quick Answers for Singapore Owners
Introduction
If you are planning addition and alteration (A&A) works on a commercial property in Singapore-whether a shop unit, office floor, industrial warehouse, or F&B outlet-one of the first regulatory questions you will face is: do I need a temporary occupation permit (TOP) or a certificate of statutory completion (CSC)? The short answer is that most commercial A&A projects affecting structure, layout, fire safety, or building services will require TOP and/or CSC consideration. Minor, non-structural cosmetic works usually do not.
This article is written from Stellar Structures’ consultancy perspective and focuses specifically on commercial buildings-shops, offices, F&B premises, and industrial units-not HDB domestic renovations or residential development projects. We work daily with developers, REITs, SME owners, and tenants navigating the Building and Construction Authority (BCA) regulatory framework, and we see the same questions arise on nearly every project.
Direct answer to the core query: For most commercial A&A projects that change usage, fire safety provisions, layout, or structure, you will need to involve your qualified person for TOP and CSC considerations. Under the Building Control Act, approvals and permits are necessary for A&A works in Singapore. Skipping them can lead to fines of up to S$20,000, daily penalties, and occupation bans.
Here are the key takeaways you will gain from this article:
- When TOP/CSC is needed for commercial A&A and when it is not
- Who applies for TOP and CSC (hint: only your project’s qualified person can)
- Typical timelines in 2024–2026, including that TOP applications are processed within 7 working days and express TOP applications can be processed in 1 working day
- Penalties for non-compliance, including fines and potential imprisonment
- How Stellar Structures helps commercial owners navigate from design through statutory completion
This article is structured as an FAQ to give you fast, scenario-based answers. It pairs well with the diagrams, flowcharts, and example photos of commercial units before and after A&A that we have included throughout.
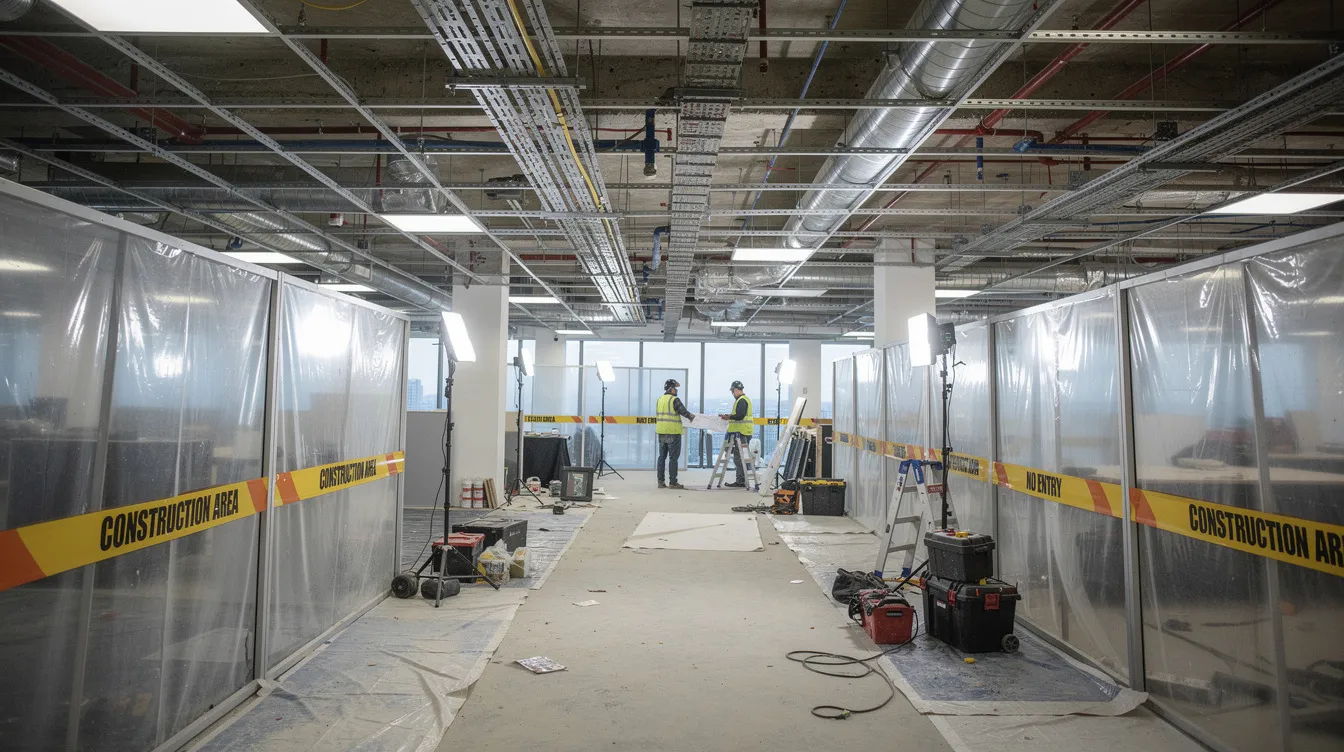
Understanding TOP, CSC and A&A for Commercial Buildings
To decide whether you need a TOP or CSC application, you first need to understand what these terms mean within Singapore’s regulatory context-and how they apply to your specific building works.
What Are A&A (Addition & Alteration) Works for Commercial Properties?
A&A works refer to any modifications or additions carried out on an existing commercial building that change its layout, structure, access, or services-without completely demolishing and rebuilding from foundations.
Concrete examples specific to commercial properties include:
- Merging two adjacent shop units into a single large retail space
- Adding a mezzanine floor in a warehouse or retail unit
- Reconfiguring office floor plates to create open-plan layouts
- Installing new external staircases, plant rooms on rooftops, or goods lifts
- Converting part of an office floor into an F&B cluster
It is important to distinguish between minor renovation (repainting walls, replacing loose furniture, swapping floor finishes) and A&A works that trigger authority submissions (hacking load-bearing walls, changing exit routes, adding gross floor area). The Building and Construction Authority cares because these works directly impact structural integrity, fire safety requirements, gross floor area calculations, drainage, and the surrounding public realm.
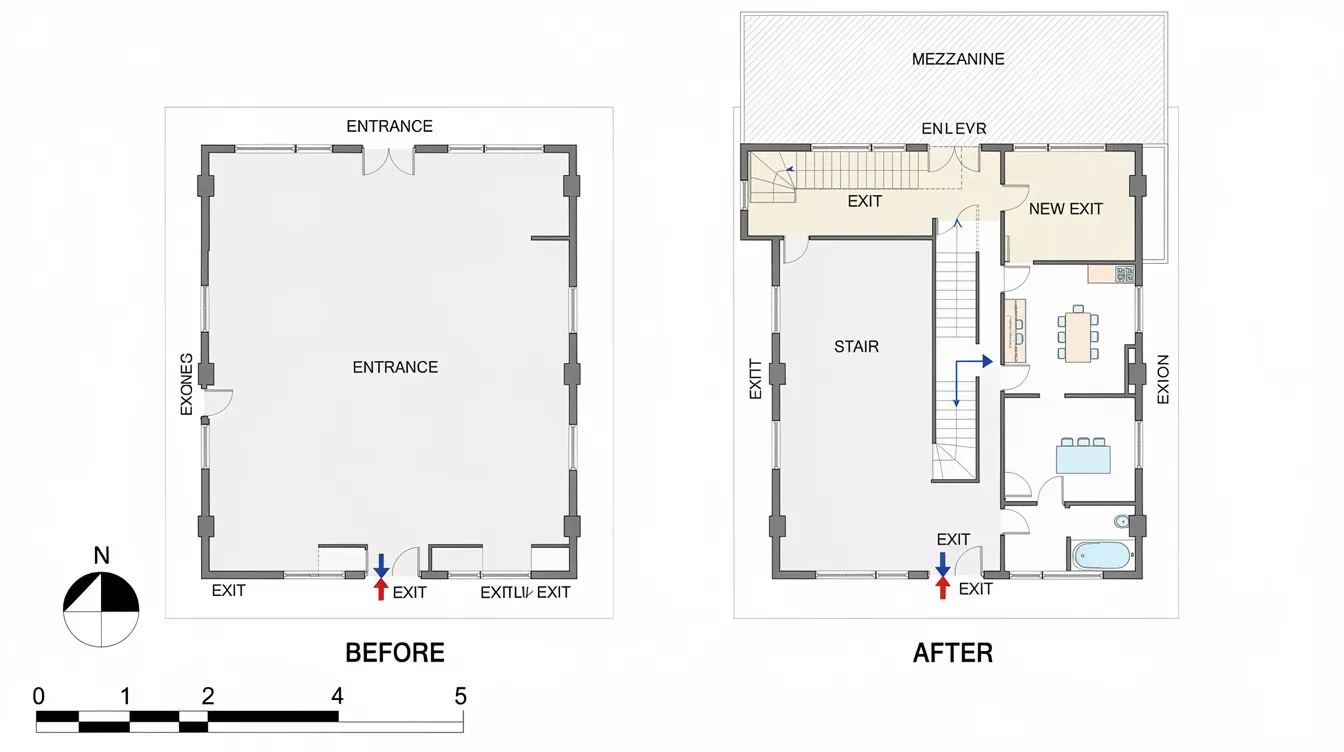
What Is a Temporary Occupation Permit (TOP)?
A temporary occupation permit (TOP) is a provisional permit issued by BCA under the Building Control Act that allows occupation of a building or part of it when essential safety requirements-structural stability, fire safety compliance, and basic services-are in place, even though some non-critical works or agency clearances remain outstanding.
TOP sits within the broader CSC process. It is commonly used in commercial A&A projects where tenants must start operations on a fixed date-for instance, an anchor tenant in a mall with a committed opening date. TOP allows occupancy before full completion of works, but it does not mean the entire A&A project is fully compliant; the CSC must still follow.
Critically, TOP can be phase-specific: by floors, wings, or individual units in an office tower or shopping mall. This phased approach is especially useful for multi-tenant commercial buildings where different areas complete at different times.
However, many treat TOP as the final approval stage-this is a common misconception. TOP does not guarantee compliance with building regulations in their entirety; it only confirms that the premises are safe enough for occupation while remaining works are completed.
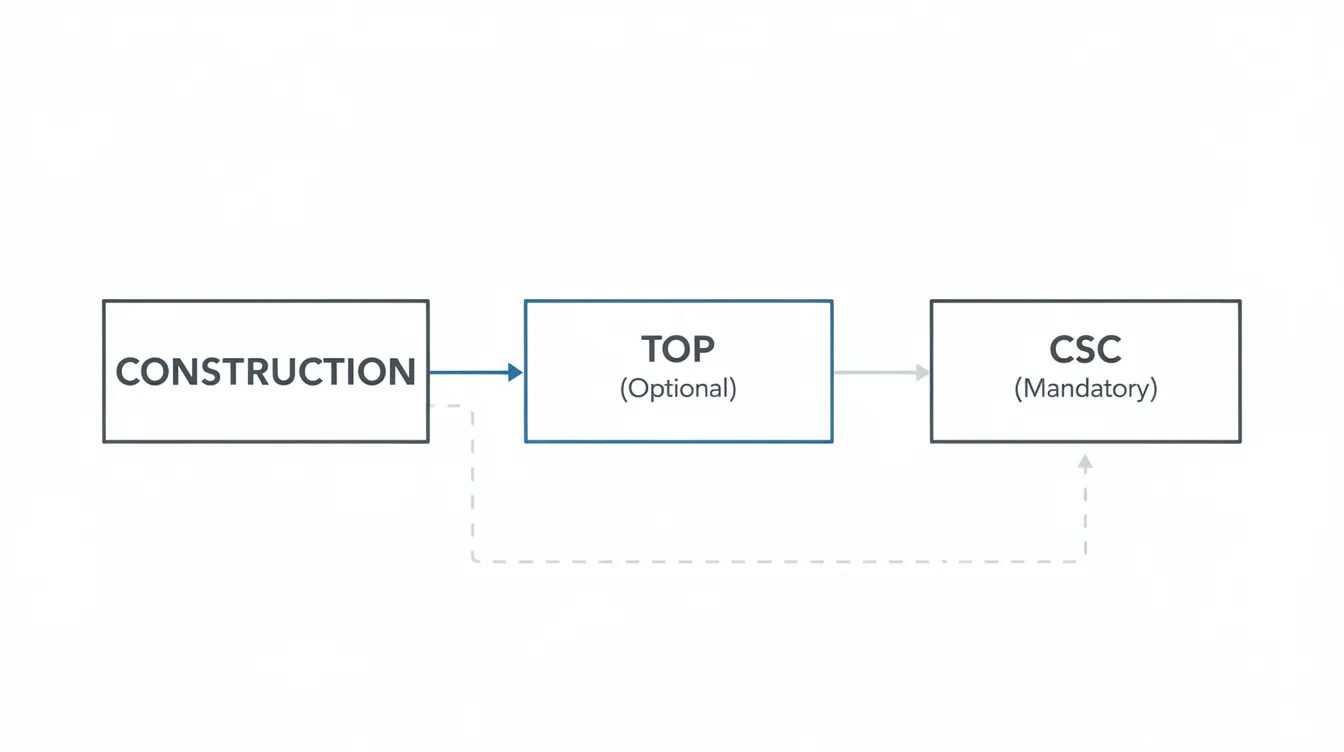
What Is a Certificate of Statutory Completion (CSC)?
A certificate of statutory completion (CSC) is the final BCA certificate confirming that the commercial building or A&A works comply with all approved plans and all multi-agency requirements. CSC confirms full statutory compliance after all clearances from relevant authorities have been obtained. Essential technical clearances must be obtained from relevant authorities before issuing a CSC.
Some A&A projects skip TOP entirely and go straight for CSC once all works and clearances are completed simultaneously. A TOP is not mandatory before obtaining a CSC if all requirements are met initially.
CSC matters far beyond the construction phase. CSC is mandatory for permanent occupancy of a building. Failure to secure a CSC can impact future property sales or refinancing efforts. Banks conducting due diligence, corporate landlords reviewing tenancy agreements, and buyers assessing acquisition targets all look for a valid CSC. Adding structures after CSC requires new approvals, so owners must treat the CSC as a living compliance baseline.
Occupying a property before obtaining required permits constitutes an offence in Singapore-with penalties including fines up to S$20,000, potential imprisonment of up to six months, and daily fines for continued non-compliance.
How Do TOP and CSC Relate to A&A Works Specifically?
Not every A&A job triggers a new TOP or CSC application. Only building works that fall under BCA’s definition of works requiring plan approval and statutory completion will mandate the process. Major A&A works generally require BCA plan approval and a TOP or CSC.
Examples where TOP and CSC are typically needed include:
- Change of use to F&B (involving fire load, ventilation, drainage changes)
- Adding new escape staircases or modifying fire compartments
- Large-scale reconfiguration of office floors affecting egress
- Major façade changes or new mechanical ventilation systems
- Structural works such as new beams, slabs, or load-bearing modifications
By contrast, minor or insignificant A&A works-such as internal non-structural partition changes within specific thresholds defined in BCA’s First Schedule-typically do not require BCA plan approval or a TOP/CSC. However, owners must verify this case-by-case with their qualified person, as thresholds are subject to interpretation and periodic updates via BCA circulars.
The next section answers the question most owners ask first: “Does my specific type of A&A project require TOP/CSC?”
Do I Need TOP/CSC for My Commercial A&A Project? (Quick Answers)
This section gives fast, scenario-based answers for common Singapore commercial A&A situations in 2024–2026. These examples assume typical BCA and urban redevelopment authority rules; actual requirements must be confirmed by a qualified person appointed for your project, such as Stellar Structures.
Typical Scenarios Where You DO Need TOP/CSC
Different types of A&A projects have varying requirements for TOP/CSC based on project scope. Here are the most common commercial situations where TOP/CSC will be required:
- Converting an office floor to an F&B or restaurant cluster – This triggers a change of use requiring URA written permission, SCDF fire safety clearance, PUB drainage and sanitary changes, and typically structural reinforcement for kitchens and exhaust systems.
- Adding a mezzanine platform in a retail or industrial unit – If the mezzanine increases gross floor area or changes egress distances, it requires structural plan submission, building plan approvals, and TOP/CSC. Even lightweight platforms need careful assessment against permit thresholds.
- Major lobby reconfiguration altering fire compartments or exit widths – In a Grade A office tower, any work that changes fire compartmentation or escape routes triggers SCDF and BCA requirements for statutory completion.
- Installing new passenger or goods lifts, escalators, or large mechanical ventilation systems – These are significant building works serving public or common areas that require building plan submission and statutory clearances.
- Expanding factory floor area under a JTC contract – Where URA, BCA, and other technical agencies must recertify compliance, TOP/CSC is unavoidable.
For all of these scenarios, occupation of the altered areas without TOP/CSC is usually unlawful. In Singapore, A&A works requiring approval must obtain a TOP or CSC before occupation.
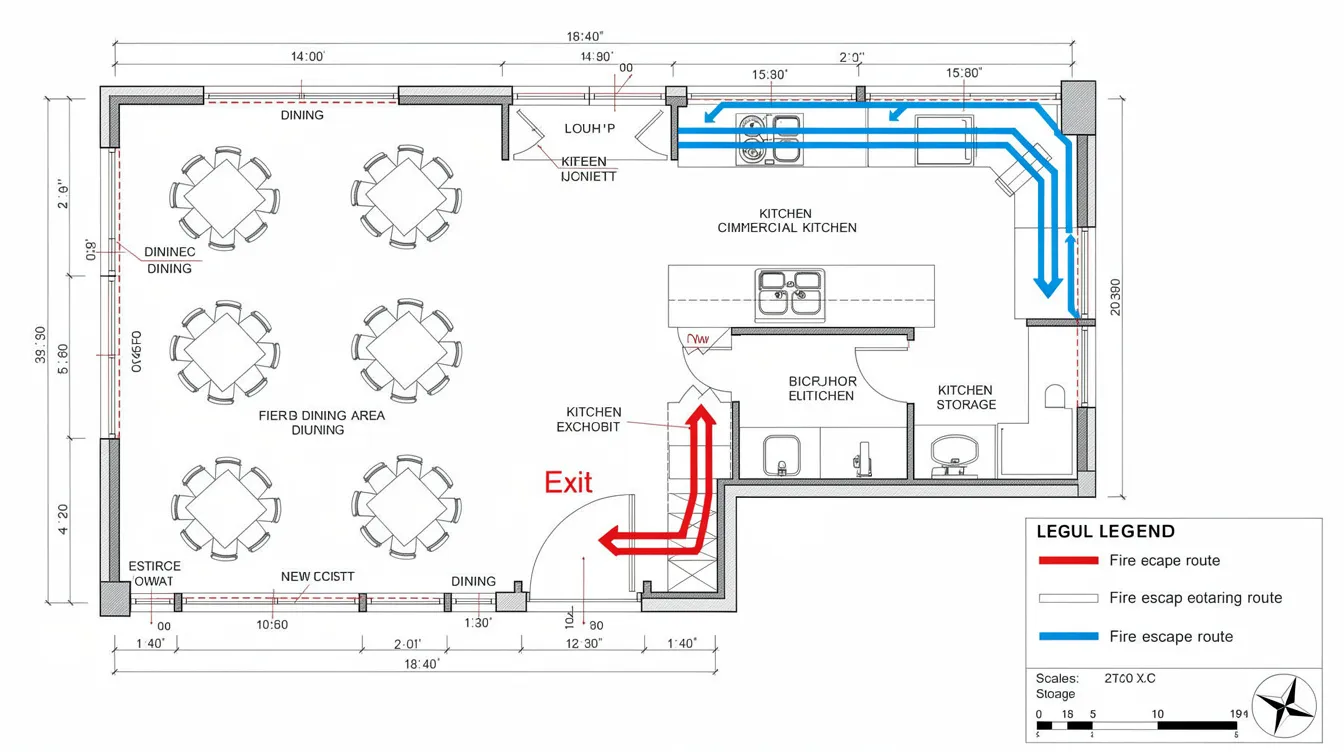
Typical Scenarios Where TOP/CSC Is Usually NOT Required
The following are generally exempt from TOP/CSC requirements, but owners should always confirm with their qualified person and check the latest BCA circulars:
- Repainting office interiors, replacing floor finishes, and changing loose furniture – These fall under “insignificant building works” in the First Schedule of Building Control Regulations.
- Non-structural partition changes within a leased office unit – Provided they do not affect exits, fire compartments, or approved gross floor area thresholds. Lightweight non-load bearing partitions and false ceilings with spans of 6 metres or less are typically exempt.
- Replacing existing like-for-like air-conditioning FCUs – Within the same capacity and routing, this is a maintenance activity rather than a building works alteration.
- Signage changes within URA and building management guidelines – As long as these do not affect the façade structure.
Even when TOP/CSC is not required, other licences may still apply. SCDF fire safety works permits, NEA environmental health clearances for F&B, and SFA food licences operate independently of the BCA system.
Fast Self-Check: 5 Questions to Decide If You Need TOP/CSC
Run through this quick checklist before committing to your A&A scope:
- Does the A&A change the building structure, floor area, or load-bearing elements?
- Does it alter escape routes, staircases, or fire compartments?
- Does it change use class (e.g. office to F&B, warehouse to data centre, storage to showroom)?
- Does it add or modify lifts, escalators, smoke control, or mechanical ventilation serving common areas?
- Will tenants occupy the space while works are incomplete or before final statutory checks?
If you answered “yes” to any of the above, you should assume TOP/CSC discussions are required with your qualified person. At Stellar Structures, we use this exact type of checklist during first consultations, often supported by annotated plan screenshots to pinpoint which elements trigger statutory requirements.
How the TOP/CSC Process Works for Commercial A&A
While the statutory framework mirrors new-build projects, commercial A&A closeout has distinct nuances: existing tenants may be operating nearby, handover is often phased, and services integration with the base building adds complexity.
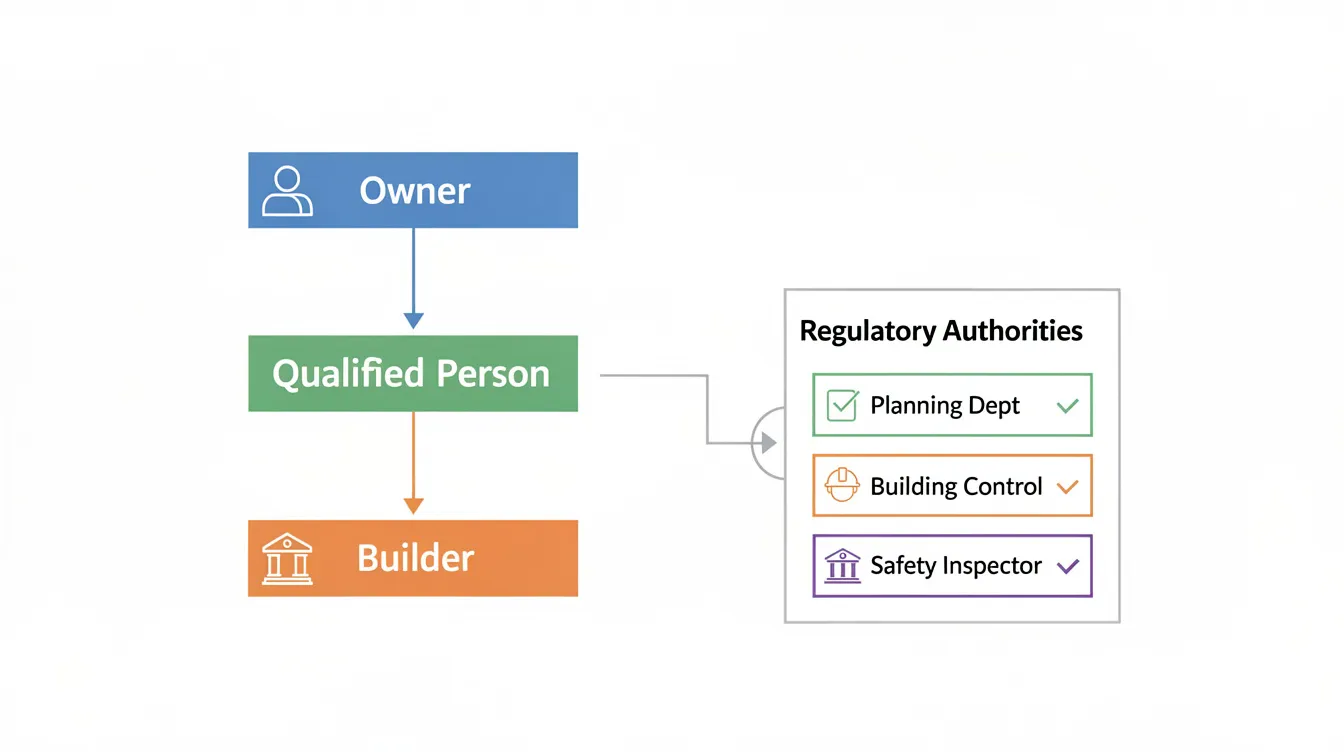
Who Applies: Role of the Qualified Person (QP) and Owner
The Qualified Person (QP) submits TOP applications to BCA. Only a registered architect or a professional engineer with a valid practising certificate can serve as the QP and submit the application. A qualified person must submit the TOP application-this is not something the owner or contractor can do independently.
The qualified person’s responsibilities include:
- Preparing and submitting building and structural plans via the BCA system
- Ensuring all relevant statutory requirements are met before application
- Coordinating multi-agency clearances for TOP applications
- Submitting the certificate of supervision before inspections
- A QP must ensure all regulatory compliances are met before application
The owner’s responsibilities are equally important. The owner is responsible for ensuring proper approvals and permits are obtained before work commencement, and for owner-initiated work, this includes appointing the registered architect or professional engineer who acts as the Qualified Person. This includes appointing a QP early, ensuring the builder follows approved plans, providing access and funding for tests and rectification, and closing out tenant and landlord obligations.
At Stellar Structures, we act as the QP or as a structural and authority-submission consultant for developers, REITs, and SME owners-managing the full coordination between owner, builder, and relevant authorities.
Key Requirements Before TOP/CSC Submission
Before the BCA processing officer can review your CSC application or TOP application, the following must be in place:
- Approved A&A building plans and, where applicable, URA written permission or planning clearance
- Certificates of supervision for structural, architectural, and M&E works signed by professional engineers and registered architects (including forms such as Form BCA CSC TOPCSCDQP, Form BCA CSC CSPLP, Form BCA CSC CSPBW, Form BCA CSC CSPACMVS, and Form BCA CSC CSCDQP)
- SCDF fire safety clearance (Fire Safety Certificate for relevant systems), PUB drainage and sanitary clearance, NEA pollution control and environmental health clearances, SFA clearances for F&B, and LTA or National Parks Board clearances if access roads, greenery, or electric vehicle charging provisions are affected
- As built plans, test reports (sprinklers, emergency lighting, smoke detectors, lightning protection system), and the builder’s certificate of completion
- Structural supervision forms including Form BCA BE BRCTBW, Form BCA BE CTASST, Form BCA BE QPCTPW, and Form BCA BE QPCTSSW
Approval from agencies like URA, SCDF, PUB, NEA, LTA, and NParks may be necessary depending on the project. Photos from testing and inspections are increasingly required or strongly recommended as supporting evidence in submission packages.
Inspection Types and Timelines (2024–2026)
Once complete documents are compiled, the qualified person books the inspection date via BCA’s TOP/CSC portal for a site inspection. The BCA processing officer verifies that the A&A works match approved plans and meet all safety standards.
Inspections may include Standard, Express, or Virtual inspections based on project complexity and risk:
| Inspection Type | Processing Time | Notes |
|---|---|---|
| Standard BCA inspection | 7 working days | Most common for mid-size commercial A&A |
| Express inspection | ~1 working day | Fixed S$3,000 fee; ideal for time-critical tenant openings |
| Virtual inspection | Varies | Uses 360-degree site captures; subject to BCA acceptance |
TOP applications are processed within 7 working days with complete documentation. BCA processes CSC applications within 7 working days as well. Express TOP applications can be processed in 1 working day.
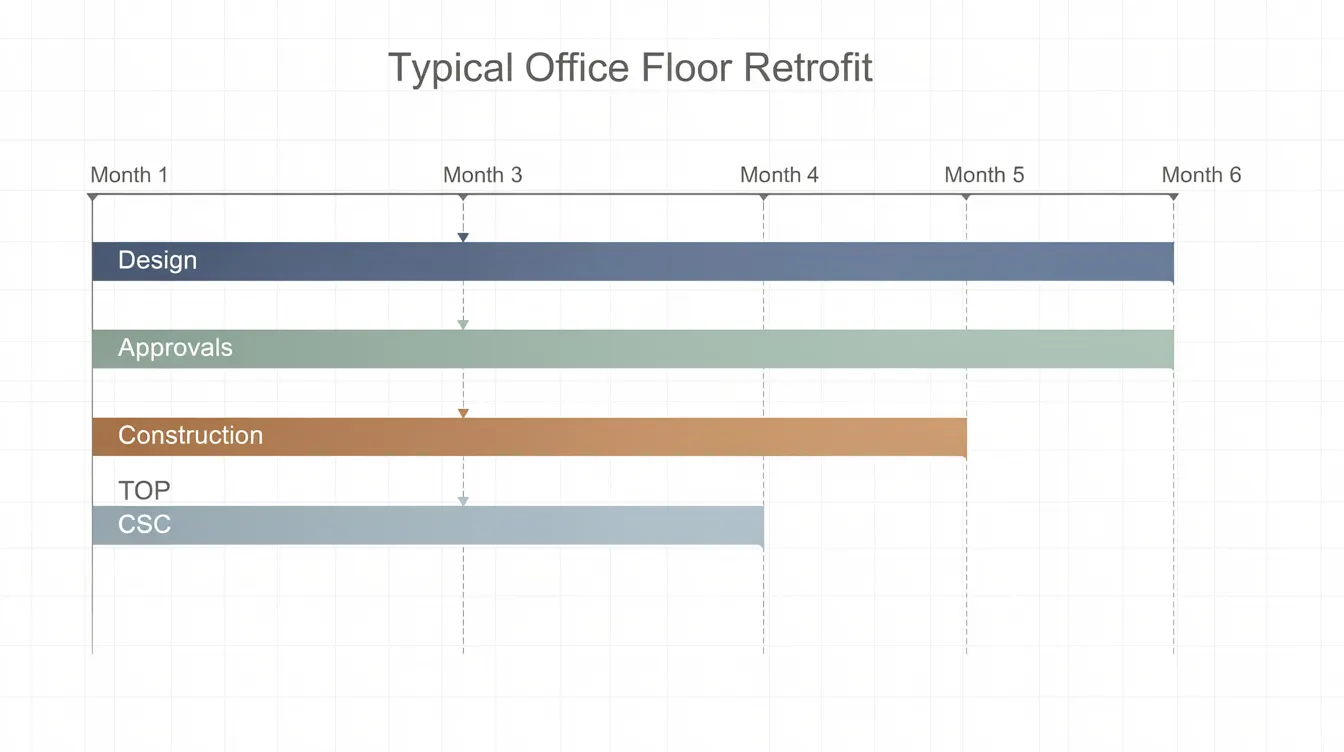
However, the critical path is usually documentation and rectification-not BCA’s formal processing window. Incomplete documents delay TOP and CSC processing significantly. We advise commercial owners to allow 4–8 weeks buffer between “construction practically complete” and “target CSC issuance” to account for agency clearances, unresolved defects, and inspection records compilation.
For projects with TOP issued on or after 1 January 2023, the CSC or agency clearances must be obtained within 2 years from the date TOP is issued.
Common Challenges for Commercial Owners and How We Solve Them
Commercial A&A projects frequently suffer avoidable delays at the TOP/CSC stage because of mismatches with approved plans, incomplete tests, or tenant pressures. These issues span malls, offices, and industrial buildings. Here are the problems we see most often-and how to solve them.
Problem 1: Unapproved Layout and Usage Changes Mid-Construction
The scenario: A tenant requests extra seating capacity, enclosed meeting pods, or a back-of-house expansion after plans are approved, pushing gross floor area limits or egress distances beyond what was submitted.
The consequence: BCA or URA rejection, the need for amendment submissions, and delay of TOP/CSC by weeks or months. Deviating from approved plans can lead to fines.
The solution:
- Freeze key layouts affecting exits, GFA, and structural works early in the design phase
- Route all field changes through the project’s qualified person before execution
- Maintain updated BIM or 2D drawings that reflect the as-built condition at all times
Problem 2: Incomplete Fire and M&E Testing at Inspection
The scenario: Sprinklers in a new mezzanine zone remain untested, emergency lights are not commissioned, or smoke detectors have not been re-zoned to match the new layout.
The consequence: SCDF and BCA focus heavily on fire safety requirements and life-safety systems. Without valid test reports and fire safety compliance documentation, TOP/CSC cannot proceed.
The solution:
- Schedule integrated testing early-not as an afterthought during the final week
- Ensure all test reports and commissioning photos are ready before booking the inspection date
- At Stellar Structures, we run a “mock inspection” walkthrough with photos and checklists to identify gaps before the official top site inspection
Problem 3: Documentation Gaps and Lost Records
Missing certificates, test reports, or as built plans often cause more delay than physical defects. This is especially common in multi-tenant commercial buildings where multiple contractors are involved and records fragment across parties.
The solution:
- Establish a central digital document repository from day one
- Maintain photo documentation at defined milestones (structure, fire-stopping, M&E installations)
- Assign a single coordinator-often the QP or project manager-to maintain inspection records and collate the builder’s certificate, certificate of supervision, and all agency clearance letters
- Use project management software with image attachment functions to maintain a complete audit trail
Problem 4: Tenants Moving In Before TOP/CSC Is Cleared
The scenario: An anchor tenant or F&B operator faces intense commercial pressure to open on schedule and begins occupying the space before the temporary occupation permit or CSC has been issued.
The legal risk: BCA enforcement under the Building Control Act is clear-occupying a property before obtaining required permits constitutes an offence in Singapore. Beyond fines, insurance policies may be invalidated, creating catastrophic exposure for the building owner.
Mitigation strategies:
- Align project schedules with tenants early, building in realistic statutory compliance timelines
- Pursue phased TOP where feasible, allowing specific floors or zones to be legally occupied while remaining areas complete
- Include clear clauses in lease agreements about statutory completion dates and the consequences of premature occupation
How Stellar Structures Supports Your TOP/CSC for Commercial A&A
Stellar Structures specialises in engineering, authority submissions, and end-to-end closeout for commercial A&A projects in Singapore. We function as a B2B consultancy working with developers, REITs, SME owners, and building managers who need reliable statutory compliance without surprises.
Our End-to-End TOP/CSC Support Workflow
Here is the step-by-step process we follow for every commercial A&A project:
- Initial feasibility review – We assess whether the proposed A&A triggers TOP/CSC, estimate likely complexity, and identify which relevant technical agencies and following technical departments need to be engaged.
- Design and coordination – Structural, architectural, M&E, and fire safety design aligned with BCA, URA, and SCDF requirements. We ensure building plan submission covers all statutory requirements from the outset.
- Authority submissions – The Qualified Person prepares and files all necessary plans, calculations, and forms, whether a registered architect or professional engineer, as applicable to the scope. The project submits through BCA’s online portal with complete submission packages for each relevant authority.
- Construction-phase support – Periodic site inspections, record-keeping with photos, and addressing site queries to prevent deviation from approved plans. We track construction completion milestones against the statutory timeline.
- Closeout – Collating all complete documents, booking inspections, and addressing BCA and agency comments until TOP/CSC is obtained. This includes BCA CSC TOPCSCDQP, BCA CSC CSPLP, BCA CSC CSPBW, BCA CSC CSPACMVS, all built plans verification, and required clearances such as LTA items for electric vehicle charging infrastructure when those systems form part of the A&A works.
Why Commercial Owners Choose Us Over a Contractor-Led Approach
A QP or independent consultant brings objectivity that a purely contractor-led process cannot. When the same party building the works is also responsible for certifying compliance, conflicts of interest can arise.
Key benefits of engaging Stellar Structures:
- Fewer rejections – Our familiarity with BCA approval standards and multi-agency expectations means submissions are right the first time
- Clearer documentation – We maintain structured records that satisfy the BCA processing officer without back-and-forth
- Smoother inspections – Our pre-inspection walkthroughs catch discrepancies before the official inspection date
- Better stakeholder communication – We bridge the gap between landlords, tenants, builders, and technical departments with clear reporting
We can also advise during due diligence when buying a commercial property with prior A&A works. Buying properties without checking approvals can cause issues-from discovering unauthorised mezzanine floors to inheriting unresolved defects that prevent future CSC amendments.
Owner’s Quick Checklist: From A&A Design to TOP/CSC
This practical checklist can be used by commercial owners and their project teams at each phase. Consider printing it or saving it alongside your commercial renovation planning guide.
Pre-Design Phase:
- Clarify business needs and potential change of use (e.g. office to F&B, storage to showroom)
- Engage Stellar Structures or a Qualified Person early, whether a registered architect or professional engineer depending on the work scope, to confirm whether planned works will trigger TOP/CSC
- Review title restrictions, JTC or landlord conditions, and existing building plan approvals
Design and Approval Phase:
- Freeze key layouts affecting exits, gross floor area, and structural works
- Ensure all URA, BCA, and SCDF submissions are prepared and lodged, with realistic plan approval timelines built into the programme
- Confirm any phasing strategy (e.g. level-by-level TOP) and obtain written permission where required
Construction Phase:
- Maintain a photo log at critical stages (structure, fire-stopping, M&E installations)
- Track tests and commissioning with signed test reports on a central platform
- Avoid field changes without QP review and updated drawings-this is a primary cause of CSC processing delays
Pre-Occupation and Closeout:
- Verify all statutory clearances and certificates-including the CD shelter inspection report and LTA clearance for electric vehicle charging where applicable-are compiled before booking BCA inspection
- Coordinate with tenants to avoid early occupation before TOP/CSC
- Keep scanned copies of TOP/CSC, the BCA certificate, and all agency clearances for future audits, refinancing, or sale
Conclusion and Next Steps
Many commercial A&A works in Singapore do require TOP and/or CSC. The risk of assuming otherwise is high-but with early planning and a strong qualified person or consultant, the process is manageable and predictable.
The practical rule of thumb: if your A&A changes structure, use, fire safety, or floor area, behave as though TOP/CSC will be needed until a QP confirms otherwise. This approach protects you from fines, insurance complications, and costly rework.
Here are your immediate next steps:
- Gather existing floor plans, prior approvals, and any landlord or JTC conditions for your commercial unit
- Book a consultation with Stellar Structures to review whether your planned A&A triggers TOP/CSC and what agency clearances will be required
- Align project timelines with expected authority approval and closeout durations-not just the construction period
- Set up a documentation and photo record system before works start, using a central digital platform
Related topics you may want to explore include fire safety compliance for commercial premises, URA change-of-use guidelines, and structural checks for existing buildings.
Frequently Asked Questions: TOP/CSC for Commercial A&A in Singapore
These FAQs address the short, direct queries commercial owners most frequently ask us. Each answer can stand alone for quick reference.
Do I legally need a new TOP or CSC for every A&A project in my commercial building?
No-not every A&A project requires a fresh TOP or CSC. Minor or insignificant A&A works typically do not require BCA plan approval or a TOP/CSC. However, any works considered “building works” under the Building Control Act that affect structure, fire safety, gross floor area, or use class will trigger full statutory compliance requirements including building control approvals. The safest approach is to seek written advice from your qualified person before starting any works. Even seemingly minor modifications can cross regulatory thresholds.
Can I keep my tenants operating while A&A works are ongoing?
Partial occupation is allowed when unaffected zones hold a valid existing TOP or CSC and adequate safety segregation is maintained. However, tenants cannot occupy areas where active building works are being carried out without proper permits. SCDF and BCA may require specific hoarding, fire separation, and exit arrangements. Where doubt exists, written clarification from the relevant authorities is essential before allowing continued operations.
How long will it take to obtain TOP or CSC for a mid-size office floor A&A?
For a typical mid-size commercial A&A, expect several months from BCA submissions through design approval and construction to closeout. Once all documentation is complete and submitted, BCA’s standard processing takes 7 working days for both TOP and CSC applications. Express TOP applications can be processed in 1 working day for a fixed fee of S$3,000. However, third-party agency clearances from SCDF, PUB, NEA, and other technical agencies can add several weeks to the programme. We recommend building a 4–8 week buffer after construction completion for the closeout process.
What are the penalties if I occupy my refurbished commercial unit without TOP or CSC?
Under the Building Control Act, illegal occupation can attract fines of up to S$20,000, potential imprisonment of up to 6 months, and daily fines for continued breaches. Beyond these statutory penalties, occupying without proper BCA approval creates serious non-monetary risks: insurance policies may be invalidated, corporate governance obligations may be breached, and the property’s marketability for sale or refinancing is compromised. BCA has also imposed significant penalties in recent years for unauthorised structural additions such as mezzanine floors in commercial and industrial buildings.
When should I contact Stellar Structures about TOP/CSC for my A&A project?
Engage us at the concept stage-before finalising leases or build contracts. This allows statutory requirements and realistic dates to be built into negotiations from the start. We can confirm whether your project needs building plan submission, whether the submission must be led by a registered architect or a professional engineer acting as the Qualified Person depending on scope, identify which relevant technical agencies are involved, and structure the programme to achieve statutory completion CSC on schedule. We can also step in mid-project to troubleshoot documentation gaps or compliance issues, but earlier involvement always yields smoother outcomes and fewer surprises.