




Introduction
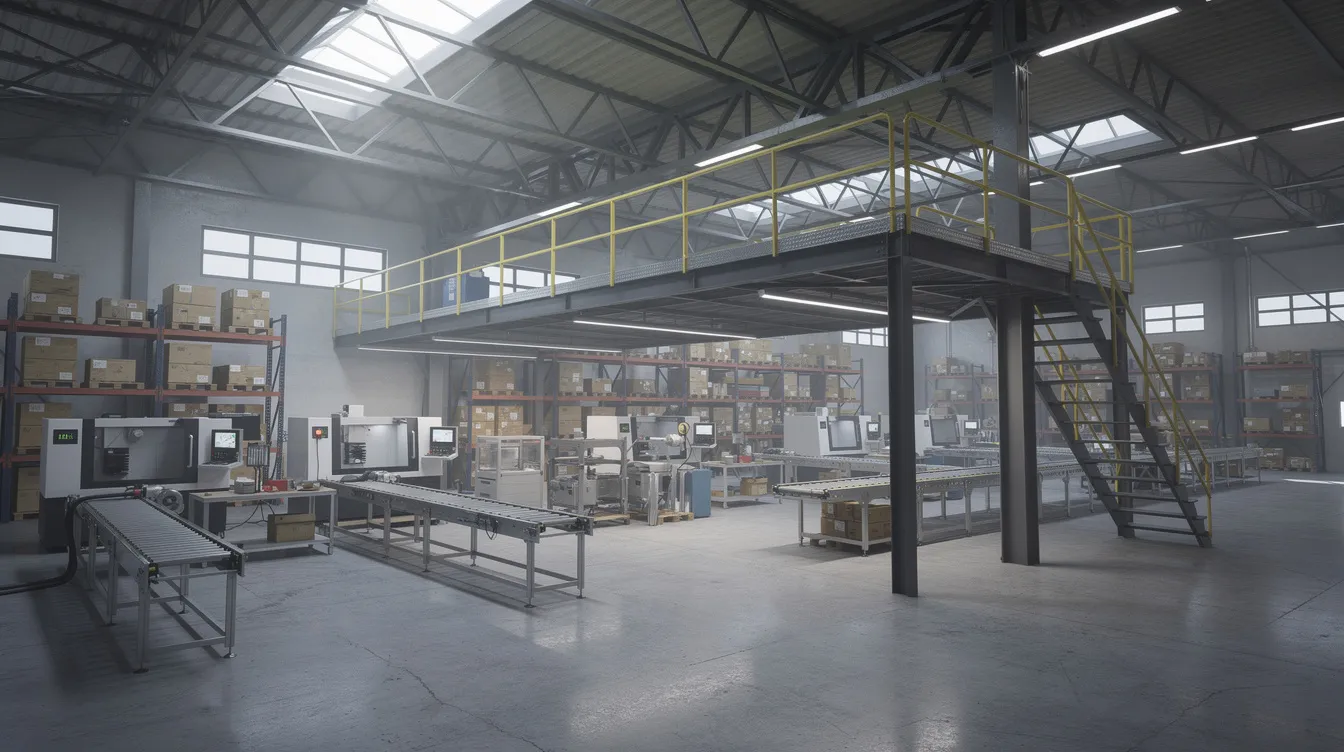
JTC plan consent is the mandatory landowner’s approval that every facility manager, tenant, or developer must secure before commencing industrial alteration and addition (A&A) works on JTC land in Singapore. Whether you are adding a mezzanine in Tuas, reconfiguring a production floor in Jurong, or converting warehouse space into an R&D lab in Woodlands, JTC Corporation-as the landowner of Singapore’s industrial estates-requires its written consent before or alongside any statutory submissions to the Urban Redevelopment Authority (URA), Building and Construction Authority (BCA), or Singapore Civil Defence Force (SCDF).
This guide is written for facility managers, operations directors, corporate real estate (CRE) leads, asset managers, and JTC tenants who need a clear, end-to-end understanding of how JTC plan consent works for industrial A&A projects. The focus is on JTC-managed industrial properties across estates such as Jurong, Tuas, Woodlands, and Jurong Innovation District-not private industrial parks or HDB commercial properties. In the simplest terms: JTC plan consent is the landowner’s consent that must be obtained before or alongside statutory submissions for proposed works on JTC industrial land. Without it, construction cannot begin, and lease breaches may follow.
By the end of this article, you will be able to:
-
Understand the hierarchy between JTC (landowner) and relevant authorities like URA, BCA, SCDF, and NEA
-
Identify exactly when JTC plan consent is required for your industrial A&A project
-
Navigate QP vs non-QP submission paths and choose the correct portal
-
Follow a step-by-step process from pre-assessment through to final approval
-
Recognise common pitfalls-and know how to avoid them with proactive coordination
Understanding JTC Plan Consent for Industrial A&A Works
JTC Corporation is Singapore’s principal developer and manager of industrial land and facilities. Because JTC holds the land title for the vast majority of industrial estates island-wide, any proposed development or renovation works on these sites requires JTC’s consent as landowner-a step that is distinct from, and must precede or run parallel to, statutory approvals from other relevant authorities.
Industrial A&A works encompass a broad range of modifications: mezzanine additions, reconfiguration of production floors, new openings in facades, loading changes for heavy machinery, services rerouting, and conversion of spaces between industrial and ancillary uses. These are everyday realities for facility managers operating in JTC estates, and every one of these scenarios intersects with the plan consent process.
Within the typical industrial project lifecycle-from lease signing to facility commissioning-plan consent sits at the critical gateway between design finalisation and authority submissions. Securing JTC’s consent early ensures that your URA, BCA, and SCDF applications are consistent with what the landowner has approved, preventing costly revisions downstream.
What Is JTC Plan Consent?
JTC plan consent is JTC’s written approval signifying that your proposed works comply with lease conditions, industrial policy, site usage restrictions, and estate development guidelines. JTC requires consent for development or renovation works including new builds, industrial A&A, change of use, and certain temporary works on JTC-leased sites.
Critically, plan consent does not replace statutory approvals under the Planning Act, Building Control Act, or Fire Safety Act. It runs in parallel but must be secured as landowner sign-off. Think of it as a precondition: without the landowner’s consent, statutory agencies may not accept or process your related applications.
Practical examples help illustrate the scope:
-
Adding a 100 m² mezzanine platform for storage in a warehouse-this changes gross floor area (GFA) and structural loading, requiring plan consent plus BCA and SCDF inputs
-
Building a new linkway between two production halls-structural and fire safety implications trigger both JTC consent and statutory approvals
-
Converting part of a warehouse into an R&D lab-a change of use that requires JTC’s consent, URA planning permission, and potentially NEA environmental clearance
How JTC Relates to URA, BCA, and SCDF
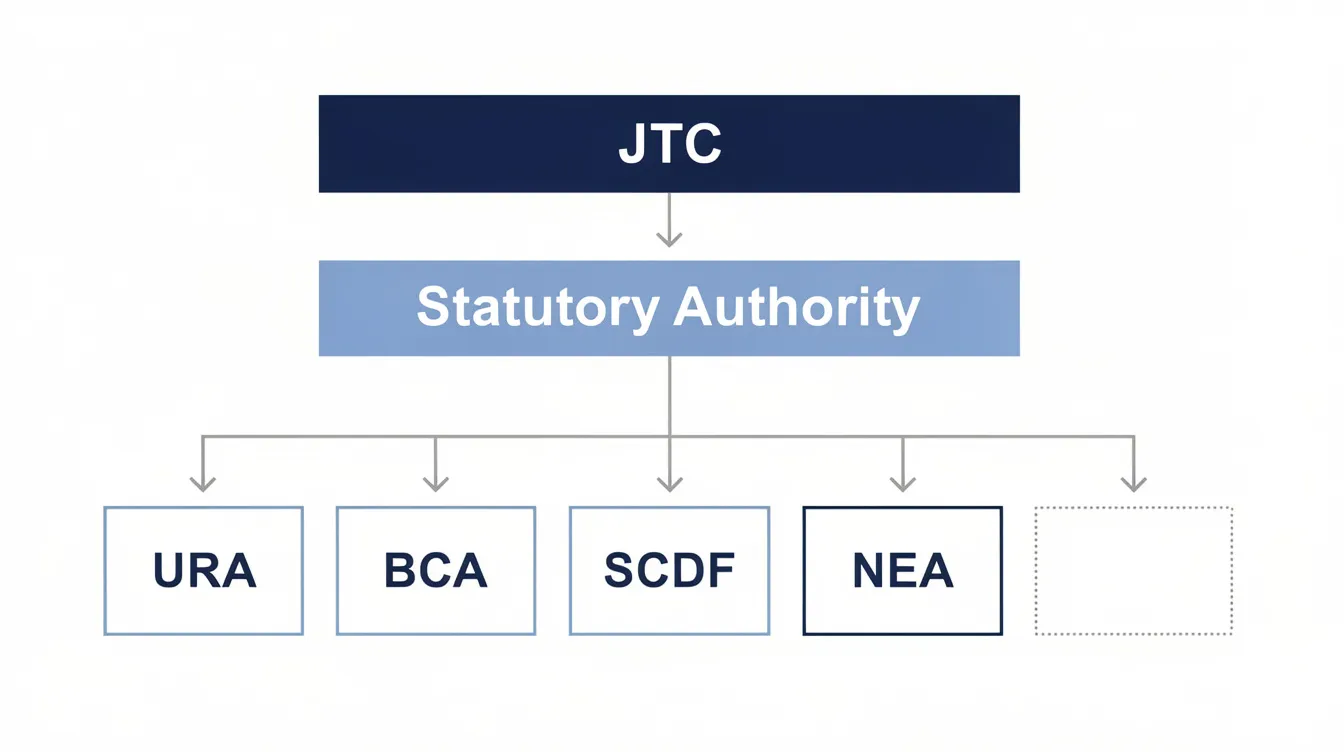
The relationship between JTC and Singapore’s statutory authorities follows a clear hierarchy that every facility manager must understand:
-
JTC Corporation – Landowner. Sets lease conditions, controls site usage, enforces estate standards, and issues plan consent (landowner’s consent)
-
Urban Redevelopment Authority (URA) – Planning authority. Controls zoning, land use, gross plot ratio, Master Plan conformity, and enforces the 60:40 industrial-to-ancillary use quantum
-
BCA – Building control. Ensures structural safety, issues building plan approval, permit to commence works, temporary occupation permit (TOP), and Certificate of Statutory Completion
-
SCDF (FSSD) – Fire safety. Approves fire safety plans, escape route changes, sprinkler systems, and compartmentation modifications
-
National Environment Agency (NEA) – Environmental controls for noise, air emissions, and pollution from industrial operations
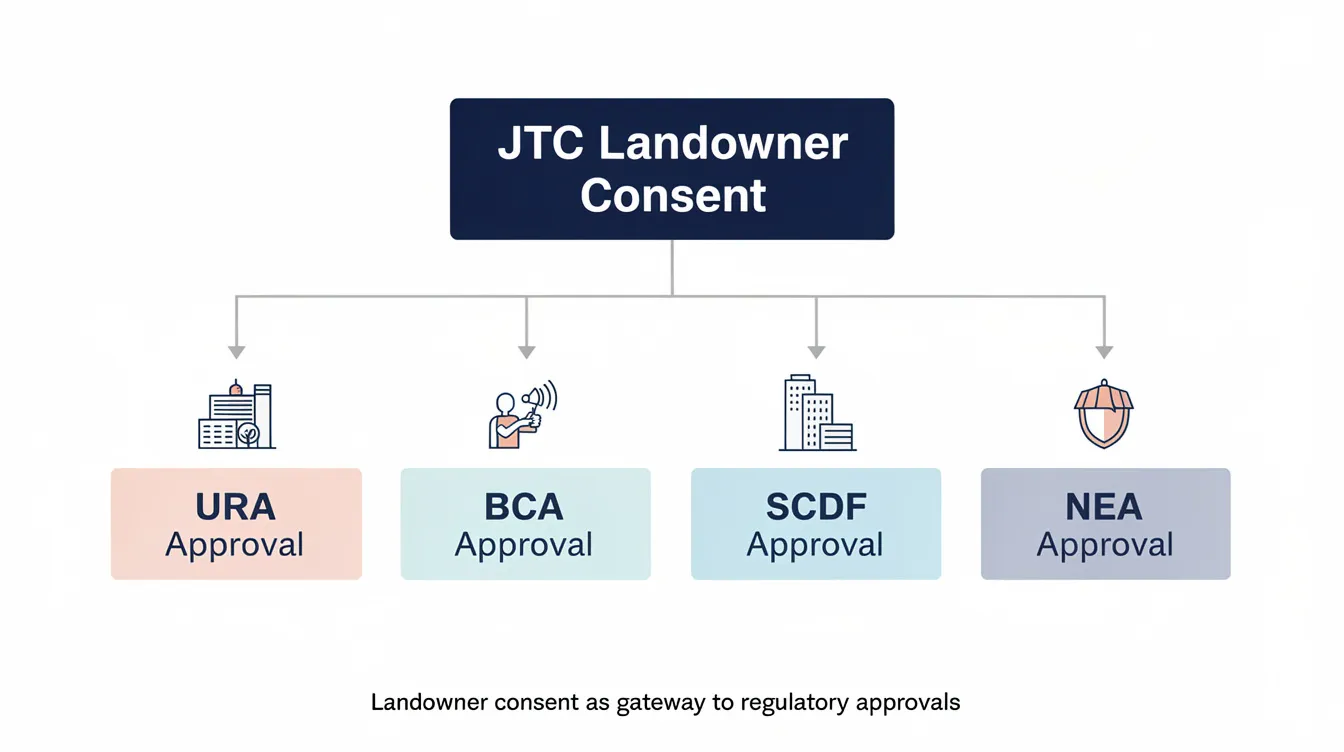
The typical sequence for an industrial A&A project flows as follows: concept development → JTC pre consultation (optional but recommended) → JTC plan consent → URA/BCA/SCDF submissions by the qualified person (QP) → facility management clearance → construction. This sequencing ensures that statutory agencies receive applications consistent with JTC-approved plans, avoiding rejections or mandatory redesigns.
When Is JTC Plan Consent Required for Industrial A&A?
Most physical changes on JTC-managed industrial properties require prior approval through plan consent, even when the works appear to be purely internal. The determining factors are whether the proposed works affect GFA, structural integrity, fire safety, or lease conditions.
Common triggers for plan consent include:
-
Adding mezzanines or raised platforms that increase GFA
-
Changing production layouts that affect fire escape routes or travel distances
-
Installing heavy equipment that increases structural loading beyond the development baseline
-
Enclosing previously open areas
-
Reconfiguring the split between industrial production space and ancillary offices
-
Installing diesel tanks, LPG storage, or P&FM facilities
JTC maintains an exemption list for certain works that do not require consent. The Space Submission Handbook’s Annex A (updated effective 8 May 2025) expanded the exemption list for multi-user factories. Exempt items now include repositioning sinks, internal door replacement, window grille installation, floor or wall finishes, and shelving within weight thresholds. However, minor alterations may still require submissions to other authorities even if exempt from JTC consent-early confirmation with JTC or a consultant remains prudent.
Scenario snapshots for 2024–2026:
-
A logistics firm wants to enclose an open yard area at its Tuas facility to create covered storage → plan consent required (GFA change, possible fire safety impact)
-
A precision manufacturer plans to install a CNC machine weighing 12 tonnes on a mezzanine floor → plan consent required (structural loading, likely QP and BCA involvement)
-
A biotech tenant converts 200 m² of production area to cleanroom lab space → plan consent required (change of use, URA and NEA triggered)
-
A tenant replaces internal non-structural partitions with like-for-like materials → may qualify under exemption list or non QP submission path
Understanding these application types and submission categories is essential before you lock in your project schedule.
Types of JTC Plan Consent Applications for Industrial A&A Works
JTC recognises different application paths depending on project complexity, structural impact, and whether a qualified person is engaged. Facility managers and CRE leads must know which path their project falls under to avoid using the wrong portal, form, or submission route-mistakes that commonly cause delays of weeks.
QP vs Non-QP Submissions for A&A Works
A qualified person (QP) is a registered architect or professional engineer in Singapore who is authorised to make submissions to BCA, URA, and JTC and takes professional responsibility for technical aspects of the proposed works. A qualified person must be a registered architect or engineer to fulfil this role.
When a qualified person submission is mandatory:
-
Structural changes such as new floor slabs, beams, or load-bearing modifications
-
Fire compartmentation changes or alterations affecting escape routes
-
Significant GFA alterations or changes to the GFA quantum breakdown
-
Works requiring BCA building plan approval or SCDF fire safety plan approval
-
Installation of hazardous material storage (diesel, P&FM)
Engaging a qualified person is mandatory for major renovation works. Qualified persons prepare and submit plans for JTC approval and ensure compliance with regulatory requirements. Submissions involving significant changes require a qualified person’s endorsement.
When a non qualified person submission may be allowed:
Non-QP submissions are allowed for specific minor scope items-simple internal layout adjustments, lightweight M&E routing changes that do not affect GFA, structure, or fire safety compliance. These follow JTC’s latest guidelines under the Space Submission Handbook. However, in practice, industrial A&A involving mezzanines, large equipment installations, or major fire escape reconfiguration will almost always require a QP in 2026.
Common Industrial A&A Scenarios on JTC Land
|
Scenario |
Plan Consent Required? |
QP Needed? |
Other Authorities Triggered |
|---|---|---|---|
|
Adding a steel mezzanine for storage in a Tuas warehouse |
Yes – GFA increase, structural load |
Yes |
BCA (structural), SCDF (fire safety) |
|
Converting production area to cleanroom in Woodlands biomedical facility |
Yes – change of use |
Yes |
URA (use change), BCA, SCDF, NEA |
|
Installing heavy production line increasing floor loading in Jurong plant |
Yes – structural impact |
Yes |
BCA (structural approval) |
|
Building new internal staircase between floors in flatted factory |
Yes – structural and fire impact |
Yes |
BCA, SCDF |
|
Minor partitioning and internal finishes replacement |
Possibly exempt |
Possibly Non-QP |
Check fire escape impact; FM clearance |
The key variables determining your path are: does the proposal involve a change in GFA (yes/no), structural impact (yes/no), fire safety impact (yes/no), and change of use (yes/no). The more affirmative answers, the more comprehensive the submission requirements.
ESPro, CORENET 2.0, and CORENET X Portals
Submissions should be processed through electronic portals such as CORENET 2.0, which remains the primary platform for many JTC plan consent applications, particularly for existing industrial facilities undergoing A&A works. The electronic submission landscape for 2024–2026 works as follows:
-
ESPro (Electronic Submission for Professionals): The portal for QP-led plan consent submissions. QPs attach the required forms (e.g., “JTC_LPD_SD.XFDX” for qualified person submission or “JTC_LPD_SD_NonQP.XFDX” for non qualified person submission) through this system
-
CORENET 2.0: Used for many JTC submissions including non-QP paths. Application processing fees are temporarily waived for submissions via CORENET 2.0
-
CORENET X: From 1 October 2025, new industrial/warehouse/workers dormitories developments on JTC land with GFA ≥ 30,000 m² must use CORENET X. Smaller projects may continue under CORENET 2.0
Facility managers typically work with QPs and consultants to ensure the correct portal and formal submission path are used-selecting the wrong one can force resubmission and reset timelines.
Step-by-Step Process to Secure JTC Plan Consent for Industrial A&A Works
This section provides a practical, chronological roadmap from early feasibility to final approval. For busy operations and CRE leaders, the critical insight is this: your internal project milestones-tendering, shutdowns, tenant move-in-must be aligned with JTC and statutory approval timelines, or you risk costly gaps between approval and readiness.
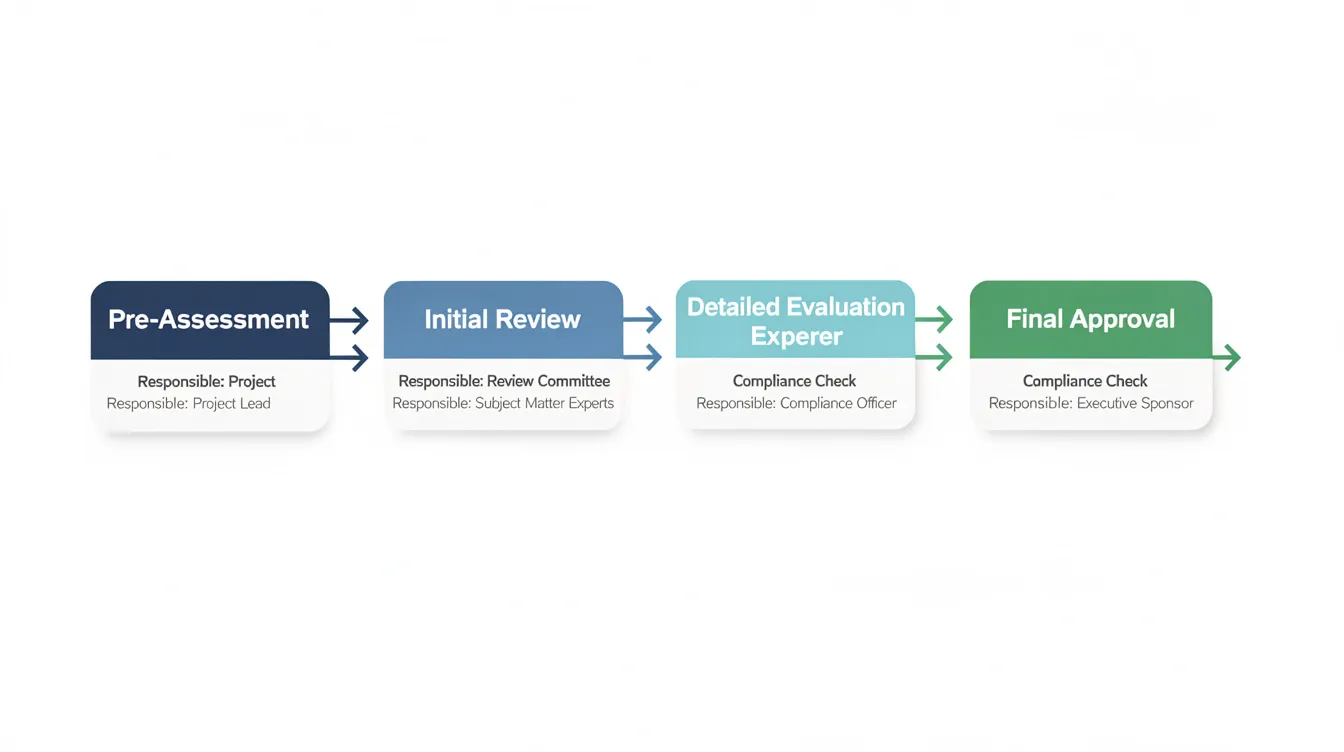
Stage 1: Pre-Assessment and Internal Alignment
Before any drawings are produced, the project team must clarify the project scope: is this A&A or new construction? What are the objectives-capacity increase, automation, consolidation? What constraints exist (lease expiry dates, production windows, budget ceilings)?
Key internal questions facility managers should answer at this stage:
-
Will the proposed works change gross floor area or affect the GFA quantum breakdown?
-
Is there any structural loading impact (new platforms, heavy equipment)?
-
Are fire escape routes, travel distances, or compartmentation affected?
-
Does the use mix shift between industrial and ancillary (e.g., adding ancillary offices)?
-
Will the works impact neighbouring tenants or common areas?
Conducting a site walk with a consultant at this stage is highly valuable. The walk-through compares existing approved plans against on-site conditions and JTC’s lease plan, often revealing previous unauthorised modifications or discrepancies that must be resolved before submission. At this stage, rough sketches and simple diagrams are sufficient-formal CAD/BIM drawings will follow in Stage 3.
Stage 2: Early Consultation with JTC and Authorities
It is advisable to request a pre consultation with the JTC customer engagement officer when the proposal involves GFA increases, usage changes, hazardous materials, or prominent facade modifications. Early submission helps identify approval implications before design finalization.
The value of pre consultation is highest before finalising design. JTC feedback on compliance with the 60:40 industrial-use rule, buffer requirements, or estate-specific guidelines can save months of redesign later. QPs and consultants can also conduct informal checks with URA, BCA, and SCDF when they foresee planning or fire safety sensitivities.
Including basic diagrams and conceptual layout images in pre-consultation decks facilitates clearer, more productive discussion with the customer engagement officer.
Stage 3: Technical Design, Drawings, and Document Preparation
Submission requires architectural plans, structural details, and site plans. The core documents for a typical industrial A&A JTC submission include:
-
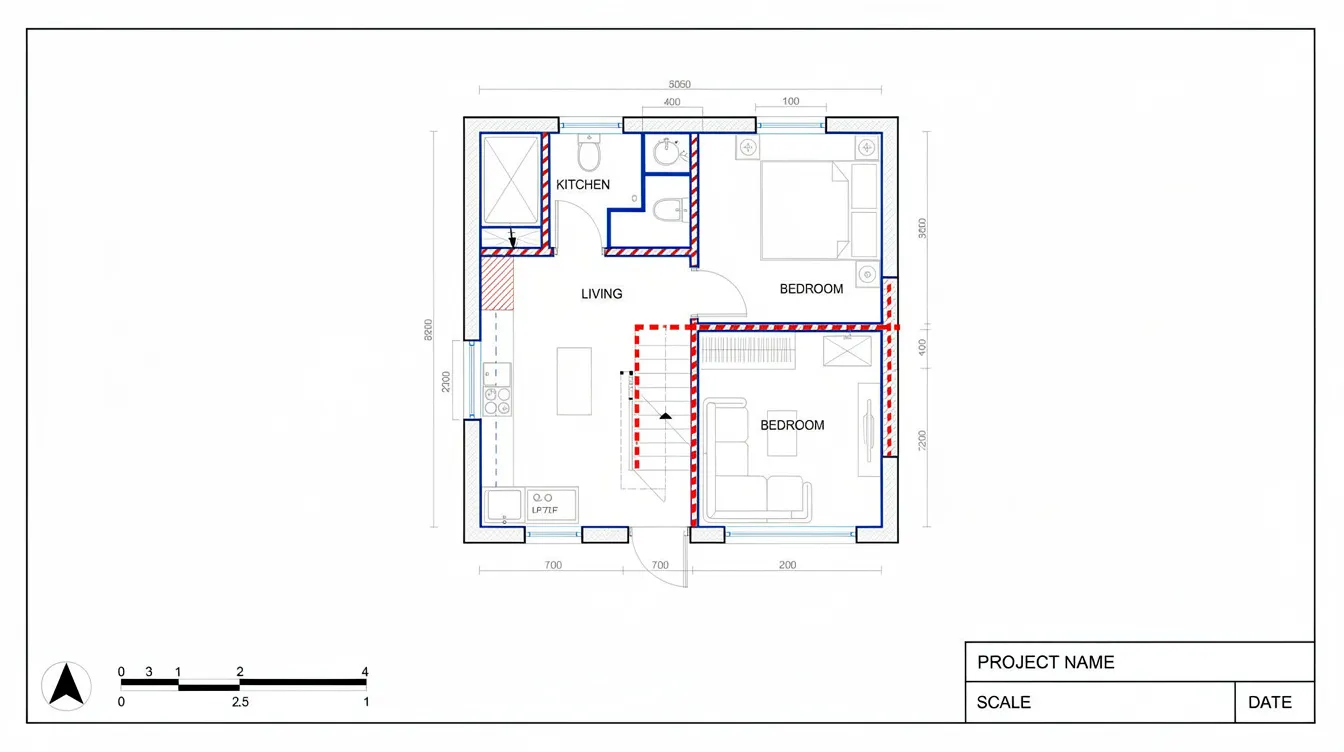
Existing and proposed architectural plans – scaled, with north point, dimensions, road names, unit boundaries, and site area. Drawings must clearly distinguish “existing,” “demolition,” and “proposed” works using standard colour coding
-
Structural drawings and calculations – for new platforms, openings, and beams, endorsed by a professional engineer. For mezzanine structural design, load calculations must account for both dead and live loads
-
Fire safety plans – showing escape routes, travel distances, and compartmentation aligned to SCDF codes. Fire safety plan approval is needed for alterations that affect fire safety systems or routes
-
GFA computation tables – the GFA table must detail existing versus proposed GFA and quantum breakdowns if affected. If no change, drawings must explicitly state “no increase/decrease in GFA”
-
Site plan – showing the property boundary, adjacent lots, access points, and surrounding road network
-
Authorization letter and corporate letterheads from the lessee/tenant
-
Cover letter – JTC requires a cover letter for proposals involving land betterment charge or complex scope changes
-
Self declaration form and liability form where applicable
Consistency across all documents is non-negotiable. The full project title, lease lot references, and unit numbers must match exactly across every drawing, form, and correspondence. Common delays arise from mismatched or unclear project drawings-a pre-submission document review eliminates this risk.
Stage 4: Electronic Submission of JTC Plan Consent
The QP or consultant registers the project on the chosen portal-ESPro for QP-led JTC submissions, CORENET 2.0 for non-QP paths-and attaches plans, forms, and consent documents. A qualified person must submit plans for most projects through the appropriate electronic submission system.
Facility managers and CRE leads should coordinate company authorization letters and digital signatures well in advance to avoid blocking the formal submission. JTC may respond within 10 working days for complete applications. Incomplete submissions can be rejected within 1–2 working days, resetting the clock entirely.
Best practices for plan consent submission:
-
Upload legible, high-resolution PDFs
-
Clearly mark revision numbers and dates on every sheet
-
Use consistent naming conventions aligned with the project title
-
Ensure all JTC forms are filled correctly with matching lease lot and unit information
-
Include GFA tables or explicit statement of no GFA change
-
Attach all authorization letters and self declaration documents
Stage 5: Clarifications, Conditions, and Final Approval
JTC may issue clarification queries or written direction if the application needs supplementing-for instance, requiring URA planning clearance, BCA structural endorsement, or specific mitigation measures. Submissions must align with other authority requirements to avoid delays.
The QP and consultant manage responses, revise drawings, and coordinate with other agencies. This stage is where experienced consultants add significant value-knowing how to address JTC’s concerns efficiently and in alignment with what URA, BCA, and SCDF will also require.
Construction cannot begin without obtaining relevant statutory approvals and permits. No site works should commence until JTC plan consent and all necessary approvals are obtained and FM has given the green light. Starting without JTC’s consent is a breach of lease that could lead to stop-work instructions and financial penalties.
Strategic Coordination: JTC vs URA, BCA, SCDF and Other Authorities
The biggest risk for facility managers undertaking industrial A&A on JTC land is mis-sequencing landowner consent and statutory approvals. Poor authority coordination leads to delays, rework, and wasted design fees that can derail production schedules and tenant handover commitments.
Authority Roles and Interdependencies
|
Authority |
Primary Role |
Key Concern for Industrial A&A |
|---|---|---|
|
JTC Corporation |
Landowner, lease enforcement, industrial policy |
60:40 rule, approved use, estate standards |
|
URA |
Planning, zoning, plot ratio |
Change of use, gross plot ratio, GFA quantum |
|
BCA |
Building control, structural safety |
Structural works permit, TOP, statutory completion |
|
SCDF (FSSD) |
Fire safety compliance |
Escape routes, sprinklers, compartmentation |
|
NEA |
Environmental protection |
Noise, air emissions, industrial pollution |
|
Singapore Land Authority (SLA) |
Land betterment charge assessment |
LBC payable when land value increases due to planning permission |
JTC enforces industrial policy including the 60:40 industrial-to-ancillary split, where at least 60% of GFA must serve industrial purposes and up to 40% may be ancillary. A JTC no-objection letter or landowner’s consent may be required before URA or BCA will process certain submissions. Statutory approvals are required from various agencies after JTC plan consent is granted.
Typical Approval Sequences for Industrial A&A
Sequence 1: Internal mezzanine addition (no use-change, structural and fire impact) JTC pre consultation → JTC plan consent (QP path) → BCA structural plan approval → SCDF fire safety plan → FM clearance → construction
Sequence 2: Conversion of warehouse to process space with different hazard classification JTC pre consultation → JTC plan consent → URA planning permission (change of use) → BCA building plan → SCDF fire safety → NEA environmental clearance → FM clearance → construction
Sequence 3: Facade modification and main access point reconfiguration JTC pre consultation (estate aesthetics) → JTC plan consent → URA submission → BCA building plan → SCDF (if escape affected) → FM clearance → construction
Mis-timing can cause double design work-for example, when URA insists on a different use quantum after JTC consent has already been obtained based on a different layout.
Coordinating Timelines, Shutdowns, and Business Operations
Facility managers should map approval timelines onto production windows, scheduled shutdowns, or tenant handover dates. The 10 working days response from JTC for properly submitted complete applications is a key milestone, but time for URA/BCA/SCDF approvals is additional. Budget conservatively: for moderate A&A with structural, fire, and use-change dimensions, plan for 8–12 weeks from concept design to full approvals.
Contingency planning is essential: build buffer periods for likely queries, consider phased submissions for time-critical works, and engage contractors early so tendering runs parallel to authority approvals rather than sequentially.
Common Challenges in JTC Plan Consent for Industrial A&A – and How to Solve Them
Across multiple JTC industrial projects, certain patterns of difficulty recur. The following addresses the most frequent challenges with concrete, actionable solutions for facility managers and CRE leads.
Problem 1: Incomplete or Misaligned Documentation
Common documentation issues include missing GFA tables, inconsistent project titles across drawings and forms, unendorsed structural calculations, and mismatched existing vs proposed layout plans. These are the single most frequent cause of rejection or delay. Incomplete submissions can be rejected within 1–2 working days.
Solution: Implement a pre-submission checklist that the QP validates before upload. Every drawing must reference the correct JTC lot and lease details. The full project title must be identical across the cover letter, site plan, architectural plans, and all forms. Cross-check the GFA table against architectural measurements before submission.
Problem 2: Underestimating Structural and Fire Implications
What appears to be a “simple” mezzanine or machinery platform can overload existing structures or compromise fire escape routes. Travel distances, sprinkler coverage, and compartmentation requirements are frequently underestimated until SCDF or BCA flags them-by which point significant redesign is needed.
Solution: Early involvement of structural and fire safety engineers to run load checks, travel distance calculations, and compartmentation reviews before detailed design is locked in. Request preliminary engineering sketches and calculations before committing budgets. For guidance on structural engineering for renovations, consult a specialist early.
Problem 3: Ignoring Lease and Use Conditions (e.g. 60:40 Rule)
Adding ancillary offices, showrooms, or amenity spaces can unintentionally push ancillary use above 40% of GFA, breaching the Urban Redevelopment Authority’s zoning requirements and JTC’s industrial policy. Uses that drift from the approved industrial category-even gradually-create compliance exposure.
Solution: Have URA GFA rules and JTC’s industrial policy requirements reviewed alongside A&A proposals at the feasibility stage, not after design is finalised. A simple floor-use colour-coding plan-green for industrial, blue for ancillary-makes the split immediately visible in diagrams and helps maintain compliance. The submission must show compliance with industrial land-use zoning rules.
Problem 4: Poor Coordination with Facility Management (FM) and Estate Rules
Even after plan consent, works can be stalled by FM requirements: renovation forms (R1–R4), restrictions on noisy or disruptive works windows, material delivery route restrictions, and security pass requirements. These are not authority approvals but practical prerequisites that block mobilisation.
Solution: Start FM coordination in parallel with JTC submission. Hold a joint meeting with FM, QP, contractor, and internal project manager before mobilisation. Prepare site photos and baseline condition records to minimise disputes on reinstatement obligations later. FM safety measures and estate rules should be integrated into your project schedule from day one.
Problem 5: Overlooking Land Betterment Charge (LBC) and Cost Implications
Projects that increase GFA or change use on JTC land can trigger land betterment charge assessments by the Singapore Land Authority. LBC replaced the previous differential premium and development charge regime from 1 August 2022. The LBC payable can be substantial and, if not anticipated, can undermine project viability.
Solution: Involve valuation and planning specialists early. Run rough LBC estimates during feasibility studies. The plan consent submission process now includes an “Assumption of Liability” liability form and letter of consent for JTC to forward to SLA. Failure to submit these properly can delay URA’s Written Permission. Do not finalise A&A scope until LBC liability exposure is understood-this is a financial risk, not just an administrative step.
Proactive, coordinated planning reduces both compliance risk and cost risk across every stage.
Conclusion and Next Steps
JTC plan consent is the landowner gatekeeping step that must align with URA, BCA, SCDF, and other relevant authorities’ approvals for any industrial A&A works on JTC land. It is not a formality-it is a substantive review of whether your proposed development complies with lease conditions, industrial policy, and estate standards. Statutory approvals cannot proceed cleanly without it.
Facility managers and CRE leads who understand the hierarchy between JTC and statutory authorities, and who sequence their submissions correctly, consistently achieve shorter project timelines and lower compliance risk. The 10-working-day response window for complete submissions is achievable-but only when documentation is thorough, the correct portal is used, and prior approval considerations like LBC and use-quantum have been addressed upfront.
Practical next steps for your 2026 industrial A&A projects:
-
Audit your existing JTC lease and approved plans before planning any A&A works-compare approved drawings against actual site conditions
-
Map proposed changes against triggers for plan consent, structural checks, and fire safety impact using the scenarios and table in this guide
-
Engage a QP and multidisciplinary consultant early for feasibility, design, and authority strategy-3 to 6 months before desired construction start is ideal
-
Develop an internal approvals calendar that includes JTC, URA, BCA, SCDF, NEA, and FM milestones on a single timeline
-
Address LBC exposure during feasibility, not after design finalisation
Related topics you may want to explore next include BCA submission processes for industrial retrofits, SCDF fire safety works for process plants, and solar deployment approvals on JTC roofs-solar deployment is mandatory for new buildings over 800 square meters.
How Stellar Structures Supports Your JTC Industrial A&A Projects
Stellar Structures is a Singapore-based engineering and architectural consultancy specialising in industrial A&A works on JTC land. With deep experience across JTC estates-from Jurong to Tuas to Woodlands-our team understands the interplay between JTC guidelines, statutory authority requirements, and the operational realities of running an active industrial facility.
Core services relevant to your JTC A&A project:
-
Feasibility studies and compliance checks – We review your proposed works against JTC submission requirements, lease conditions, URA zoning rules, and the 60:40 industrial-use quantum before you commit design budgets
-
Architectural, structural, and M&E design – Tailored to heavy industry, logistics, and high-spec manufacturing environments, with professional engineer endorsement for structural changes
-
JTC plan consent coordination – Full document preparation, portal handling (ESPro, CORENET 2.0, CORENET X), and management of clarifications through to landowner’s consent
-
Multi-agency authority submissions – End-to-end management of URA, BCA, SCDF, NEA, and PUB submissions, including joint inspections and obtaining the temporary occupation permit through to statutory completion
-
Project management – From concept through construction supervision to handover, ensuring that authority coordination, contractor scheduling, and FM compliance stay on track
If you are planning an industrial A&A project on JTC land in 2026, we welcome the opportunity to review your site and proposed scope. Early engagement gives you more options for phasing, sequencing approvals, and cost optimisation-reach out to start the conversation.
Frequently Asked Questions About JTC Plan Consent for Industrial A&A Works
Below are answers to the most common questions facility managers raise when planning A&A works on JTC land.
Do I Need JTC Plan Consent for Internal Reconfiguration with No Structural Change?
It depends on whether the works affect GFA, fire escape routes, use quantum, or lease conditions. Even purely internal reconfiguration-such as rearranging partitions that alter travel distances to exits-can trigger the need for JTC’s consent. JTC maintains an exemption list under the Space Submission Handbook for certain minor works, but many internal changes still require at least notification or FM clearance. Early confirmation with JTC or a qualified person is always prudent. Submissions must comply with URA, FSSD, and NEA requirements regardless of the internal nature of the works.
How Long Does JTC Plan Consent Typically Take for A&A Projects?
JTC may respond to complete applications within 10 working days. For straightforward A&A submissions with all required documents, this timeline is consistently achievable. Complex cases involving GFA changes, use conversion, or private arrangement variations may require additional review cycles. Incomplete submissions can be rejected within 1–2 working days. Critically, time for URA, BCA, and SCDF approvals is additional and must be factored into project schedules-budget 8–12 weeks total for moderate-complexity projects from design to full approvals.
Can Construction Start with URA/BCA Approvals but Without JTC Plan Consent?
No. Construction cannot begin without obtaining relevant statutory approvals and permits, and JTC’s landowner’s consent is equally mandatory. Starting works without JTC plan consent risks breach of lease, stop-work instructions from JTC, and potential financial penalties. BCA approval must be obtained for structural works and requires a separate permit before starting construction, but even holding a BCA permit does not authorise commencement if JTC’s consent is outstanding. Sequencing must respect both landowner and statutory requirements.
What Information Should I Prepare Before Talking to a Consultant or QP?
Gather the following before your first consultation:
-
Current JTC lease agreement and lot/unit details
-
Previous approved plans (architectural, structural, fire safety)
-
Sketches or descriptions of the desired A&A scope
-
Production requirements and operational constraints (shutdown windows, equipment delivery)
-
Timeline targets and budget range
-
Photographs and simple diagrams of existing conditions
Sharing these materials enables your consultant to provide more accurate early advice on whether your proposal involves triggers for plan consent, which authorities will need to obtain clearance, and realistic timelines.
How Early Should I Engage Stellar Structures for a Planned A&A in 2026?
We recommend engaging 3–6 months before the desired construction start date, depending on scale and whether production shutdowns are involved. Early engagement allows more options for phasing works, sequencing JTC approvals alongside URA/BCA/SCDF submissions, and optimising costs. For complex projects-those involving use change, significant GFA increase, or hazardous materials-earlier engagement provides the greatest benefit.