




Introduction
JTC single-user vs multi-user factory (MUF) A&A key regulatory differences come down to who controls the building structure, how many parties must consent before works begin, and which authority submission pathways apply. If you are planning renovations, reconfiguration, or fit-out in a JTC industrial property in Singapore, the factory type determines every step of your approval process.
This article compares the A&A (Additions & Alterations) submission requirements for two categories of JTC Corporation premises: standalone single-user factories on land-lease, and multi-user (flatted) factory units, including strata-titled industrial space. The target audience is industrial tenants, SMEs planning fit-out, and commercial property consultants advising on singapore industrial property transactions. Regulatory approvals vary by industrial property type in Singapore; the distinctions between SUF and MUF affect responsibilities for regulatory compliance and operational controls.
In short: single user factory lessees hold more control over the building envelope and structure, but carry 100% of the compliance burden for structural, fire safety, and planning submissions across multiple government agencies. MUF tenants face tighter constraints because structural elements, external walls, and shared services are common property managed by an MCST or building management office, adding landlord and MCST consent layers before any CORENET authority submission.
This article focuses on A&A regulatory differences, not rental pricing, prime logistics rents, or investment returns. All details reflect current Singapore practice (2024 to 2026). Readers should verify the latest rules directly with JTC, BCA, URA, SCDF, and other relevant authorities.
After reading, you will be able to:
-
Distinguish structural ownership and liability boundaries between single-user and MUF industrial premises
-
Identify how common-area protection and fire compartmentation restrict A&A scope in MUF buildings
-
Map out CORENET submission workflows for each property type, including which agencies are involved
-
Estimate typical approval sequences and timelines, with worked examples
-
Decide when to engage a structural engineering consultant for submissions
Understanding JTC Industrial Properties and Factory Types in Singapore
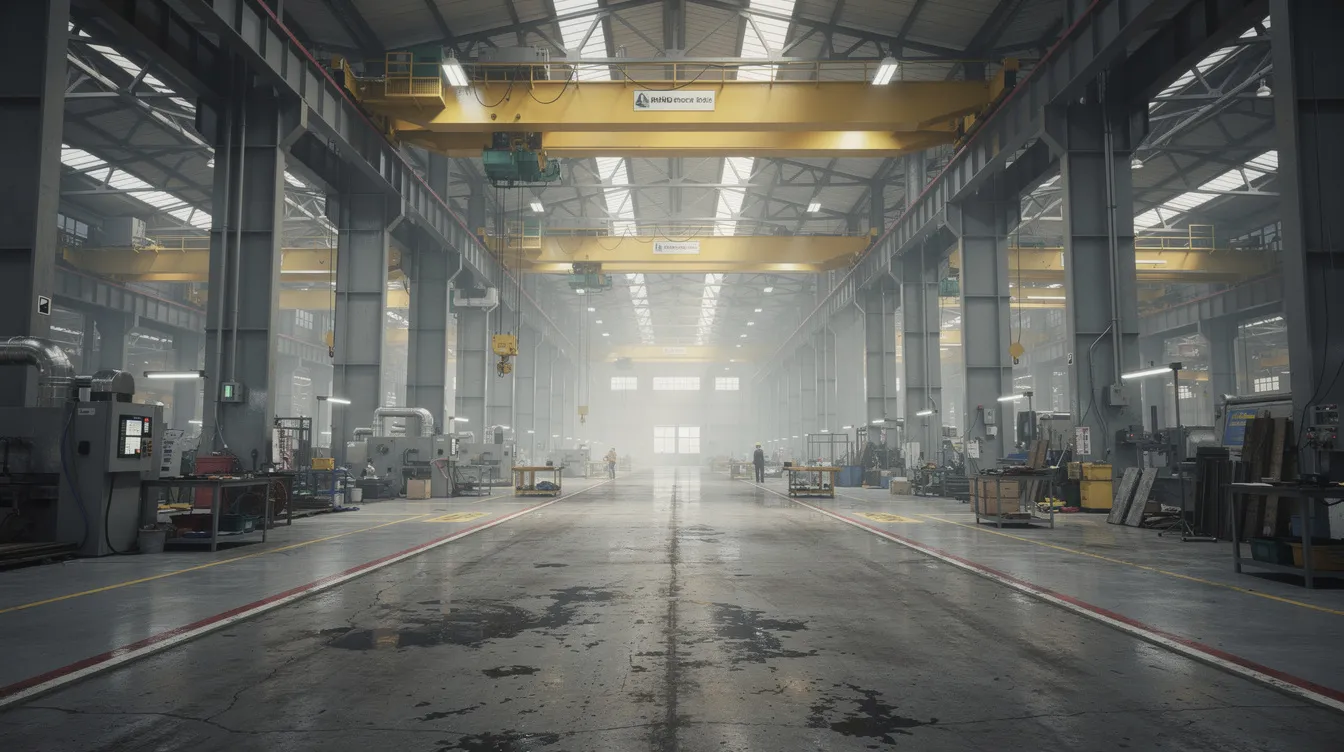
Singapore has multiple-user factories and single-user factories as the two primary categories of JTC industrial developments. The distinction goes beyond floor area or location; it also affects how these industrial assets are assessed operationally, including who owns each structural element, who must approve A&A works, and how deep the CORENET submission package needs to be.
What Is a JTC Single-User Factory?
A single user factory is a standalone or campus-style industrial building leased to one main occupier on JTC industrial land. The lessee typically has exclusive use of the building and compound, including yard areas, driveways, and ancillary blocks.
Under standard JTC lease terms, the occupier is responsible for building structure upkeep, external works, and site infrastructure for the duration of the lease tenure. This means the lessee can reconfigure internal layouts, propose structural modifications, and alter the compound, subject to BCA, SCDF, and JTC submission requirements. SUF operators bear 100% of the operational burden, including compliance and maintenance.
Sectors that typically occupy single-user factories include heavy manufacturing, logistics hubs, warehouse operations for storage and distribution, high-power users, and large-scale processing facilities handling raw materials. For these uses, suitability should not be judged by purchase price alone when heavy operational requirements and compliance obligations are involved. The trade-off: more autonomy in operations and A&A scope, but more regulatory responsibility for every submission.
What Is a JTC Multi-User (MUF) Factory?
A multiple user factory is a multi-storey flatted factory, ramp-up, or stack-up building where multiple tenants or strata owners share a single JTC industrial development. Flatted factories are designed for light manufacturing and assembly, with standardised building systems serving all occupants.
MUF operations are managed by a Management Corporation Strata Title (MCST). Common property, including lobbies, corridors, staircases, roofs, external façades, and shared M&E risers, falls under MCST or building management control. Individual units are held under tenancy or strata title with controlled A&A parameters. MUF strata owners can legally rent out their spaces to third-party tenants, which means occupancy is fragmented with independent operation of individual strata units.
For A&A purposes, this structure means tenant works must not compromise other units or common services. MUF regulations include strict control to protect common areas during A&A works. Joint management of shared infrastructure is required in MUFs to ensure compatibility among multiple users. Before any authority submission, tenants need landlord and MCST pre-approval, a step that does not exist for single-user factory lessees.
Why Factory Type Matters for A&A and Approvals
Factory type determines A&A scope in concrete terms. A single-user factory lessee can propose structural changes, extensions, or major internal reconfiguration because they control the full building. A MUF tenant is limited to internal, non-structural A&A; structural and façade changes are restricted because those elements are common property.
Alteration and Addition works regulations differ between SUFs and MUFs depending on ownership structure. Factory type affects who owns which elements (slabs, beams, external walls, roof), who must sign off (landlord, MCST, JTC, Professional Engineers, Qualified Persons), and the depth of BCA submissions required. Understanding ownership and structural responsibility is the foundation for every regulatory difference that follows.
Key Structural Ownership & Responsibility Differences
Authority approvals follow ownership lines. You can only alter what you control, and you remain liable for what you alter. This section contrasts how structural responsibility is divided in each factory type and what that means for A&A risk allocation.
Structural Ownership in Single-User JTC Factories
In a single-user factory, JTC acts as landowner and master lessor. The lessee (company) functions as building owner for the lease period. Additions & Alterations works on SUFs require direct landowner consent from JTC.
The primary structure (columns, beams, slabs, roof trusses) falls under the lessee’s care for inspection, strengthening, and alterations, provided a Professional Engineer designs the works and BCA approves them. Site structures such as retaining walls, canopies, and ancillary blocks also sit within the lessee’s control. JTC’s standard lease terms state that structural changes require prior written consent of JTC and competent authorities, works must use JTC-approved contractors, and as-built drawings plus clearance letters must be submitted on completion.
A&A involving structural elements (new mezzanine, cut slab opening, machine foundations) requires a Structural PE as Qualified Person for BCA submissions and JTC’s landowner consent. No MCST exists, so that approval layer is absent.
Structural Ownership in Multi-User (MUF) Factories
MUF ownership involves multiple layers: JTC as head lessor, then the developer or landlord (for certain schemes), then MCST, then individual tenants or strata owners.
Elements that are almost always common property include the primary structural frame, external walls, corridors, stair cores, roofs, main M&E risers, and common fire systems. Within their unit, a tenant typically controls internal partitions, finishes, internal doors, and some internal M&E branches beyond tap-off points.
Structural alterations are generally not permitted for MUF tenants. Even minor penetrations in slabs or beams require MCST/landlord consent and PE review, and are often refused because they could affect adjacent units or compromise the building’s original structural design. Any change affecting common services (sprinklers, alarm systems, electrical risers) must be coordinated through building management.
Implications for A&A Design and Risk Allocation
Ownership frameworks determine who signs indemnity and undertakings in authority submissions, and how defects or non-compliances are traced back to responsible parties.
Consider two scenarios. In a single-user factory, opening a floor slab for a production chute requires the lessee to engage a PE, submit structural plans to BCA, obtain JTC consent, and bear full liability for the modification. The lessee controls the slab, so the approval path is direct. In a MUF, the same slab is common property. The tenant must first convince the MCST and landlord to permit the penetration, then the building’s base-building PE must confirm structural adequacy, and only then can authority submissions proceed. Most MUF landlords reject slab penetrations outright because of liability to adjacent units.
Similarly, hanging heavy equipment from roof trusses in a single-user factory is feasible with PE assessment of existing capacity. In a MUF flat slab, the ceiling structure belongs to the unit above or is common property; attaching loads requires multi-party sign-off that rarely materialises. Remaining lease and structural constraints can also affect financing for industrial alteration projects.
Common Area, Fire Safety & Industrial-Use Controls
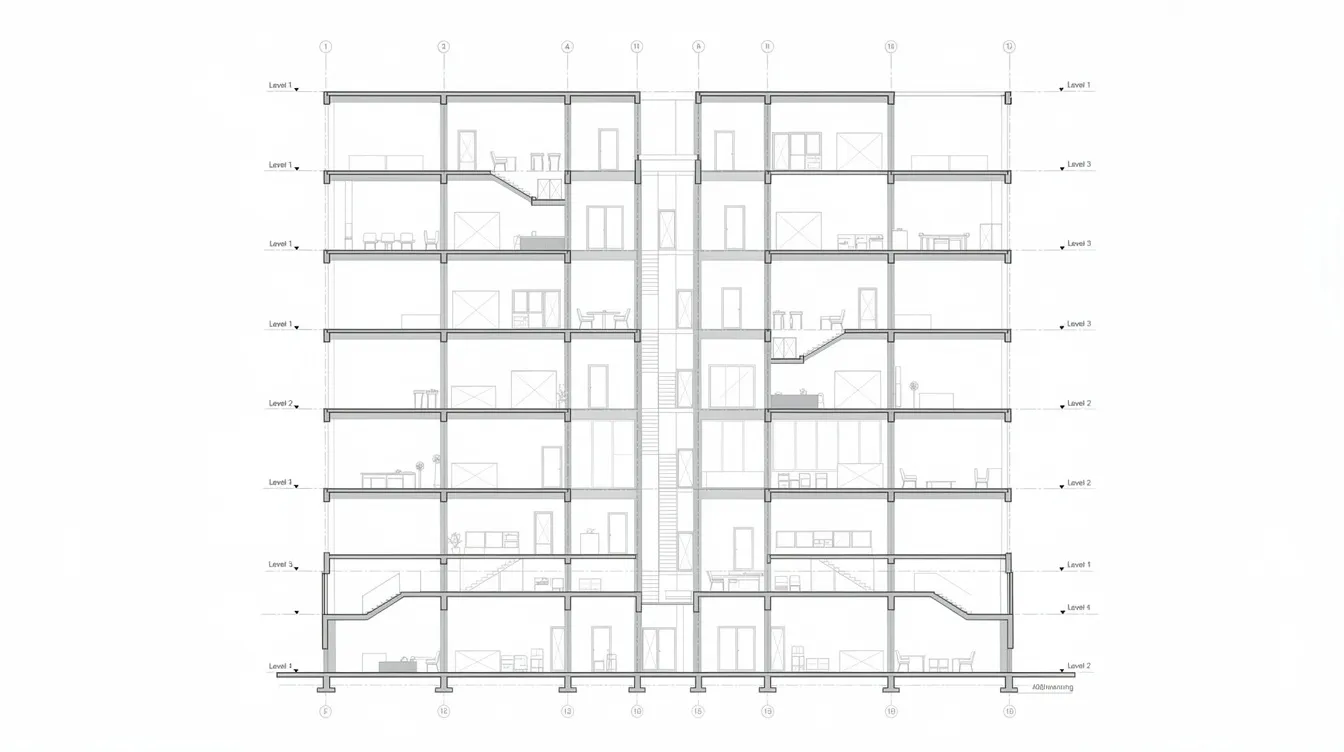
Structure ownership connects directly to fire compartment design, escape route protection, and the urban redevelopment authority planning controls that govern how industrial space is used.
Fire Compartments & Egress in Single-User Factories
A single-user factory has one occupier across all internal fire compartments. These compartments are typically sized around production zones, storage areas, and offices. During A&A, the lessee has more flexibility to resize compartments, relocate fire-rated walls and doors, or reconfigure escape routes, provided SCDF fire code compliance is maintained.
Escape routes remain within the same tenancy; there is no inter-tenant shortcut through units. When layout changes affect fire compartments, the lessee’s Registered Fire Safety Engineer (RSE) prepares a fire safety plan and submits it via CORENET to SCDF. SCDF’s MAA (Minor Additions/Alterations) scheme allows simplified lodgement when works do not change fire compartments or increase floor area. Partitions exceeding 200 sqm trigger full SCDF submission rather than MAA. For detailed SCDF requirements, refer to how to prepare SCDF submissions.
Common Area & Fire Protection in MUF Buildings
In MUF buildings, common corridors and staircases serve multiple units. Protected lobbies and fire doors cannot be encroached upon or altered by any single tenant.
MUF tenants face specific restrictions:
-
No combining of units across fire compartments without major redesign, MCST/landlord consent, and SCDF full plan approval
-
No blocking of common corridors with racking, goods, or extended rooms
-
Internal partition changes must maintain travel distances and preserve door swings in the direction of escape
-
Changes to sprinkler heads, smoke detectors, or fire-rated elements in common areas require confirmation from building management that common systems remain intact
The building’s base fire safety certificate must not be invalidated by tenant works. SCDF fire plan approval fees for prescribed measures run at S$160 per 100 sqm (or part thereof), while non-prescribed measures cost S$100 per 100 sqm. Understanding fire safety compliance obligations is essential before any MUF fit-out.
Industrial-Use, Ancillary Space, Floor Area & the 60:40 Rule
At least 60% of industrial floor area must be industrial use. Up to 40% of space can be for ancillary uses. The 60:40 rule applies to B1 and B2 industrial developments. Supporting activities must comply with applicable requirements under URA and JTC guidelines.
How this rule is applied differs by factory type. Single-user factories require at least 60% industrial use, measured across the entire building or campus. The lessee can distribute ancillary offices, support labs, R&D areas, and canteens throughout the compound, so long as the aggregate ratio holds.
Multi-user factories can have up to 40% ancillary use, but compliance is assessed both development-wide and by individual unit. Converting half a MUF unit into open-plan office space may breach the ancillary limit at the unit level, triggering enforcement action even if the overall development is within ratio. Change of use for properties may require additional approvals, particularly planning permission from URA.
Business parks cater to knowledge-based industries like R&D and IT and operate under separate planning parameters. Food factories in Singapore face strict hygiene regulations beyond the standard 60:40 framework.
CORENET & Authority Submission Workflows: Single-User vs MUF
Both property types use the same national submission platforms (CORENET X / CORENET 2.0), but workflows, sign-offs, and document packages diverge based on ownership structure and scope of permissible works.
Typical A&A Submission Flow for Single-User JTC Factories
This workflow applies when a single-user factory lessee plans works such as a new production line installation, mezzanine floor construction, annex shed, or major internal reconfiguration.
Key actors: tenant/lessee, QP (Architect/Civil Engineer), PE (structural), RSE, and JTC as landowner.
-
Concept design and regulatory review. Consultants assess the site against JTC lease conditions, master plan parameters, structural capacity, and authority requirements. For operations involving hazardous materials, early engagement with NEA and SCDF for Quantitative Risk Assessment (QRA) is necessary; QRA clearance alone can take 4 to 6 months.
-
JTC landowner consent. The lessee submits a schedule of proposed works and design drawings. JTC’s Annex A (updated May 2024) lists works exempt from JTC’s written consent, such as internal partitioning with no change of use or quantum, internal AC/MV systems, and internal plumbing. Works outside Annex A require formal written consent.
-
CORENET authority submissions. Submit building plans to BCA (structural and building safety), SCDF (fire safety and escape routes), URA (if change in use, plot ratio, or façade; Form DC 22 is used for A&A on JTC land), NEA (if pollution or noise), and PUB (if drainage or wastewater). Chemical and safety compliance regulations are particularly rigorous in SUFs due to site pollution responsibilities. B1 zoning may require NEA clearance for potential pollution.
-
Clearances, permits, and inspections. Respond to authority queries, obtain Written Permission from URA where needed, plan approval from SCDF, and building plan approval from BCA. Proceed with construction under periodic inspections.
-
Completion and record submissions. Submit as-built drawings, certified clearance letters from SCDF and BCA to JTC per lease terms.
For a simple structural A&A (mezzanine or machine foundation) in a landed factory with minimal complications, the process takes approximately 3 to 4 months when design is ready and contractors are lined up. External works, façade changes, URA use changes, or hazardous materials involvement extends timelines to 6 to 9 months or longer.
Typical A&A Submission Flow for MUF (Flatted) Factories
MUF A&A typically involves internal fit-out: partitions, ceilings, M&E distribution, and specific industrial installations within the unit boundary.
Extra parties involved: landlord asset management team, MCST or building management office, and the base building QP, in addition to the tenant’s own consultants.
-
Landlord/MCST consultation. Before any design work, check with building management on fit-out guidelines, tenant handbook, and restricted works (e.g., no slab cutting, load limits, headroom restrictions). Some landlords may offer lease flexibility or other incentives to retain suitable tenants, but these do not override technical restrictions. A&A works on MUFs are handled via a Space Submission framework.
-
Design and exemption check. The designer reviews JTC’s Space Submission Handbook Version 6.0 (updated April 2025). List A identifies works exempt from JTC consent, subject to critical conditions: total tile and screed thickness must not exceed 50 mm, floor finishes must not hack the structural slab, electrical works must not exceed the approved load in the earlier CS3 submission to SP Group, and electrical installation must be done by a Licensed Electrical Worker (LEW).
-
Landlord/MCST and JTC consent. Non-exempt works need written consent from JTC Land Planning Division and landlord/MCST before authority submissions. Works near unit boundaries or affecting natural ventilation may need endorsement by the base building QP or PE.
-
CORENET authority submissions. Scope is usually narrower: SCDF for fire safety alterations, BCA if structural or building plan changes, URA for change of use or signage.
-
Execution and oversight. Contractor must be approved; QPs inspect and certify where required. Landlord or building management conducts inspections. Reinstatement obligations apply at lease end.
-
Record keeping. Submit as-built drawings, maintain clearance logs, and hand over documents to landlord/MCST for common property records and insurance.
Internal fit-out that qualifies under exemption and only requires SCDF MAA or minimal authority submissions can be approved in 2 to 4 weeks for design and approvals. Non-exempt works involving landlord consent, SCDF full plan approval, and BCA or URA permissions often take 2 to 3 months, even for smaller works, because of multi-party coordination.
Side-by-Side Comparison of A&A Submission Requirements
|
Criterion |
Single-User Factory |
Multi-User Factory (MUF) |
|---|---|---|
|
Initial consent authority |
JTC as landowner; no MCST |
JTC + landlord + MCST |
|
Structural works scope |
Mezzanines, slab openings, machine foundations permitted with PE design and BCA/SCDF approval |
Structural alterations to common property generally prohibited; minor works need MCST/PE consent |
|
Base building QP involvement |
Not required (lessee appoints own QP) |
Often required for works near common services or structural elements |
|
Exempt works framework |
Annex A (broader exemptions for internal, non-use-changing works) |
Space Submission Handbook List A (narrower, with critical conditions for exemption) |
|
CORENET agencies commonly involved |
BCA, SCDF, URA, NEA, PUB |
BCA (limited), SCDF, URA (if use change) |
|
Average concept-to-approval lead time |
3 to 4 months (simple); 6 to 9 months (complex) |
2 to 4 weeks (exempt fit-out); 2 to 3 months (non-exempt) |
|
Fire safety constraints |
Internal compartments redesignable within SCDF code |
Common corridors, shared escapes, and fire doors cannot be altered |
|
60:40 industrial-use rule application |
Building/campus level |
Development-wide AND per unit |
|
Typical evaluation focus |
Operational space demand, production flow, and long-term fit for specialised processes |
Unit-level operational demand, shared-building constraints, and fit for lighter, standardised uses |
Single-user factories suit businesses requiring heavy equipment installation, frequent layout changes, or bespoke structural modifications. MUF units work for light manufacturing, assembly, clean-and-pack operations, and start-ups where structural change is not expected. MUF units enjoy higher liquidity compared to SUFs for owners considering future sales, while subletting in SUFs is heavily regulated and requires formal approval. SUF lessees face an Assignment Prohibition Period to prevent land speculation on industrial land.
Planning and Implementing A&A Works in JTC Factories
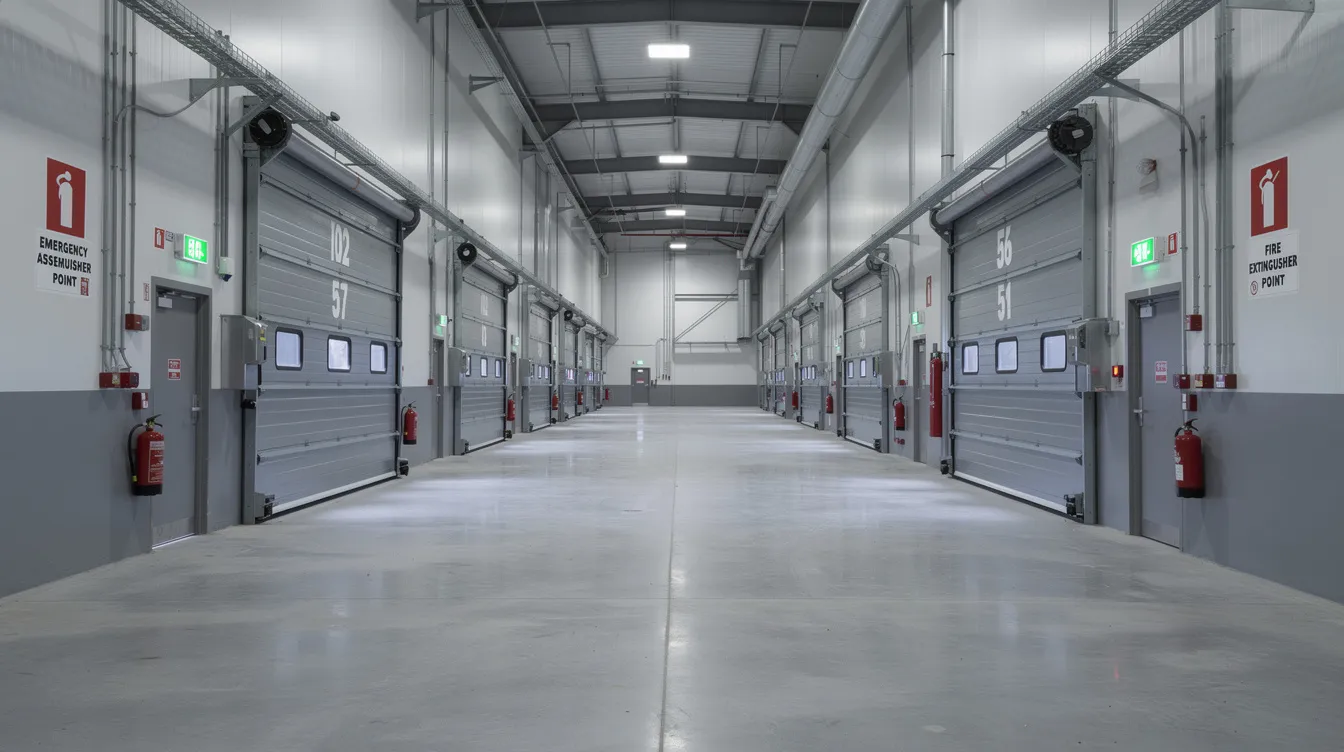
Moving from regulatory framework to execution: here is a step-by-step process and a decision framework for choosing between single-user and MUF properties based on anticipated A&A needs.
Step-by-Step A&A Planning Process (for Both Factory Types)
-
Define the operational brief. Document processes, machinery specifications, storage classes, manpower, and future expansion requirements. Identify whether operations require used for industrial purposes classifications such as manufacturing, processing, or warehouse and logistics.
-
Engage a multidisciplinary consultant. A firm like Stellar Structures can review the JTC lease, building guidelines, base building constraints, and as-built drawings to identify feasibility before any design commitment.
-
Identify regulatory triggers. Map proposed works against triggers: structural works (BCA), fire safety impact (SCDF), change of use (URA/JTC), pollution or noise (NEA), drainage or discharge (PUB). Each trigger adds an authority submission and timeline, and teams may check current quarter agency or market-facing guidance only as background context for planning assumptions. Refer to top authority approvals for renovations for a detailed breakdown.
-
Develop concept layouts. Tailor layouts to single-user or MUF limitations. Single-user sites allow consideration of headroom expansion, heavy loading, and new access routes. MUF layouts must work within existing ceiling heights, approved floor loads, and common area boundaries.
-
Secure in-principle approvals. For MUF, this step involves landlord/MCST review and consent letters before CORENET submissions. For single-user factories, secure JTC’s written consent unless works fall under Annex A exemptions.
-
Lodge CORENET submissions. Prepare and submit to relevant agencies through the Qualified Person. Respond to queries and clearance conditions.
-
Oversee construction, inspection, and completion. Construction proceeds with periodic inspections by QPs and authorities. Final completion submissions include as-built drawings and clearance certificates.
Step 5 is where the process diverges most. MUF tenants report that landlord/MCST coordination adds 2 to 4 weeks to the timeline in typical cases, and comparison with the previous quarter is only useful if the team is relying on recent market or operational benchmarks. For factory renovation approvals, early identification of which approvals are needed prevents abortive design work.
Choosing Between Single-User and MUF for Future A&A Flexibility and Remaining Tenure
A business should favour a single-user site when operations involve heavy equipment with floor loads exceeding standard MUF slab capacities, frequent layout changes tied to production cycles, high storage racking requiring structural anchoring, or bespoke building modifications such as crane rails or specialised ventilation. The trade-off: higher compliance burden across multiple authorities, greater capital commitment, full maintenance responsibility, and, where remaining tenure is shorter, reduced buyer or lender appetite that can complicate financing decisions even when A&A flexibility is the priority.
MUF may be more practical for light manufacturing, assembly, small-batch operations, or start-ups that do not anticipate structural changes. Lower upfront regulatory obligations and shared building management reduce administrative load. Tenants should also assess likely rentals over the intended occupancy period when comparing MUF options. The trade-off: limited structural options, no control over common property, and ongoing coordination with MCST for even minor works.
For businesses evaluating both options during their singapore industrial property search, Stellar Structures can assess structural feasibility and A&A regulatory requirements before lease commitment, avoiding situations where intended equipment or layouts turn out to be incompatible with the building type.
Common A&A Pitfalls in JTC Single-User and MUF Properties (and How to Avoid Them)
Many approval delays and non-compliances trace back to misunderstanding the boundary between what the tenant controls and what the building owner or MCST controls. Proactive planning during the consideration phase avoids costly rectification later.
Pitfalls Specific to Single-User JTC Factories
Underestimating structural checks for heavy machinery. Industrial tenants sometimes procure equipment before confirming whether the existing slab or beam can support it. A PE assessment of existing slab and beam capacities should be commissioned before purchase. Design machine foundations early, as retrofit solutions after equipment arrives can cost two to three times more. For mezzanine floor approvals, PE involvement from the start is non-negotiable.
Building extensions without confirming planning parameters. Adding sheds, canopies, or annexes without checking setback, site coverage, and URA GFA rules risks stop-work orders. Confirm JTC and URA planning parameters and obtain written consent before construction begins.
Reconfiguring fire compartments without RSE involvement. Any change to fire-rated walls or doors triggers SCDF plan submission requirements. Treat this as automatic: if a fire-rated element is touched, an RSE must be engaged.
Neglecting post-A&A documentation. After completion, failing to update as-built drawings, O&M manuals, and building logbooks creates problems during lease transfers, periodic structural inspections, or future A&A submissions. Early plan submission and documentation discipline avoids compounding costs.
Pitfalls Specific to MUF (Flatted) Factories
Assuming any internal wall can be removed. Not all partitions within a MUF unit are non-load-bearing. Some were part of the original fire compartmentation or structural design. Verify with base building drawings and confirm with MCST/landlord and PE before any demolition.
Encroaching into common corridors and escape routes. Even temporary placement of goods, racking, or extended room boundaries into common corridors violates fire code requirements and MCST by-laws. Unit boundary lines and required corridor widths must be maintained at all times.
Exceeding the permitted industrial-use vs office-use ratio. A MUF unit that converts more than 40% to office, showroom, or meeting rooms breaches the 60:40 rule at the unit level, even if the overall development is compliant. Pre-consultation with JTC and URA is advisable when office share is expected to be high.
Skipping landlord/MCST pre-approvals. Submitting directly to authorities without landlord/MCST consent letters results in rejected CORENET submissions and wasted fees. Build landlord/MCST review into the project timeline from day one.
Shared Challenges Across Both Factory Types
Starting construction before approvals are granted. Both single-user and MUF tenants risk stop-work orders, demolition requirements, and legal liability if works commence before permits are issued. A staged planning approach with a clear “no work before permit” gate eliminates this risk.
Incomplete as-built documentation. Without updated CAD records, future submissions require expensive re-surveying. Maintain updated records and submit completion documents promptly to JTC and relevant authorities.
Misalignment between remaining tenure and A&A investment. A substantial structural modification in a single-user factory with 5 years of lease remaining may not justify the capital expenditure, especially when reinstatement costs at lease end are factored in. Tie fit-out scale to remaining tenure, assess reinstatement obligations before committing, and review relevant research to benchmark whether the scope still makes sense for the planned occupancy horizon.
Conclusion and Next Steps
Factory type, whether single-user or MUF, shapes what you can build, which submissions you file, and how many parties must coordinate before works begin. Single-user factories offer structural freedom at the cost of full regulatory responsibility across BCA, SCDF, URA, and JTC. MUF units simplify structural liability but layer MCST and landlord consent requirements onto every A&A project.
Immediate next steps for industrial tenants and consultants:
-
Confirm whether your current or target JTC property is classified as single-user or MUF
-
Obtain and review the lease conditions, building guidelines, and as-built drawings from JTC or the landlord
-
Map required authorities and approvals against your intended A&A scope using the comparison table above
-
Engage a qualified consultant like Stellar Structures early to coordinate structural, fire safety, M&E, and regulatory requirements before design commitment
Related topics worth exploring include JTC change-of-use applications, B1 vs B2 zoning differences, hazardous materials storage approval requirements, data centres regulatory frameworks, and long-term expansion planning for industrial operations in the central region and beyond.
FAQs: JTC Single-User vs Multi-User Factory A&A
These questions address recurring issues raised by industrial tenants and property consultants working with JTC industrial properties in Singapore.
Can I add a mezzanine floor in a JTC single-user factory without new submissions?
No. Any structural mezzanine, including light steel mezzanines, requires PE design, BCA structural plan approval, and SCDF fire safety submission if the mezzanine affects fire compartmentation, sprinkler coverage, or escape routes. JTC’s written consent is also required unless the work falls under Annex A exemption criteria, which structural mezzanines do not. Single-user sites are more likely to accommodate mezzanines because the lessee controls the structure, but no mezzanine is submission-free. See the SCDF mezzanine requirements guide for detailed criteria.
Can tenants in a MUF knock down walls between two adjacent units?
Combining units is sometimes permitted, but it is conditional on fire compartment boundaries, structural layout, and MCST/landlord approval. If the dividing wall is fire-rated or load-bearing, removal triggers SCDF and BCA submissions. Even for non-structural, non-fire-rated partitions, landlord and MCST consent is required before any work begins. The building’s base fire safety certificate must remain valid after any combination.
Who submits A&A plans through CORENET: the tenant or the consultant?
Submissions to BCA, SCDF, and URA are made by Qualified Persons (architects, engineers, RSEs) appointed by the tenant or owner. Authorities do not accept submissions directly from tenants who are not registered QPs. The tenant authorises the consultant through a letter of appointment, and the QP bears professional responsibility for the submission content.
Do JTC and URA apply the 60:40 rule differently to MUF and single-user factories?
The baseline requirement is the same: at least 60% of floor area must be used for industrial purposes. Single-user factories have more flexibility because compliance is measured at the building or campus level, allowing the lessee to distribute ancillary spaces across the compound. In MUF developments, the rule is enforced both development-wide and at the individual unit level, making office-heavy fit-outs in a single unit riskier for non-compliance. Upcoming supply of new industrial space in recent years has not changed this rule. Official planning and transaction trend checks may also rely on caveats lodged with the Singapore Land Authority, but those records are only background context and do not change the 60:40 rule.
When should I involve Stellar Structures in my JTC A&A project?
Before signing a lease or purchase agreement, and after reviewing the current occupancy rate in the relevant building or segment, is the ideal point. For warehouse-heavy operations, compare the warehouse segment separately, especially if recent major warehouse completions have changed the available options. Testing whether intended operations, equipment loads, and future A&A requirements are feasible within the building’s structural and regulatory constraints prevents costly redesign after commitment. At minimum, engage before committing to equipment layouts that may require structural reinforcements, mezzanine design and authority submissions, or fire safety upgrades.