




Introduction
Whether you need a registered architect or professional engineer for your fit-out depends on one question: does your scope of work cross a structural, fire safety, or planning threshold defined under Singapore’s building control act? If it does, you must appoint a qualified person (QP) and file a formal QP submission through CORENET X. If it doesn’t, you may be eligible for a simpler non-QP route-saving weeks and thousands of dollars in professional fees.
This article is written for project managers, business owners, and tenants planning office renovations, retail fit-outs, light industrial upgrades, or small F&B conversions in Singapore. If you’re trying to figure out whether your project needs a formal building plan submission or can proceed under a minor works declaration, this guide will help you choose the correct pathway and budget your project cost with confidence.
The short answer: You need a qualified person QP-either a registered architect under the board of architects (BOA) or a professional engineer under the professional engineers board (PEB)-whenever your works affect structural elements, fire safety systems, building envelope, gross floor area, or involve a change of use. For minor, non-structural internal works that stay within defined thresholds, you can often use non-QP self-declaration routes through your landlord, MCST, or simplified agency schemes.
This article focuses on Singapore regulations enforced by the building and construction authority (BCA), including BCA approval requirements, urban redevelopment authority (URA), Singapore civil defence force (SCDF), HDB, and JTC as at 2026. It covers typical commercial and office fit-outs, light industrial units, and small F&B outlets. Complex infrastructure projects and mega-developments are outside this scope.
By the end, you will be able to:
-
Distinguish between QP submissions and non-QP submissions and understand why the difference matters
-
Identify the specific triggers that mandate a registered architect or structural engineer
-
Recognise which minor works qualify for simplified or non-QP routes
-
Estimate realistic timelines, authority fees, and professional costs for each pathway
-
Know when to engage Stellar Structures for a pre-submission feasibility review on borderline cases

Understanding Qualified Persons and Submission Types
Before diving into triggers and thresholds, it helps to understand the two core concepts that drive every authority submission decision in Singapore: who counts as a qualified person under the law, and how QP submissions differ structurally from non-QP routes. In Singapore, submissions are categorized based on the complexity, safety impact, and statutory nature of the works-and this categorization determines everything from who can submit plans to how long approvals take.
What Is a Qualified Person (QP) in Singapore?
Under Singapore’s building control act, a qualified person is a registered architect holding a valid practising certificate issued by the BOA, or a professional engineer holding a valid practising certificate issued by the PEB. Only professionals registered with the BOA or PEB can act as QPs. A QP must be registered with BCA and is legally appointed to design, prepare, submit building plans, and supervise building works on behalf of the building owner.
There are several types of QPs, each covering a relevant discipline:
-
QP (Architectural): A registered architect who leads building plan submissions, handles spatial design, façade and envelope changes, change-of-use applications via URA, and overall coordination with relevant authorities. Architectural drawings and planning permission matters fall under this role.
-
QP (Structural): A professional engineer (Civil/Structural) responsible for structural plans, structural drawings, design calculations, and submissions for any works affecting structural integrity-beams, columns, slabs, load bearing walls, foundations. This structural engineer also coordinates with an Accredited Checker (AC) for more complex projects.
-
Specialist PEs: Mechanical, electrical, geotechnical, and fire safety engineers who handle discipline-specific submissions-ACMV systems, smoke control, drainage, and earthworks.
The QP must certify compliance with building control regulations, Fire Code, and relevant Singapore Standards throughout the construction process and at final inspection. A QP’s statutory responsibilities include responding to authority queries, supervising construction, and ensuring the completed works match approved plans.
Critically, interior designers, renovation contractors, and unregistered designers cannot act as QPs. They may work under the direction of a QP, but they cannot sign off on or lodge statutory submissions.
What Do We Mean by “QP Submission” vs “Non-QP Submission”?
A QP submission is a formal building plan submission filed through CORENET or CORENET X where a qualified person signs off on architectural and/or structural plans for review by BCA, URA, SCDF, and other relevant authorities. QP submissions go through formal regulatory portals for multi-agency clearances. This route is used when formal BCA approval is required. Only QPs with registered accounts on the platform can officially lodge building plans to BCA and respond to technical queries.
A non-QP submission, in this context, refers to owner-led, tenant-led, or contractor-led submissions or declarations permitted under minor works regimes. These include BCA insignificant building works exemptions, SCDF Minor A&A Lodgement, HDB renovation permits, and landlord or MCST renovation portals. A non-qualified personnel (non-QP) submission is for minor administrative or technical scopes. A competent trade person can handle non-QP submissions without statutory endorsement in many cases. Non-QP submissions are restricted to minor, non-structural works.
However, some “non-QP” regimes may still require a PE endorsement for specific items-for example, verifying racking loads or certifying small canopy structures-even if a full QP appointment is not needed. Non-QP submissions often involve basic maintenance services like plumbing and electrical works, or low-risk operational adjustments.
The distinction between QP and non-QP submissions affects who can submit plans, types of works allowed, authority involvement, and overall project schedule. Whether a QP is required depends on how your project scope interacts with Singapore’s building control and fire-safety thresholds-not merely the contract value or physical size of the space.
Key Triggers: When You Must Appoint a Registered Architect or Engineer
This section serves as your fast reference. Before you finalise a design or appoint a renovation contractor, screen your scope against these triggers. Engaging a QP is necessary when changes trigger statutory building regulations-and the triggers below cover the vast majority of commercial, retail, industrial, and F&B fit-out scenarios.
Structural and Load-Bearing Works
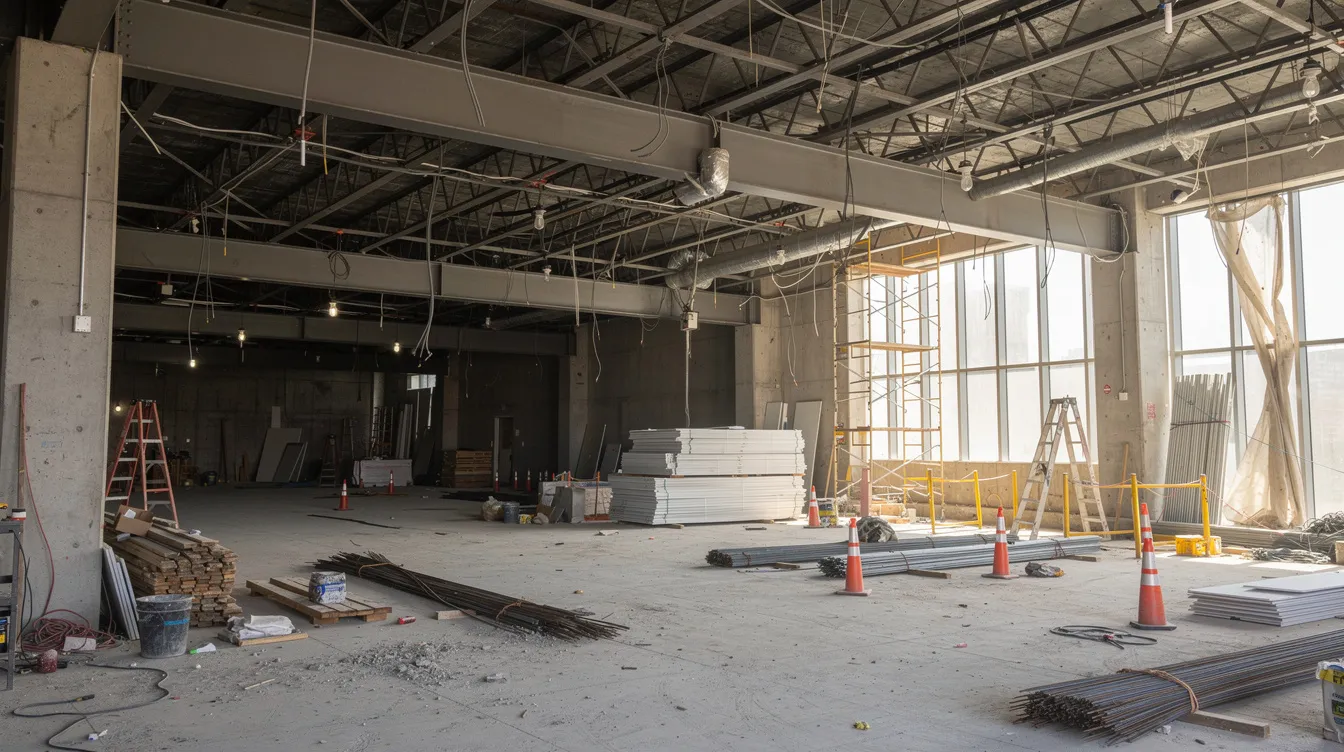
Structural modifications require a qualified person (QP) in Singapore. Any works affecting beams, columns, slabs, staircases, structural walls, transfer beams, or foundations require a professional engineer (Civil/Structural) as QP (Structural). QP engagement is mandatory for structural alterations. For larger or more complex projects, an Accredited Checker may also need to review and certify the structural plans.
Concrete examples that trigger this requirement:
-
Cutting openings in reinforced concrete walls or removing load bearing walls
-
Mezzanine construction that introduces new floor structure
-
Removing or modifying part of a structural slab
-
Adding heavy plant equipment on roofs or roof structure modifications
-
High-bay warehouse racking where point loads exceed the original floor design capacity
-
Adding load-bearing walls, which mandates QP involvement for structural integrity
Even seemingly “simple” fit-out items can cross this line. Bolting large signage to façades, installing heavy server rooms on upper floors, or mounting storage platforms that transfer concentrated loads to the existing structure all require a structural assessment and potentially a formal structural plan submission. Structural alterations require a professional engineer, and these submissions form part of securing BCA approval; BCA processes structural plan submissions within 7 working days where no Accredited Checker is required, or 10–14 working days with an AC certificate.
HDB renovations involving structural work require a PE assessment as well. Unauthorised structural works-hacking structural elements without QP involvement-are treated as unauthorised building works by BCA, and non-compliance can lead to fines up to S$200,000. Over 40% of stop-work orders are due to non-compliance with these requirements.
Fire Safety, Egress and Change in Occupant Load
Fire safety system modifications require a QP under the Fire Safety Act. Alterations that impact escape routes, fire compartmentation, fire-rated doors and walls, sprinkler layouts, hydrants, hose reels, smoke control systems, or occupant loads typically trigger a fire safety QP submission to SCDF.
Common scenarios that require fire safety QP involvement:
-
Changing an office to an F&B restaurant (change of use affecting fire load and occupant capacity)
-
Creating enclosed meeting rooms that block or narrow escape corridors
-
Installing roller shutters across escape paths
-
Altering kitchen exhaust routes or mechanical ventilation systems
-
Converting storage areas to assembly spaces with higher occupant loads
The Singapore civil defence force distinguishes between full plan approval (QP required) and Minor A&A (MAA) Lodgement. Under the MAA scheme, a QP (registered architect or relevant PE) is still required to lodge plans, even for “minor” fire safety changes-the submission fee is S$90. The difference is that MAA involves fewer review cycles and faster processing.
For business owners, this directly affects opening dates and insurance validity. Works not complying with fire safety plan approvals may invalidate your insurance coverage, creating significant financial exposure.
Planning, GFA and Building Envelope Changes
Any change of use-office to childcare centre, shop to restaurant, warehouse to showroom or gym-triggers planning permission requirements with the urban redevelopment authority (URA) and typically requires a registered architect as QP to lead the submission. Works that increase gross floor area, enclose balconies or voids, or alter the building envelope (new windows, external doors, signage zones) also fall into this category.
External modifications to facades need QP approval for compliance. Specific examples include:
-
Adding a mezzanine floor in a strata office that creates additional GFA
-
Enclosing open-to-sky areas to create usable floor space
-
Extending a shopfront into a common corridor
-
Changing an industrial unit’s approved use to a showroom or gym
-
Any façade changes in conservation areas, which require “Category 1” submission by a QP registered architect regardless of how minor they appear
Planning submissions are typically architect-led, but where structural elements are involved-say, the mezzanine needs new steel framing-a structural PE must also be engaged. The urban redevelopment authority URA requires only QPs (registered architects, surveyors, PEs) to submit development applications via CORENET X.
Authority-Linked Systems: Drainage, ACMV, and Mechanical Installations
Specialist PEs must be engaged for several system-level modifications that go beyond basic fit-out:
-
New or modified drainage connections to PUB (e.g. F&B tenants installing grease interceptors and new floor traps)
-
Installation or modification of lifts, escalators
-
LPG systems for commercial kitchens
-
Large cooling towers or chillers mounted on roofs
-
Car park ventilation changes
-
Smoke control, pressurisation systems, and sprinkler or fire detection modifications
Temporary works like scaffolding must be designed by a QP as well-a requirement that catches many fit-out projects off guard during the construction sequence.
While these may not always need a full architectural QP submission, the engineering portion cannot be handled under simple self-declarations. A mechanical and electrical engineering consultant coordinated by a QP is typically required to design, submit, and sign off on these systems.
Where none of these triggers are crossed-no structural work, no fire safety impact, no change of use, no envelope changes-some works can proceed via non-QP or simplified submissions.
When Non-QP or Simplified Submissions Are Allowed
Many internal fit-outs genuinely do not require a full QP appointment. Understanding these categories helps tenants avoid unnecessary costs while staying compliant. Minor works may not require a QP if non-structural, and a non-QP submission applies to low-risk operational adjustments that stay within published thresholds.

Insignificant and Minor Works Under BCA
The First Schedule of the building control regulations defines insignificant building works that do not require plan submission to BCA. Minor A&A works may not require full plan submission to BCA. Typical examples include:
-
Replacement or changing of windows and doors (like-for-like, non-structural)
-
Replacement of floor and wall finishes
-
Erection or alteration of lightweight, non-structural partitions up to 10 m high
-
Lightweight raised floors and false ceilings within limited spans
-
Air-conditioning works (standard split or VRV units)
-
Small non-structural openings, or sealing of openings
-
Demolition of non-load-bearing walls
For a typical office fit-out, this means moving lightweight partitions that don’t reach the structural slab, replacing non-fire-rated meeting room doors, and adding floor trunking for power and data cabling usually fall under insignificant building works-no building plan approval required.
However, even when plan submission is exempt, owners must still comply with safety regulations and other agencies’ requirements. Minor installations can include deploying solar panels and standard signage in a non-QP submission, but solid brick partitions, any work affecting load or structural integrity, or changes to fire-rated elements are not insignificant. Contractors commonly mislabel works as “insignificant”-do not rely solely on contractor assurances without an independent check.
Self-Declared Renovation and Landlord/MCST Approvals
In malls, business parks, and Grade A office towers, the landlord or MCST typically operates its own renovation permit system with in-house consultants for non-structural works. This removes the need for tenants to appoint a separate QP-provided the scope stays within the landlord’s permitted guidelines.
Concrete examples of works that typically fall under landlord/MCST permits:
-
Retail shop refits keeping the existing layout and fire compartmentation intact
-
Office re-carpeting, ceiling tile replacement, and repainting
-
Lighting changes within existing circuit capacity
-
Non-structural glass partitions installed along existing fire-rated lines
What’s usually required: layout drawings, material specifications, method statements, and contractor details-but no statutory BCA submission. Non-QP submissions can include simple changes of use without structural alterations in some landlord-managed environments.
The critical boundary: any deviation from landlord guidelines-adding platform floors, penetrating slabs, moving fire exits, changing the approved use-shifts the project immediately back into QP territory. The building owner ultimately carries legal responsibility, regardless of what the landlord’s internal system permits.
SCDF and HDB Minor Works Regimes Without Full QP Appointment
The SCDF Minor A&A Lodgement scheme allows registered fire protection contractors to lodge minor changes-shifting a small number of sprinklers, slightly relocating a hose reel-without full plan approval, provided the changes stay within published limits. The lodgement fee is S$90.
For HDB properties, residential renovation permits cover simple hacking of non-structural walls, replacement of floor finishes, and bathroom upgrades. Owners deal directly with HDB or registered contractors rather than appointing a QP. But once structural work or fire compartmentation is affected, HDB requires a PE report or full QP submission.
Understanding where your fit-out sits on this QP vs non-QP spectrum is the key to selecting the correct CORENET pathway-or determining that no CORENET submission is needed at all.
Mapping QP vs Non-QP Pathways to CORENET / CORENET X Submissions
CORENET X, mandatory for all new project submissions from 1 October 2026, is the national digital submission platform coordinating BCA, URA, SCDF, and other agencies. The type of submission-QP vs non-QP-determines who can file, what documents must be prepared, and how long the approval process takes.
Typical QP-Driven CORENET / CORENET X Workflow
When a QP is required, the standard authority submission process follows these steps:
-
Preliminary assessment: QP reviews project scope, existing building records, and as built drawings to identify all authority touchpoints (BCA, URA, SCDF, PUB, etc.)
-
Appoint QP(s): Formal appointment of architect or professional engineer for the relevant discipline(s), registered on CORENET X
-
Design and submission coordination: QP prepares architectural drawings, structural drawings (if applicable), and fire safety plans; coordinates across disciplines to ensure consistency
-
Submit via CORENET X: QP lodges building plan, structural plans, and fire safety plans through the platform’s sequential gateways under the new Regulatory Approval for Building Works (RABW) framework
-
Authority queries: QP responds to technical queries from BCA, SCDF, URA-only registered QPs can respond on the platform
-
Approval and permit to commence: Once approved plans are issued, QP and builder jointly apply for permit to commence works; construction supervision begins. Larger structural or safety-critical projects may also require a Resident Technical Officer to monitor site compliance with the approved plans and maintain inspection records.
BCA processing time for straightforward submissions is 10 to 20 working days. Multi-agency projects involving structural, fire, and planning components take longer-several additional weeks for query resolution cycles. For projects with GFA ≥ 5,000 m², URA requires IFC and SG BIM format submissions rather than simple 2D formats.
Non-QP or Simplified Notification Processes
Common scenarios where submission is a notification or landlord portal upload rather than a formal QP CORENET submission include:
-
BCA minor works notices for insignificant building works (no formal plan submission required)
-
SCDF Minor A&A Lodgement for minor fire-related changes within defined limits
-
HDB e-renovation permits for residential non-structural works
-
MCST/landlord renovation portals for tenant fit-outs within pre-approved guidelines
The typical content for these pathways includes basic layouts, product datasheets, contractor details, risk assessments, and landlord sign-offs-rather than stamped plans from a QP. Even for non-QP pathways, timelines still affect move-in dates: mall management may need 7–14 working days for internal approvals, and HDB permits have their own processing cycles.
The trade-off is clear: non-QP routes involve reduced complexity and lower cost, but also a reduced design safety net. There is no QP overseeing compliance, meaning errors in scope classification fall entirely on the tenant or building owner.
Quick Comparison: QP vs Non-QP Route for Fit-Out Projects
QP route: Only a registered architect or professional engineer can submit. Covers structural works, fire safety modifications, change of use, GFA changes, and envelope alterations. Involves formal multi-agency review through CORENET X. Professional fees range from S$5,000 to S$20,000+ for small to mid-size projects. Higher upfront cost but provides statutory protection, construction supervision, and, where required, a clear path to temporary occupation permit, statutory completion, and formal bca approval.
Non-QP route: Tenants, contractors, or landlord consultants can handle submissions. Limited to non-structural, non-fire-critical works within defined thresholds. Processed through landlord portals, BCA minor works exemptions, or SCDF MAA lodgement. Lower fees but carries higher risk of enforcement if scope is misclassified.
Consider two examples:
-
A 12,000 sq ft office reconfiguration with new enclosed meeting rooms and changed escape routes: this crosses fire safety and potentially structural thresholds-a QP submission is mandatory, likely involving both an architectural QP and fire safety QP.
-
A small 600 sq ft retail unit swapping display fixtures, repainting, and replacing floor tiles within the existing layout: this stays within insignificant building works thresholds-a non-QP route through the landlord’s renovation permit system is sufficient.
The cheapest path is not always the safest. If your project sits near regulatory thresholds, the cost of a QP is far less than the cost of a stop-work order or retrospective regularisation.
Step-by-Step: How to Decide If Your Project Needs a QP
Use this decision framework before signing a lease, awarding a design-and-build contract, or committing to an opening date. Approvals and submissions are categorized based on complexity, safety impact, and structural nature-getting this classification right at the start prevents expensive course corrections later.
Step 1: Clarify Your Scope in Practical Terms
Write down, in plain language, everything you plan to change: walls, ceilings, floors, M&E systems, business capacity, operating hours, heavy equipment, outdoor or façade works, mezzanines, or raised platforms.
Capture specifics: floor area in square metres, number of staff and customers, approximate equipment loads (especially servers, printing equipment, industrial machinery), and whether any outdoor or façade works are involved. This “scope brief” is the starting point for any consultant to advise correctly-and it’s essential for accurate project budget estimation.
Step 2: Screen Against Common QP Triggers
Run through this self-check:
-
Are you touching any structural elements (walls, slabs, beams, columns)?
-
Are you changing fire exits, blocking corridors, or altering sprinkler/detector layouts?
-
Is the use class changing (e.g. office to F&B, warehouse to showroom)?
-
Are you adding gross floor area (mezzanines, enclosing open areas)?
-
Are you installing heavy machinery, high-bay racking, or rooftop equipment?
-
Are you modifying the existing building’s façade, roof structure, or external envelope?
If any answer is “yes” or “not sure,” assume a QP is likely needed until confirmed otherwise by a registered professional. Stellar Structures offers pre-lease and pre-design advisory reviews precisely for this screening step.
Step 3: Check Landlord, MCST and Agency Requirements
Many Grade A office towers, malls, and JTC estates have their own fit-out guidelines that may require QP involvement, with bca approval also flagged for certain scopes, even if BCA technically allows a minor works route. Check your tenancy design criteria, building handbook, and MCST by-laws for keywords like “structural works,” “fire safety,” “QP endorsement,” and “PE certification.”
For strata properties and JTC properties in particular, internal policies can override an otherwise non-QP situation. Private property owners in some developments face similar requirements through MCST by-laws.
Step 4: Engage the Right Professional Early
Appoint a consultant team before finalising fit-out designs or inviting contractors to quote. This avoids redesign once submission requirements become clear.
Who to engage and when:
-
Architect-led team if building envelope, planning permission, or change of use issues dominate
-
Structural PE if major slab modifications, mezzanines, or heavy racking loads are involved
-
Fire safety QP if complex egress changes or high-risk use conversions are planned
-
Multi-disciplinary firm like Stellar Structures for integrated handling across architectural, structural, and fire safety disciplines
-
For larger or more complex construction-stage works, a Resident Technical Officer may also be required for onsite supervision under the QP’s compliance framework.
Typical lead times: 1–2 weeks for initial assessment and high-level advice, longer for detailed design and submission coordination. Engaging a QP at concept stage rather than after contractor appointment can prevent 4–8 weeks of delay.
Common Pitfalls in Misjudging QP vs Non-QP Needs
Misclassification of your submission requirements is one of the most expensive mistakes in the construction industry. Stop-work orders, doubled professional fees, and delayed handover are common consequences-and Stellar Structures regularly assists projects that need rescue after works were started on the wrong pathway.
Underestimating Structural or Load Impacts
The most common mistake: assuming “it’s just a platform” or “it’s only storage” when the added dead load or point loads actually exceed the existing structure’s design capacity. High-bay racking in a warehouse, heavy printing equipment on an upper floor, or a dense server room can all require a structural review and formal structural plan submission.
The fix involves engaging a PE to validate the structural alterations, check floor loading against original design capacity, and-if needed-design strengthening works. Retrospective submissions after works have started are significantly more costly and time-consuming. A&A projects can cost 30–60% more than standard renovations when redesign and retrospective compliance are factored in.
Ignoring Fire Safety Changes in Open-Plan Fit-Outs
Carving enclosed rooms out of open-plan spaces can compromise escape route widths and travel distances, triggering SCDF queries that could have been addressed by a fire safety QP at the design stage.
Consider a call centre conversion: denser seating arrangements and additional enclosed rooms change the occupant load significantly, requiring updated smoke detection, sprinkler layouts, and possibly additional fire exits. Approval for A&A works typically takes 6 to 16 weeks-discovering fire safety non-compliance midway through construction can push your opening date back by months.
The solution: early Fire Code review and egress simulations by a fire safety engineer, integrated into the architectural drawings before authority submission.
Assuming Landlord or Mall Approval Equals Statutory Compliance
A common misconception: “mall management approved it, so it must be legal.” In reality, landlord approval systems focus primarily on aesthetics, services interfaces, and construction management-not full structural or fire compliance for unusual uses. BCA enforces penalties for unauthorized building works up to S$200,000, regardless of what the landlord approved internally.
Landlords’ tenancy agreements almost universally push legal responsibility back to the tenant. Independent QP or engineering advice is essential when your fit-out involves anything beyond straightforward cosmetic refurbishment.
Leaving QP Engagement Too Late
Hiring a QP after contractor appointment regularly leads to redesign, re-costing, and delayed CORENET submissions. Here’s how late engagement typically impacts a project schedule:
-
Weeks 1–2: QP reviews existing building records, discovers structural or fire issues not anticipated by the contractor
-
Weeks 3–4: Redesign of affected elements to meet BCA submission requirements
-
Weeks 5–8: Formal submission, authority processing, query responses
-
Result: 4–8 weeks of delay beyond the original programme
Best practice: engage a QP at concept stage and integrate submission milestones into the project programme from day one.
Budget and Timeline Implications of QP vs Non-QP Submissions
Project managers and SMEs care about this section for good reason: QP involvement affects both soft costs and overall project schedule, but proper engagement upfront reduces the risk of expensive rework and enforcement action later.
Typical QP Professional Fees for Fit-Out Projects
For 2026 Singapore market conditions, realistic fee ranges for small to mid-size fit-outs:
-
A&A submission costs range from SGD 3,000 to SGD 15,000 depending on project complexity and number of agencies involved
-
Structural engineering fees add SGD 2,500 to SGD 8,000 to projects requiring structural plans, calculations, and PE supervision
-
Fire safety QP fees vary based on complexity-simple MAA lodgements at the lower end, full SCDF plan submissions with sprinkler redesign at the higher end
-
Accredited Checker fees apply for larger structural modifications where independent verification is mandated
Common fee structures include lump sum (most common for small fit-outs), percentage of construction costs (for larger projects), plus disbursements for BCA processing fees and authority charges. Stellar Structures can bundle architectural, structural, and fire safety disciplines with authority liaison for more predictable upfront budgeting.
Authority Fees and Processing Times
BCA processing fees range from SGD 195 to several thousand dollars depending on project type and GFA. Timelines vary depending on the level of bca approval and other agency review required. Key processing benchmarks in 2026:
-
Simple non-structural A&A: 10–20 working days for BCA building plan approval
-
Structural plan approval: 7 working days without AC, 10–14 working days with AC
-
Multi-agency projects: Several additional weeks for coordinated review across BCA, URA, SCDF
-
SCDF Minor A&A Lodgement: Generally faster, fewer review cycles, S$90 fee
-
Landlord/MCST renovation permits: 7–14 working days for internal approvals
Approval for A&A works typically takes 6 to 16 weeks end-to-end when you factor in design time, submission coordination, authority queries, and construction permit issuance. Non-QP routes may appear faster but still require lead time and coordination. Help readers avoid unrealistic move-in dates by accounting for the cumulative timeline: design, submission, queries, approval, and then construction.
Hidden Costs of Choosing the Wrong Route
The potential penalties for unauthorised building works are severe: BCA enforces fines up to S$200,000, mandatory reinstatement of non-compliant works, and stop-work orders that halt your entire construction sequence. Indirect costs include lost rental-free periods, delayed revenue, and damage to landlord relationships.
Contrast this with the relative predictability that comes with proper QP involvement. A&A submission costs of S$3,000–S$15,000 and structural engineering fees of S$2,500–S$8,000 are modest compared to the cost of retrospective regularisation after BCA enforcement. Treat QP fees as insurance against regulatory surprises-not as optional overhead.
How Stellar Structures Helps You Choose and Manage the Right Submission Path
Stellar Structures is a Singapore-based engineering and architectural consultancy experienced in both QP and non-QP advisory for commercial fit-outs, additions and alterations, and safety-critical works. Whether your project clearly needs a QP or sits in a grey zone, we help you make the right call before costs escalate.
Pre-Submission Fit-Out Feasibility Review
We review your proposed scope, lease conditions, and as built drawings to classify works as QP-required or eligible for minor/non-QP routes. Deliverables include a brief memo or schematic mark-ups highlighting structural, fire safety, and planning triggers, along with likely authorities, BCA approval, submission requirements, and realistic timelines.
This review can be conducted before lease signing-helping you negotiate fit-out periods with landlords based on accurate submission and approval timeframes rather than guesswork.
Integrated Architect and Engineer QP Services
Stellar Structures supplies both registered architects and professional engineers (Civil/Structural, M&E, fire safety partners), with larger site-intensive projects also coordinating with a Resident Technical Officer during the construction phase, streamlining multi-agency submissions for commercial, industrial, and selected residential projects. Benefits include a single point of contact, coordinated drawings, fewer authority queries due to consistent information, and aligned construction supervision.
This integrated approach is especially valuable for multi-tenant office fit-outs, F&B conversions, factory and industrial facility upgrades, and mixed-use developments where multiple agencies and disciplines intersect.
Support for Non-QP and Landlord-Managed Approvals
Even on non-QP routes, Stellar Structures adds value by reviewing contractor proposals, checking structural and reinstatement implications, preparing technical notes for landlords, and advising on future scalability.
This light-touch advisory is cost-effective for SMEs and smaller tenants-a tech start-up refreshing a co-working office, or a café doing an interior refit within an existing mall unit, can benefit from a quick professional review without the overhead of a full QP appointment. The goal is avoiding over-engineering without compromising safety or future compliance.
Conclusion and Next Steps
Whether you need a registered architect or professional engineer in Singapore depends on structural, fire safety, planning, and use-change triggers-not just the size of your renovation or your project budget. Choosing the correct QP vs non-QP pathway at the start of your project saves time, reduces construction costs, and eliminates the risk of enforcement actions that can derail your operations.
Take these steps before committing to build timelines:
-
Define your full scope in writing-walls, systems, equipment, capacity, and any façade or outdoor works
-
Gather existing plans from your landlord or building management, including as built drawings and fire safety certificates
-
Check landlord and MCST guidelines for QP or PE requirements that may apply regardless of BCA thresholds
-
Run the QP trigger self-check from this article against your scope
-
Consult Stellar Structures for a short pre-assessment before finalising your design or awarding contracts
Related topics worth exploring include the complete A&A submission process, fire safety upgrade requirements under the current Fire Code, and budgeting for multi-agency authority approvals.
If you’re planning a fit-out, addition, or alteration and aren’t sure whether you need a QP, reach out to Stellar Structures for a quick pre-assessment. Getting the pathway right at the start is always cheaper than fixing it later.
Frequently Asked Questions: QP vs Non-QP Submissions
These FAQs address the specific questions project managers and tenants most commonly ask when planning works in 2026.
Do I need a QP for a standard office renovation in 2026?
Repainting, re-carpeting, furniture changes, and many non-structural lightweight partitions usually do not need a QP-these typically qualify as insignificant building works under the building control regulations. However, if your new layout adds enclosed rooms that affect escape routes, requires structural modifications (even minor ones like core-drilling through slabs), or changes the mechanical ventilation or sprinkler configuration, a QP may be required. Confirm with a consultant if your new layout affects fire safety, structural elements, or mechanical systems.
When is a Registered Architect specifically required instead of just an engineer?
A registered architect typically leads when planning permission is needed-change of use applications, gross floor area changes, façade alterations, conservation area controls, or overall building design coordination under the Architects Act and BOA requirements. For a Singapore landed home or landed house, new erection submissions must be made by a registered architect rather than a PE. Structural PEs then support the architect where structural works are affected. For pure structural assessments without planning or envelope changes, a PE may be sufficient as the lead QP.
Can my contractor handle submissions without involving a QP?
Contractors may handle minor permits, landlord renovation submissions, and HDB e-renovation permits for non-structural works. However, they cannot act as QP for building plan submissions to BCA or planning applications to URA, and contractor-only handling is not enough where formal bca approval is required—only a registered architect or professional engineer with a valid practising certificate can fill that role. A QP must submit plans to BCA for any works beyond the insignificant building works threshold. Do not rely solely on your renovation contractor for decisions about whether a QP is required, as the legal responsibility rests with the building owner or tenant.
How early should I appoint a QP if I need one?
Engage a QP at concept design or pre-lease stage, ideally 3–6 months before your target opening date for typical office or retail fit-outs. This allows adequate time for proper design development, authority submission cycles (BCA processing alone takes 10–20 working days for straightforward cases), query responses, and permit issuance-without compressing the construction process unreasonably. For more complex projects involving multiple agencies, structural works, or change of use, allow additional buffer.
What happens if I carry out QP-required works under a non-QP route?
The consequences are significant: BCA enforcement can result in stop-work orders, fines of up to S$200,000, and mandatory reinstatement of non-compliant works. SCDF may issue separate penalties for fire safety violations. Beyond direct penalties, unauthorised building works create problems with insurers (who may void coverage), future property transactions, and landlord relationships. Delays to temporary occupation permit or statutory completion certification can also result.
Retrospective regularisation-engaging a QP after the fact to prepare submissions for already-completed works-is consistently more expensive and time-consuming than doing it correctly from the start. Depending on the scope, rectification or resumed construction may also require a Resident Technical Officer to supervise compliance on site. The structural assessment, revised drawings, and authority re-review process can add weeks and significant cost to what should have been a straightforward project.