




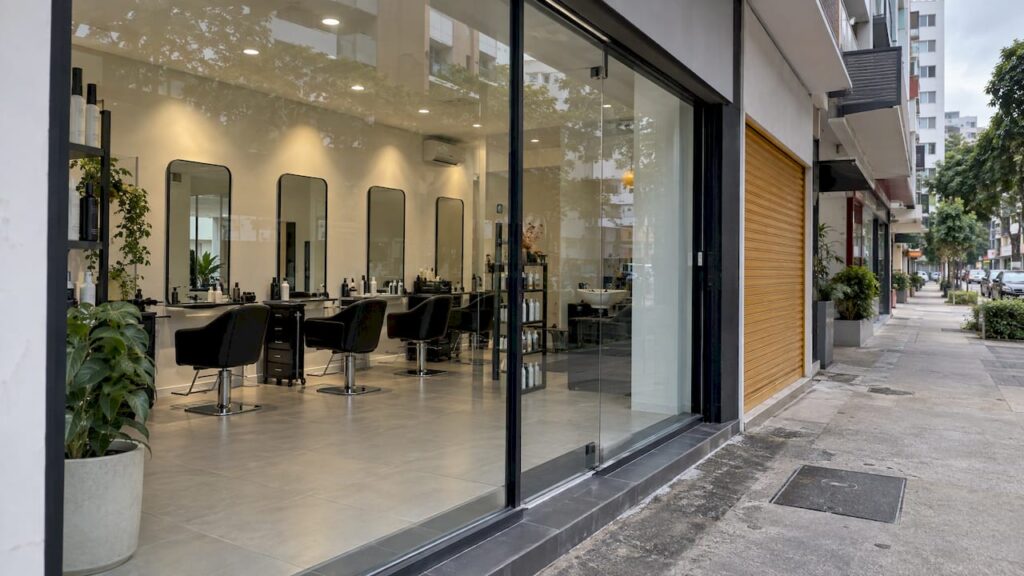
A change of use needs URA planning permission whenever the new activity differs from the use last approved for the premises, for example a shop becoming a commercial school or a beauty salon becoming a restaurant. The application is filed online, costs $500 and generally takes 10 working days, but the outcome depends on the Master Plan zoning, on agency clearances and on the floor area and building form the project can carry. Stellar Structures prepares and files URA submissions and approvals, together with the BCA, SCDF, JTC, HDB, PUB, LTA, NEA and NParks submissions that usually run alongside them, so the use approval, the works approval and the operating clearances are planned as one sequence.
TL;DR
- Changing the approved use of a premises generally requires URA planning permission, assessed against Master Plan zoning, prevailing guidelines and the effect on neighbouring developments.
- Confirm the approved use before signing a lease or purchase. URA’s paid enquiry costs $54.50 per unit, and URA SPACE shows allowable and last approved uses for shophouses and selected commercial and industrial properties.
- A full application costs a non-refundable $500 and generally takes 10 working days. Eligible uses in selected commercial buildings and first-storey shophouse units can use the $150 Lodgment Scheme, with deemed approval on successful submission.
- Change of use approval does not replace fire safety, licensing or landowner approvals. These are obtained separately.
- Gross floor area (GFA) and, for landed homes, envelope control set how much floor area and building form a project can carry.
Table of Contents
- When a change of use needs URA permission
- Check the approved use before committing
- Who can apply and what to prepare
- Fee, timeline and decision
- The Change of Use Lodgment Scheme
- Approvals that sit beside URA’s
- Gross floor area and why it governs the project
- Envelope control for landed homes
- Our perspective
- Taking the application to a specialist team
- FAQ
- Sources
When a change of use needs URA permission
Each premises has intended and allowable uses, and URA advises that it cannot be used for any other purpose without planning permission to change the use. URA’s own examples of a change that may need permission are a shop becoming a commercial school or a beauty salon becoming a restaurant.
The statutory reference point is the Planning (Use Classes) Rules under the Planning Act 1998. They define the use classes, for instance Class I shop, Class II office, Class III restaurant, Class XII child care centre and Class XVIII commercial school. A change from one class to another is what triggers the application.
URA assesses an application on Master Plan zoning, prevailing guidelines and whether the new use is compatible with neighbouring developments. The reason is amenity: a different use can bring noise, odour, traffic or crowds to adjoining premises. URA also works with SLA, LTA, SPF and NEA so the proposal meets their requirements as well as planning and land use considerations.
Cases that do not go through URA
Some changes are authorised and do not require URA planning permission. According to URA’s planning permission page, these include changes of use on SLA-leased land where the new use accords with the lease conditions, changes of use in HDB commercial premises, and changes of use for commercial premises in JTC Business Park developments and People’s Association Community Centres and Clubs, as stated in a circular dated 2 February 2026. These premises have their own landowner approvals, which is why the landlord’s rules need to be read before any filing is prepared. We handle HDB and JTC submissions alongside URA work.
Check the approved use before committing
The cheapest mistake to avoid is signing a tenancy for a unit whose approved use does not match the business. Checking takes two routes:
- URA SPACE, URA’s online map portal, shows allowable and last approved uses for shophouses and selected commercial and industrial properties. For shophouse units, a Qualified Person (QP, the registered architect or Professional Engineer who submits plans to the authorities) can see whether a proposed use is likely to be allowed and whether planning permission is required.
- Enquiry on Approved Use of Premises is URA’s e-service. It costs $54.50 including GST per unit, needs only the unit address, and replies instantly if the use is in the online database, otherwise within 10 working days after a records search. It states the approved use. It does not advise whether a change would be allowed.
URA SPACE also offers downloadable planning decisions and notices for each site issued since 2000, including Written Permissions that state approved GFA, approved use and planning conditions. For an investor weighing an acquisition, those documents show what the site was actually granted.
Site choice is part of the same decision. Teams comparing candidate addresses often start with site selection software for commercial real estate, and the approved-use check then confirms whether the preferred address can legally host the intended activity.
Who can apply and what to prepare
The application is submitted through GoBusiness Singapore. The business owner, landlord, consultant or a Qualified Person may apply. The file normally contains:
| Document | Purpose | Where it goes wrong |
|---|---|---|
| Location plan | Identifies the unit and its surroundings | Wrong unit or level marked |
| Floor plan showing proposed layout and usage | Shows what activity sits where | Layout does not match the use declared |
| Owner’s consent | Confirms the owner agrees to the change | Consent missing when the applicant is a tenant |
| Landowner consent (SLA, HDB or JTC) where applicable | Required on state or agency land | Requested late, holding up the whole file |
| Cover letter and agency clearances | Explains the proposal and supports it | Clearances from SCDF, LTA, NEA or PUB not yet obtained |
The table follows URA’s list of required documents, which also notes that SCDF, LTA, NEA or PUB clearances may be needed depending on the use. The floor plan is where most files weaken: it has to show the proposed layout and the usage of each area consistently, because that drawing is what URA assesses and what any conditions refer back to. Our commercial fit-out permits guide sets out how these documents connect to the works approvals that follow.
Fee, timeline and decision
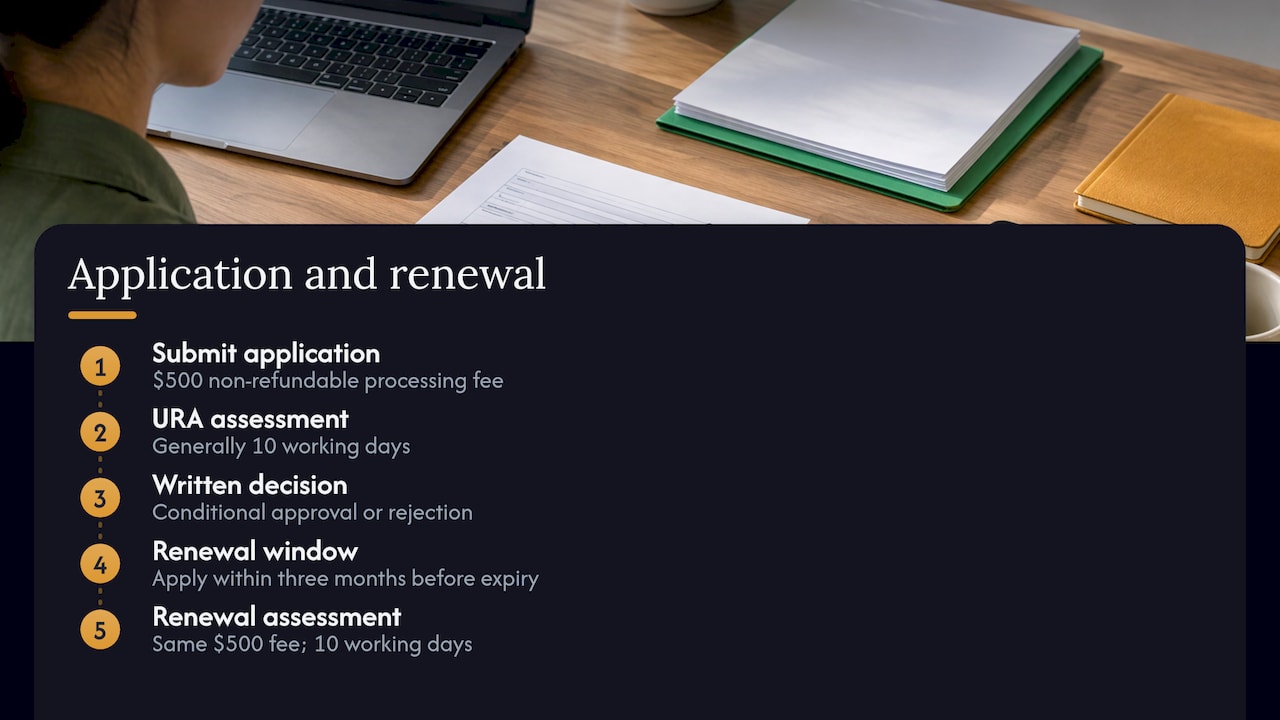
The processing fee is $500 and non-refundable. Assessment generally takes 10 working days, and longer where the submission is incomplete or other agencies must be consulted. Because the fee is not refunded if the application fails, a complete and consistent file matters more here than speed.
The written decision can be approval with conditions or a rejection. Some uses are granted only as a Temporary Permission for a fixed period. For those, URA requires a renewal of use application within three months before expiry, with the same $500 fee and 10-working-day assessment, and SLA may collect a Land Betterment Charge on renewal. Diary the renewal window on the day the permission is issued.
Conditions attached to approval can require action before the new use starts, and the process is not wholly within URA’s control when several agencies are involved. Plan the opening date from the last clearance, not from the URA decision. Our URA submission process timeline article walks through the sequence.
The Change of Use Lodgment Scheme
Lodgment is a faster route for a defined set of cases. Under URA’s Lodgment Scheme, a successful lodgment is deemed approved, with an acknowledgement slip emailed the same day, at a $150 non-refundable fee. It applies only to pre-identified uses within selected commercial buildings and the first storey of shophouses on sites zoned Commercial, Commercial & Residential, Hotel or White, and only if every lodgment condition is met.
For commercial buildings, URA specifies the eligible building types and uses:
- Eligible buildings: standalone commercial developments, and commercial podium blocks physically segregated from residential and hotel uses.
- Eligible uses: gym or fitness centre, commercial school, pet shop or pet grooming, office (not where activity-generating first-storey uses are required, and excluding car trading offices), active ageing or senior care centre, social service facility or family service centre, and laundromat.
A proposal that falls outside these lists, or a building that does not meet the criteria, must submit the full application. Establishing eligibility before filing avoids paying $150 for a lodgment that cannot be accepted.
Approvals that sit beside URA’s
A use approval from URA is a planning decision. It is not a fire safety clearance, a licence or a building works approval. After it, applicants must separately obtain the relevant agency permits and licences, such as SCDF fire safety clearance, an SFA foodshop licence or an ECDA childcare licence, through GoBusiness Singapore. Premises leased from SLA, HDB or JTC also need the landowner’s consent.
In practice three tracks run in parallel:
- Use approval (URA), which permits the activity.
- Works approvals (BCA, plus PUB, LTA, NEA or NParks where relevant), which permit the construction or alteration. Where the project adds a mezzanine, see our mezzanine floor approval guide.
- Fire safety and operating clearances (SCDF and licensing agencies), which permit occupation and trading. Our notes on SCDF submissions for commercial and industrial premises and the shophouse fire safety guide cover the second and third tracks for those building types.
A change of use that raises the occupant load or adds cooking, for instance, often changes the fire protection requirement. Treating the three tracks as one programme prevents a tenant from paying rent on a unit that cannot yet open.
Gross floor area and why it governs the project
GFA is the measure URA uses to cap how much floor space a site may carry, and it is the number most often disputed between a design and an approval. According to URA’s GFA handbook, all covered floor area, uncovered area used for commercial purposes, and strata area are counted as GFA unless exempted, whether or not the space is accessible or usable.
The calculation rules in the handbook work as follows:
- GFA is the total covered floor space measured including the half thickness of external walls or facade elements such as windows, railings and curtain walls, and excluding voids.
- For party walls, the full thickness of the shared wall that forms part of the building is included.
- The handbook lists items that are counted, partially counted and not counted, and URA reserves the right to interpret GFA matters on the merits of each specific design.
That last point is why a GFA schedule should be prepared by the QP against the handbook’s listing, item by item, before a design is fixed. Areas that look like circulation or services can be counted, and a mezzanine added during a fit-out is typically counted as floor area.
The Gross Plot Ratio (GPR) is the ratio of a building’s GFA to its site area, with the allowable GPR guided by the Master Plan. The handbook allows bonus GFA above the Master Plan GPR up to a maximum of 10% of that GPR. The bonus is not carried over on future redevelopment, and several incentive schemes together cannot exceed the 10% cap. As an illustration only, a site with a Master Plan GPR of 2.8 could not exceed 3.08 even with several incentives combined.
The handbook is updated from time to time, so confirm the current wording on URA’s page at submission. URA also offers a GFA Verification service through its e-services, which is relevant where an existing floor area has to be established before a change of use is planned.
Envelope control for landed homes
For landed owners planning additions and alterations or a rebuild, the controlling rule is the envelope rather than a plot ratio. For bungalows, URA’s handbook states that development at plot level must follow envelope control guidelines, which set the allowable building envelope from storey-height controls and setback requirements, and that the allowable GFA is the resultant of the allowable height and envelope.
URA’s clarifications on landed housing guidelines give the working parameters:
- Maximum building height is 12m in 2-storey areas and 15.5m in 3-storey areas, measured from the allowable external platform level or PUB’s minimum platform level.
- Only specified features may protrude beyond the envelope profile: car porch roofs, roof eaves, ledges, adjoining-house screen walls, safety railings or parapets, and lift overruns.
- Since the guidelines were formally adopted in July 2021, mezzanines may exceed 50% of a typical floor plate and attics may be proposed flexibly within the envelope. Roof terraces must be at least 3m below the top extent of the envelope.
For an owner, the consequence is direct: floor area comes from fitting habitable volume inside the envelope, so the structural scheme, the roof form and the platform level are settled together. This is where early structural and architectural input pays off, because a slab level moved by a few hundred millimetres can decide whether an attic or a roof terrace fits.
Our perspective
Most delays on a change of use trace back to a mismatch between three documents: the use the landlord has on record, the layout the tenant intends and the clearances the agencies need. The URA application itself is short. The work is in making those three agree before the file is lodged.
Our firm is led by a Professional Engineer with decades of experience in Singapore infrastructure, and our teams cover architectural, structural, geotechnical and M&E design alongside BCA, URA, HDB, JTC, SCDF, PUB, LTA, NEA and NParks submissions. That range matters on a change of use because the use approval, the works approval and the fire safety submission draw on the same drawings. When one team prepares them, a change made for one agency is carried into the others.
We therefore advise owners and developers to treat the approved-use check, the GFA schedule and the agency clearance list as a single piece of early work, before a lease is signed or a design is frozen. Our approach is to keep solutions feasible and cost-effective for the project at hand.
Aman
Taking the application to a specialist team
If your project involves a change of use together with alterations, our URA submission and approvals service covers the application, and the BCA, SCDF and other agency submissions can be handled in the same engagement. Our guide on how to apply for URA approval and the step-by-step approval roadmap show what each stage involves. Start from the Stellar Structures home page to contact the team with your unit address and intended use.
FAQ
Who can apply for a URA change of use?
The business owner, the landlord, a consultant or a Qualified Person can apply through GoBusiness Singapore. Where the premises sit on SLA, HDB or JTC land, the landowner’s consent is also needed. A QP is the usual choice when the change comes with building works.
What does change of use lodgment mean?
Lodgment is a simplified route for pre-identified uses in selected commercial buildings and first-storey shophouse units on eligible zones. It costs $150 and is deemed approved on successful submission, with an acknowledgement slip emailed the same day. Proposals that do not meet the conditions need a full application.
How much does a URA change of use cost and how long does it take?
The full application carries a non-refundable $500 processing fee and generally takes 10 working days. It can take longer if the file is incomplete or other agencies must be consulted. Checking the approved use beforehand through URA’s enquiry service costs $54.50 per unit.
Does approval from URA let me start operating?
No. URA’s approval permits the use only. Fire safety clearance from SCDF, licences such as an SFA foodshop licence or an ECDA childcare licence, and any building works approvals are obtained separately.
Is GFA the same as the floor area I lease?
Not necessarily. URA counts covered floor area measured to the half thickness of external walls, includes the full thickness of party walls, and excludes voids, so the figure on a lease or brochure can differ from the GFA URA recognises. A QP can reconcile the two against URA’s GFA handbook.
Sources
- Changing the Use of Your Property, URA
- FAQs for Enquiry on Approved Use of Premises, URA
- Residential Property and Business Owners’ Guidelines, URA
- Useful features for QPs in URA’s online map portal, URA
- Planning (Use Classes) Rules, Singapore Statutes Online
- Planning Permission, URA
- Renewal of Use, URA
- Change of Use Lodgment, URA
- Lodgment Scheme within Commercial Buildings, URA
- Gross Floor Area, URA
- Bungalows (or Detached Houses), URA
- Clarifications on Landed Housing Guidelines, URA
- Check URA Approved Use Before You Sign, PropertyHQ
- Site selection software for commercial real estate, StreetSpring
Recommended
- BCA Modification Application: Amendment Plans in Singapore
- Guide to Industrial Change Applications in Singapore
- Regularisation of Unauthorized Renovations in Singapore and Fixing Unauthorized Renovations Left by Previous Owners
- Commercial Fit-Out Permits in Singapore: Approvals Guide