




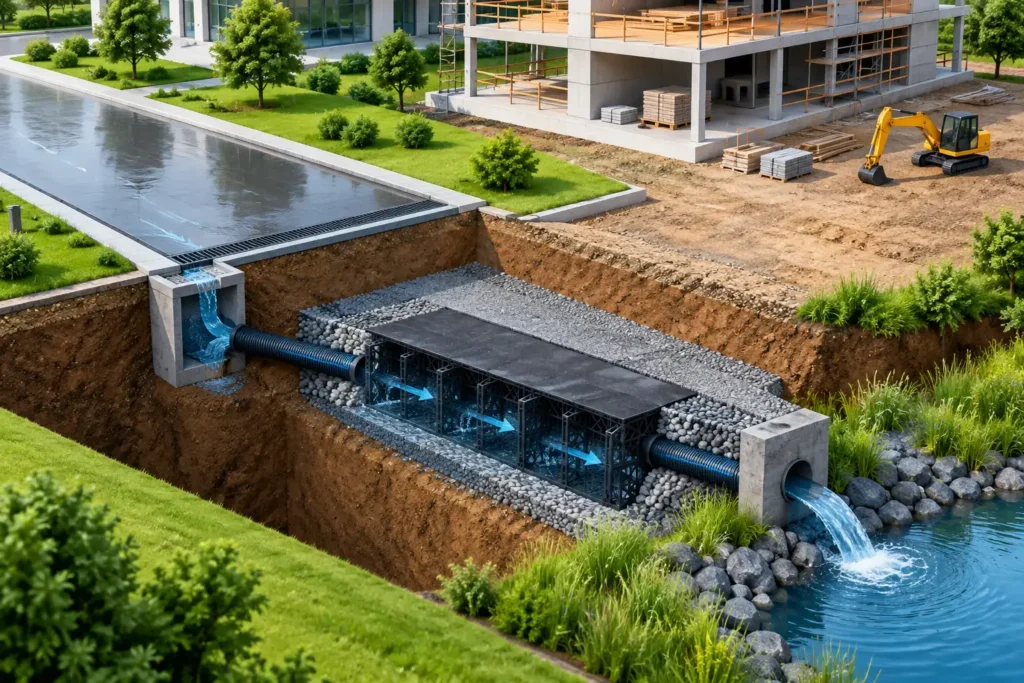
A site can have a sound building design and still become an expensive problem if water has nowhere reliable to go. Poor drainage design can lead to ponding at entrances, saturated soil around foundations, damaged pavements, overwhelmed pipes, and disputes over runoff crossing property lines. These issues are rarely solved well after concrete, landscaping, and utilities are already in place.
For property owners, developers, and contractors, drainage should be addressed as an early design and coordination item. It affects site levels, structural details, utility routing, landscape works, construction sequencing, regulatory submissions, and long-term maintenance. The practical objective is straightforward: collect water, direct it safely, discharge it lawfully, and keep it away from buildings and critical areas.
What Effective Drainage Design Must Achieve
Drainage design is not simply the selection of drains, pipes, and catch basins. It is the coordinated planning of how rainfall moves across roofs, paved areas, landscaped ground, retaining walls, ramps, and below-grade spaces. Every surface has a fall, every low point needs an outlet, and every outlet must have adequate downstream capacity.
A workable system must manage both frequent rainfall and more severe storm events. It must also account for the consequence of blockage, surcharge, or temporary downstream restrictions. A drain at the lowest point of a driveway may work under normal conditions but become a flooding risk if debris blocks the grate or a public drainage connection is surcharged during a major storm.
The appropriate solution depends on the property type and use. A landed residence may need careful grading around the house, roof downpipe routing, and driveway drainage. A warehouse may require larger surface drainage systems that account for wide roof areas, loading bays, truck circulation, and operational washdown. A commercial redevelopment may involve constrained boundaries, existing services, neighboring properties, and limited opportunities to alter discharge points.
Start With Levels, Not Drain Products
The most consequential drainage decisions are often made before pipe sizes are calculated. Existing and proposed levels determine where water will flow. If finished floor levels, driveway gradients, road levels, and external ground levels are not coordinated, the project can inherit a problem that no additional floor drain will fully solve.
The design team should establish a clear level strategy early. This includes finished floor elevations, threshold levels, pavement crossfalls, planter edges, ramp transitions, retaining wall drainage, and the intended overland flow route during exceptional rainfall. Water must not become trapped against the building because a new paving layer, boundary wall, or landscape feature has created an unintended low point.
For renovation and addition projects, existing conditions deserve particular attention. Original drawings may not reflect later works, settlement, resurfacing, informal drain connections, or changed neighboring levels. A site survey and visual inspection can reveal ponding marks, deteriorated drain channels, broken grates, inadequate falls, and roof discharge that currently spills onto walkways or adjacent lots. These observations often provide better direction than assumptions based only on old plans.
Match Collection Methods to the Source of Water
Different surfaces produce runoff differently, so the drainage system should not be treated as one generic network. Roof runoff is concentrated and predictable, typically collected through gutters, downpipes, roof drains, and leaders. Paved yards and driveways create rapid surface runoff and require carefully located inlets or trench drains. Landscaped areas may absorb some water, but saturated soil, compacted fill, and steep slopes can still generate significant flows.
At building interfaces, detail matters. Door thresholds, basement access points, loading docks, recessed courtyards, and mechanical rooms are common vulnerability points. A trench drain may be appropriate at a ramp or large opening, but it needs a maintainable outlet and enough depth for the required pipe connection. Raising a threshold can reduce water entry risk, but it may affect accessibility, architecture, and permitted building heights.
Subsurface drainage also has a distinct role. Perforated drains behind retaining walls or around certain below-grade structures relieve hydrostatic pressure and collect groundwater. They are not a substitute for properly grading the site surface. Nor should they be connected without considering sediment control, maintenance access, and the permitted discharge arrangement.
Size the System for Real Conditions
Hydraulic sizing should be based on the applicable local design criteria, contributing catchment areas, rainfall intensity, surface characteristics, and allowable discharge conditions. Pipe diameter alone does not indicate whether a system is adequate. A large pipe with insufficient slope, a poorly placed inlet, or a restricted downstream connection can still fail during a storm.
The design should consider the full drainage path: collection point, lateral pipe, inspection chamber or manhole, downstream carrier drain, detention or treatment system where required, and final legal outfall. Each part must work with the next. This is especially relevant when a project connects to an existing private or public drainage network with unknown capacity or constrained invert levels.
There are trade-offs. Increasing pipe sizes may improve capacity but can create conflicts with shallow utilities, structural beams, or limited cover. Deepening a drain may solve a gravity-flow issue but increase excavation, shoring, and construction cost. On a tight urban site, a controlled detention approach may be necessary where unrestricted discharge is not accepted. The preferred solution is the one that is hydraulically sound, buildable, maintainable, and aligned with authority requirements.
Coordinate Drainage With Structure, Architecture, and Utilities
Drainage failures often come from coordination gaps rather than incorrect calculations. The architectural plan may show a flush terrace door where the civil design needs a raised threshold. A structural grade beam may obstruct a proposed pipe route. An electrical pit may occupy the only workable low point. Landscaping may introduce planters that redirect runoff toward the building.
Early coordination avoids reactive site changes. Drainage routes should be reviewed alongside foundation layouts, retaining walls, utility corridors, external paving, vehicle access, and landscape features. Where pipes pass near structures, the team should confirm cover requirements, construction clearances, and whether sleeves or openings are needed. Where drainage crosses driveways, the selected pipe and bedding detail must withstand expected loading.
This integrated review is particularly valuable for projects involving multiple scopes, such as additions and alterations, mezzanine works, façade improvements, new external stairs, or changes to site access. Stellar Structures approaches these interfaces as part of the wider engineering and approval process, rather than treating drainage as an isolated drawing package.
Design for Inspection and Maintenance
A drainage system that cannot be cleaned will not remain effective. Leaves, sediment, construction debris, grease, and landscape material can reduce capacity quickly. Grates should be accessible, inspection chambers should be sensibly located, and drain runs should allow practical rodding or jetting where needed.
Maintenance requirements should influence the design from the outset. A narrow channel drain hidden beneath fixed decking may look neat but become difficult to service. A catch basin located in a busy loading area may require traffic control every time it is cleaned. In some cases, a slightly more visible but accessible drainage feature is the better commercial decision.
Construction-stage protection is equally important. Newly installed drainage can be damaged or blocked before handover if open inlets are not protected and sediment is allowed into the system. Contractors should sequence earthworks, paving, drain installation, and final cleaning carefully, with checks before the system is placed into service.
Support Approvals With Clear, Coordinated Documentation
Drainage submissions and permit reviews typically require more than a schematic plan. Authorities and reviewers may need site drainage layouts, proposed levels, catchment information, hydraulic calculations, connection details, discharge information, and relevant sections or profiles. The exact documentation depends on the project location, scope, and governing agency.
Clear drawings reduce questions during review and reduce ambiguity on site. Plans should show flow direction, drain sizes, invert levels where required, inspection points, existing and proposed drainage, and the final discharge route. Details should address critical interfaces, particularly ramps, retaining walls, roof drainage, and building thresholds.
For existing properties, the consultant may also need to identify whether prior works were approved, whether the proposed system alters an existing legal outfall, and whether neighboring conditions create drainage constraints. Resolving these points early is usually less costly than revising a completed site plan after an authority comment or construction conflict.
Treat Water as a Site Planning Issue
The best time to solve drainage is when the project team still has flexibility over levels, layouts, and external works. Once the building footprint, pavement elevations, and utility routes are fixed, choices become narrower and more expensive.
A practical drainage review should therefore happen before finalizing the site plan, not after water starts collecting at the lowest corner. When the drainage strategy is coordinated with structure, architecture, utilities, approvals, and maintenance, it protects more than the property. It protects the project schedule, construction budget, and the confidence of everyone responsible for the asset.