




Introduction
Any addition and alteration (A&A) or renovation project in Singapore that affects structural integrity, involves temporary works, modifies fire safety systems, or needs building plan approval will require a Qualified Person (QP). Under the Building Control Act, commercial and residential owners cannot proceed with works affecting structural elements, load-bearing walls, fire protection systems, or regulated submissions without a QP to handle design, authority submission, supervision, and certification.
This guide is written for property owners, developers, contractors, statutory boards, and property managers in Singapore planning A&A or renovation works for commercial buildings, residential units, or industrial properties. It focuses on when QP engagement is mandatory, how requirements differ across property types, what must be submitted to the Building and Construction Authority (BCA), Urban Redevelopment Authority (URA), and Singapore Civil Defence Force (SCDF), how temporary works supervision fits under Workplace Safety and Health (WSH) rules, and what to expect on cost, timeline, and appointment steps. The issue is not just administrative: proper QP involvement is a legal and safety requirement that helps prevent rejected submissions, stop-work delays, fines, structural risk, and fire-safety non-compliance.
In short: You need a QP whenever your A&A or renovation works go beyond cosmetic changes and cross into structural, fire safety, temporary works, or authority-approval territory. If the works are only minor and do not change structural integrity or gross floor area, formal approval may not be required.
By the end of this article, you will understand:
-
The exact scenarios that trigger mandatory QP engagement for both commercial and residential owners
-
How BCA, URA, and SCDF submission processes intersect with QP requirements
-
Why temporary works PE sign-off and QP supervision of scaffolding and formwork are critical safety obligations
-
The cost implications and timeline impacts of proper QP engagement versus non-compliance
-
Practical steps to classify your proposed works and appoint the right QP
Understanding Qualified Person (QP) Requirements
A Qualified Person (QP) is a BCA-registered Professional Engineer (PE) or Registered Architect (RA) who holds a valid practising certificate and bears statutory responsibility for certifying that building works comply with Singapore’s building control regulations. A Qualified Person must be registered with the Board of Architects (BOA) or the Professional Engineers Board (PEB) in Singapore.
The QP’s legal accountability under the Building Control Act is substantial. When making plan submissions to BCA, URA, or SCDF, the QP must certify that structural plans, calculations, and designs comply with applicable laws. If works deviate materially and compromise structural integrity, the QP faces professional disciplinary action and legal liability. Works affecting safety or requiring authority clearances must involve a Qualified Person-this is not optional.
Types of Qualified Persons
The type of qualified person QP your project requires depends directly on your proposed scope of work:
Professional Engineer (PE): A professional engineer registered in the structural or civil discipline is required for any project involving structural changes-modifications to load bearing walls, columns, beams, floor slabs, or foundations. Structural modifications often involve load bearing walls and require a PE endorsement. PEs in mechanical or electrical disciplines handle specialized systems where relevant.
Registered Architect (RA): Required for URA planning submissions, conservation permissions, changes of use, and facade restoration. The RA coordinates with PEs where structural integrity is involved. A QP’s approval is necessary for A&A works affecting external facades.
Fire Safety QP: Often an RA or PE with the relevant discipline, required under the Fire Safety Act for any work that alters fire protection systems, escape routes, or fire compartments. Certain renovations may require clearance from the Singapore Civil Defence Force through this QP.
Statutory Authority and Building and Construction Authority Submission Requirements
Three primary authorities govern when QP engagement becomes mandatory:
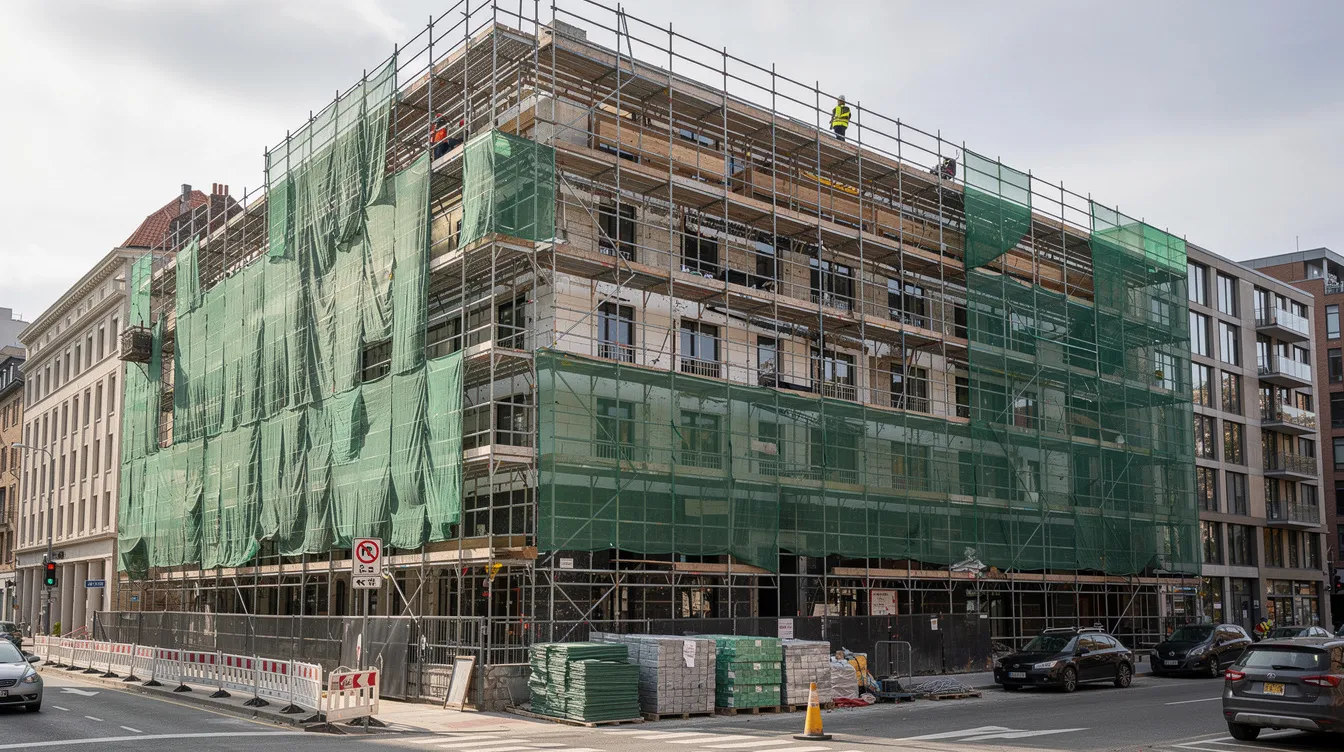
BCA Structural Plan Submissions: A Qualified Person (QP) must submit plans to BCA for any works involving load bearing walls, structural supports, or new structural elements. For A&A works that materially affect key structural elements, BCA requires an Accredited Checker (AC) to independently review the PE’s design calculations. A&A works require submission to the BCA by a Qualified Person, and projects requiring building plan approvals must have plans submitted by a Qualified Person. Over 40% of stop-work orders issued are due to non-compliant structural works.
URA Planning Submissions: The urban redevelopment authority requires QP-prepared submissions for works involving change of use, external walls modifications, facade alterations, conservation, or extensions that affect gross floor area. URA’s Planning (Qualified Persons) Rules 2017 define schedules for exempted works-minor A&A to landed housing and single residential units may qualify. URA reviews A&A applications within 4 to 6 weeks.
SCDF Fire Safety Submissions: SCDF requires plan approval for installation, addition, alteration, or relocation of fire protection systems including sprinklers, fire alarms, and emergency exit signs. For Minor Additions/Alteration Works, SCDF operates a lodgment scheme where plans must be endorsed by a QP, with post-completion certification confirming compliance.
Understanding these authority submission pathways leads directly to the question of how requirements differ based on property type.
Commercial vs Residential QP Requirements
While the regulatory framework applies universally, the practical triggers for QP engagement differ significantly between commercial buildings, residential properties, and industrial premises. A QP coordinates BCA and URA submissions for A&A works regardless of property type, but the scope and complexity of those submissions vary.
Commercial Property QP Scenarios
Commercial renovations trigger requirements for adherence to BCA and SCDF fire safety regulations, and the stakes are correspondingly high.
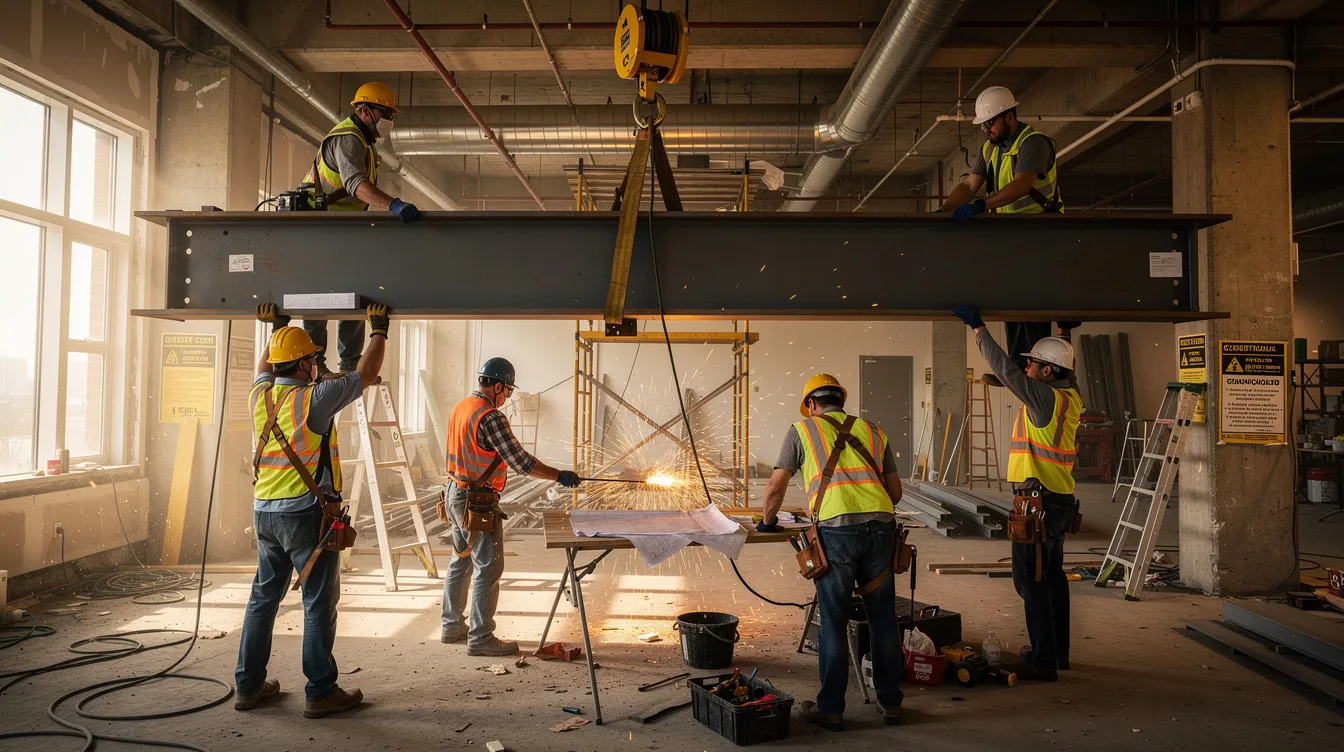
Mezzanine floor installations are among the most common examples of commercial A&A works requiring comprehensive QP involvement. Constructing a mezzanine floor qualifies as A&A work and triggers structural plan submission to BCA, requiring PE endorsement with loading calculations, stair and exit compliance, and often SCDF plan approval if modifications affect egress. A notable enforcement case involved a commercial unit director fined for building an illegal mezzanine level that remained undetected for 11 years without BCA or SCDF plan approvals. Commercial A&A projects can range from SGD 100,000 to over SGD 500,000 depending on project complexity.
Facade modifications affecting the building envelope-cladding changes, storefront alterations, external walls reconfiguration-require both a registered architect and a structural engineer if loads or structural supports are altered. URA and BCA require coordinated plan approval, and external façade changes may require URA Conservation Guidelines compliance.
Fire safety system changes in commercial premises, such as sprinkler installation, fire alarm relocation, or changes to escape routes, fall under SCDF plan approvals. The QP must prepare plans and certify that prescribed codes are satisfied. Change of use in commercial spaces-for instance, converting an office into a restaurant-often requires urban redevelopment authority planning permission and SCDF submission for kitchen exhaust, LPG systems, and altered occupant loads. Complex changes to mechanical, electrical, and plumbing systems necessitate licensed tradespeople involvement alongside QP coordination.
Residential Property QP Scenarios
Residential renovation works require QP engagement more frequently than most homeowners expect.
HDB flat renovations involving structural works-such as hacking load bearing walls-require a PE structural assessment to confirm structural integrity of the existing building. HDB requires additional controls for A&A works on flats, including submission of structural plans with as-built reinforced concrete columns and walls boldly indicated. An HDB registered contractor must be engaged. A mid-range HDB renovation costs SGD 30,000 to SGD 60,000, while A&A works on HDB flats typically cost SGD 50,000 to SGD 120,000-reflecting the added professional fees and authority submission costs.
Landed property extensions present some of the most QP-intensive residential scenarios. A&A works include adding a new room extension, adding a roof structure over a balcony, or building a rear extension to increase usable space. These require both URA planning approval through an RA and BCA structural submission via PE. For terrace houses and landed houses, even enclosing a balcony with permanent walls is classified as A&A work. Constructing a roof terrace or altering the roof form may also trigger submissions. Private property owners undertaking landed renovations should note that while minor interior non structural works may be exempted, this can include replacement works to the existing floor if they remain non-structural and within exemption schedules, but a QP should still advise to confirm whether the proposed works fall within those schedules.
Condominium unit modifications affecting structural elements common to the existing structure-walls that are load bearing, additions requiring new structural supports, or modifications to common property-mandate a structural QP. SCDF rules apply if shared fire safety elements are affected. Even seemingly simple works like removing internal walls require a technical assessment to confirm whether the wall is load bearing before proceeding.
Industrial and Specialized Properties Structural Works
JTC industrial premises present unique challenges. Operational modifications such as adding heavy machinery or altering structural supports for industrial projects require QP involvement for structural and safety code compliance, plus plan approvals to relevant building and planning authorities. Factory renovation approvals follow specific pathways.
Heritage and conserved buildings demand specialized expertise. URA’s A&A submissions for conserved shophouses must be made by a QP RA and must preserve heritage fabric. The consequences of non-compliance are severe: in a notable Little India case, an owner was fined S$250,000 for removing architectural features from a conserved shophouse without authorization, demonstrating that facade restoration and heritage works without correct QP submissions lead to enforcement and restoration orders.
Industrial properties handling hazardous materials, petroleum, or flammable substances may trigger Quantitative Risk Assessments (QRAs) and require fire safety QPs alongside Registered Inspectors.
These property-specific requirements set the stage for understanding the detailed procedures that QPs must follow, particularly for temporary works and site safety.
Detailed QP Engagement Procedures and Safety Requirements
With an understanding of which property types and project scopes trigger QP engagement, the next critical area is how QPs execute their responsibilities-especially regarding temporary works, where Workplace Safety and Health (WSH) guidelines impose rigorous inspection requirements to prevent structural collapse.
Temporary Works and QP Supervision Process
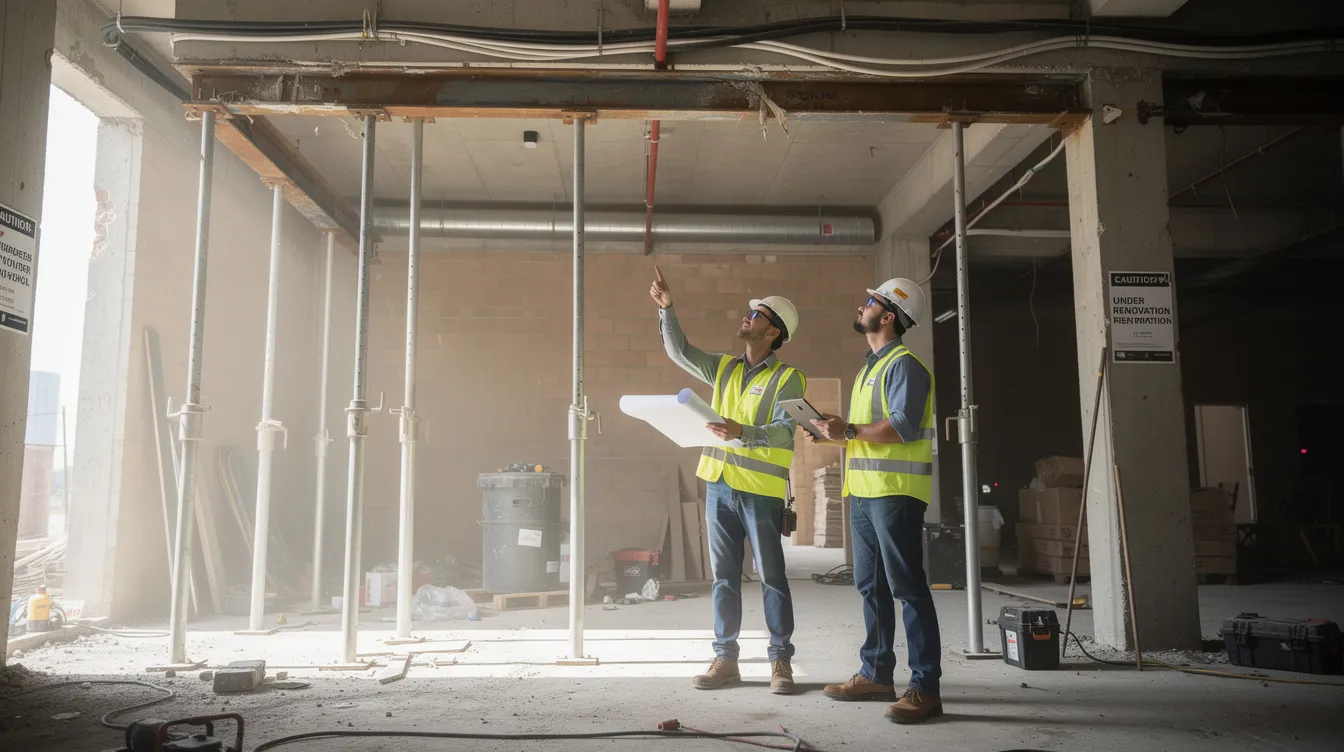
Temporary works-scaffolding, formwork, falsework, shoring, and other support structures-are among the most safety-critical aspects of any A&A or renovation project. The WSH (Construction) Regulations 2007 mandate that these structures must be designed, inspected, and supervised by a Professional Engineer or competent person. The construction sequence for any project involving structural renovation works must account for how the existing structure is temporarily supported while permanent modifications are made.
The temporary works design and supervision process follows a strict sequence:
-
Structural assessment and temporary works design by PE: Before any demolition or structural modification begins, the PE must assess the existing building’s condition, review as-built drawings, and design temporary support structures (shores, props, bracing) that safely transfer loads during construction. For formwork and falsework supporting new floor slabs or beams, the PE produces detailed calculations and drawings specifying materials, connections, and load capacities.
-
Scaffolding and formwork inspection certification: All temporary works installations-scaffolding, formwork, shoring systems-must be inspected before use. Under WSH regulations, formwork remaining in place for more than one week, or after load changes or adverse weather events, must be re-inspected by the PE. The inspection schedule, supervisor appointments, and duties are stipulated in the regulations with mandatory record-keeping.
-
Construction supervision and safety sign-off procedures: During active construction, the QP conducts regular site inspection visits to verify that temporary works remain stable and that permanent structural works are being executed according to approved plans. The PE signs off on critical construction stages-concrete pours, steel connections, load transfers from temporary to permanent structure. A BCA licensed builder must be on site executing the works under the QP’s supervision.
-
Completion certification and handover documentation: Upon completion, the QP certifies that all permanent works comply with approved plans and that temporary structures have been safely removed. For BCA submissions, this involves completion certification. For SCDF works, Registered Inspectors conduct final inspections alongside QP certification.
Failure to follow this process has direct safety consequences. Formwork collapse, scaffold failure, and inadequate shoring are among the leading causes of construction site fatalities in Singapore. The WSH Act imposes penalties on both contractors and responsible PEs when temporary works are not properly designed or supervised.
Project Type vs QP Requirement Matrix
The following matrix provides a synthesis of when QP engagement becomes mandatory across different project types and property categories:
|
Project Type |
Residential Requirements |
Commercial Requirements |
Industrial Requirements |
|---|---|---|---|
|
Interior renovation (non-structural, built in carpentry, finishes) |
No QP needed if no structural elements, fire safety, or external walls affected |
No QP if cosmetic; SCDF lodgment if fire systems relocated |
No QP if cosmetic; check fire safety and WSH compliance |
|
Structural A&A (load bearing walls, columns, beams, floor slabs) |
PE mandatory for structural plans; RA if gross floor area or external facade affected |
PE mandatory; AC review if materially affecting existing structure; SCDF if fire compartments altered |
PE mandatory; additional JTC/development board approvals |
|
External modifications (facade, rear extension, roof terrace, air conditioning units on external walls) |
RA for URA submission; PE if structural supports involved |
RA + PE coordination; URA conservation compliance for heritage buildings |
PE + authority submission to relevant agencies |
|
Temporary works (scaffolding, formwork, shoring) |
PE design and supervision under WSH guidelines |
PE design, inspection certification, documented construction sequence |
PE with enhanced safety requirements for hazardous environments |
|
Fire safety modifications (sprinklers, alarms, escape routes) |
QP for SCDF lodgment or plan approval |
QP mandatory; fire safety QP for SCDF plan submission |
QP + Registered Inspector; QRA if hazardous materials present |
A&A projects can cost 30–60% more than standard renovations, and A&A works typically cost 30–60% above base construction budgets. Soft costs for A&A projects-including professional fees for QP engagement, submission coordination, and authority clearances-can total SGD 60,000 to SGD 150,000. However, the cost of non-compliance far exceeds these professional fees.
Approval for A&A works typically takes 6–16 weeks through the approval process. BCA structural plan submissions take approximately 7 working days for first submission without Accredited Checker involvement; projects requiring AC review or SCDF performance-based submissions take longer.
This matrix and the procedures above highlight where projects commonly encounter problems-leading to the challenges discussed next.
Common Challenges and Solutions
Understanding common pitfalls in QP engagement helps property managers and owners avoid costly delays, enforcement actions, and safety incidents that undermine both project control and property value.
Late QP Engagement Causing Project Delays
One of the most frequent and expensive mistakes is engaging a QP only after a renovation contractor has been selected and detailed drawings prepared. This often results in non-compliant plans, authority comments requiring redesign, submission rejections, and authority submission delays that push project timelines well beyond the typical 6–16 week approval window.
Solution: Engage a QP during the design and proposal feasibility stage-before contractor selection. The QP can assess the proposed scope, classify the proposed works correctly, determine which authorities require submissions, and shape the design to align with building control regulations from the outset. This submission coordination approach prevents costly redesign cycles and ensures the licensed renovation contractor works from approved plans.
Incorrect Classification of Works Scope
Misclassifying the renovation scope-assuming works are “insignificant” or exempt when they are not-is a dangerous and common error, especially when owners treat A&A as if it includes completely demolishing major parts of a building rather than modifying it within the existing structure. The mezzanine floor case and the Little India shophouse case both demonstrate that owners who proceed without proper classification face heavy fines and orders to reinstate or remove unauthorised works. Adding or altering load bearing walls necessitates a structural engineer’s involvement; engaging a Qualified Person is required for structural alterations without exception.
Solution: Commission a professional structural assessment of as-built drawings and proposed works before committing to a renovation scope. The QP determines whether the works constitute minor A&A, insignificant building works, or works materially affecting structural stability-including projects that cross into reconstruction by removing external walls or load bearing walls completely-labels that dictate whether QP, AC, RI, or specific plan submissions are required. Verify your contractor’s BCA registration in the relevant CW grade, request references from completed A&A projects of similar scope, and check for any BCA demerit records before signing a contract. You need a QP for any project involving structural changes-full stop.
Temporary Works Safety Compliance
Inadequate temporary works supervision-scaffolding erected without PE design, formwork loaded beyond calculated capacity, shoring removed prematurely-creates immediate collapse risk. These failures account for a disproportionate share of serious construction incidents.
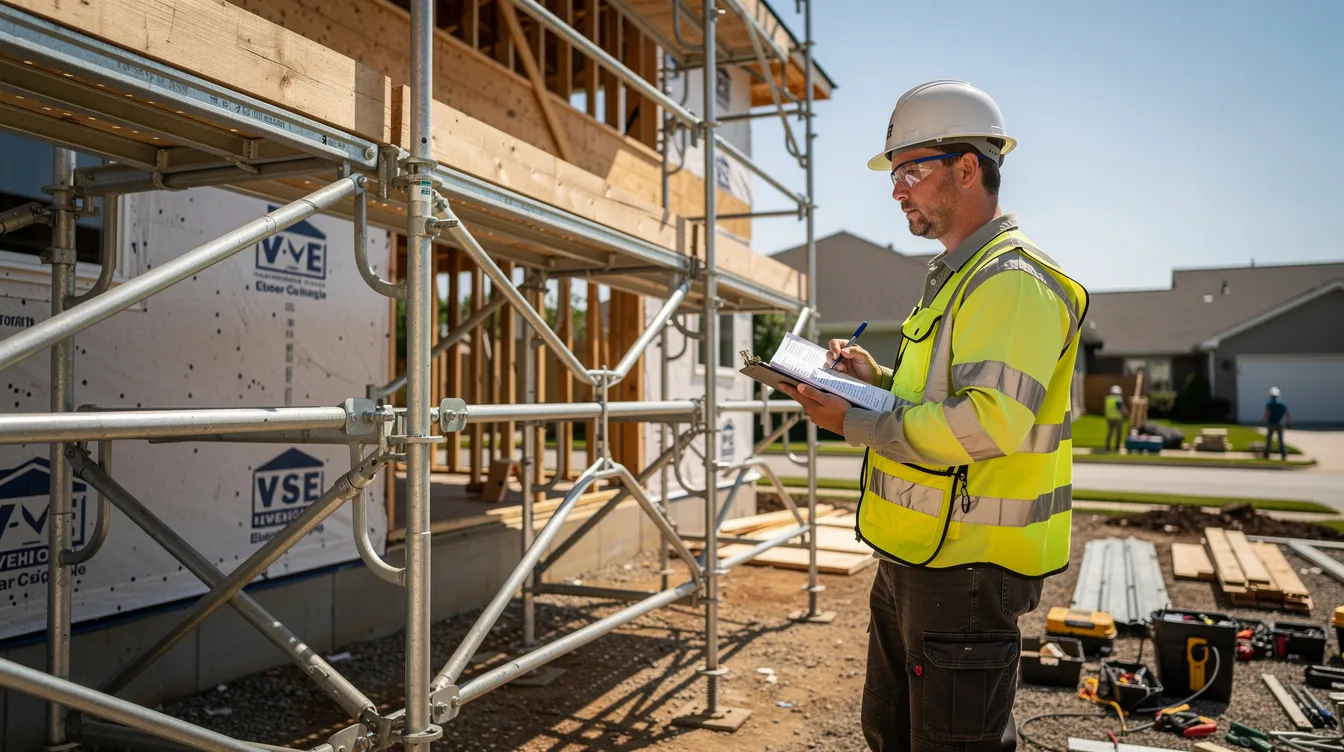
Solution: QP supervision of scaffolding, formwork, and temporary support structures must follow WSH requirements with documented design calculations, scheduled inspections by the PE, formal sign-off before loading, and recorded re-inspections after adverse weather or load changes. Ensure the PE’s inspection certificates and the formwork supervisor’s appointment records are maintained on site throughout the construction sequence.
These challenges reinforce a central principle: QP engagement is determined by structural impact and safety considerations, not by project budget or property type.
Conclusion and Next Steps
QP engagement for A&A and renovation projects in Singapore is driven by whether your proposed works affect structural elements, require authority clearances, involve temporary support structures, or modify fire safety systems. This applies equally to commercial buildings, residential properties-including HDB flats, condominiums, and landed houses-and industrial properties. The determining factor is never project cost; it is always structural impact, safety requirements, and regulatory obligations under the Building Control Act.
To move forward with your project:
-
Assess your property: Obtain as-built drawings and conduct a structural review of the existing structure to understand what can and cannot be modified
-
Clarify the renovation scope: Determine whether your proposed works involve structural modifications, external walls, fire safety systems, or changes to gross floor area
-
Appoint the right QP early: Engage a structural engineer for renovation or registered architect at the feasibility stage-before selecting a renovation contractor
-
Plan submission timelines: Allow 6–16 weeks for BCA approval and 4–6 weeks for URA review; build these into your project schedule
-
Engage a BCA licensed builder: A&A works require a BCA-licensed builder for compliance; verify credentials before contract execution
Related topics worth exploring include construction supervision and completion certification, the difference between A&A and reconstruction, and regularisation of unauthorized renovations for properties where previous owners may have completed works without proper QP involvement.
Additional Resources
-
BCA Structural Plan Submission Guidelines – for verification of structural submission requirements and QP credentials
-
URA Development Control Guidelines – for planning permission requirements and QP exemption schedules
-
SCDF Fire Code and Plan Approval Process – for fire safety submission requirements and Minor A&A lodgment criteria
-
WSH (Construction) Regulations 2007 – for temporary works design, formwork supervision, and scaffolding inspection obligations
-
Top Authority Approvals for Renovations – consolidated overview of all authority submission pathways for Singapore renovation projects