




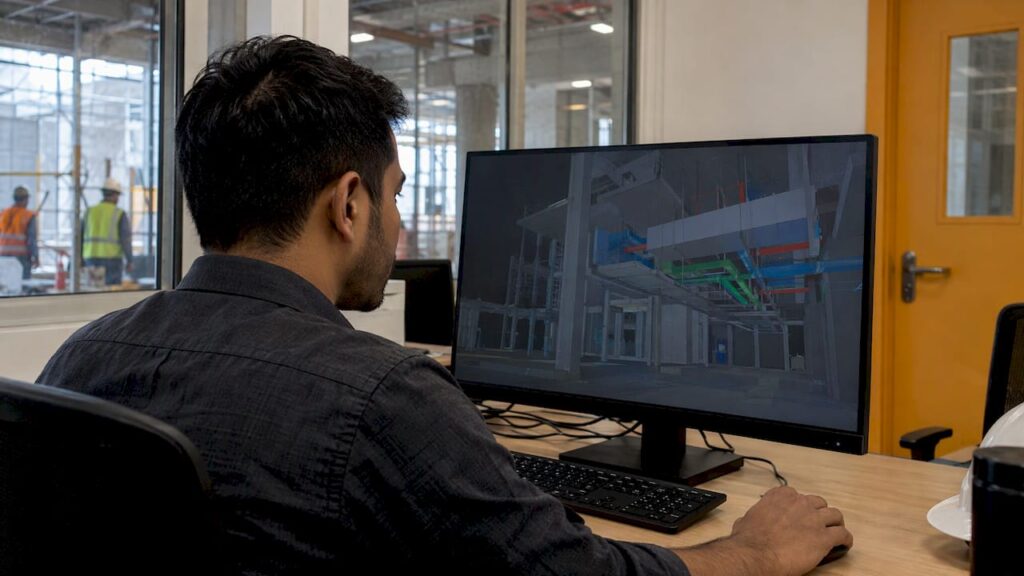
MEP clash detection is the automated comparison of the mechanical, electrical and plumbing (MEP) model against the architectural and structural models, to find places where two building elements occupy the same space or cannot be installed and maintained as drawn. On a Singapore project it is best run as a managed, repeated coordination cycle with recorded resolutions, because it feeds directly into the coordinated models that CORENET X joint submissions rely on. Stellar Structures provides M&E engineering design, structural and geotechnical consulting and authority submissions, so the points below are written from the position of a team that has to deliver a design that is both buildable and approvable.
TL;DR
- A clash is a conflict between building systems found in a federated 3D model before construction. There are three working types: hard, clearance and workflow clashes.
- The software only reports interferences. Engineers decide which are real, assign each to a discipline and change the owning model, then re-run the check until the model is signed off.
- Singapore’s BIM Guide expects models to be validated as fit for coordination, and expects coordination reports that state the location of each interference and a suggested resolution.
- Under CORENET X, qualified persons (QPs) remain responsible for coordinating all discipline models, and the industry estimates 3 to 6 months of upfront planning and coordination before gateway submission.
- Poorly configured clash rules produce thousands of duplicate results. Search sets and clash rules should be defined before the first run.
Table of Contents
- What MEP clash detection does
- The three types of clash
- The BIM clash detection process, step by step
- Prioritizing and resolving clashes
- What clash detection delivers, and how to read the numbers
- Singapore requirements: CORENET X and MEP coordination
- Perspective
- Where we can help
- FAQ
- Sources
What MEP clash detection does
Each discipline in a project models its own work: the architect the walls, floors and ceilings, the structural engineer the columns, beams and slabs, and the M&E engineer the ducts, pipes, cable trays and equipment. Taken separately, each model can be correct. Combined into one federated model, they often are not, because a duct that was routed through a clear ceiling void in the M&E model may pass through a downstand beam in the structural model.

Clash detection software, with Navisworks being a common tool for integrating all service models and detecting clashes based on user settings, tests the geometry of the combined model against rules the team sets. The output is a list of interferences, each with a location, the elements involved and an image. Singapore’s BIM Guide describes the purpose as resolving potential conflicts upfront to avoid costly abortive works and delays at the construction stage.
The tool does not decide what to do with a clash. As one MEP training resource puts it, software finds clashes and engineers solve them. That division of labor is the reason the process needs competent M&E, structural and architectural input rather than a single operator running a check.
The three types of clash
Clashes are classified by how the conflict arises, and the classification determines who has to act and how urgently.
| Clash type | What it means | Typical MEP example |
|---|---|---|
| Hard clash | Two elements physically occupy the same space | A supply duct running through a downstand beam; a cable tray passing through a fan coil unit |
| Clearance (soft) clash | Elements do not touch but violate required spacing for insulation, access or maintenance | A chilled water pipe 10 mm from a cable tray, leaving no room for insulation; a valve above a light fitting that cannot be reached |
| Workflow (4D) clash | The installation sequence or access makes the design impossible to build | A sprinkler main that cannot be installed after ductwork because the duct blocks access to its hangers |
The definitions and examples above follow the Engineversity coordination course material. Which type dominates depends on the building. A 2025 quantitative study of Revit and Navisworks models found a residential model with 23 clashes, 18 of them hard clashes, mostly wall to column, while a commercial model had 58 clashes, 35 hard and 23 soft or workflow, dominated by duct-to-beam and pipe-to-slab interferences. The commercial model needed nearly twice as many resolution iterations. For a developer or contractor, the practical reading is that mixed-use, commercial and industrial buildings with dense services should budget more coordination cycles than a landed house.
The same study reports that early clash detection reduced design errors by over 70% and saved an estimated 30% of project time. Treat these as results of that study’s own models rather than a guaranteed outcome for any project.
The BIM clash detection process, step by step
Singapore’s own guidance gives the backbone of the process. The steps below combine it with common practice.
1. Prepare and validate each discipline model
The BIM Guide expects models to be checked, approved and validated as fit for coordination before coordination starts. In practice this means agreed origin and levels, a consistent level of detail, and the same software platform where possible, which the guide recommends to reduce data loss or errors when models are shared. Many false clashes originate here: the IBSE lecture on MEP coordination lists wrong or low level of detail, placeholders, designers working in isolation and different file formats among the common causes of clashes.
2. Define search sets and clash rules
Do not test everything against everything. The BIM Guide recommends setting up proper search sets and clash rules before running the check, to reduce false positives, hide unnecessary elements and group elements for specific analyses. Some detected conflicts are intentional modeling simplifications, and the same physical problem can be counted repeatedly: the guide’s example is a pipe hitting steel being reported as 20 clashes. Typical pairings are ducts against structure, pipes against structure, cable trays against ducts, and all services against ceiling and clearance zones. Set tolerances for the clearance clashes at the same time: insulation thickness, maintenance access and any spacing the design requires.

3. Run the check and group the results
Run each pairing, then group results by location, level and element so that one root problem appears as one issue. Research on automated grouping is encouraging: a peer-reviewed study in MDPI Sensors found that a component-dependent-network method reduced irrelevant clashes by 17%, and automatic grouping reduced reported clashes by more than 50% on a real case study. Even so, the authors note that duplicated clash lists in the same area remain possible, so a human review of the grouped list is still required.
4. Report and assign
The BIM Guide states that discrepancies should be recorded, managed and communicated to model owners through coordination reports that include the specific location of each interference and suggested resolutions. A numbered log with images per discipline makes the process auditable; a US university case study credited its numbered collision log with making the tracking of resolved collisions and cost avoidance auditable.
5. Resolve in the owning model
Each party owns its discipline model, and the guide states that the liabilities of each model remain the same before and after clash analysis. Resolution is therefore carried out by each party making the agreed changes on its own model. An M&E engineer may reroute a duct, but a beam cannot be shifted or penetrated without the structural engineer’s agreement, and a ceiling cannot be lowered without the architect’s.
6. Re-run until coordinated, then freeze
Clash detection is iterative. The ASCE case study describes all noted conflicts being addressed and reevaluated, often weekly, until the desired level of coordination is achieved. Once issues are resolved, the BIM Guide calls for a revised model to be frozen and signed off, and a digital signature can be used for this.
Prioritizing and resolving clashes
Not every clash deserves the same attention. A practical order for a design team is:
- Structural conflicts first. Anything penetrating or displacing beams, columns, transfer structures or retaining elements needs a structural engineer’s decision and may need a design check. Our guide to the civil and structural design check process explains how these checks work.
- Hard clashes in congested zones, such as corridors, risers and plant rooms, where one rerouting affects many services.
- Clearance and access clashes, which are easy to overlook but decide whether equipment can be installed, insulated and maintained.
- Workflow clashes, resolved by agreeing installation sequence with the contractor.
The repeated coordination of M&E against architectural drawings is covered in more depth in our article on coordinating M&E and architectural drawings in Singapore, and the wider causes of late-stage conflicts in design-build coordination pitfalls.
What clash detection delivers, and how to read the numbers
Published figures vary widely, and the reason is useful to understand.
- A 2011 US university project identified 2,000 clashes at the 95% construction-document stage and recorded a cost avoidance of $5 million against an $80,000 BIM expense at that stage.
- A 2016 study of a commercial project concluded that the process would have prevented 4.8% of RFIs and 7% of design-related change orders, a 127% return on a US$7,380 implementation cost.
The second study also shows where the value concentrates: its return came almost entirely from preventing one costly design issue, ceiling height coordination with mechanical items and windows, which had caused three change orders totaling US$11,588. The lesson for owners is to direct coordination effort at the areas where a late change is most expensive: ceiling voids, risers, plant rooms and structural penetrations. The same study notes that low-detail models still need traditional 2D drawings and specifications to be buildable, so a clash-free model does not replace a complete drawing set.
Singapore requirements: CORENET X and MEP coordination
For projects in Singapore, clash detection sits inside the authority submission framework.
- Joint submissions. Under CORENET X, joint submissions may consist of 3D coordinated BIM models, and QPs are responsible for ensuring the coordination of all discipline models while maintaining compliance with applicable Acts and Regulations. Sample M&E submissions use geo-referenced IFC+SG models.
- Standards. A CNA report of April 2026 states that BIM submissions under the new regulatory processes for larger projects must follow the IFC and IFC+SG standard, and quotes an official saying the federated model enables earlier identification of clashes and buildability issues.
- Timing of MEP design. The SIA and ACES joint study on cross-discipline coordination states that preliminary MEP design should be carried out during the Design Gateway and substantially completed by the Construction Gateway, establishing main system capacities, plant room size, and major riser and ceiling-space routing. The same study describes the coordinated model as replacing the practice of QPs dealing separately with multiple agencies and producing different versions of building plans.
- Lead time. In the CORENET X industry seminar Q&A, the industry estimated that about 3 to 6 months may be required for upfront planning and coordination before a project is ready for the respective gateways, depending on typology, complexity and size. The Automated Model Checker is available in Beta for pre-submission checks.
- Voluntary collision checks. Singapore’s MEP BIM e-submission template guide for Archicad states that collision detection is optional and voluntary and is not checked by officers, though it can raise the quality of the BIM project. It reflects the position that the authority checks regulatory compliance, while buildability remains the project team’s responsibility.
The consequence is straightforward: an approval does not certify that the services will fit. A project can be approved and still have unresolved clashes on site. For the wider submission picture, see our CORENET X BIM authority submission guide and the article on the 5,000 sqm threshold and how QPs avoid CORENET X delays. The BIM and Design for Safety article shows how the same federated model supports safety reviews.
Perspective
Clash detection is often presented as a software task. In our experience of design and authority work in Singapore, the harder part is deciding who changes what, and when. Each discipline owns its model, and a clash list is only as useful as the decisions recorded against it.
We design with the submission in mind. Our team covers civil, structural, geotechnical and M&E engineering as well as architectural design, and we handle submissions to BCA, URA, HDB, JTC, SCDF, PUB, LTA, NEA and NParks. Having these disciplines under one roof is designed to shorten the loop between spotting a conflict in the model and agreeing the change with the engineer who owns it.
Our advice to owners and developers is to ask for coordination early, before the services layout is fixed, and to treat the coordination report as a project record rather than a one-off check. A frozen, signed-off model is the cleanest basis for both the authority gateway and the contractor’s installation.
Aman
Where we can help
When M&E, structural and architectural design sit with one engineering team, clashes are resolved in the design office rather than as site variations. Stellar Structures offers M&E engineering design, structural and geotechnical consultation, design checks and authority submissions for residential, commercial, industrial and infrastructure projects in Singapore. Our team is led by a Professional Engineer with decades of experience in Singapore infrastructure.

For owners weighing the choice of consultant, our note on choosing a mechanical and electrical engineering consultant sets out the criteria that matter.
FAQ
What is clash detection in BIM?
It is the automated testing of a combined 3D model for places where building elements conflict, whether by occupying the same space, breaching required clearances or blocking installation. The results are reviewed by engineers, assigned to the discipline that owns the affected model and re-checked until resolved.
Is MEP clash detection mandatory for Singapore submissions?
The e-submission template guide states that collision detection is optional and voluntary and is not checked by officers. However, under CORENET X the QPs remain responsible for the coordination of all discipline models, so in practice coordinated models are the expected basis for joint submissions.
Why does a clash report contain so many false positives?
The same physical problem may be counted many times, and some overlaps are deliberate modeling simplifications. The BIM Guide recommends defining search sets and clash rules before running the check, and grouping results so that each root cause appears once.
How long does coordination take before a CORENET X submission?
The industry estimate given at the CORENET X seminar is about 3 to 6 months of upfront planning and coordination, depending on typology, complexity and size. Commercial projects with dense services typically need more resolution iterations than residential ones.
Who is responsible for fixing a clash?
The party that owns the affected discipline model makes the agreed change. Liability for each discipline model stays the same before and after clash analysis, so each fix is recorded against the responsible discipline.
Sources
- Singapore BIM Guide (CORENET)
- Coordination and clashes, Engineversity
- Quantitative Evaluation of BIM-Based Clash Detection (IJCRT, 2025)
- Enhancing the MEP Coordination Process with BIM Technology (MDPI Sensors, 2022)
- MEP Coordination, IBSE lecture
- Building Information Modeling Applied on a Major CSU project (ASCE, 2011)
- Prototype of a Construction Project Documentation (ITcon, 2016)
- CORENET X typical submission package
- Cross-Discipline Coordination for CORENET X (SIA and ACES)
- CORENET X industry seminar Q&A
- MEP BIM Submission Template User Guide (Archicad 24)
- Inside the digital regulatory ecosystem powering Singapore’s new builds (CNA)
Recommended
- BIM Authority Submission in Singapore: CORENET X Guide
- BIM Adoption in Singapore Construction: Engineering Benefits & Trends
- Coordinating M&E Architectural Drawings in Singapore
- Design-Build Coordination Pitfalls in Singapore: 2026 Guide