




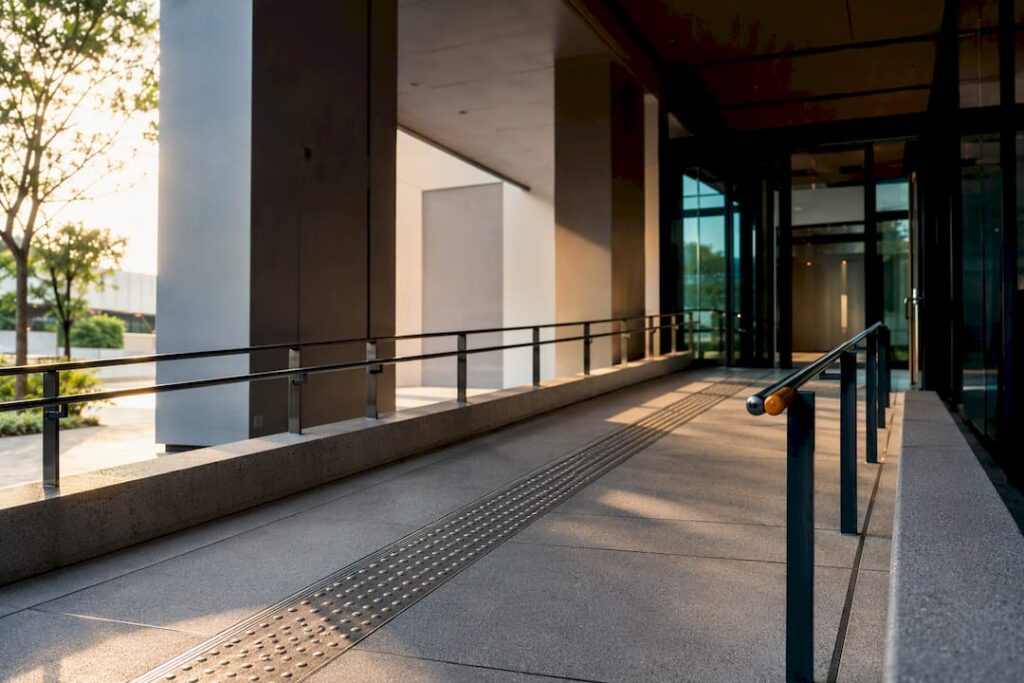
The Code on Accessibility in the Built Environment 2025 is now the mandatory baseline for accessible design in Singapore, and it applies to plans submitted to the Building and Construction Authority from November 1, 2025. Practitioners must build to its updated provisions on entrances, lifts, toilets, ramps, and lactation rooms, while treating the accompanying Companion Guide as best-practice advice rather than a compliance requirement.
TL;DR:
- Compliance deadlines apply to plans submitted from November 1, 2025, with new building works and alterations needing full adherence to Code 2025 standards.
- Major updates include clearer, step-free entrance connections, larger lift dimensions, and stricter ramp gradients, requiring early verification during design.
- The Universal Design Index should be scored early in feasibility, and Companion Guide recommendations remain voluntary but can offer long-term benefits if adopted.
- Cross-check anthropometric data and explicitly distinguish mandatory requirements from advisory notes to avoid costly revisions later.
- Engaging structural and M&E specialists at the concept stage is crucial for streamlining approvals and avoiding multiple redesign rounds.
Table of Contents
- What the Accessibility Code Singapore Practitioners Must Follow Actually Covers
- Key Mandatory Changes in Code 2025 That Affect Design and Approvals
- Who Must Comply and When the New Rules Kick In
- The Universal Design Index and Companion Guide: Mandatory vs. Advisory
- Practical Compliance Checklist for Qualified Persons
- How Stellar Structures Supports Code 2025 Compliance
- What This Code Revision Gets Right, and Where Practitioners Still Slip
- Get Your Project Reviewed Against Code 2025 Before You Submit
- Where to Find the Official Code 2025 Documents
- Sources
What the Accessibility Code Singapore Practitioners Must Follow Actually Covers
The Code on Accessibility in the Built Environment is issued by the Building and Construction Authority and sets the mandatory minimum standards for accessible design across new buildings and many alteration projects. It governs physical elements from entrance ramps to lift dimensions to toilet layouts, translating universal design principles into enforceable dimensions and specifications that Qualified Persons must satisfy before a Building Plan gets approved.
This is not the Code’s first revision. BCA has updated it periodically to reflect demographic shifts, an aging population, and feedback from architects and accessibility advocates:
- 2013 edition — established the modern baseline for accessibility provisions in Singapore’s built environment.
- 2019 edition — refined dimensional standards and expanded coverage for a wider range of building types.
- 2025 edition — the current mandatory standard, streamlined to separate baseline requirements from advisory recommendations.
The full Code 2025 document and related guidance sit on BCA’s official accessibility pages, with a direct download shortlink available for practitioners who need immediate access without navigating the full site structure.
Key Mandatory Changes in Code 2025 That Affect Design and Approvals
Several changes in this revision carry direct design consequences, and missing them at concept stage tends to trigger costly rework later. BCA’s own media release on the revised Code frames these updates as a deliberate move toward a more inclusive built environment, shaped by a Code Review Committee that drew on a broad base of stakeholder input.
The most consequential updates include:
- Accessible entrance connections — key entrances and covered walkways now require clearer, step-free links from the site boundary or drop-off point.
- Enhanced lift provisions — larger lift car dimensions, revised control panel layouts, and mirror surface requirements to assist wheelchair users maneuvering inside the cab.
- HES signage rules — updated Hearing Enhancement System signage standards to flag assistive listening availability.
- Toilet and ramp updates — more grab bars in accessible cubicles, mandatory resting areas along longer circulation paths, and revised ramp gradients paired with tactile guidance changes.
- Lactation room specifications — new minimum size and fitting requirements for lactation rooms in applicable building types.
Pro Tip: Anthropometric dimensions for wheelchair clearances have shifted in several circulation areas under Code 2025. Verify these against your layout early. Late-stage corridor or doorway adjustments are among the most expensive changes to retrofit once structural and M&E coordination is locked in.
Who Must Comply and When the New Rules Kick In
Code 2025 applies broadly, but the trigger point is the submission date, not the construction date, which trips up teams working on long-lead projects.
- New building works — any new development submitting plans to BCA from November 1, 2025 must meet Code 2025 provisions in full.
- Addition and alteration (A&A) works — existing buildings undergoing A&A that require fresh BCA submission from that date fall under the same standard, even if the base structure predates the Code.
- Projects submitted before the cutoff — plans lodged before November 1, 2025 continue under whichever Code edition applied at submission, though voluntary alignment with Code 2025 is worth considering for marketability.
Two traps catch even experienced teams. The first is treating Companion Guide recommendations as mandatory line items, which can inflate cost estimates unnecessarily or, worse, cause confusion during BCA plan checks about what is actually required. The second is designing against superseded anthropometric data carried over from the 2019 edition, which produces clearances that no longer satisfy the current standard. Teams unfamiliar with the broader submission process should review how BCA building regulations and Qualified Person requirements fit together before finalizing a submission timeline.
The Universal Design Index and Companion Guide: Mandatory vs. Advisory
Code 2025 draws a firmer line between what you must do and what you should consider doing. The Universal Design Index is BCA’s self-assessment framework, letting property owners and design teams score a project’s user-friendliness beyond the Code’s baseline, from feasibility through completion.
The Companion Guide sits alongside it as a repository of non-mandatory best-practice recommendations: wider corridors than the minimum, additional signage clarity, extra seating along circulation routes. None of it is enforceable, but voluntary adoption often pays off in leasing appeal and lower lifecycle retrofit costs down the line.
- UDi — score your project’s accessibility performance during feasibility, not after design lock.
- Companion Guide — pull from it selectively where budget allows; document adoption clearly.
Pro Tip: Run the UDi self-assessment before schematic design freezes. Retrofitting a UDi-flagged gap after structural drawings are issued costs considerably more than adjusting a floor plan at concept stage.
Practical Compliance Checklist for Qualified Persons
A disciplined pre-submission sequence catches most Code 2025 issues before they reach BCA’s desk.
- Run the UDi self-assessment during feasibility and keep a written record of the outcome for the project file.
- Cross-check anthropometric clearances — corridor widths, lift carriage dimensions, toilet cubicle footprints — against Code 2025’s current figures, not legacy 2019 data.
- Separate mandatory from advisory in submission notes, flagging every Companion Guide element explicitly as voluntary so plan checkers aren’t left guessing.
- Coordinate early with specialists — M&E consultants for lift and signage systems, structural engineers for lactation room and ramp positioning, and PE endorsement where required.
- Schedule on-site verifications ahead of Temporary Occupation Permit stage to confirm as-built conditions match approved drawings.
Two supporting habits matter as much as the checklist itself:
- Build in a buffer for authority coordination rather than assuming a single submission cycle.
- Engage an authority submission specialist before detailed design locks, not after.
Pro Tip: Engaging structural and M&E specialists at concept stage, rather than after schematic design, is consistently what separates smooth BCA approvals from multi-round resubmissions.
How Stellar Structures Supports Code 2025 Compliance
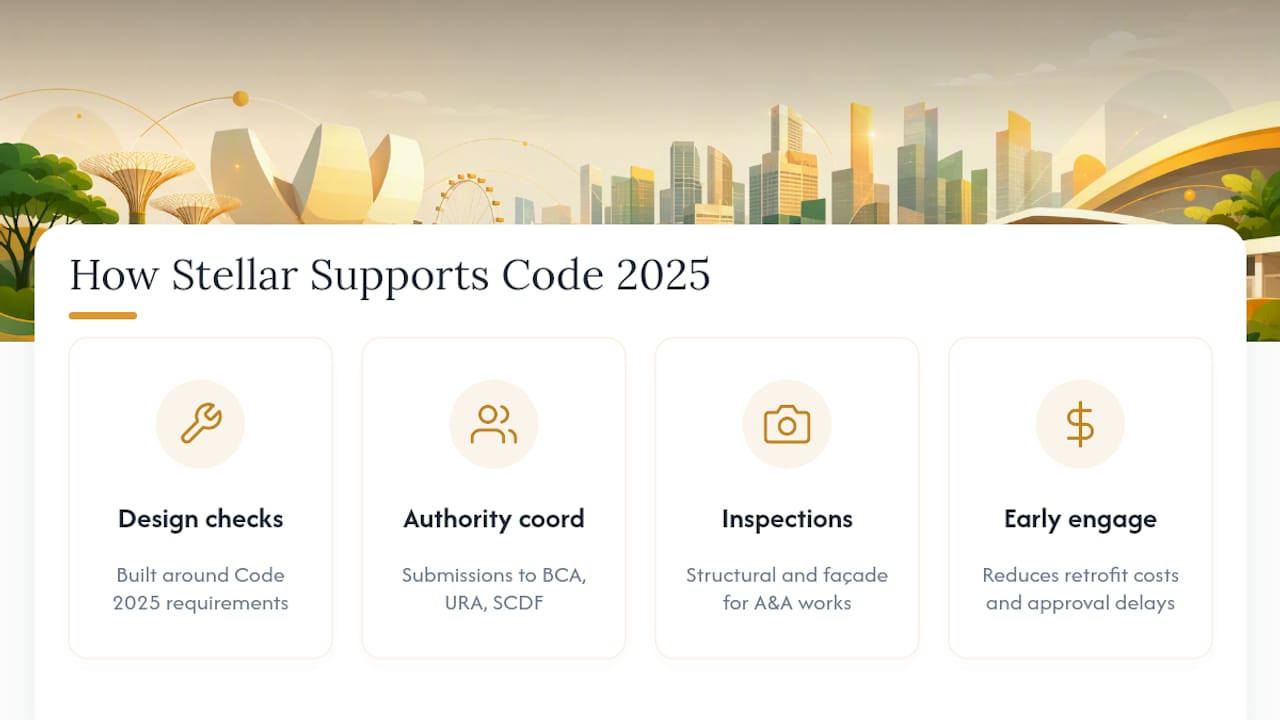
Com provides design checks, coordinated authority submissions across BCA, URA, and SCDF, and PE endorsement services built around Code 2025’s current requirements. Engaging these services early, before Building Plan submission, tends to reduce both retrofit costs and approval delays. The firm’s work spans structural and façade inspections for existing buildings pursuing A&A works, alongside coordinated submissions for new developments navigating multiple authorities at once.
What This Code Revision Gets Right, and Where Practitioners Still Slip
The clearest improvement in Code 2025 is structural, not technical: separating mandatory baseline from Companion Guide advice removes a genuine source of friction that plagued the 2019 edition, where practitioners routinely over-specified (and over-budgeted) because it wasn’t obvious what BCA would actually enforce.
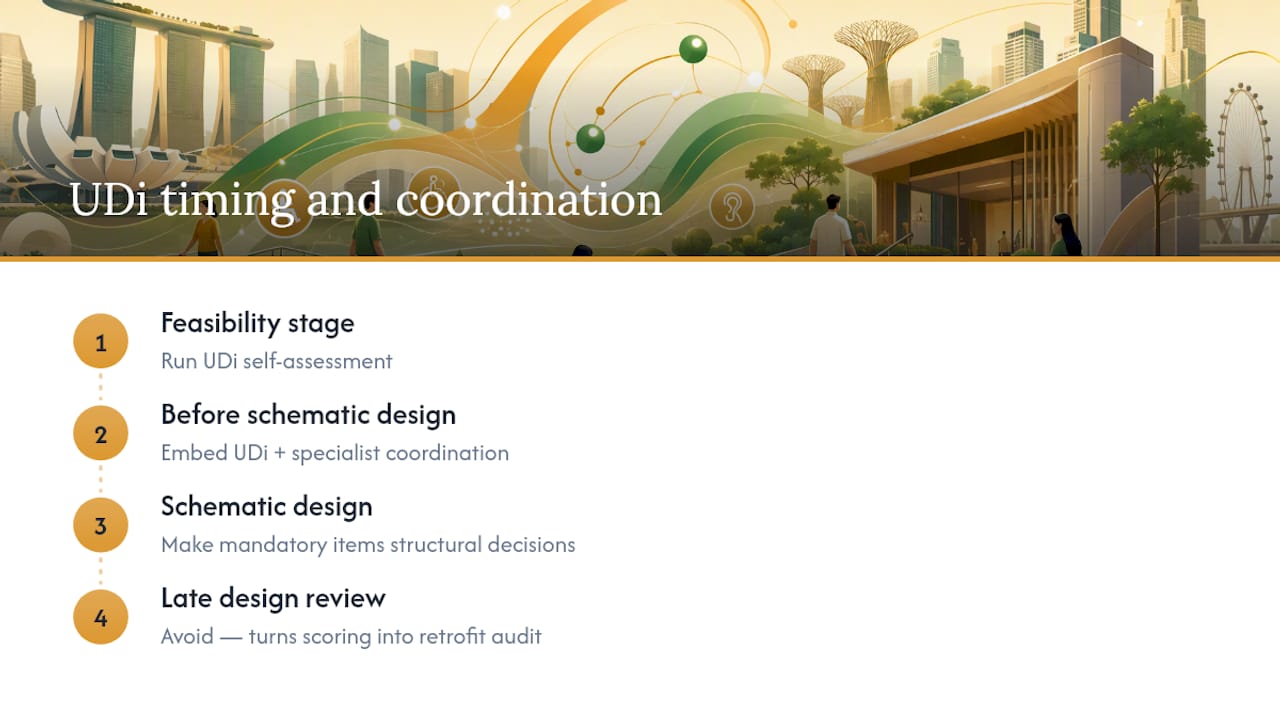
Where conventional project planning still falls short is timing. Most teams treat accessibility compliance as a design-stage checklist item, reviewed once drawings are near final. That sequencing is backwards. The UDi self-assessment is explicitly built for feasibility-stage use, and running it after concept design locks defeats its purpose, turning a scoring tool into a retrofit audit.
The practical priority, then, is not memorizing every dimension in Code 2025. It’s building UDi and specialist coordination into the project timeline before schematic design, so the Code’s mandatory items are structural decisions from day one rather than late corrections. Teams that treat the Companion Guide as a menu, not a mandate, and treat early coordination as non-negotiable will move through BCA approvals with far fewer surprises.
— Aman
Get Your Project Reviewed Against Code 2025 Before You Submit
Com gives property owners and architects a direct path to Code 2025 compliance without the back-and-forth of a rejected Building Plan submission. Where generic checklists leave gaps in anthropometric verification or lift coordination, our engineers run civil and structural design checks that catch Code 2025 gaps before they reach BCA’s desk.

Our team coordinates authority submissions across BCA, URA, and SCDF from a single point of contact, so accessibility provisions, structural design, and M&E systems get reviewed together rather than in isolation. If your project involves fit-out or interior planning alongside compliance work, the Designer Trade Program offers useful reference points for coordinating design trades. Reach out to request a compliance review of your current drawings before your Building Plan goes in.
Where to Find the Official Code 2025 Documents
- Full Code text and guidance: Code on Accessibility in the Built Environment
- Quick download: Go
- UDi self-assessment tool: Universal Design Index
- Consultation background: REACH public consultation record
Sources
- Code on Accessibility in the Built Environment | Building and Construction Authority
- Universal Design index (UDi) | Building and Construction Authority
Recommended
- Why Every Structural Work in Singapore Requires a QP S Legal Consequences of Non Compliance
- Checklist for Developers Contractors Choosing the Right QP S and Supervision Team for Your Next Build in Singapore
- Section 28 Building Control Act: Your Legal Obligations Summary
- Facade Inspection Standards for Singapore Buildings: 2026 Guide