




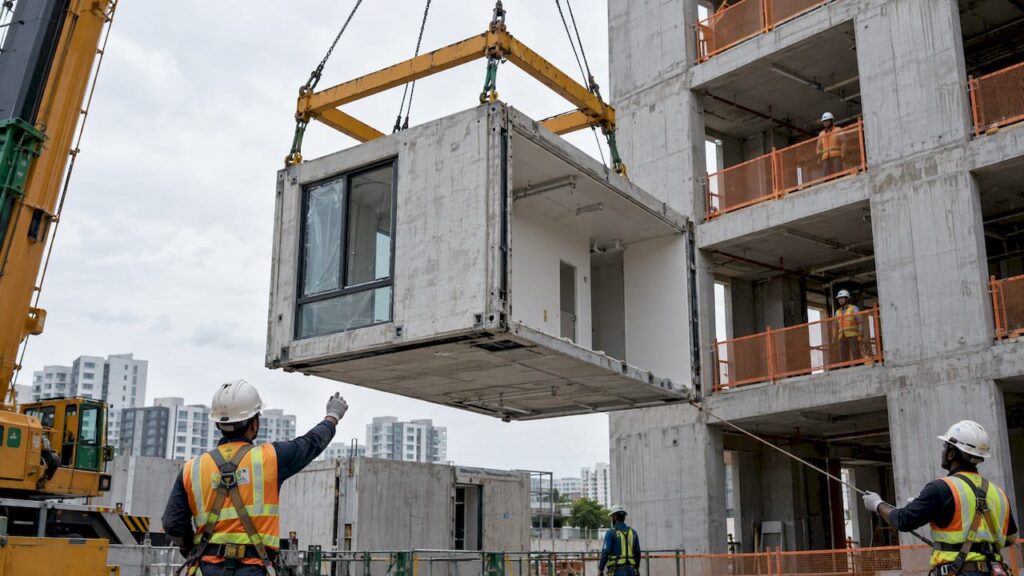
Design for Manufacture and Assembly (DfMA) is an approach in which a building is designed from the outset so that its components can be manufactured off site in a controlled environment and then assembled on site. BCA defines it as a key pillar of Singapore’s Construction Industry Transformation Map. For owners, developers, contractors and consultants, the practical consequence is that the decisions which determine whether DfMA works (structural grid, module size, services routing, crane access, authority approvals) must be made at the earliest design stage, not after the plans are drawn.
This article explains what DfMA covers in Singapore, which methods BCA recognizes, what the evidence says about time and manpower savings, which site conditions the approach depends on, and how the submission requirements apply, including the Buildability Type Approval route available from 30 April 2026.
TL;DR
- DfMA means designing for off-site manufacture in a controlled factory environment and assembly on site. BCA lists six methodologies: APCS, MET, PPVC, PBU, prefabricated MEP systems and structural steel.
- BCA cites PPVC savings of up to 40% in manpower and time, depending on project complexity, and up to 35% project-level time savings for mass engineered timber.
- DfMA is decided at concept design. Component size is set by crane capacity, road access and transport limits, so structural, M&E and architectural design must be coordinated before submission.
- Projects with a GFA of 5,000 m² or more submit B-Score and C-Score. From 30 April 2026, approved Kit-of-Parts solutions can be endorsed without them.
- Multi-storey DfMA facilities may qualify for the enhanced Land Intensification Allowance from 1 January 2026 to 31 December 2030.
Table of Contents
- What DfMA means in construction
- The six DfMA methodologies BCA recognizes
- How DfMA is applied from design to assembly
- What the evidence says about benefits
- Site and logistics conditions that decide success
- Submissions and regulatory points for DfMA projects
- Additive manufacturing is related but separate
- Our perspective
- Planning a DfMA project in Singapore
- FAQ
- Sources
What DfMA means in construction
In conventional construction, most fabrication happens at the building site: formwork is erected, concrete is cast, walls are built and services are installed in sequence, each trade waiting for the previous one. DfMA reverses this. Components, from precast beams to complete bathrooms or whole rooms, are produced in a factory, delivered when needed and connected on site.
BCA describes the intended benefits as a shorter construction period, better workmanship through factory quality control, and reduced disamenities to the surroundings. It also notes that DfMA can reduce reliance on manual labor and advance standardization and automation, which is why it sits inside the Integrated Construction and Prefabrication (ICP) strategy of the transformation map.
DfMA is not a single building system. It is a design discipline. The Singapore government’s BIM for DfMA guide makes the same point: the strategy is set at initial design, in response to the sector, supplier availability, repeatability, site and logistics constraints, and project scale. A project that is drawn conventionally and later “converted” to prefabricated elements usually loses the repetition and simple connections that make DfMA efficient.
The six DfMA methodologies BCA recognizes
BCA lists six DfMA methodology types in Singapore. They differ in how much of the building is finished off site.
| Methodology | What it is | Typical use |
|---|---|---|
| Advanced Precast Concrete System (APCS) | Precast concrete elements made off site and assembled on site | Residential, industrial and institutional structures |
| Mass Engineered Timber (MET) | Engineered timber components fabricated off site | Low and mid-rise buildings, floors and walls |
| Prefabricated Prefinished Volumetric Construction (PPVC) | Free-standing 3D modules completed with finishes, fixtures and fittings off site | Residential towers, hotels, dormitories |
| Prefabricated Bathroom Units (PBU) | Complete bathrooms fabricated and fitted out off site | Housing, hotels, hospitals |
| Prefabricated MEP systems | Mechanical, electrical and plumbing assemblies made off site | Plant rooms, risers, corridors |
| Structural steel | Steel members fabricated off site and bolted or welded on site | Industrial, commercial and long-span buildings |
The categories can be combined. A development may use precast structure, PBUs and prefabricated MEP risers together. For readers working on precast elements specifically, our checklist on precast concrete in Singapore under SS 677, BCA DfMA and CORENET X covers the design and submission points in more detail, and our article on PPVC in new launch residential properties covers the volumetric method.
How DfMA is applied from design to assembly
The sequence below follows the structure of the CoreNet guide and BCA’s prefabrication guidance.
1. Set the DfMA strategy at initial design
The project team decides which methodology fits the use, the number of repeated units, supplier capacity and the site. Repetition is the central test: the more identical or near-identical components, the more a factory line pays off. Where this step goes wrong is when the architectural layout is fixed before the structural and services strategy is tested against it.
2. Develop concept design with early contractor and supplier input
The CoreNet guide describes concept design using data-rich placeholder objects, with early contractor involvement, so that fabrication knowledge shapes the design instead of arriving after it. BCA’s Prefab MEP page likewise advises stakeholders to come together to identify the parts of the development suited to prefabrication. The procurement route matters here: a design and build arrangement brings the contractor in earlier than a sequential one, which our comparison of design-build and design-bid-build in Singapore sets out.
3. Prototype before production
Pre-construction work uses virtual and physical prototyping. A connection that looks simple in a drawing may be impossible to tolerance in a factory or to lift on site. Prototyping finds this before hundreds of identical units are made.

4. Coordinate in a shared model
The CoreNet guide argues that BIM is the natural management tool for DfMA, because it links downstream activities (procurement, fabrication, transport, installation) to upstream ones (briefing, options appraisal, concept design). Our BIM guide explains the modelling side, and the article on BIM and Design for Safety shows how the same model supports safety review.
5. Manufacture and assemble in parallel
Factory fabrication and on-site works run at the same time, for example foundations and podium while modules are made. Deliveries are just-in-time or staged. The CoreNet guide notes that component sizes are set by crane capacity and transport constraints, and that parts should be designed to minimize handling and simplify connections.
What the evidence says about benefits
The figures below come from BCA and from published studies of Singapore projects. They apply to the stated project types and conditions, not to every building.
PPVC. BCA states that PPVC can raise productivity by up to 40% in manpower and time savings depending on project complexity, reduce structural floor cycle time by up to 30%, and achieve average time savings of one to two months, with some projects saving four months or more. It also cites less dust and noise and better site safety. An earlier BCA media release from October 2014 described a first executive condominium project that expected a productivity gain of over 40%, saving about 55,000 man-days and finishing four months ahead of schedule.
Mass engineered timber. BCA states that MET fabricated off site can achieve up to 35% time savings at project level, with less dust and noise because most work is completed off site.
A measured case. A case study of Clement Canopy, two 40-storey PPVC residential towers, reports manpower productivity of 0.613 m² per man-day against the 2017 Singapore industry average of 0.357 m² per man-day for non-landed residential, a 72% improvement. Module installation took about a year, and the project finished in the first quarter of 2019.
Precast in public housing. A comparative study of a ten-block, 1,011-unit housing project found that the IPS precast system saved 75% of formwork, 75 to 90% of scaffolding and 90% of wet concrete, and reduced the construction period by over 50% and waste by 70% against site-intensive building. The same study proposed PPVC for the next phase, because the precast system could not meet a 19-month client target.
The BIM guide adds a wider list of benefits when BIM drives DfMA: reduced cost, improved site safety, a shorter schedule through overlapping factory and site activities, reduced waste, higher productivity, lower labor demand, carbon tracking and fewer reworks.
The practical reading for an owner: savings are largest where the design is repetitive, the method is chosen early and the schedule is tied to a hard completion date.
Site and logistics conditions that decide success
DfMA moves risk from the trade floor to the planning desk. BCA’s PPVC guidance identifies the conditions a team must settle before committing:
- Access. Roads and the site entrance must support delivery of large, heavy modules.
- Storage. Just-in-time installation manages limited storage and avoids double handling.
- Cranes. Cranes must be appropriately sized and strategically placed for module installation.
BCA’s prefabricated MEP guidance adds that because such assemblies can be bulky and heavy, the project team should plan their logistics. The study cited above likewise stresses that transportation and hoisting need careful consideration at the design stage. Planning delivery sequences and assembly windows is a discipline of its own, and this discussion of buildability in complex projects shows how the same logic applies to other infrastructure.
Three questions are worth answering before module or component sizes are fixed:
- What is the largest and heaviest unit the access route and the crane can handle?
- Where will units wait if a delivery arrives early, and who handles them?
- Do the connections between components allow for site tolerance, so that a small dimensional deviation does not stop installation?
For sites in dense urban or landed estates, these constraints are often the deciding factor between full volumetric construction and a hybrid of precast elements and prefabricated bathrooms.
Submissions and regulatory points for DfMA projects
DfMA does not replace the authority process. A DfMA building still passes through the same agencies as any other building, each with its own requirements. What changes is the information they need early and the technical content of the structural, services and fire safety submissions.
Buildability scores
Under the Building Control (Buildability and Productivity) Regulations 2011 and the Code of Practice on Buildability, each applicable building project with a GFA of 5,000 m² or more must submit a Buildable Design Score (B-Score) and a Constructability Score (C-Score), together with the Buildability Detailed Design and Implementation Plan and the Constructability Implementation Plan, as stated in BCA circular APPBCA-2026-06.
Buildability Type Approval from 30 April 2026
The same circular states that from 30 April 2026 developers may seek optional Buildability Type Approval for Kit-of-Parts proposals. The developer submits a Design Standardisation Plan and a component catalogue. Where a solution is approved, endorsed plans can proceed without B-Score and C-Score, the BDIP or the CIP. This rewards exactly what DfMA aims for: standardized components reused across projects.
Land Intensification Allowance for DfMA facilities
Owners who build the factories and hubs that make the components have a tax incentive. BCA’s Land Intensification Allowance page states that the scheme covers Integrated Construction and Prefabrication Hubs and DfMA facilities, with an initial allowance of 25% and annual allowances of 5% until 100% of qualifying capital expenditure is covered, subject to land zoning, minimum gross plot ratio and ownership criteria. The Straits Times reported that the enhanced scheme runs from 1 January 2026 to 31 December 2030 and was extended to multi-storey DfMA facilities, including those fitting prefabricated parts, storing precast components and producing mass engineered timber and prefabricated MEP. It also gives a minimum gross plot ratio of 1.03 and at least 80% of GFA used by the owner or related users for qualifying facilities. Building Research & Journal adds that ICPHs must meet a minimum gross plot ratio of 1.6, that existing facilities need a 10% incremental improvement for A&A works, and that the related-user shareholding threshold fell from 75% to more than 50%. Eligibility depends on the facts of each site, so confirm it against the BCA page before committing a design.

Which agency for which element
A DfMA project may involve several agencies at once: BCA for structural and building plans, URA for planning and development control, SCDF for fire safety, JTC for industrial land, PUB for drainage and sewerage, LTA for transport impact and NParks for greenery and trees. The difference between the first two is explained in BCA submission versus URA submission, and our guide to authority submission services lists the full set. A frequent source of delay is a prefabricated element whose fire rating, structural calculation or services penetration was not coordinated before the first submission.
Additive manufacturing is related but separate
Readers sometimes ask whether 3D concrete printing belongs under DfMA. It is an additive method that can produce complex shapes without formwork and with minimal manual labor. Research by NUS has demonstrated printed structural components, while most real-world applications have remained non-structural or low-rise. BCA’s expanded Land Intensification Allowance now lists 3D concrete printing among the activities that multi-storey DfMA facilities may undertake, as the Building Research & Journal report above notes. For most building projects today, the six methodologies in the table are the ones that carry a defined path through approval.
Our perspective
In our work on Singapore submissions, the pattern is consistent: DfMA is won or lost in the first design stage. A module size or a precast joint that is chosen without the structural engineer, the M&E designer and the authority requirements in the same discussion tends to return as a resubmission.
This is why we treat engineering design and authority submission as one continuous process. Our team is led by a Professional Engineer with decades of experience in Singapore infrastructure, and we cover civil, structural, geotechnical and M&E engineering, architectural design and the submissions to BCA, URA, HDB, JTC, SCDF, PUB, LTA, NEA and NParks. For a DfMA project, that means the foundations, the structural system, the services and the approvals can be planned against the same assumptions.
Our recommendation to owners and developers is simple: decide the methodology early, fix the logistics envelope early, and bring the submission strategy into the concept stage rather than after it.
Aman
Planning a DfMA project in Singapore
Stellar Structures provides architectural, civil, structural, geotechnical and M&E engineering design, structural design checks, and authority submissions to BCA, URA, HDB, JTC, SCDF, PUB, LTA, NEA and NParks for residential, commercial, industrial and infrastructure projects. Developers, contractors, architects and owners who are weighing precast, PPVC, PBU, steel or timber can start from our services overview.
For projects that combine volumetric or precast construction with a design and build contract, our guide to design and build contracts for developers explains how responsibilities are allocated.
FAQ
Is DfMA the same as prefabrication or modular construction?
No. Prefabrication and modular construction are ways of building, while DfMA is the design approach that makes them work. BCA’s list of DfMA methodologies includes precast, timber, volumetric modules, bathroom units, prefabricated MEP and structural steel, so DfMA covers a wider range than modular building alone.
Does a DfMA project need different authority approvals?
The agencies are the same, but the submission content differs. Projects with a GFA of 5,000 m² or more submit B-Score and C-Score, and from 30 April 2026 an approved Kit-of-Parts solution can be endorsed without them. Structural, fire safety and services submissions still need to reflect the prefabricated components.
What site conditions limit DfMA?
Access for large, heavy deliveries, limited storage space and crane capacity are the main ones, according to BCA’s PPVC guidance. If the access road or crane cannot handle the largest unit, the design should use smaller components or a hybrid method.
How much time can DfMA save?
BCA cites average time savings of one to two months for PPVC, with some projects saving four months or more, and up to 35% project-level time savings for mass engineered timber. The result depends on project complexity, repetition and early planning.
Sources
- BCA: Design for Manufacturing and Assembly (DfMA)
- CoreNet: BIM for DfMA Essential Guide
- BCA: Prefabricated Mechanical, Electrical and Plumbing (MEP)
- BCA: Prefabricated Prefinished Volumetric Construction (PPVC)
- BCA: Mass Engineered Timber (MET)
- BCA media release, October 2014
- Case study of PPVC at Clement Canopy
- Comparative study of IPS and PPVC precast systems
- BCA circular APPBCA-2026-06 on Buildability Type Approval
- BCA: Land Intensification Allowance
- The Straits Times: Expanded tax scheme for construction facilities
- Building Research & Journal: Land Intensification Allowance expanded
- EurekAlert: NUS research on 3D concrete printing
Recommended
- Precast Singapore: One Checklist for SS 677, BCA DfMA and CORENET X
- Design and build contracts: Singapore developer guide