




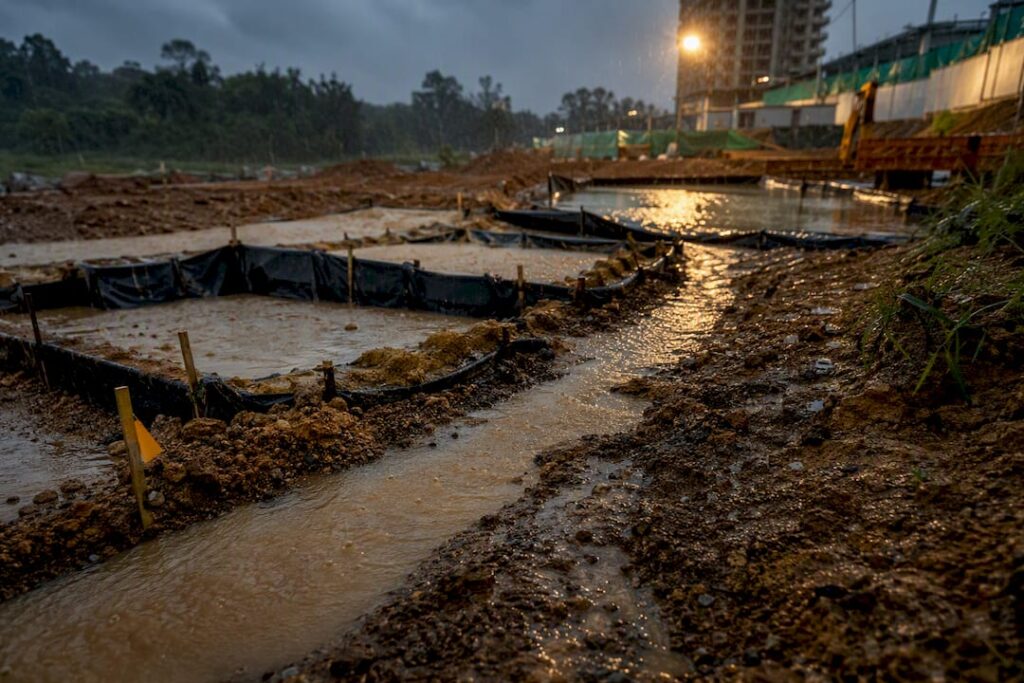
Any contractor breaking ground in Singapore must have an Earth Control Measures (ECM) plan endorsed by a Qualified Erosion Control Professional and cleared by PUB before earthworks begin. This is not a discretionary best practice; it is a submission requirement enforced through the Sewerage and Drainage Act, and PUB’s Catchment and Waterways department will not grant clearance without QECP sign-off. Once earthworks start, the contractor carries full responsibility for implementing, maintaining, and eventually removing the measures the plan describes.
TL;DR:
- Contractors must involve a qualified engineer early in the design process to shape drainage layouts and sequencing, avoiding costly retrofits.
- The ECM plan must be submitted, endorsed by a QECP, and approved by PUB before earthworks start, with site clearing scheduled only after clearance.
- Effective erosion control relies on careful site phasing, covering exposed soil, and sealing site perimeters to minimize sediment runoff during frequent rainstorms.
- Sediment control systems, including proper sized holding ponds and concrete-lined drains, are required to intercept and treat runoff, especially during severe storm events.
- Ongoing maintenance, timely audits, and strict record-keeping are critical, with removal of controls only allowed after project completion and formal PUB notification.
Table of Contents
- What Is an Erosion Control Plan and Who Must Comply?
- What Must an ECM Plan Contain for PUB Submission?
- How Do You Physically Control Erosion on Site?
- What Sediment Control Systems Does PUB Require?
- What Monitoring and CCTV Standards Does PUB Enforce?
- How Do You Submit an ECM Plan and Get PUB Clearance?
- How Should Contractors Price ECM Into Tenders?
- When and How Should ECM Be Maintained or Removed?
- What Are the Most Common ECM Compliance Failures?
- A Practical Note From Stellar Structures on Getting ECM Right the First Time
- Get Your ECM Plan and Authority Submission Handled Properly
- Where to Find PUB’s Official ECM Documents
- Sources
What Is an Erosion Control Plan and Who Must Comply?
An erosion control plan, more precisely called an ECM plan in Singapore’s regulatory language, governs how a construction site controls silty runoff generated when rain hits exposed earth. Tropical downpours move fast and hard here, and bare soil on a cleared site can send a plume of sediment into public drains within minutes of a storm cell arriving. The plan exists to intercept that sediment before it leaves the site boundary, protecting downstream waterways and the public sewerage network from silt loading that treatment plants are not built to handle.
Compliance obligations fall on the party that disturbs the ground, which in practice means developers and their main contractors, not just specialist earthworks subcontractors. The LTA’s guidance on environmental protection for construction sites confirms that submission packages need a project description, site area, contract period, location map, construction schedules, and design calculations before any clearing can start. That is a wide net, and it catches infrastructure projects, private developments, and government works alike.
The QECP sits at the center of this system. This is a professional, typically a qualified engineer, who has completed PUB’s accreditation requirements to design, endorse, and take responsibility for an ECM plan’s adequacy. No plan reaches PUB’s desk without a QECP’s signature, and no contractor should attempt to draft one without a QECP’s involvement from the earliest design stage. The professional’s role does not end at submission either. QECPs are expected to participate in joint site audits once work starts and to revise the plan as construction phases change.
Timing matters as much as content. PUB requires the ECM plan to be submitted and cleared before earthworks commence, not concurrently with mobilization. Contractors who schedule site clearing before clearance arrives risk enforcement action and costly work stoppages.
The obligations that flow from this framework break down into four categories:
- Design responsibility: the QECP must engage early enough to shape drainage layout, not retrofit it.
- Submission responsibility: the contractor assembles and lodges the package with PUB.
- Implementation responsibility: the contractor builds and operates every measure shown on the approved drawings.
- Maintenance responsibility: the contractor keeps every control functioning for the duration of the works, not just at handover.
What Must an ECM Plan Contain for PUB Submission?
PUB’s ECM submission checklist sets out a defined package of documents, and missing even one item is the fastest way to have a submission bounced back for resubmission. Treat the checklist as the master document for what to prepare, not as a suggestion.
The submission needs to establish basic project facts before it gets into technical detail. PUB wants to know who occupies the site, how large the disturbed area is, and how long the contract runs, because those factors drive how much sediment-generating exposure the project creates over time. A six-month renovation contract on a half-hectare site faces a very different risk profile than a four-year infrastructure job spanning several hectares of open cut.
Beyond the basic facts, the package needs to demonstrate that the design actually works under Singapore’s rainfall intensity, not just that it exists on paper.
- Project description and site details. State the project name, site occupier, total site area, and contract duration clearly on the cover documentation.
- Location map. Provide a map showing the site’s position relative to public drains, waterways, and any downstream catchment sensitivities.
- To-scale ECM drawings. Draw every cut-off drain, silt trap, holding pond, and treatment system to scale, not as a schematic sketch.
- Construction phasing and schedules. Show how the site will be worked in stages, since PUB and the QECP need to see when and where earth will be exposed at each phase.
- Design calculations. Include runoff coefficient calculations, generally expected at a moderate-to-high value for disturbed ground, along with catchment area computations that size every downstream control correctly.
- Separate drainage schemes. Demonstrate that runoff from bare earth is kept apart from runoff off paved or vegetated surfaces, since mixing the two defeats the purpose of a dedicated treatment path.
- Holding pond or sump sizing. Show storage capacity calculations against the design storm event the QECP has selected.
- QECP endorsement and license copy. Attach the QECP’s signed endorsement along with a copy of their current license, since PUB will not process an unendorsed submission.
The table below reflects the core categories the checklist assigns and the standard PUB expects for each.
| Submission element | What PUB expects |
|---|---|
| Project background | Site area, occupier, contract period stated plainly |
| Location map | Site position relative to drains and waterways |
| ECM drawings | To-scale, showing every control structure |
| Design calculations | Runoff coefficient of sufficient level for bare ground |
| Drainage separation | Bare-earth runoff kept distinct from clean runoff |
| Holding capacity | Sized against the chosen design storm |
| QECP endorsement | Signature plus current license copy attached |
Pro Tip: Draft the location map and drainage separation drawings before finalizing design calculations. QECPs frequently need to revise catchment boundaries once they see how the site actually splits between bare and paved zones, and redoing calculations after the drawings settle saves a full review cycle.
How Do You Physically Control Erosion on Site?
The most effective erosion control strategy is not a treatment system at all. It is minimizing how much bare earth sits exposed to rain at any given time, a principle PUB’s own guidelines for stakeholders place ahead of end-of-pipe treatment as the preferred first line of defense.
Phasing and sequencing works achieves this directly. Instead of stripping an entire site down to bare soil at the outset, sequence the clearing so that only the area under active construction sits exposed, while completed zones get paved, turfed, or otherwise stabilized as soon as practical. A site that clears one hectare at a time and stabilizes it before opening the next hectare will generate a fraction of the sediment load of a site cleared all at once, even though both eventually disturb the same total footprint.
Where earth must stay exposed for a period, covering it is non-negotiable during Singapore’s frequent and often unpredictable rain events. Practical covering methods include:
- Erosion control blankets laid over graded slopes and stockpiles.
- Canvas or tarpaulin sheeting secured over soil heaps awaiting reuse or removal.
- Early paving of access roads and hardstanding areas as soon as subgrade work finishes.
- Close-turfing of completed embankments and landscaped areas rather than leaving them as loose topsoil.
Site perimeter details matter just as much as the interior. Hoarding footings need to be sealed against ground level, because gaps under hoarding panels become uncontrolled channels for silty water to escape the site boundary during heavy rain. Entrance ramps or humps at vehicle exit points serve a similar purpose from a different angle: they force trucks to slow and shed mud from their tires and undercarriage before rolling onto public roads, cutting down the amount of silt tracked off site by vehicle movement alone.
None of these measures work in isolation. A well-phased site with unsealed hoarding still leaks sediment, and a perfectly sealed perimeter on a site cleared all at once still generates more silt than the downstream system can handle. Treat sequencing, covering, and perimeter sealing as one integrated approach rather than a checklist to satisfy piecemeal.
What Sediment Control Systems Does PUB Require?
Where erosion control measures fail to stop sediment generation entirely, which they always will to some degree, sediment control systems capture, store, and treat what gets through before it reaches public drains. PUB’s sample specifications document sets the technical baseline for these systems, and it is far more prescriptive than most first-time applicants expect.
Perimeter cut-off drains form the backbone of any sediment control layout. These need to be concrete-lined, not earth channels, because an unlined drain simply becomes another erosion source under sustained flow. The drains intercept runoff before it can sheet uncontrolled across the site and direct it toward holding facilities rather than straight into public infrastructure.
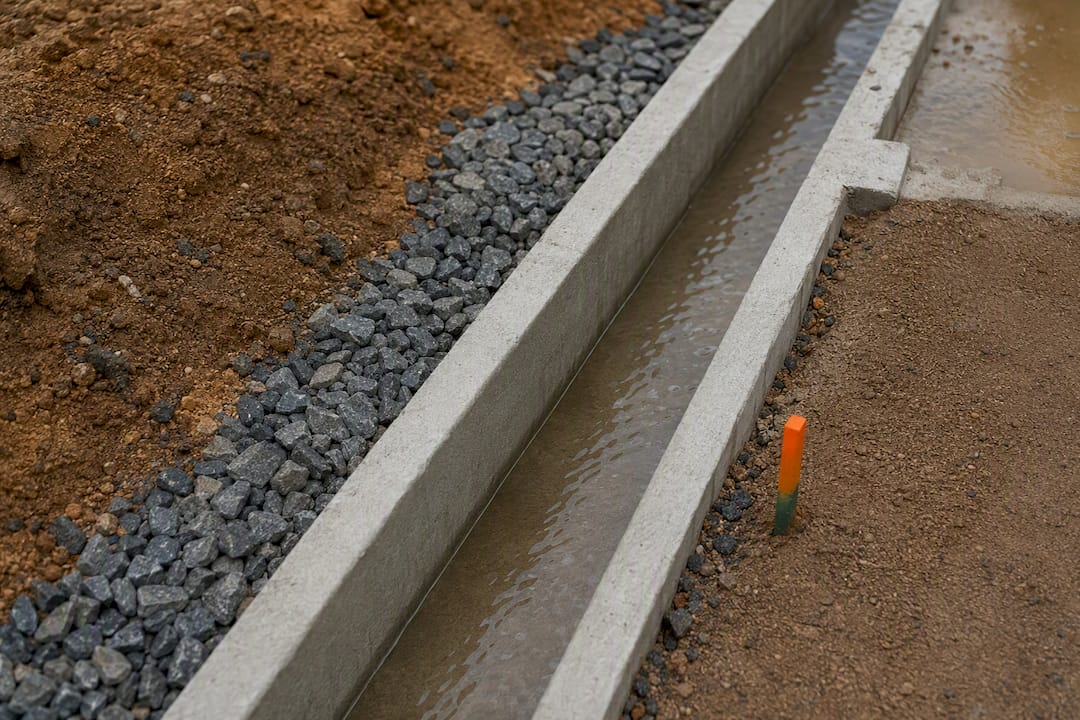
Holding ponds and sumps store that intercepted runoff long enough for sediment to settle out before discharge. Sizing these correctly is where many first-time submissions go wrong. Undersize the pond, and the system overflows during exactly the storm events it was designed to handle. PUB’s expectation, reflected in the sample specifications, is that holding facilities should be capable of emptying within roughly 10 hours following a storm event, giving the site enough turnaround capacity to handle back-to-back rain cells without the pond staying permanently full.
Beyond basic settlement ponds, larger or more sensitive sites need active treatment systems:
- Membrane treatment modules that filter fine sediment beyond what gravity settlement removes.
- Continuous total suspended solids (TSS) monitoring at discharge points to confirm treated water meets release standards.
- Turbidity curtains deployed near canals, rivers, or reservoirs where a site borders a live water body directly.
- Pump redundancy and adequate suction head, since a single pump failure during a storm can undo days of proper sediment settlement.
A design detail worth flagging: PUB’s sample specifications ask contractors to justify any proposal for an above-ground holding tank rather than an in-ground pond, since above-ground tanks change how quickly a system can be inspected and maintained. Submissions that default to above-ground tanks without justification tend to draw extra scrutiny during review.
Silt fences and silt traps supplement the larger systems at a finer scale, catching sediment at the point of generation rather than waiting for it to reach the main drainage network. These need to be embedded properly into the ground, not simply staked on the surface, or they fail during exactly the wind-driven storms that generate the heaviest sediment loads. A silt fence laid loosely on top of soil rather than trenched in will lift and blow over the first time a squall hits it sideways, which happens more often on exposed Singapore sites than most first-time contractors anticipate.
What Monitoring and CCTV Standards Does PUB Enforce?
PUB’s ECM Guidebook sets out detailed requirements for Silt Imagery Detection Systems, generally referred to as SIDS, and these have become one of the more technically demanding parts of ongoing compliance. Automated CCTV monitoring at treatment and discharge points is no longer an optional add-on for sensitive catchments; PUB increasingly treats it as baseline expectation.
A SIDS installation needs continuous operation with minimal downtime, an all-day power supply, and a blue-marker setup positioned at the discharge pipe so that any change in discharge color against that fixed reference point is visible immediately. The guidebook specifies that snapshots must be captured at 5-minute intervals, stored in 1280×720 JPEG format with a timestamp and project label burned into the image, and retained for 15 days so that PUB can request historical footage during an audit or after a complaint.
Several operational details trip up contractors who treat SIDS as a set-and-forget installation:
- Auto-alerts should flag downtime immediately, since a camera that silently fails for days leaves no evidence trail during exactly the period an incident might have occurred.
- The blue marker itself needs regular cleaning, since a marker obscured by algae or grime defeats the entire visual reference system.
- Web access to snapshots must stay live and accessible on short notice, because PUB officers routinely request recent snapshots without advance warning during site checks.
A monitoring statistic worth internalizing: the guidebook’s 15-day snapshot retention window is shorter than many contractors assume when they design their storage systems, and running out of retained footage right before an inspection request lands is an avoidable, entirely self-inflicted problem.
TSS meters round out the monitoring regime for sites with active treatment plants. These need a defined calibration schedule, generally following manufacturer specifications, and readings should be logged consistently rather than spot-checked only when something looks visibly wrong. Keep every log, calibration record, and snapshot archive organized and dated, because when PUB requests audit documentation, the contractor’s ability to produce a complete record quickly says as much about site management quality as the physical infrastructure itself.
How Do You Submit an ECM Plan and Get PUB Clearance?
Getting from a blank site plan to PUB clearance follows a defined sequence, and skipping steps or working out of order is the single most common reason submissions stall.
- Engage a QECP at the design stage, not after drawings are already finalized. A QECP brought in early can shape drainage separation and phasing decisions before they are locked into architectural or civil drawings, which is far cheaper than retrofitting a compliant layout onto an already-approved site plan.
- Assemble the submission package in PUB’s prescribed format, following the ECM submission checklist item by item rather than reconstructing the format from memory or an old project’s files.
- Complete design calculations covering runoff coefficients, catchment areas, and holding capacity sizing, and have the QECP verify these against the specific site conditions rather than reusing figures from a different project.
- Obtain QECP endorsement, with the professional’s signature and a copy of their current license attached to the final package.
- Submit to the Director, Catchment and Waterways at PUB, allowing adequate lead time before the planned earthworks start date, since review and any resubmission cycles take real calendar time.
- Respond to any PUB queries promptly, since incomplete drainage separation or unclear design calculations are common reasons for a first-round query rather than outright rejection.
- Conduct a joint ECM audit with the QECP at the start of earthworks, using PUB’s joint audit process to confirm that what gets built on site matches what was approved on paper.
- Retain signed audit documentation as ongoing proof of compliance, since this record becomes the reference point if PUB later questions whether site conditions match the approved plan.
Contractors managing complex authority submissions across multiple agencies often find it useful to compare this workflow against general building plan submission requirements in Singapore, since the document discipline PUB expects mirrors what BCA and URA expect elsewhere in the approval chain.
How Should Contractors Price ECM Into Tenders?
Underpricing ECM at tender stage is one of the most expensive mistakes a contractor can make on a Singapore project, and PUB’s own sample specifications are explicit that ECM cost must be allowed for in the tender price. Even where a bill of quantities does not carry a separate line item for erosion and sediment control, the contractor is deemed to have included it in the overall contract price, which means there is no contractual basis to claim it as a variation later.
Cost categories that estimators frequently underestimate include:
- Treatment plant purchase or rental, sized to the site’s peak runoff rather than an average condition.
- Pump redundancy and backup power supply, since a single-pump system with no backup is a false economy the first time it fails during a storm.
- SIDS/CCTV installation, ongoing data storage, and web-access hosting for the full contract duration.
- Routine maintenance labor and consumables, from silt fence replacement to membrane module swaps.
- Manpower for continuous or near-continuous monitoring on larger or higher-risk sites.
Early QECP engagement during bid preparation helps quantify these recurring items with real numbers instead of a contingency guess.
Pro Tip: Build a specific ECM contingency line into the bid rather than folding it into general site preliminaries. When ECM costs get buried inside a broader preliminaries figure, the first thing to get squeezed during value engineering is usually the erosion control budget, precisely because nobody can see it as a distinct line to protect.
Contractors reviewing broader contract compliance obligations alongside ECM pricing may also find it worth consulting general public construction contract compliance guidance when structuring variation clauses around scope changes to sediment control requirements mid-project.
When and How Should ECM Be Maintained or Removed?
An approved ECM plan is not a document you file away once clearance arrives. It is an operating manual for infrastructure that needs continuous upkeep for the entire life of the project, and PUB treats maintenance lapses as seriously as design defects.
Routine maintenance tasks need defined frequencies rather than an ad hoc “as needed” approach:
- Silt fences and erosion control blankets need periodic replacement, since both degrade under sustained UV exposure and physical wear from site traffic.
- Holding ponds and sumps need regular silt removal to preserve their design storage capacity, since a pond half full of settled sediment can no longer hold the volume it was sized for.
- Treatment plants need calibration against manufacturer specifications on a defined schedule, not only after a visible malfunction.
- Worn concrete on cut-off drains and hardstanding needs re-paving before cracks start creating new erosion pathways.
- Membrane modules in treatment systems need replacement once throughput degrades, since a fouled membrane quietly stops doing its job long before it fails outright.
Joint ECM audits, conducted with the QECP and documented on PUB’s site audit form, should happen at defined intervals through the project, not just at the initial start-of-works audit. Every signed audit form becomes part of the project’s compliance record, and contractors should retain these documents for the full contract duration and beyond, since PUB can request historical records during an inspection.
One rule catches contractors off guard more than any other: ECM cannot be removed before the project reaches completion, and PUB must be notified prior to removal even once earthworks have genuinely finished. Site teams sometimes assume that once the last slab is poured, the silt fences and holding ponds can come out immediately. PUB’s position is that erosion risk persists until the site is properly stabilized and closed out, and removing controls early without notification is itself a compliance breach.
For projects that also carry ongoing structural or façade obligations after ECM works wind down, the documentation discipline required here lines up closely with what periodic building and façade inspection programs expect in terms of record retention and audit trails.
What Are the Most Common ECM Compliance Failures?
Most PUB enforcement issues trace back to a small, repeatable set of mistakes, and a short self-audit before an inspection catches most of them.
- No QECP endorsement on file for a plan revision. Any time construction phasing changes meaningfully from the original approved drawings, the revised plan needs fresh QECP sign-off, and sites frequently update phasing without looping the QECP back in.
- Undersized treatment or holding capacity relative to actual site conditions. A pond sized for the original site layout often becomes inadequate once the project scope expands or a neighboring site’s runoff starts draining across the boundary.
- Dirty or low-uptime CCTV. A blue marker obscured by grime or a camera with recurring downtime gaps is one of the fastest ways to draw negative attention during a PUB site visit.
- Improper drainage separation. Bare-earth runoff mixing with clean runoff from paved or vegetated areas defeats the entire premise of a dedicated treatment path and shows up immediately in discharge water quality.
- Missing or incomplete audit documentation. A site that cannot produce signed joint audit forms on request looks noncompliant even if the physical infrastructure is functioning properly.
Corrective action for most of these is straightforward once identified: clean and recalibrate monitoring equipment immediately, re-route drainage that has been improperly mixed, and get the QECP back on site to re-endorse any plan that no longer matches actual conditions.
Pro Tip: Set a clear escalation trigger before problems start, not after. If a holding pond overflows twice in one month, or CCTV downtime exceeds the guidebook’s expected uptime in a given week, that is the point to pause further earthworks and get the QECP on site, rather than waiting for a formal PUB notice to force the issue.
A Practical Note From Stellar Structures on Getting ECM Right the First Time
Most ECM submission delays we encounter trace back to one root cause: the QECP gets engaged after the site layout, phasing, and drainage concept are already locked in. Projects that clear PUB fastest are consistently the ones where erosion control thinking shaped the earthworks sequence from the first design meeting, not the ones where it got bolted on afterward.
We have seen tender bids come apart over exactly this gap. A contractor prices earthworks based on a generic sequencing assumption, then discovers during design development that the actual site geometry demands a completely different holding pond configuration, one that costs substantially more than the tender contingency allowed. Bringing a QECP into the room during bid preparation, not after award, is the difference between absorbing that cost gracefully and fighting over it as a variation later.
The technical requirements in PUB’s guidebook are exacting, but they are also knowable in advance. There is no reason a well-prepared submission should face more than one review cycle.
— Aman
Get Your ECM Plan and Authority Submission Handled Properly
A direct alternative to piecing together your ECM submission from PUB PDFs alone is a team that pairs QECP-coordinated erosion control design with authority submission processes for BCA, URA, HDB, and SCDF approvals, so contractors get one point of contact instead of chasing sign-offs across separate consultants.

Our scope covers ECM and ERSS drawing packages, design calculations tied to actual site conditions, QECP coordination from concept through joint audit, and SIDS/CCTV specification support so your monitoring setup meets the guidebook’s uptime and retention standards from day one. We also handle the broader authority submission process end to end, which matters when your ECM package needs to move in step with structural and civil approvals rather than as an isolated document.
If your project is heading into tender or design development and you want your erosion control plan reviewed before it reaches PUB’s desk, request a submission review through our authority submission services page and get a second set of qualified eyes on your drawings before they become a source of delay.
Where to Find PUB’s Official ECM Documents
Every contractor preparing an ECM submission should have four PUB documents open on their desk, not summarized secondhand. The ECM Guidebook is the master technical reference, covering everything from SIDS/CCTV specifications to design principles, and it is the right starting point if you are building your first submission from scratch.
The Sample Specifications document gives concrete design language for cut-off drains, holding ponds, and treatment systems, useful when your QECP is drafting the technical drawings themselves. The ECM submission checklist is the fastest document to check against right before lodging a package, since it flags missing items in minutes rather than hours. For overall best practices and the phasing-first philosophy PUB expects, the ECM guidelines for stakeholders page ties the technical requirements back to PUB’s underlying regulatory intent.
This article is general information, not a substitute for advice from a qualified lawyer. Consult a qualified legal professional about your own circumstances before acting on anything here.
Sources
Recommended
- What Are The Requirements For Building Plan Submission In Singapore
- NParks Approval Process: Checklist for Singapore Contractors
- Why Structural Submission Is Required Before Work
- Avoid NParks Delays: Tree Protection Zone Steps Singapore Owners Must Follow