




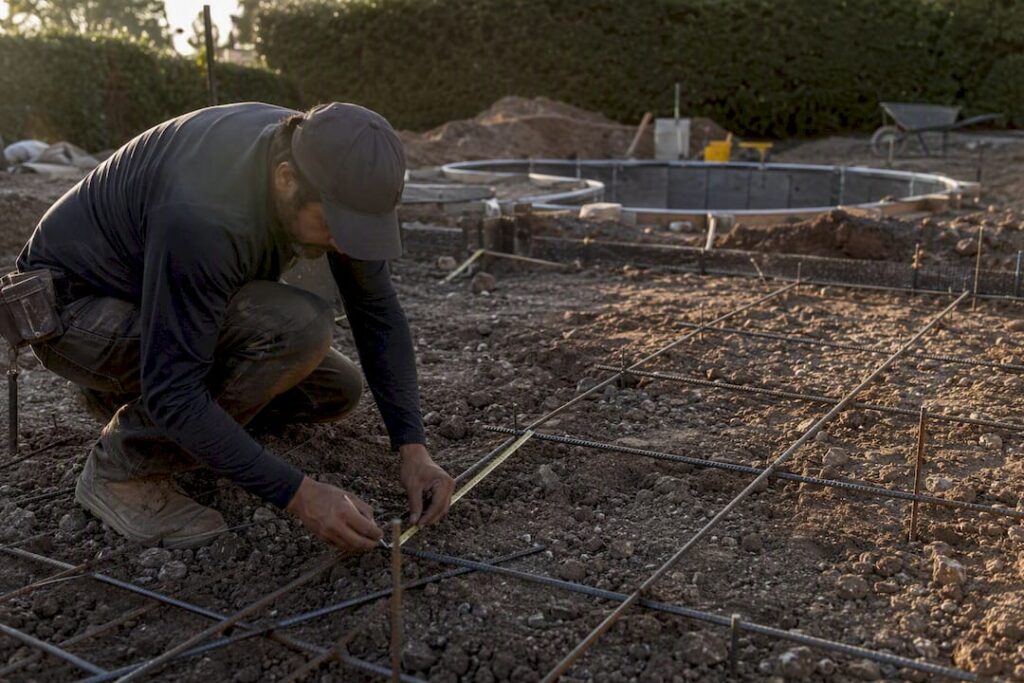
Yes. Most in-ground residential pools require formal structural or building approval, and that approval will not be granted without sealed engineering documents from a qualified professional. This is the reality underpinning how swimming pool structural approval works across Singapore and Australia: no council or building authority will let excavation begin on the strength of a contractor’s sketch or a pool company’s brochure drawing.
Three actions matter before anything else. First, engage a professional engineer (PE) or structural consultant to assess the site and scope the design. Second, order a geotechnical investigation and a site survey. Third, prepare a site plan showing setbacks, boundary distances, and existing structures.
Your first submission will typically need to include:
- Structural drawings signed and sealed by a qualified engineer
- A geotechnical report addressing soil bearing capacity and water table depth
- A site plan with setbacks and neighboring structures marked
- Safety barrier or fencing details
Pro Tip: Order the geotechnical report before you finalize the pool shape. Soil conditions frequently force a redesign of the shell, and paying for engineering twice is the single most avoidable cost in this process.
Key Takeaways
Structural approval for an in-ground residential pool requires sealed engineering documents, a geotechnical report, and coordinated inspections before any legal use of the pool.
| Point | Details |
|---|---|
| Engineering comes first | A sealed structural design and engineer’s certificate must exist before any permit or building approval is issued. |
| Pathway depends on site conditions | Standard sites often qualify for a faster complying/certifier pathway; heritage, flood overlay, or tight setbacks trigger a full application. |
| Geotech shapes the design | Soil reactivity, bearing capacity, and water table depth determine footing depth and drainage strategy, not just the shell shape. |
| Complete packages move faster | Missing geotech reports or absent engineer certification are the leading causes of information requests and delay. |
| Final certificate is mandatory | A pool cannot be legally used until the final inspection and occupation or final certificate are issued. |
| Coordinated submission reduces risk | Stellar Structures manages structural design, geotechnical liaison, and authority submissions under one engagement to avoid conflicting consultant data. |
Table of Contents
- How Does Pool Structural Approval Work Through Planning and Building Pathways?
- Who Signs Off on the Plans, and Who Lodges Them?
- What Documents Must the Structural Engineering Package Contain?
- Why Does the Site’s Geotechnical Report Change the Design?
- What Safety and Drainage Rules Get Checked Alongside the Structure?
- How Long Does Pool Structural Approval Actually Take?
- What Inspections Happen Before You Can Fill the Pool?
- What Is the Step-by-Step Checklist From Concept to Handover?
- How Stellar Structures Supports Pool Approval Submissions
- What Does Structural Approval Actually Cost?
- Why Do Requirements Vary So Much by Council or Jurisdiction?
- What the Approval Process Gets Wrong, and What Actually Matters
- Get Your Pool Approval Package Handled by One Team
- Frequently Asked Questions
- Sources
How Does Pool Structural Approval Work Through Planning and Building Pathways?
Structural approval and planning approval are not the same thing, and confusing them is where most delays begin. Building approval assesses whether the pool structure itself is safe. Planning approval assesses whether the pool’s location, size, and impact on the site comply with land-use rules, setback controls, and zoning.
In Australia, a straightforward in-ground pool on a standard residential lot often qualifies for complying development (CDC) or an equivalent fast-track certifier pathway, provided it meets preset criteria for setbacks, height, and site coverage. Anything that fails those criteria gets pushed into a full Development Application (DA), reviewed by council planners rather than a private certifier.
In Singapore, URA guidance on landed housing exterior works sets out when planning clearance is required in addition to the structural submission, based on setback distances and site zoning.
Certain site conditions almost guarantee the more complex pathway regardless of jurisdiction:
- Heritage-listed properties or heritage conservation zones
- Flood-prone land or overlays requiring stormwater modeling
- Setbacks that fall short of the standard distance from boundaries
- Significant trees protected under local tree preservation rules
A complete pre-lodgement package can sometimes shift a marginal project from the DA track onto a complying pathway, cutting weeks off the timeline.
Who Signs Off on the Plans, and Who Lodges Them?
Three professionals carry distinct legal responsibilities in a pool approval, and mixing up their roles is a common reason applications stall.
- The professional engineer signs and seals the structural drawings, reinforcement schedules, and design certificate. This is the document that certifies the pool shell will not fail under hydrostatic pressure, soil load, or seismic movement where relevant.
- The architect or designer typically handles the site plan, landscape layout, and how the pool integrates with existing structures, though on many residential jobs this role is absorbed by the engineering firm.
- The certifier or building surveyor reviews the full package against the applicable building code, issues the permit, and later conducts on-site inspections at defined construction stages.
The builder does not sign engineering documents. Their job is to construct to the approved drawings and call for inspections at the right points.
Hiring one firm to coordinate structural design, geotechnical liaison, and the authority submission itself removes a common failure point: consultants working from slightly different site data. A single point of coordination for BCA structural approvals tends to produce fewer conflicting revisions than three separate consultants emailing PDFs back and forth.
What Documents Must the Structural Engineering Package Contain?
Assessors reject incomplete packages far more often than they reject sound designs. The core structural submission should include:
- Plan view showing the pool’s exact position, dimensions, and orientation relative to the property boundary
- Cross-sections through the shell showing depth, wall thickness, and footing details
- Reinforcement schedules specifying bar size, spacing, and cover for the concrete shell
- Concrete specification, including strength grade and any additives for durability in a wet, saline, or chemically treated environment
- Waterproofing and tanking notes describing the membrane system and detailing at joints
- Drainage and outlet details, covering both backwash discharge and groundwater relief around the shell
- Construction details for step forms, coping, and any bonded structures like raised spas
- Engineer’s calculations and design certificate, the document a certifier relies on to approve the structure without redoing the engineering themselves
Each item exists to answer a specific reviewer concern. Reinforcement schedules and concrete specification address long-term durability against constant moisture exposure. Drainage and outlet details address hydrostatic uplift, the force groundwater exerts on an empty or partially filled shell, which is a leading cause of shell failure. Waterproofing notes matter because a Singapore pool built without proper tanking in a high-water-table area will show efflorescence and cracking within a few wet seasons.
Pro Tip: Reference the specific standard clause on your drawings rather than writing “as per code.” A reviewer checking compliance against a named clause moves faster than one who has to guess which provision you meant.
Why Does the Site’s Geotechnical Report Change the Design?
A geotechnical report is not paperwork. It determines whether the pool shell you designed on paper will actually hold its shape once it is in the ground.
The report establishes soil bearing capacity, soil reactivity (how much the ground expands and contracts with moisture), and the depth of the water table. All three change how the engineer details the shell.
- High water tables demand stronger hydrostatic relief systems, sometimes including permanent drainage or relief trenches beneath the shell
- Reactive clay soils require deeper footings or a floating slab design to resist ground movement
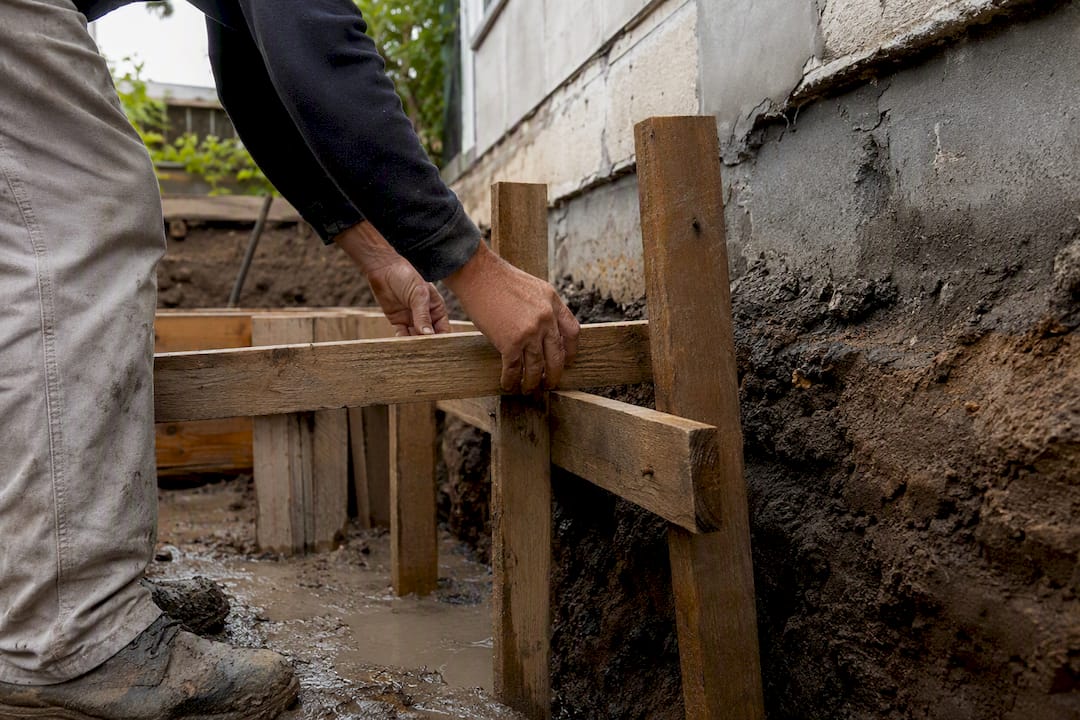
- Sloping sites often need retaining structures integrated with the pool wall itself, changing the whole structural approach
Groundwater pressure and site slope together dictate drainage strategy. PoolEngineer’s state-by-state permit guide notes that permanent drainage detailing and backfill compaction specifications are exactly what inspectors look for during pre-pour and waterproofing checks, because a shell that floats or cracks from unmanaged groundwater is one of the most expensive failures to remediate after the fact.
Where excavation sits close to a boundary, expect the assessor to ask for a dilapidation report on the neighboring structure, a shoring plan, and excavation monitoring. Councils treat neighbor protection as inseparable from structural soundness, not a side issue.
What Safety and Drainage Rules Get Checked Alongside the Structure?
The structural package rarely gets assessed in isolation. Barrier compliance, drainage, and filtration documentation typically move through review at the same time.
- Pool barriers and fencing must meet AS 1926.1 in Australia or the local equivalent, with most jurisdictions requiring a separate inspection or registration before the pool can legally hold water
- Drainage and backwash discharge plans must show where pool water is directed so it does not pool on neighboring land or overload stormwater infrastructure
- Filtration and recirculation system documentation, referencing standards such as AS 1926.3, demonstrates the equipment reduces entrapment risk and won’t be positioned where it undermines the shell’s footing
Equipment siting matters structurally too. A pump pit or filtration bay cut too close to the pool wall can compromise the same footing the engineer just calculated.
How Long Does Pool Structural Approval Actually Take?
Timelines split sharply by pathway. A complying development or fast-track certifier route often processes in roughly 10 to 20 business days. A full Development Application frequently runs 30 to 60 business days or longer, especially where councils request additional information.
Some Australian councils publish firm benchmarks. Southern Downs Regional Council commits to a Decision Notice within a specified period within several weeks of a valid application, with construction barred until that notice issues.
Three issues cause most delays:
- Missing or incomplete geotechnical reporting
- Structural drawings lacking a signed engineer’s certificate
- Incomplete drainage or hydrostatic pressure detailing
A pre-lodgement check with an experienced certifier, submitted as one consolidated package rather than staggered documents, is consistently the fastest route through review.
What Inspections Happen Before You Can Fill the Pool?
Construction-stage inspections follow a set sequence, and skipping one stalls every inspection after it.
- Pre-pour/reinforcement inspection, confirming steel placement and formwork match the approved drawings
- Waterproofing inspection, checking membrane and tanking application before backfill
- Drainage inspection, verifying hydrostatic relief and discharge points are built as designed
- Barrier compliance inspection, confirming the fence or gate meets the required standard
- Final inspection, triggering the certificate that legally permits use
The engineer’s inspection report must confirm the built structure matches the sealed design, and the PE typically signs off at this final stage rather than at each intermediate visit. Using a pool without this certificate, or before the Final Certificate or occupation certificate issues, exposes the owner to fines and, in a resale, title complications that can be far costlier than the inspection fee ever was.
What Is the Step-by-Step Checklist From Concept to Handover?
- Concept and site walk — identify rough pool location and confirm no obvious heritage or overlay constraints
- Site survey and geotechnical investigation — commission both before finalizing shape or depth
- Design brief — set size, finish, and equipment requirements with your engineer
- Structural engineering drawings — full package with calculations and design certificate
- Pre-lodgement check — informal review with your certifier to catch gaps early
- Lodge application — submit the consolidated package through the correct pathway
- Construction-stage inspections — pre-pour, waterproofing, drainage, barrier
- Final certificate — legal clearance to fill and use the pool
Pro Tip: Bundle steps 2 through 4 with a single consulting firm. Handing a certifier one internally consistent package rather than three separately commissioned reports is the fastest way to avoid a second round of information requests.
How Stellar Structures Supports Pool Approval Submissions
Services relevant to pool approvals include:
- Structural design and calculations with sealed engineer certification
- Geotechnical coordination for soil and groundwater assessment
- Authority submission services covering BCA, URA, and related agencies
- PE inspection services at construction milestones
For readers assembling a submission package, the BCA structural design approval overview and the structural submission requirements guide outline the specific technical content assessors expect.
What Does Structural Approval Actually Cost?
Fees fall into three broad categories, and none of them are optional line items you can skip to save money upfront.
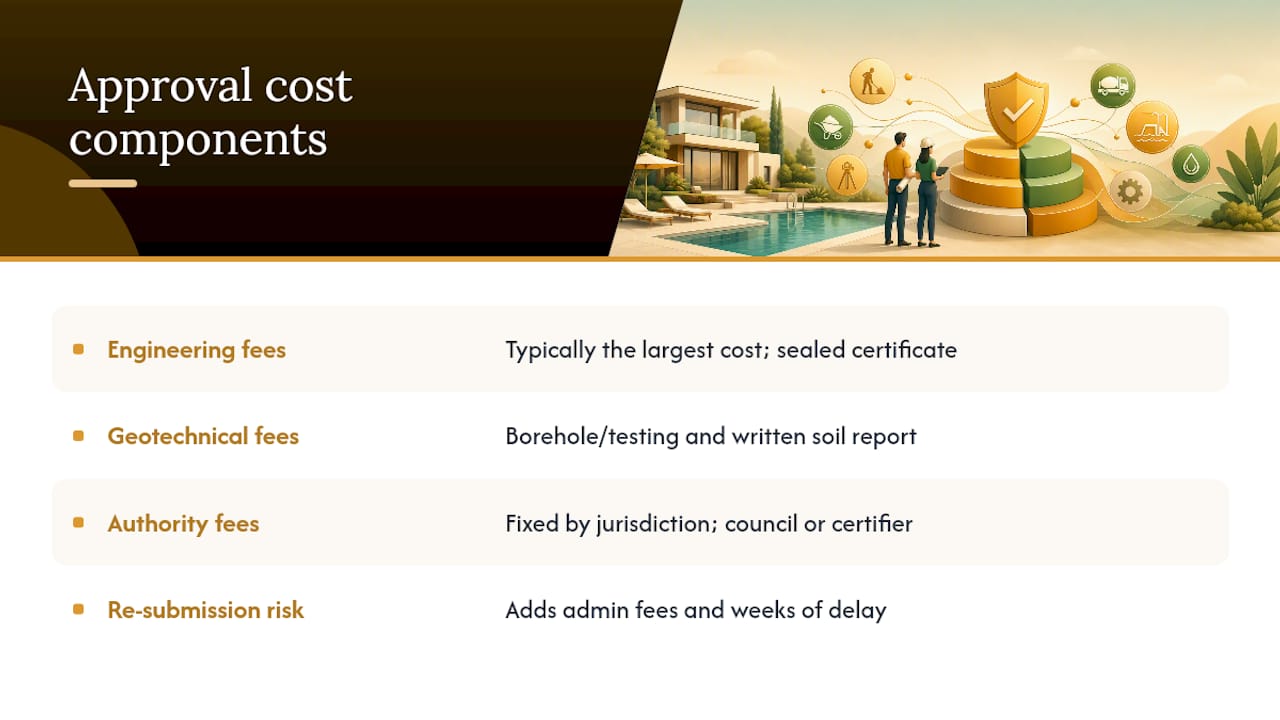
Professional engineering fees cover the structural design, calculations, and sealed certificate. This is typically the largest cost and scales with pool complexity, sloping sites, and unusual shell geometry pushing it higher than a simple rectangular pool on flat, stable ground.
Geotechnical investigation fees cover borehole testing or test pits and the written report. Skipping this to save money is the single most common false economy in pool projects. A shell redesigned after construction starts, because the soil report was never commissioned, almost always costs more than the report itself would have.
Authority and council fees are set by the reviewing body itself, whether that is a building authority processing a structural plan submission or a council issuing a Decision Notice. These are fixed by the jurisdiction and do not vary by consultant.
A fourth, often overlooked cost is re-submission risk. Every information request a certifier issues in response to an incomplete package adds administrative fees and, more importantly, weeks of delay. Budgeting for a complete package on the first attempt, including geotech and sealed engineering, is consistently cheaper than budgeting for a cut-rate submission and absorbing the cost of a second review cycle later. Councils and certifiers do not discount fees for resubmissions caused by missing documentation.
Why Do Requirements Vary So Much by Council or Jurisdiction?
No two authorities apply identical thresholds, and this is precisely why a pathway that qualifies as complying development in one council area triggers a full Development Application in the next.
Setback distances differ from one local government area to another. Flood overlay mapping is set at the state or regional level, but individual councils frequently add their own stormwater conditions on top. Some councils require a private certifier for every stage of inspection, while others retain building surveyor functions in-house. Fee schedules, Decision Notice timelines, and even the format required for structural drawings can differ from one authority to the next.
In Singapore, URA’s guidance on landed housing exterior works sets planning triggers that apply nationally, but the structural submission itself still runs through the standard building authority review, meaning two separate approval tracks converge on a single project.
The practical takeaway is straightforward: never assume the process your neighbor or a friend in a different council area went through applies to your site. Confirm the specific pathway, fee structure, and documentation checklist with your local authority or certifier before finalizing a design, because a design built to satisfy one jurisdiction’s criteria can require substantial rework to satisfy another’s.
What the Approval Process Gets Wrong, and What Actually Matters
Most guidance on pool approval treats the process as a paperwork exercise: collect the right forms, submit, wait. That framing misses the actual failure point, which is sequencing. Homeowners commission a pool design, fall in love with a shape and depth, and only then discover the geotechnical report demands a different footing system or a floating slab. By that point, redesign costs more than the original design did.
The conventional advice to “hire a professional engineer” is technically correct and practically useless without specifying when. The engineer needs to be involved before the shape is fixed, not after. A geotechnical report commissioned early is not a compliance formality. It is a design input that changes the shell itself.
The other underrated factor is coordination. Councils and certifiers assess drainage, barriers, and structure as one interconnected submission, not three separate checklists. An application built by three consultants who never compared notes tends to show the seams, in the form of information requests that a single coordinated team would have caught before lodgement. Readers should prioritize sequencing and coordination over speed. The fastest path through approval is almost always the most complete one on the first attempt.
Get Your Pool Approval Package Handled by One Team
Coordinating a geotechnical report, structural drawings, and an authority submission through three separate consultants is where most pool approvals lose weeks. Stellar Structures runs structural design, geotechnical liaison, and the authority submission process as one engagement, so your engineer, your geotech data, and your lodgement documents come from a single consistent source rather than three inboxes that never quite agree.

That matters most for sites with tricky soil, tight setbacks, or drainage complications, exactly the projects where a fragmented submission gets bounced back with information requests. If you are still in the concept stage or already holding a pool design that needs sealed engineering, get in touch with Stellar Structures’ civil engineering consultancy team to scope your site and start the structural package before you lock in a shape you may end up redesigning.
Frequently Asked Questions
Do all residential pools need structural approval?
Nearly all in-ground pools do. Above-ground pools below a certain size or depth may fall under lighter local rules, but any excavated concrete or fiberglass shell requires a sealed structural submission and building approval.
How long does swimming pool structural approval take?
Fast-track certifier or complying development pathways often run 10 to 20 business days. Full Development Applications frequently take 30 to 60 business days or longer, and some councils publish specific benchmarks such as a specified period within several weeks for a Decision Notice.
Can I start excavation before approval is granted?
No. Starting excavation before the Decision Notice or building permit issues is a compliance breach in most jurisdictions and can force costly rework if the approved design differs from what was built.
Who signs the structural engineering documents?
A professional engineer signs and seals the structural drawings, reinforcement schedules, and design certificate. Architects and builders do not have authority to sign these documents.
What is the most common reason pool applications get rejected?
Incomplete structural packages, particularly missing geotechnical reports or absent engineer certification, are the leading cause of information requests and rejected applications.
Sources
- SDRC — Building application requirements (Class 10b Swimming Pools and Pool Fencing)
- Brisbane City Council — Pools: approvals and requirements
- PoolEngineer — Pool building permits Australia (state-by-state guide)
Recommended
- BCA Structural Plan Approval Guide for Contractors
- Can Existing Structures Support Renovations? – Stellar Structures
- A Guide to Landed Home Additions That Work – Stellar Structures
- Why Structural Submission Is Required Before Work