




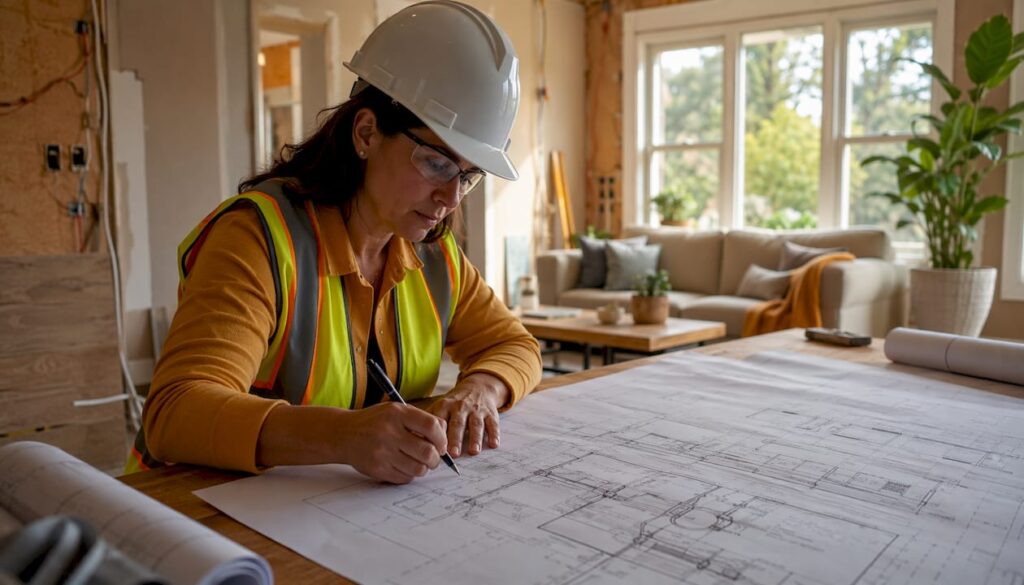
Why M&E works planning determines your renovation’s success
Mechanical and electrical (M&E) works planning is the process of designing and coordinating all plumbing, HVAC, and electrical systems before construction begins. It is not a secondary consideration. Decisions made at this stage directly affect ceiling heights, room layouts, furniture placement, and long-term maintenance access throughout the life of the building.
The most consequential error in home renovation project planning is treating M&E systems as an afterthought. When pipe routes and duct paths are resolved after architectural drawings are finalized, the result is dropped ceilings and bulkheads that degrade interior aesthetics and inflate costs. Relocating mechanical installations after drywall closure can become significantly more expensive than the original installation price.
Early M&E planning, supported by integrated BIM coordination, eliminates these conflicts before they reach the construction site. Tools like Building Information Modeling (BIM) allow architects, structural engineers, and M&E consultants to detect clashes in a shared digital model rather than on a live job site.
Key reasons M&E planning must begin at the design stage:
- Pipe and duct routes must be resolved before structural framing is finalized
- HVAC duct sizing affects ceiling void depth and habitable room heights
- Electrical load calculations inform panel sizing and circuit distribution
- Plumbing waste lines require precise fall gradients that constrain floor build-up
- Early planning enables energy efficiency targets to be embedded in system design
- Regulatory compliance is far easier to achieve when M&E is coordinated from the outset
Table of Contents
- What are the key considerations when planning M&E works?
- What regulatory approvals apply to M&E works in U.S. home renovations?
- How does professional M&E consulting benefit your renovation project?
- A practical checklist for planning and executing M&E works
- Stellar Structures brings M&E engineering expertise to your project
- Key Takeaways
What are the key considerations when planning M&E works?
Effective electrical and mechanical works renovation planning requires decisions across several interconnected systems. Each system imposes physical constraints on the others, and on the architectural design.
Plumbing and drainage layout should be resolved first. Waste pipes require a consistent fall toward the drain stack, which limits how far fixtures can be relocated from existing connections. Shorter pipe runs reduce the risk of blockages and pressure loss. When a pipe must cross floor joists rather than run parallel to them, joist notching or drilling becomes necessary, adding structural complexity and cost.

HVAC system sizing and routing demands early spatial allocation. Ductwork is the largest and least flexible element in the M&E package. HVAC rough-in is sequenced first among the trades precisely because ducts are bulkiest and cannot route around established framing or plumbing. Radiator and diffuser positions must also account for furniture layouts to avoid blocking heat circulation.
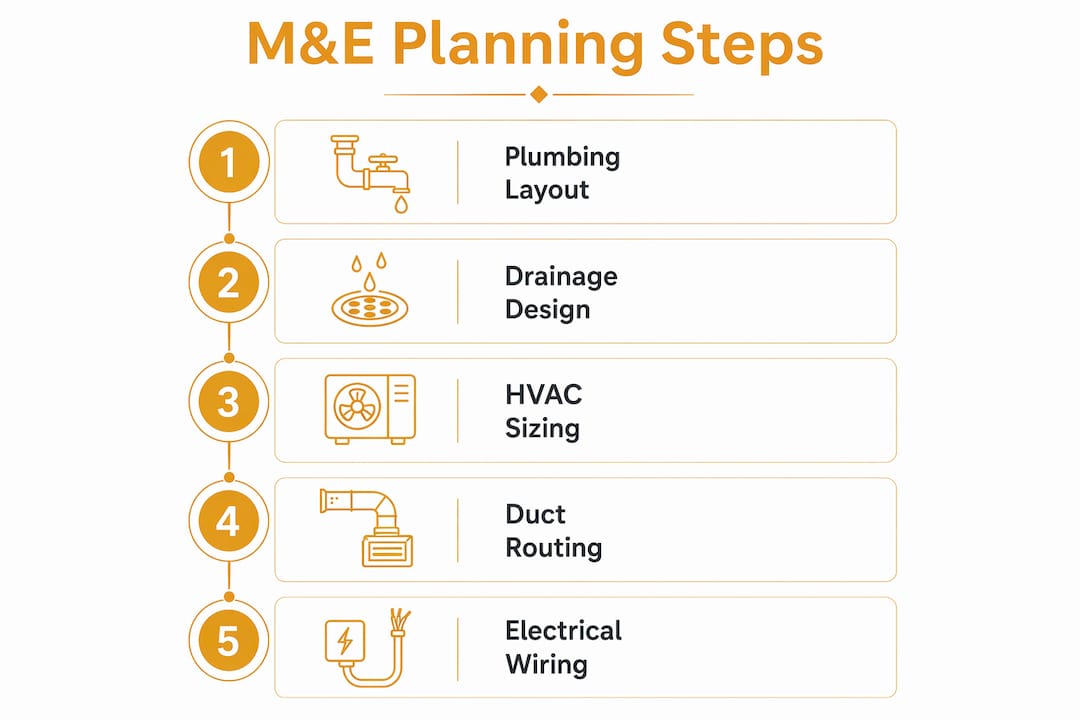
Electrical system design covers load calculations, circuit distribution, GFCI protection points, and lighting schemes. Panel capacity must be confirmed before adding circuits for kitchen appliances, bathroom ventilation, or EV charging. GFCI protection is required by code in wet areas including kitchens, bathrooms, garages, and exterior locations.
Additional considerations that affect both performance and aesthetics:
- Pipe boxing and bulkheads should be planned as design features, not afterthoughts
- Noise insulation around waste pipes in frequently used rooms prevents acoustic problems
- Energy efficiency targets must be integrated at concept stage to influence system selection
- BIM or CAD coordination between disciplines catches spatial conflicts before construction
- Heating system type (combi boiler vs. tank and pump) must reflect actual household demand patterns
Pro Tip: Finalize bathroom and kitchen layouts before any M&E drawings are produced. Moving a toilet or shower after rough-in means breaking floors and adding significant cost.
What regulatory approvals apply to M&E works in U.S. home renovations?
Permit requirements for home renovation vary by jurisdiction, but the pattern across U.S. localities is consistent. Any work touching electrical systems, plumbing, HVAC, or structural elements requires a permit and the staged inspections that accompany it. Cosmetic work such as painting, flooring, or like-for-like fixture swaps in the same location is generally exempt.
The authoritative source for permit requirements is the local building department, also called the Authority Having Jurisdiction (AHJ). Contacting the AHJ before scoping or budgeting is not optional. Unpermitted work creates legal complications at resale and can require demolition of finished surfaces to expose non-compliant installations for retroactive inspection.
The standard inspection sequence for M&E rough-in work follows a fixed order:
- Framing and structural inspection before mechanical systems are installed
- HVAC rough-in inspection covering ductwork and equipment placement
- Plumbing rough-in inspection verifying supply lines, drain/waste/vent configuration, and fall gradients
- Electrical rough-in inspection confirming wiring, panel work, and GFCI circuit locations
- Insulation inspection before drywall is installed
- Final inspection covering all systems, smoke and CO detector placement, and GFCI verification
All M&E rough-in work must be completed and inspected before walls are closed with insulation and drywall. Missing an inspection stage typically requires reopening walls, which adds both cost and schedule delay. Contractors licensed in their respective trades are generally required to pull their own trade permits in most U.S. jurisdictions.
How does professional M&E consulting benefit your renovation project?
Engaging qualified M&E consultants from the earliest design phase produces measurable advantages across coordination, compliance, and cost control. Early consultant involvement enables integrated BIM and CAD modeling that resolves design conflicts before construction begins, reducing on-site rework and schedule overruns.
Professional consultants provide the following across the project lifecycle:
- Concept-stage energy modeling and system selection aligned with budget and performance targets
- Coordination with architects and structural engineers to prevent spatial conflicts
- Detailed technical drawings, specifications, and calculations for permit submission
- Site oversight during installation to verify buildability and code compliance
- Commissioning, system testing, and as-built documentation at project close-out
- Post-completion support including operation and maintenance manuals
The role of M&E engineers extends beyond technical drawings. Consultants who understand both regulatory requirements and construction sequencing can identify cost-saving opportunities that generalist contractors typically miss, such as repositioning a bathroom to avoid relocating an outdoor drain connection.
Coordination between M&E consultants and the wider design team also reduces change orders during construction. Budget overruns in renovation projects frequently result from poor coordination rather than material price increases. When ductwork must be relocated because a structural beam was positioned without HVAC routing in mind, the correction is paid for twice.
A practical checklist for planning and executing M&E works
Successful home improvement planning follows a defined sequence. Deviating from this order is the single most expensive mistake a homeowner can make.
- Define the full scope. Produce a complete wish list of all required systems and prioritize must-haves against nice-to-haves before any design work begins.
- Engage M&E engineers at concept stage. Ideally at RIBA Stage 2 or the equivalent early design phase, before architectural drawings are finalized.
- Coordinate all disciplines via BIM or CAD. Architectural, structural, and M&E plans must be overlaid to detect clashes. Coordinating M&E architectural drawings early prevents costly field conflicts.
- Contact the AHJ and initiate permit applications. Permit approval windows and inspection scheduling must be factored into the project timeline from the outset.
- Solicit bids from licensed, insured contractors. Verify license status and insurance coverage for general liability and workers’ compensation before signing any contract.
- Complete all M&E rough-in before closing walls. Plumbing supply and drain lines, electrical wiring, and HVAC ductwork must be inspected and approved before insulation and drywall proceed.
- Carry a contingency reserve of 15–20%. Older homes with unknown existing conditions warrant the higher end of this range.
- Obtain staged inspections and final sign-offs. Track each milestone: rough-in inspection passed, insulation inspection passed, final inspection and certificate of occupancy received.
- Collect lien waivers before releasing final payment. Signed lien waivers from the general contractor and all subcontractors protect the property owner from mechanic’s liens filed by unpaid sub-trades.
- Retain all documentation at close-out. Warranties, as-built drawings, commissioning reports, and operation and maintenance manuals form the permanent record of the installation.
Stellar Structures brings M&E engineering expertise to your project

Stellar Structures delivers integrated M&E engineering, architectural design, and authority submission services for residential, commercial, and industrial projects. For clients who need both technical drawings and regulatory compliance managed under one roof, Stellar Structures coordinates the full scope from concept design through permit approval and construction oversight.
The firm’s M&E engineering team works alongside its structural and architectural specialists, applying civil and structural design checks that catch coordination conflicts before they reach the site. Authority submissions to BCA, URA, HDB, SCDF, PUB, and other Singapore regulatory bodies are handled directly, reducing the administrative burden on property owners and developers. Contact Stellar Structures to discuss your renovation scope and receive a professional assessment of your M&E planning requirements.
Key Takeaways
M&E works planning must begin at the architectural concept stage to prevent costly retrofits, failed inspections, and budget overruns during home renovation.
| Point | Details |
|---|---|
| Plan M&E at concept stage | Resolving pipe routes and duct paths before framing is finalized prevents bulkheads and dropped ceilings. |
| Relocating after drywall is costly | Moving mechanical installations after wall closure can cost 3–5 times the original installation price. |
| Permits and inspections are mandatory | All M&E rough-in work must pass inspection before walls are closed; unpermitted work creates legal and resale complications. |
| Carry a 15–20% contingency | Older homes with unknown existing conditions require the higher end of this reserve to cover unforeseen M&E issues. |
| Stellar Structures for integrated delivery | Stellar Structures coordinates M&E engineering, architectural design, and authority submissions for Singapore building projects. |
Recommended
- Essential Renovation Tips for a Successful Home Transformation
- The Role of M&E Engineers in Your Home Project
- Understanding the HDB Flat Layout Plan: A Comprehensive Guide
- The Ultimate Renovation Package for Your HDB or Condo in Singapore