




Introduction
Post-construction compliance in Singapore is the structured sequence of statutory and contractual actions that stands between physical completion of your fit-out and the moment tenants can legally occupy, rent starts flowing, and security deposits can be released. For turnkey fit-out contractors and asset managers, obtaining a Temporary Occupation Permit (TOP) or Certificate of Statutory Completion (CSC) – and handing over JTC as-built documents – are the milestones that convert a finished site into a compliant, revenue-generating asset.
This article covers everything that must happen after the last ceiling tile is fixed and the last M&E system is commissioned: joint inspections of common areas and tenanted spaces, your Qualified Person (QP) handling the formal TOP/CSC request and submission through CORENET, rectifying defects flagged during BCA or landlord inspections, distributing certified certificates within approximately one month, and compiling JTC-compliant as-built packs. It does not cover design-stage submissions, tendering, or plan approval processes before construction begins.
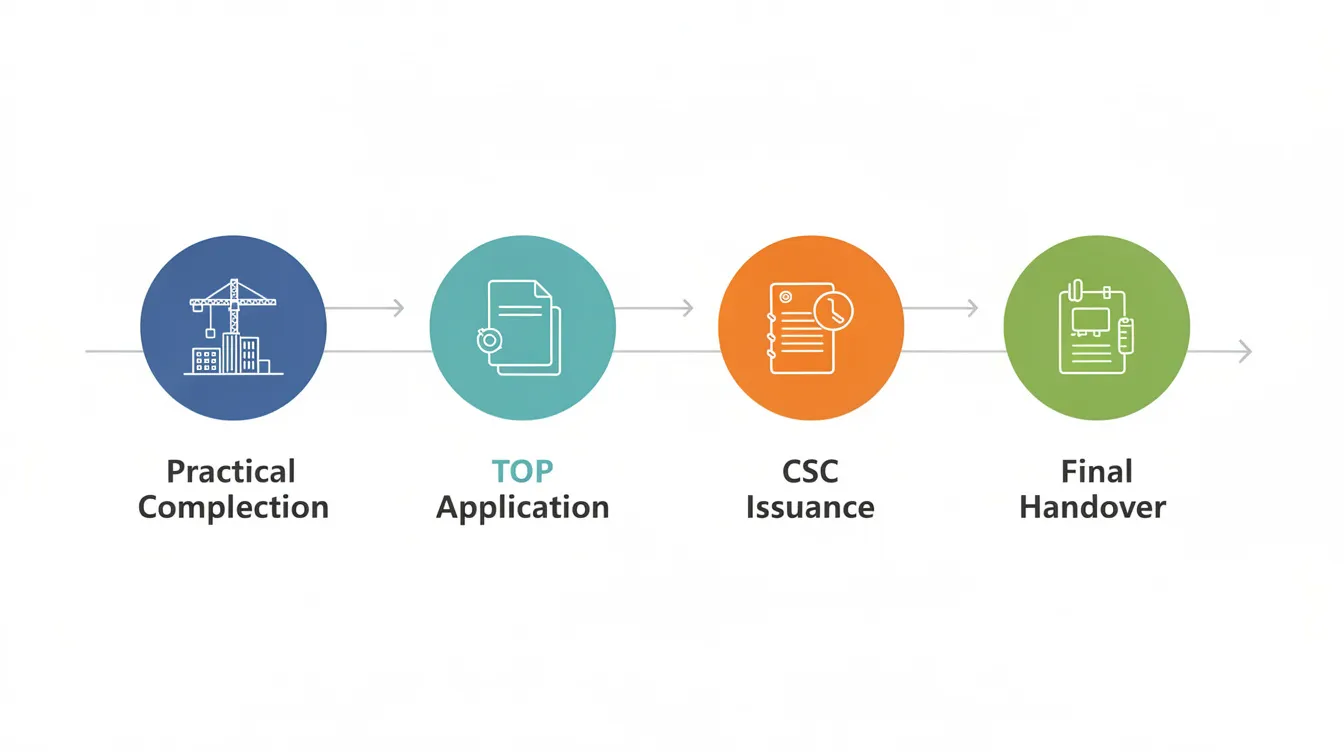
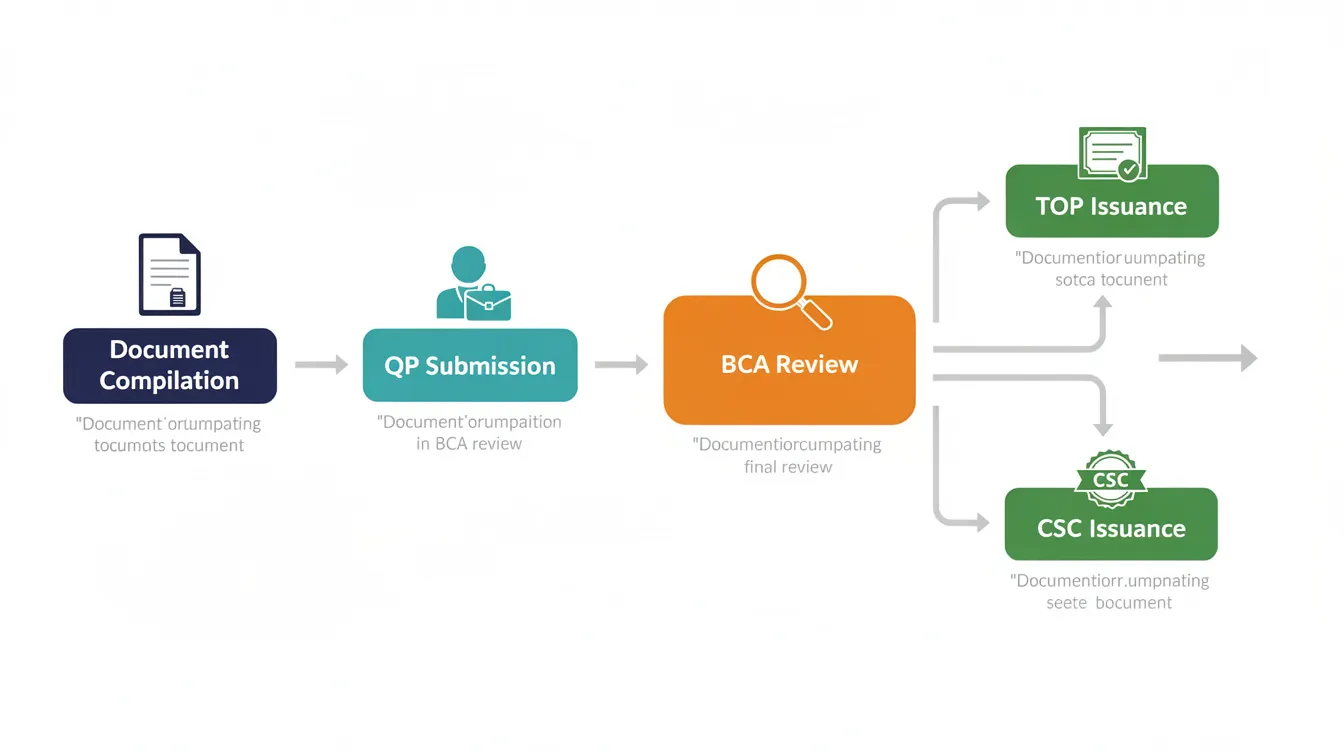
The short answer: once physical completion is confirmed, your QP coordinates agency clearances and submits for TOP or CSC via CORENET. TOP applications are processed within 7 working days (or 1 working day for express applications). After BCA issues the certificate, you must circulate certified copies to JTC, tenants, lenders, and insurers – and submit a complete set of documents for JTC within one month of TOP/CSC issuance. Simultaneously, you compile and hand over as-built plans reflecting exact on-site conditions.
Why does this matter commercially? Delays in obtaining your BCA certificate directly postpone rent commencement dates, lock up performance bonds and retention sums, and can trigger liquidated damages under lease covenants. An audit by Singapore’s Auditor-General’s Office found that in a sample of 100 CSCs issued by statutory boards, 71 were issued late by between 36 and 769 days – with significant sums tied up in outstanding payments throughout.
By the end of this article, you will understand:
-
What CSC/TOP really require in practice – the key requirements, documents, and agency clearances
-
The standard close-out sequence for Singapore projects, from joint inspections to final completion
-
Specific JTC as-built and record-keeping expectations for industrial properties
-
How defects liability, security deposits, and contractual closeout depend on statutory compliance
-
How Stellar Structures can support your project as an authority-submission and close-out consultant
Understanding Post-Construction Compliance in Singapore
Post-construction compliance encompasses all statutory and contractual actions required after practical or physical completion but before a building or tenancy can be formally closed out. It is not a single event – it is a structured phase with defined milestones, responsible parties, and strict submission deadlines.
Achieving post-construction compliance in Singapore involves distinct statutory milestones. These span the Building and Construction Authority (BCA) TOP/CSC process, SCDF fire safety sign-offs, clearances from the National Environment Agency, PUB, Urban Redevelopment Authority, and – for projects on JTC land – a separate layer of lease-related documentation and inspections. For asset managers and fit-out contractors, treating this as a planned, resourced phase rather than an afterthought is what separates projects that close out on schedule from those that bleed margin for months.
Core Regulatory Milestones: TOP and CSC With Building and Construction Authority Oversight
A Temporary Occupation Permit (TOP) allows early building occupation before full construction completion. TOP confirms that essential safety requirements – fire safety systems, structural integrity, basic sanitary and electrical services – are operational and that the building is safe enough for occupancy, even if minor outstanding works remain. TOP is optional; not every project applies for it.
A Certificate of Statutory Completion (CSC) certifies complete fulfillment of all building regulations. CSC is mandatory for permanent occupancy and signals that every statutory requirement applicable to the building works has been satisfied. It represents final completion from a regulatory standpoint.
Before BCA issues either certificate, the following must generally be in place:
-
Life-safety and fire safety systems must be fully operational, tested, and cleared by SCDF
-
Structural works must be certified by qualified persons, with supervision certificates complete
-
Basic M&E services – water supply, electrical, ventilation – must be commissioned and tested
-
All relevant technical agencies must clear their respective components of the building before BCA processes the application – including PUB for drainage, LTA for vehicular access, NParks for landscaping, and other agencies depending on project specifics
The Qualified Person (QP) is responsible for submitting TOP/CSC applications to BCA. The QP ensures all regulatory compliances are met before application, oversees construction supervision and documentation, and coordinates with multiple agencies for necessary approvals. Contractors and asset managers support by preparing documentation, enabling inspections, and rectifying defects.
The submission process for TOP/CSC is conducted electronically through CORENET. TOP applications are processed within 7 working days when complete documents are submitted. Express TOP applications can be processed in 1 working day if BCA criteria are met and the express fee (approximately S$3,000) is paid. CSC applications follow similar processing timelines but may take longer depending on outstanding issues.
JTC’s Role and Requirements at Completion
For projects on JTC land – which covers a significant share of Singapore’s industrial estates including standard factory buildings, flatted factories, and standalone B1/B2 developments – JTC’s lease conditions create an additional compliance layer beyond BCA’s building control requirements.
Building works must comply with specific lease covenants set forth by JTC Corporation. These include adherence to approved use classifications, no unauthorized structural changes (such as unapproved mezzanines or loading platform modifications), and submission of as-built plans and M&E schematics reflecting exact on-site conditions. JTC properties have unique submission requirements distinct from municipal regulations – for example, a complete set of documents for JTC must be submitted within one month of TOP/CSC issuance.
JTC lessees must also demonstrate that built works match what was previously granted under JTC plan consent, particularly regarding gross floor area, structural modifications, and external works. Discrepancies between as-built conditions and approved plans can result in costly rectification orders or lease penalties.
Understanding these overlapping frameworks – BCA’s statutory process and JTC’s lease-driven requirements – sets the scene for the practical, step-by-step compliance journey that follows.
The Post-Construction Approval Journey: From Site Completion to Closeout
The “last mile” of any fit-out or construction project in Singapore involves a carefully sequenced series of actions: confirming physical completion, running joint inspections, coordinating the QP’s TOP/CSC submission, rectifying defects, compiling compliance documents, and handing everything over to the landlord and tenant. Each step depends on the one before it, and delays compound quickly.
This section provides a structured roadmap tailored for turnkey fit-out contractors and asset managers, aligning with typical Singapore contract milestones and the requirements of BCA, JTC, and other relevant agencies.
Step 1: Confirm Physical Completion and Internal Quality Checks
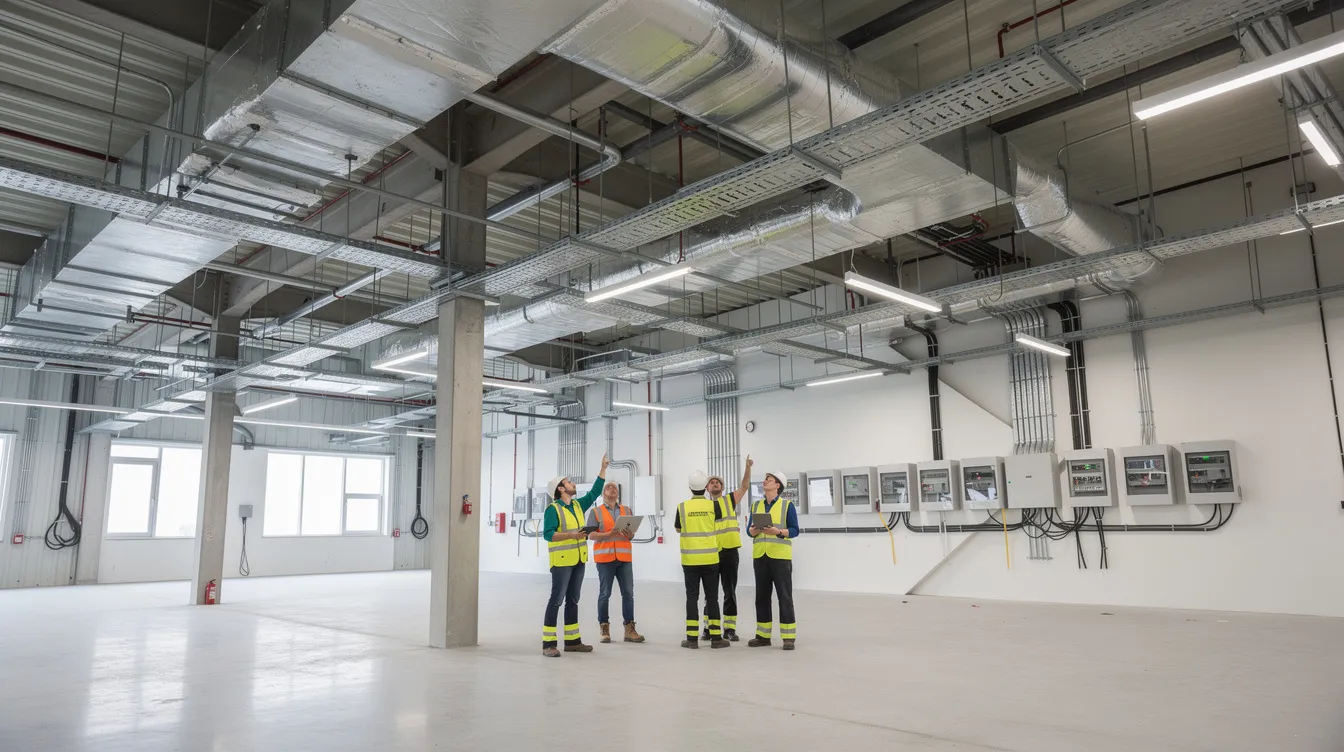
Before inviting the QP, landlord, tenant, or any regulatory inspector to site, the contractor must verify compliance internally and certify that physical completion has been achieved. This means all construction, fit-out, and M&E installation work is substantially done – not “almost done” or “done except for a few items.”
Construction inspection and compliance testing must be conducted before applying for TOP or CSC. Your internal quality checks should cover:
-
Finishes: All flooring, wall finishes, ceiling systems, and joinery installed and free of visible defects
-
M&E systems live-tested: ACMV, electrical distribution, fire alarm and sprinkler systems, plumbing – all commissioned with test reports documented
-
Fire safety systems operational: Smoke detectors, fire extinguishers, emergency lighting, sprinklers, and fire escape routes confirmed functional and integrated with the base building’s fire command centre
-
Structural works complete: All structural elements – including any mezzanine structures – finished, with temporary works removed
-
Defects list compiled: A photo log with date, location, system identifier, and severity rating for every identified defect, no matter how minor
-
Lightning protection system tested and certified
-
External works (paving, turfing, drainage, canopies, ramps) complete and matching approved plans
This internal pre-inspection is your last opportunity to catch issues before they become formal defects flagged by BCA or JTC – which carry significantly more time and cost to resolve.
Step 2: Joint Inspections of Common Areas and Tenanted Spaces
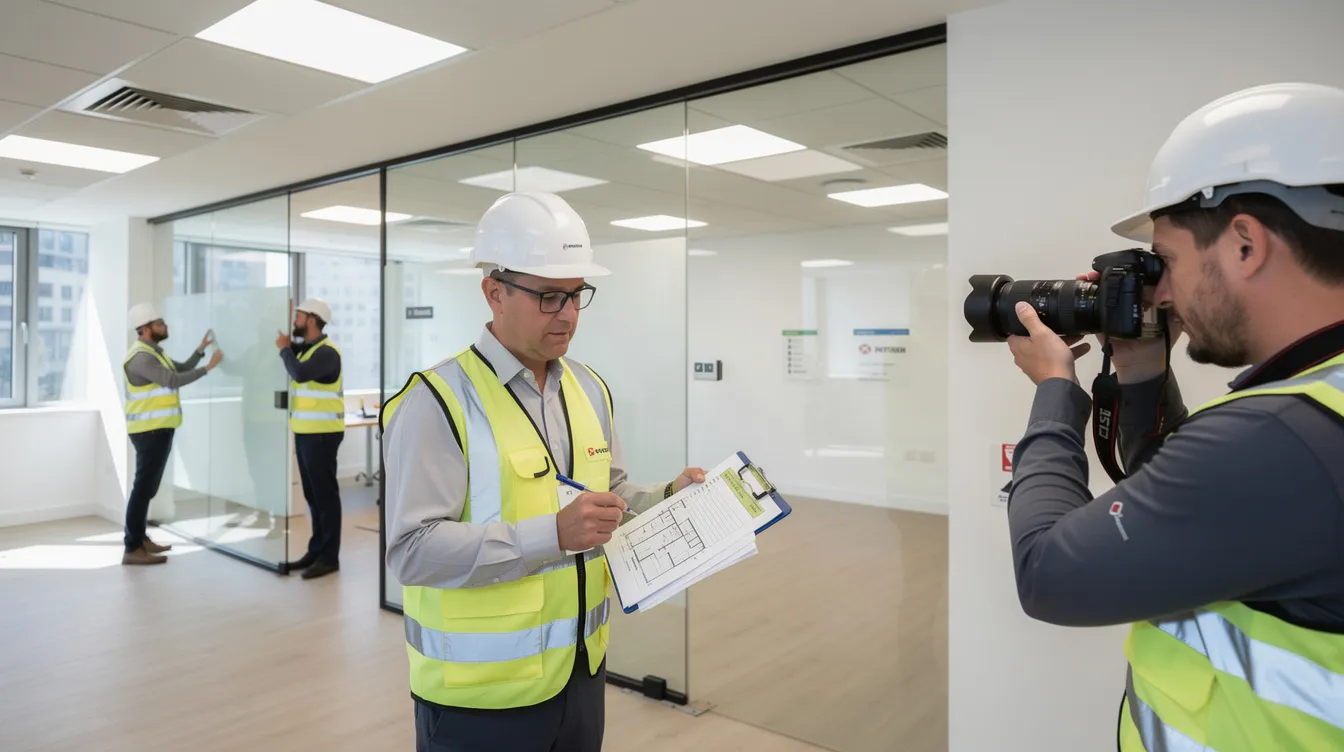
Joint inspections should be arranged within 3–7 days after practical completion is certified. These involve the contractor, landlord (JTC, REIT, or private), tenant (if applicable), facility or estate manager, and the QP. The inspection date must be coordinated carefully, as multiple parties’ schedules must align.
It is critical to distinguish between two types of inspections:
-
Unit-specific inspections: Cover the tenanted space – finishes, M&E within the unit, fixtures, accessibility features, and compliance with the tenant’s approved layout
-
Common-area and joint M&E inspections: Cover corridors, risers, vertical shafts, fire escape routes, lift lobbies, façade interfaces, and shared services such as electrical risers and drainage stacks
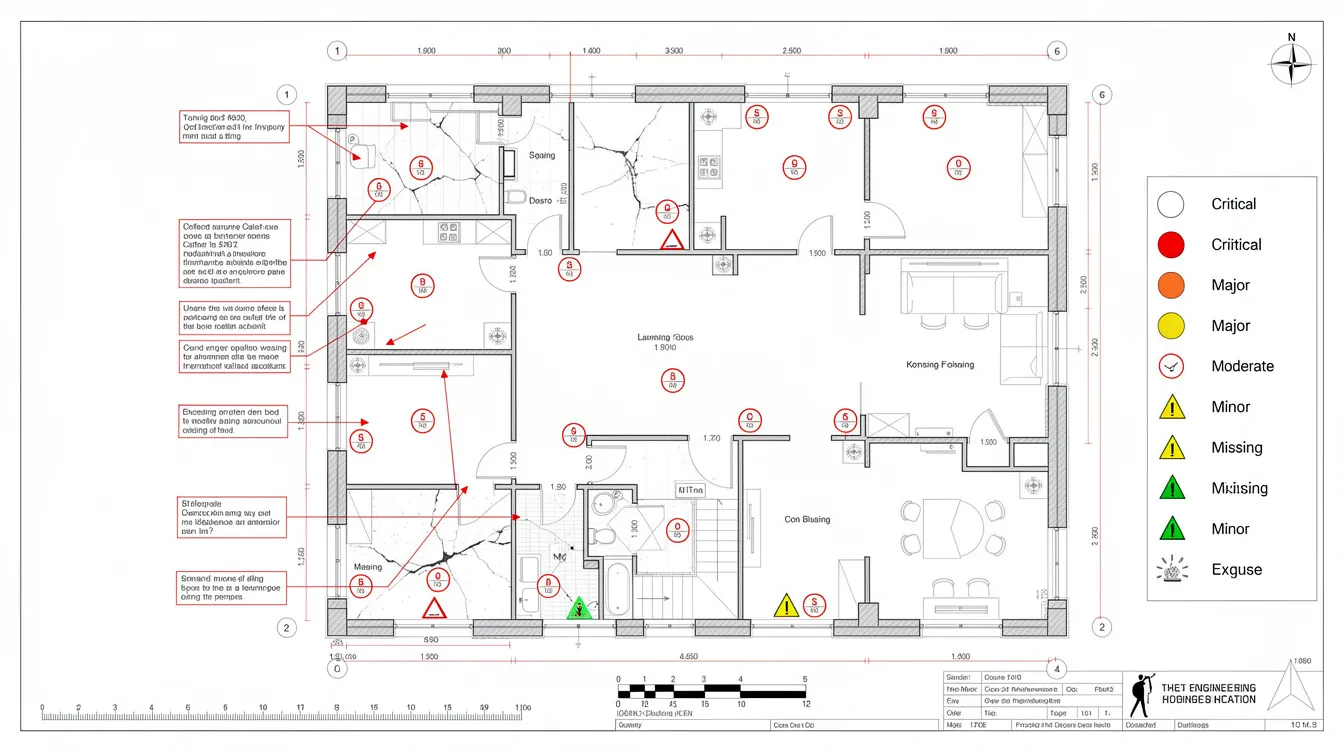
Each inspection should produce dated inspection forms, annotated floor plans marking defect locations, and date-stamped photographs. This documentation is not optional – it directly supports later security deposit release and provides evidence in disputes over whether damage was caused by construction or by tenant use.
For JTC developments, the landlord’s managing agent will often conduct a separate joint inspection focused on lease-compliance items: whether the built works match JTC’s prior consent, whether gross floor area limits are respected, and whether external works and turfing meet JTC’s site return standards.
Step 3: Applying for TOP or CSC Through the Qualified Person (QP)
With joint inspections complete and critical defects rectified, the QP compiles and submits the formal TOP or CSC request. Applications must be submitted by a Qualified Person (QP) – the developer, contractor, or asset manager cannot submit directly.
The QP coordinates between the main contractor, sub-contractors, and the asset manager to assemble the required package. Successful submission requires multiple documents including supervision certificates and clearances. The key documents typically include:
-
Form BCA CSC CSPBW (Certificate of Supervision of Building Works)
-
Form BCA CSC TOPCSCDQP (Declaration by Qualified Person) – a Declaration by Qualified Person is mandatory for TOP applications
-
As-built plans updated to reflect actual site conditions, not just approved plans
-
Supervision certificates for structural works, piling works, mechanical ventilation, and electrical installations
-
Agency clearances from SCDF (fire safety), PUB (drainage and water supply), NEA (environmental clearances), LTA (road access), URA (planning and zoning), and NParks (landscaping)
-
Test reports – including fire detection and suppression, lightning protection system, and lift/escalator safety
-
Builder’s certificate and certificates of supervision as applicable
TOP applications require clearances from multiple technical agencies. All relevant technical agencies must clear components of the building before BCA processes the application. In the CORENET X system, each agency’s technical clearance status must read “Cleared” before the overall TOP or CSC application can proceed, and the submission is processed only when the full documentation set is complete.
Regulatory approval is required from the Building and Construction Authority (BCA) for TOP/CSC applications. TOP applications are processed within 7 working days if complete. Express TOP applications can be processed in 1 working day. Incomplete or non-compliant submissions are the single most common cause of delays – missing even one agency clearance or supervision certificate can stall the entire process.
A recent development worth noting: BCA now accepts virtual inspections via 360-degree scans through a whole-of-government pilot. In some condominium projects, this workflow achieved TOP up to two months earlier by replacing multiple sequential agency site visits with a single digital capture that all relevant agencies could review simultaneously.
Step 4: Rectification, Re-Inspection, and Final Sign-Off
BCA inspectors, JTC’s managing agents, or the landlord’s representatives will almost always flag defects or non-compliances during the TOP inspection or CSC review. These findings are recorded in a formal defects log that must track:
-
Item description and location
-
Responsible party (main contractor, sub-contractor, or specialist)
-
Rectification deadline
-
Before-and-after photographs
-
Confirmation of closure (email, updated checklist, or re-inspection sign-off)
A typical rectification cycle takes 1–2 weeks: rectify the defect, photograph the completed work, arrange re-inspection, and obtain written confirmation. If time is tight, prioritize life-safety and statutory items – fire safety systems, structural integrity, emergency exits, and drainage – before cosmetic items. Unresolved defects in statutory categories will delay TOP/CSC issuance; cosmetic items generally will not.
Environmental compliance clearance is mandatory for TOP applications, and any outstanding issues with NEA or PUB sign-offs should be escalated immediately, as these agencies’ processing times can be unpredictable.
Step 5: Submitting TOP/CSC Copies and Updating Building Records Within 1 Month
Once BCA issues the TOP or CSC, the asset manager must act quickly. Submission deadlines for documents after receiving CSC are strict and must be adhered to for compliance. In practice, certified copies of the TOP or CSC should be circulated to all relevant parties within approximately one month of issuance.
The recommended distribution list:
-
Landlord / JTC – a complete set of documents for JTC must be submitted within one month of TOP/CSC issuance, including certified copies of the certificate and supporting documentation
-
Tenant(s) – to trigger rent commencement and confirm occupation rights
-
Building management / facility manager – to update the building’s statutory records
-
Internal asset management team – for portfolio records and reporting
-
Finance and legal teams – to activate final drawdowns, release retention sums, and update insurance policies
-
Lenders and insurers – many financing agreements explicitly require TOP/CSC as conditions precedent for final disbursement
Internal records – both physical binders and digital repositories – should be updated immediately to reflect the new statutory status of the property. This is not administrative housekeeping; it is a statutory requirement that protects the asset’s legal standing for future transactions, refinancing, or change-of-use applications.
JTC As-Built Documentation: What Asset Managers and Contractors Must Deliver
JTC’s as-built documentation requirements are stricter than what most private landlords demand. This is because JTC uses as-built records to enforce permitted use, verify compliance with approved loading limits, monitor gross floor area calculations, and manage long-term estate planning across its industrial portfolio. While this section focuses on standard factory buildings and standalone B1/B2 facilities on JTC land, the principles apply equally well to private industrial landlords.
What Counts as “As-Built” for JTC and Authorities
An as-built drawing is not a copy of the design drawing with a new title block. It is a precise record of what was actually constructed on site – capturing every deviation, field modification, and variation from the original approved plans. Final as-built documents include architectural, structural, and M&E drawings reflecting exact on-site conditions.
Typical drawing types required include:
-
Architectural floor plans showing partition layouts, door and window positions, floor finishes, and room designations as built
-
Reflected ceiling plans with lighting positions, diffuser locations, and access panels
-
Fire escape route plans matching the SCDF-approved fire safety layout
-
Electrical single-line diagrams reflecting actual panel schedules and circuit configurations
-
Mechanical ducting and ACMV schematics showing actual duct runs, diffuser positions, and equipment locations
-
Plumbing schematics for water supply, sanitary, and drainage systems
-
Structural GA drawings reflecting actual beam, column, and slab configurations – particularly important where mezzanines or structural modifications were involved
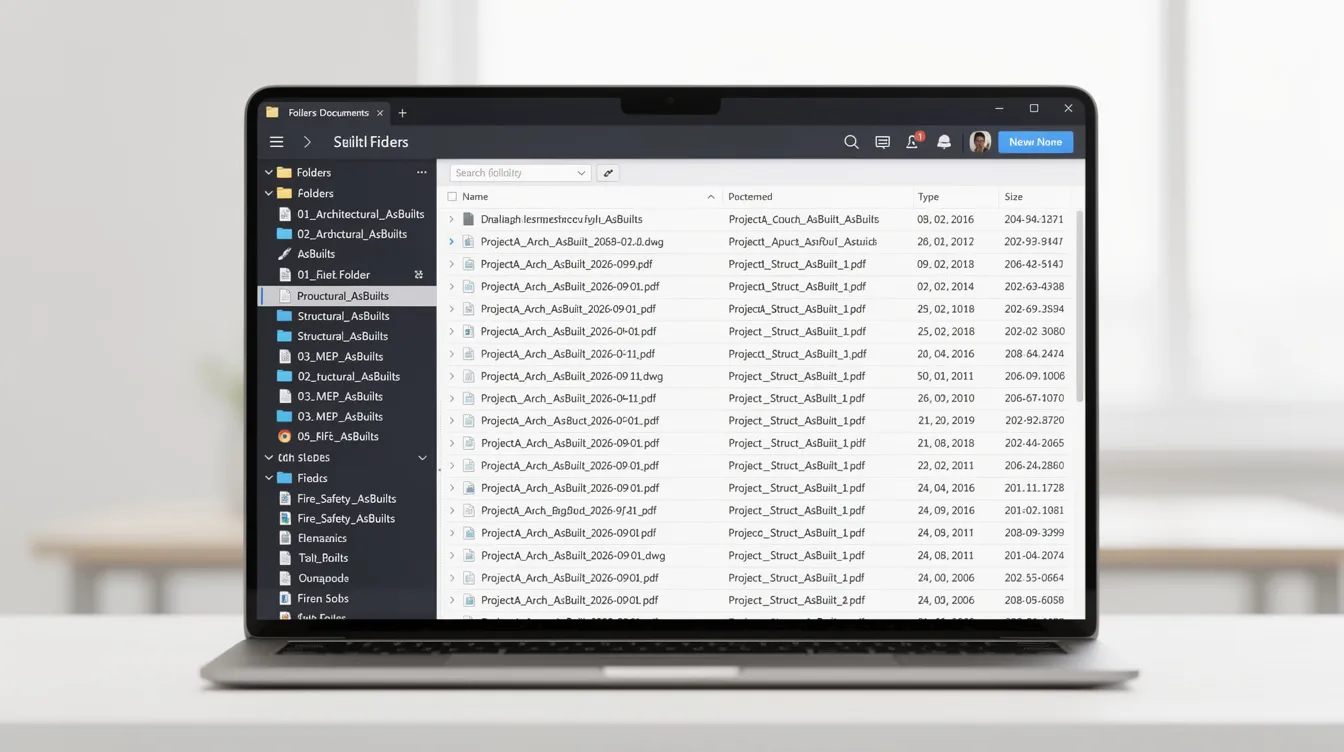
JTC may require both hardcopy sets (typically four sets in hard copy) and digital formats (two sets in soft copy – CAD/DWG and PDF at minimum), all endorsed by the Registered Surveyor or QP as applicable.
Compiling JTC-Compliant As-Built Packs
For JTC developments, accurate as-built drawings must be submitted post-approval for compliance. The compilation process should start during construction – not after – by maintaining redline drawings that capture deviations as they occur. Waiting until after CSC to recreate as-builts from memory is a recipe for inaccuracies and rejection.
Each as-built pack submitted to JTC should include:
-
Cover sheet with project identifiers, JTC lot number, lease reference, and contractor details
-
Revision history documenting all changes from approved plans to final as-built status
-
Drawing index listing every sheet with drawing number, revision, and date
-
M&E schedules – equipment lists with model numbers, capacities, and locations
-
Equipment datasheets for major plant items (chillers, transformers, pumps, generators)
-
Test and commissioning reports – particularly for fire safety systems, electrical installations, and the lightning protection system
-
O&M manuals for all installed systems
-
Warranties from manufacturers and specialist sub-contractors
-
Inspection photographs – dated, geotagged where possible, covering concealed works, structural connections, and fire-stopping installations
JTC also requires submission of specific as-built documents as per plan-consent conditions. This means that whatever was stipulated during the JTC submission and plan consent stage – whether architectural layouts, structural modifications, or external works – must be reflected accurately in the as-built pack.
Submission to JTC and Alignment With Lease Conditions
As-built packs are typically submitted to JTC through its development management portal or via the appointed managing agent. The submission must be made within the timeframe specified in the lease – commonly within one month of TOP/CSC issuance, though some lease clauses specify tighter windows for specific elements such as external works (where JTC’s Site Return Guidelines require as-built survey plans within four weeks of completion).
Critical alignment points with lease conditions include:
-
Approved floor loading – the as-built must confirm that actual imposed loads do not exceed what was approved
-
Use zoning – tenant activities must match the approved B1 or B2 classification
-
Mezzanine structures – any mezzanines must be reflected accurately with dimensions, loading calculations, and gross floor area impact
-
External works – canopies, ramps, loading bays, and hardstanding areas must match JTC’s prior consent
Failure to provide accurate as-built documentation can stall regulatory approvals. Discrepancies between built works and approved plans can lead to requests for removal, rectification, or lease penalties. In severe cases – such as unapproved structural additions that affect gross floor area – JTC may require demolition of non-compliant works before accepting the as-built submission.
Handover of As-Builts to Tenants and Building Management
Beyond JTC’s statutory requirements, asset managers should provide curated as-built sets to tenants and building operations teams. This supports future facility management, speeds up approvals for subsequent alterations and additions, and provides evidence in disputes over unauthorized works.
A practical minimum standard:
-
One “landlord master” set – comprehensive, covering all systems and all areas, stored in both physical and digital formats
-
One “tenant/fit-out” set per unit – covering the specific tenanted area, suitable for the tenant’s FM team and future fit-out contractors
-
A digital archive accessible through the asset’s CAFM, BIM, or FM platform – searchable, version-controlled, and backed up
The benefits are tangible: faster plan approval for future alterations, easier maintenance troubleshooting, and stronger audit trails for insurers, lenders, and potential buyers.
Protecting Security Deposits and Contractual Closeout
Statutory compliance is not just a regulatory exercise – it directly determines when money moves. For turnkey fit-out contractors, the release of performance bonds, security deposits, and retention sums depends on demonstrating that TOP/CSC has been obtained, defects have been closed, and complete documentation has been handed over. For asset managers, it is the trigger for rent commencement and insurance activation.
How TOP/CSC and Documentation Affect Deposit Release
Most construction and tenancy contracts in Singapore include conditions precedent for deposit or retention release. These typically require:
-
A valid TOP or CSC (certified copy)
-
A closed defects list – all items rectified, re-inspected, and signed off
-
Full documentation handover – as-built drawings, warranties, O&M manuals, test certificates, and supervision certificates
-
Confirmation that no outstanding works remain under the contract scope
Landlords and tenants use these conditions to ensure they are not left with undocumented systems, hidden non-compliances, or incomplete fire safety installations. Without these documents, a landlord has legitimate grounds to withhold deposits – and contractors have no contractual basis to demand release.
Managing Defects Liability and Outstanding Items
Defects liability periods – commonly 12 months for many Singapore construction contracts – typically begin upon CSC issuance. Until CSC is issued, the defects liability clock has not legally started. This means delays in obtaining statutory completion CSC directly extend the contractor’s exposure period and defer final account settlement.
Asset managers should maintain an integrated defect log that ties each item to:
-
The relevant as-built drawing (sheet number and location reference)
-
Date-stamped photographs (before and after rectification)
-
Completion confirmation with signatures or email trails
-
System identification (which M&E system, structural element, or finish is affected)
Having accurate as-built plans and inspection photographs strengthens both parties’ positions in disputes over whether a defect was construction-related or caused by tenant use during the defects liability period.
Audit Trails, Records, and Future Transactions
Well-organised post-construction records – TOP/CSC certificates, JTC approvals, as-built plans, test certificates, and agency clearances – are not just for immediate closeout. They support future refinancing, asset sales, change-of-use applications, and periodic structural inspections required under Singapore’s building inspection frameworks.
Records that must be retained for the life of the building include:
-
Statutory certificates (TOP, CSC, Fire Safety Certificate)
-
Land and lease approvals (JTC plan consent, URA Written Permission)
-
Structural calculations and supervision certificates
-
Fire safety approvals and SCDF clearances
-
Environmental clearances from NEA and PUB
Stellar Structures can help asset owners backfill missing records with inspections, reverse-engineered as-builts, and re-certification where feasible – a service increasingly in demand as older industrial assets change hands or undergo change-of-use.
Common Pitfalls in Post-Construction Compliance and How to Avoid Them
Most delays and disputes in post-construction compliance stem from predictable issues that can be planned out of the process. The following problems account for the majority of stalled CSC applications, delayed security deposit releases, and JTC compliance failures we encounter in Singapore practice.
Problem 1: Late or Incomplete TOP/CSC Submissions
Missing supervision certificates, outdated drawings, or unclosed agency clearances are the primary reasons BCA delays TOP/CSC processing. An incomplete TOP/CSC request can be held up by a single missing supervision certificate or agency clearance, even if every other document is in order.
Solutions: Maintain a running submission checklist from mid-construction onward. Appoint a dedicated document controller who tracks every required deliverable – from the builder’s certificate to the Certificate of Supervision for piling works. Engage specialists like Stellar Structures to coordinate authority submissions early, ensuring that necessary clearances are obtained in parallel with construction rather than sequentially after completion.
Problem 2: Misalignment Between Built Works and Approved Plans (Especially on JTC Land)
Typical misalignments include extra mezzanines not covered by consent, unapproved openings in fire-rated walls, modified loading platforms, or larger M&E plant than originally submitted. On JTC land, these discrepancies are particularly consequential because JTC actively monitors compliance with approved gross floor area and use classifications.
Solutions: Enforce a formal change-control process during construction. Any scope change that affects structure, fire compartmentation, or gross floor area must receive JTC and regulatory consent before the deviation is built – not after. Update design models and redline drawings continuously so that as-built documentation does not need to be recreated from scratch at closeout.
Problem 3: Poor Documentation and Photo Evidence
Missing test reports, incomplete T&C records, and inadequate progress photographs make it difficult to prove compliance during insurer or auditor reviews – and nearly impossible to defend against defect claims months after handover. The absence of documentation is often treated as evidence of non-compliance, regardless of whether the work was actually done correctly.
Solutions: Implement simple digital standards from day one: all site photographs must include date, location reference, and system ID in metadata. Use shared drives or common data environment (CDE) platforms rather than individual phones and email attachments. This makes later compilation into as-built packs a matter of organisation rather than reconstruction.
Problem 4: Overlooking Landlord- or Lease-Specific Deadlines
Many leases – both JTC and private – specify hard deadlines for obtaining TOP/CSC and submitting documentation. JTC’s Site Return Guidelines, for example, require as-built survey plans within four weeks of completing external works. Missing these deadlines can trigger liquidated damages, jeopardise lease renewal prospects, or even constitute a breach of lease covenants.
Solutions: Create a compliance calendar at project award that maps every lease-driven and statutory deadline. Assign responsibility to a named individual – typically the asset manager or project manager – and review key lease clauses during pre-construction meetings. Do not assume that “getting CSC” is the finish line; the documentation submission that follows is equally contractually binding.
Conclusion and Practical Next Steps
Post-construction compliance is a structured sequence – joint inspections, QP-led TOP/CSC applications, timely distribution of certificates, and thorough JTC as-built handover – that protects both asset value and cash flow. Treating it as a managed phase with clear accountability, rather than a loose collection of administrative tasks, is what separates projects that close out cleanly from those that haemorrhage time and money.
Immediate next steps for your current or upcoming projects:
-
Review your project’s lease and authority obligations at completion – identify every deadline, every required document, and every responsible party
-
Set up a shared post-construction compliance checklist with the QP, contractor, and asset manager, covering all agency clearances and documentation requirements
-
Plan early for as-built documentation capture, including site photographs and redline drawings, starting from mid-construction
-
Schedule internal and joint inspections well ahead of anticipated completion dates – do not wait for practical completion to start planning inspections
Related topics worth exploring include industrial TOP requirements and BCA buildability scores, fire safety certification under the Fire Safety Act, and authority submissions for alteration and addition works on industrial properties.
If your project needs support with end-to-end authority submissions, as-built preparation, or post-construction compliance audits, Stellar Structures provides specialist consultancy across these disciplines – from coordinating QP submissions and agency clearances through to compiling JTC-compliant documentation packs ready for handover.
Additional Resources and Templates
The following references and tools provide practical support for managing post-construction compliance on Singapore projects.
Sample Post-Construction Compliance Checklist (High-Level):
- [ ] Internal quality inspection completed with photo log
- [ ] Joint inspection with landlord/tenant conducted and forms signed
- [ ] All agency clearances obtained (SCDF, PUB, NEA, LTA, URA, NParks)
- [ ] QP has submitted Form BCA CSC CSPBW and Form BCA CSC TOPCSCDQP
- [ ] Supervision certificates for structural, M&E, and fire safety works compiled
- [ ] TOP/CSC request lodged via CORENET
- [ ] Defects rectified, re-inspected, and closed with photo evidence
- [ ] TOP/CSC certified copies distributed to all parties within one month
- [ ] As-built packs compiled (4 hardcopy sets + 2 softcopy sets for JTC)
- [ ] O&M manuals, warranties, and test reports indexed and handed over
- [ ] Internal records and CAFM/FM systems updated
- [ ] Compliance calendar reviewed and all lease deadlines confirmed met
Key References:
-
BCA guidance on TOP/CSC application procedures – detailed requirements, forms, processing timelines, and fee schedules
-
JTC Site Return Guidelines for Demolition, Earthworks, Turfing, As-Built Survey (2020) – specifications for as-built survey plans, submission formats, and joint inspection requirements
-
CORENET X submission workflows – updated digital submission process including the Completion Gateway for as-built deliverables
Adapting for Different Asset Types:
-
Logistics warehouses: Emphasis on external works (hardstanding, loading bays, ramps), floor loading verification, and clear-height compliance with JTC’s approved plans
-
Flatted factories: Focus on common-area M&E coordination, fire compartmentation between units, and gross floor area verification per unit
-
Mixed-use industrial (e.g., business parks): Additional URA requirements for ancillary uses, higher documentation standards for food/retail components, and potential NEA clearances for specific tenant activities
These checklists and references can be adapted to your specific project type and lease conditions. For a tailored compliance plan, contact Stellar Structures for a project-specific consultation.