




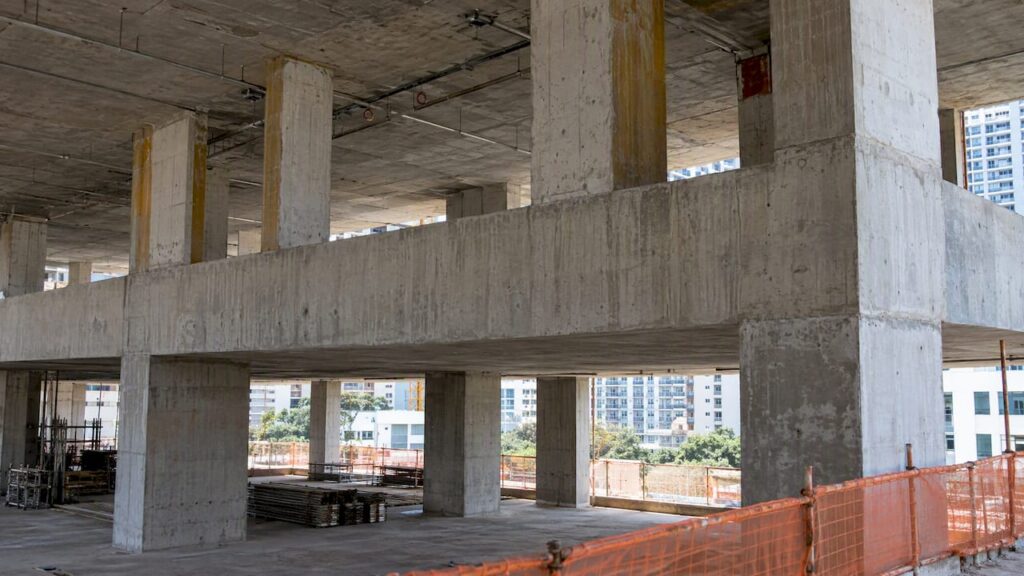
Progressive collapse design is the part of structural engineering that ensures local damage, such as the loss of one column, does not spread into a disproportionate failure of the building. In Singapore, the Building and Construction Authority (BCA) expects the Qualified Person (QP) to plan and design for robustness, and the principal methods are effective horizontal and vertical ties and the alternate path method. This guide sets out how those methods work, which layouts attract closer scrutiny and how to organize the design and the submission.
TL;DR
- Progressive collapse is a chain reaction in which the failure of one element leads to the failure of adjoining elements, out of proportion to the initial damage.
- BCA’s robustness circular asks Professional Engineers to design so that damage to a small area, or failure of a single element, does not bring down major parts of the structure.
- The main design tools are horizontal and vertical ties, ductile detailing and alternate path analysis, which checks that the structure can bridge over a removed element.
- Complex layouts (inclined or curved columns, multiple transfer levels) call for early engineering attention, and top storeys need their own check.
- Robustness decisions made at concept stage cost far less than redesign after a structural plan comment.
Table of Contents
- What progressive collapse means
- The Singapore regulatory position
- Design strategies at a glance
- Ties, ductility and continuity
- Alternate path analysis
- Layouts that call for early attention
- From strengthening components to designing the system
- Perspective
- Applying this to a project: a working sequence
- How Stellar Structures supports robustness design
- FAQ
- Sources
What progressive collapse means
Progressive collapse is the process in which the failure of a primary structural element causes the failure of adjoining elements, which in turn cause further failures. The defining feature is disproportion: the final collapse is far larger than the event that started it. A review of progressive collapse research traces the field to the 1968 Ronan Point collapse, which started the research into this cascading failure phenomenon.
Two terms are often confused:
- Robustness is the insensitivity of a structure to local failure. Eurocode EN 1991-1-7 defines it as the ability to withstand abnormal events without disproportionate damage, as summarized in a recent review of codes and guidelines.
- Progressive collapse resistance describes how a structure actually behaves once an element is lost, and depends on both structural and non-structural measures.
The consequences justify the attention. A Singapore Police Force security-design document states that any building collapse must be avoided, but progressive collapse is the most critical category, because past incidents show very high fatality rates.
The Singapore regulatory position
Structural design in Singapore proceeds under the Building Control Act and its regulations, with a PE (Civil/Structural) acting as the QP for structural plans, as BCA’s own submission briefing explains. Structural Eurocodes became the basis of structural plan submissions from 1 April 2013, with a two-year co-existence period for the earlier British-based standards, according to the implementation note issued for the profession. Accidental actions and robustness therefore sit within the Eurocode framework, including EN 1991-1-7.
The most specific statement of BCA’s expectations is its circular on building robustness. In it, BCA observes an increasing number of buildings with complex structural layouts, such as inclined or curved columns and cantilevered or multiple levels of transfer structures, and reminds PEs to plan and design for robustness. The practical reading is that damage to a small area, or failure of a single element, should not lead to the collapse of major parts of the structure. Effective horizontal and vertical ties are a commonly used way to achieve this.

Structural plans can be submitted in phases, for example piling, substructure or basement and superstructure, according to BCA’s structural plan submission page. Because the robustness strategy affects the superstructure, it is best settled before the superstructure submission rather than during it.
Design strategies at a glance
| Strategy | Principle | Typical use | Main limitation |
|---|---|---|---|
| Tie forces (indirect design) | Continuous horizontal and vertical ties give the structure integrity and an alternative load route | Regular frames of moderate consequence | Prescriptive; does not model the actual behavior after element loss |
| Alternate path method | Remove a key element and verify that the remaining structure bridges the gap | Buildings with higher consequence or irregular layouts | Analytically demanding |
| Key element design | Design a critical element for an accidental load | Where an element cannot be made redundant | Concentrates risk in one element |
| Compartmentalization | Limit the spread of damage by separating parts of the structure | Large or long structures | Needs careful detailing at the separations |
The categories above follow the threat-independent and threat-dependent logic of Eurocode EN 1991-1-7, as described in the ScienceDirect review. The appropriate combination depends on the building’s use, height, structural system and consequence of failure, and is a matter for the PE’s judgment and documented justification.
Ties, ductility and continuity
The simplest way to give a structure alternative load paths is to make it continuous. That means:
- Horizontal ties around the perimeter, across floors and into columns and walls, so that floors can hang from or span over a lost support.
- Vertical ties continuous from foundation to roof in columns and walls, so that an element above a damaged support can be carried by the elements around it.
- Ductile detailing, because load redistribution after an element loss asks members and joints to deform well beyond their normal working range. Sufficient strength, ductility and effective ties are the combination BCA’s circular points to.
- Reinforcement anchorage and splice locations that remain effective when the member is carrying load in a way it was never meant to, for instance as a catenary.
These measures cost little when designed from the start, and they are cheaper than retrofitting strengthening later, which is why the check belongs at the concept stage.
Alternate path analysis
In the alternate path (AP) method, the engineer notionally removes a load-bearing element, typically a column, and checks that the structure can redistribute the load without disproportionate failure. A 2023 paper in the journal Structures describes AP as the standard recommended analysis technique, while noting it demands sophisticated static or dynamic analysis to capture load redistribution, dynamic amplification and catenary action.
A competent AP study normally covers:
- Scenario selection. Which columns or wall segments are removed (corner, edge, interior, at transfer levels, under heavy loads).
- Method. Linear static, nonlinear static pushdown or nonlinear dynamic, chosen to suit the structure’s complexity.
- Acceptance criteria. Member and joint capacity or rotation limits, stated and justified.
- Load combination. The accidental combination for the check, with the dynamic effect of sudden removal considered.
- Outcome. Either the structure bridges the loss, or local strengthening or additional ties are specified.
Do not check only the lower storeys
A common assumption is that the ground and lower storeys are the critical locations because that is where columns carry the most load. Research on reinforced concrete frames with columns removed at different stories reports that seismic design standards used in Singapore improve collapse resistance in the bottom storeys, but the benefit does not carry uniformly upward. Top storeys can be the weakest location, so the design check should include them explicitly even when the lower levels appear robust.

Layouts that call for early attention
BCA’s circular singles out inclined or curved columns and cantilevered or multiple levels of transfer structures. Others that merit an early robustness review include:
- Large column-free spaces at podium or ground level supporting towers above.
- Long cantilevers and stepped façades.
- Conversions or additions that remove walls or columns from an existing load path.
- Basement and transfer conditions where a single column carries a large tributary area.
For such buildings, agree the robustness approach with the design team during schematic design, since changing the structural system later affects architecture, M&E coordination and cost. Our note on design-build coordination pitfalls in Singapore covers why late structural changes are costly, and our article on high-rise design for wind and seismic forces discusses the lateral systems that interact with robustness.
From strengthening components to designing the system
Traditional practice strengthens individual elements: a bigger column, more reinforcement at one joint. Current research favors a system-based, risk-informed approach. The robustness-based optimization study argues for allocating resources where they most improve overall robustness, which can deliver cost-effective gains in resistance to global collapse. For designers, this means asking which elements matter most to the building’s survival and spending the strengthening budget there, instead of enlarging every member uniformly.
Engineers who want to model nonlinear behavior and pushover response in more depth may find a structural analysis software provider’s guidance on design workflows a useful reference for how nonlinear analysis and existing-building assessment are handled in a professional toolset, though the page is in Italian and relates to that country’s regulations.
Perspective
In our experience of Singapore submissions, robustness is rarely the item that sinks a project. The cause of delay is usually that it was treated as a late calculation instead of a design decision. We recommend three habits. First, state the robustness strategy in the structural design basis at concept stage, naming the method (ties, alternate path or both) and the scenarios. Second, review transfer structures, inclined columns and long spans with the architect before the grid is frozen, because those are the layouts BCA has flagged. Third, include the top storeys in the check, since the lower floors are not always the governing case.
The approach we favor is feasible, cost-effective and documented: strengthening placed where it improves the whole system, with the reasoning recorded so that the authority reviewer can follow it. For renovation and addition works, we also check what the existing structure was designed for before any element is removed.
— Aman
Applying this to a project: a working sequence
- Classify the building. Use, height, occupancy and consequence of failure set the level of rigor.
- Choose the structural system with robustness in mind. Prefer continuity and redundancy; justify any transfer structure.
- Set the strategy. Ties alone for regular frames of lower consequence; alternate path analysis where the layout is irregular or the consequences are greater.
- Analyze and detail. Run the removal scenarios, including top storeys, and detail joints for ductility.
- Document. Record assumptions, scenarios and acceptance criteria in the calculation report.
- Coordinate the submission. Align the structural plan submission with the architectural and other statutory submissions. See our guide to getting building approval without delays.
- Independent review where useful. A non-authority design check can test the robustness approach before it reaches BCA. We describe this in civil and structural design checks.
For existing buildings, periodic inspection findings can reveal deterioration that affects load paths. Our structural and façade inspections overview explains how that feeds into maintenance and strengthening decisions.
How Stellar Structures supports robustness design
Stellar Structures is a Singapore design and engineering firm led by a Professional Engineer with decades of experience in Singapore infrastructure. We provide structural and geotechnical engineering consultation, structural engineering design checks outside the authority process, and authority submissions to BCA, URA, HDB, JTC, SCDF, PUB, LTA, NEA and NParks. If your project involves transfer structures, long spans or an alteration that changes a load path, we can review the robustness approach at an early stage. See our full list of services or reach us through the Stellar Structures site.
FAQ
Is progressive collapse design mandatory in Singapore?
BCA expects PEs to plan and design for robustness, so that damage to a small area or failure of a single element does not cause the collapse of major parts of the structure, as stated in its robustness circular. How that is demonstrated depends on the building and is set out in the QP’s design basis and calculations. Confirm the current requirements with your PE before submission.
What is the difference between tie forces and alternate path analysis?
Tie forces are a prescriptive, indirect approach: continuous horizontal and vertical ties give the structure integrity. Alternate path analysis is a direct approach in which an element is removed and the remaining structure is checked. Alternate path is more demanding analytically but reflects actual behavior more closely.
Which buildings need the most attention?
BCA’s circular highlights complex layouts such as inclined or curved columns and cantilevered or multiple-level transfer structures. Buildings with large consequences of failure or with alterations that remove load-bearing elements also warrant early review. A PE can advise based on the specific drawings.
Do top storeys need a separate check?
Research on reinforced concrete frames indicates that seismic design standards improve resistance in lower storeys but not uniformly in upper ones, so the top storeys can be the weakest. A robustness study should therefore include column removal at top levels as well as the bottom.
Sources
- BCA circular on building robustness (2 Jul 2012)
- Implementation of Structural Eurocodes in Singapore
- BCA structural plan submission
- BCA presentation: Submission requirements and TOP/CSC under the Building Control Act
- Progressive collapse: Past, present, future and beyond (ScienceDirect)
- Kolakkattil et al., Structures (2023)
- Numerical investigation of progressive collapse resistance of RC frames, column removals from different stories
- Robustness-based optimal progressive collapse design of reinforced concrete
- Singapore Police Force, Annex B (Sep 2020)
Recommended
- Design-Build Coordination Pitfalls in Singapore: 2026 Guide
- Eco-Friendly Structural Design: Using Sustainable Materials in Singapore Residential Architecture
- High-Rise Design in Singapore for Wind and Seismic Forces
- Structural resilience for Singapore’s buildings