




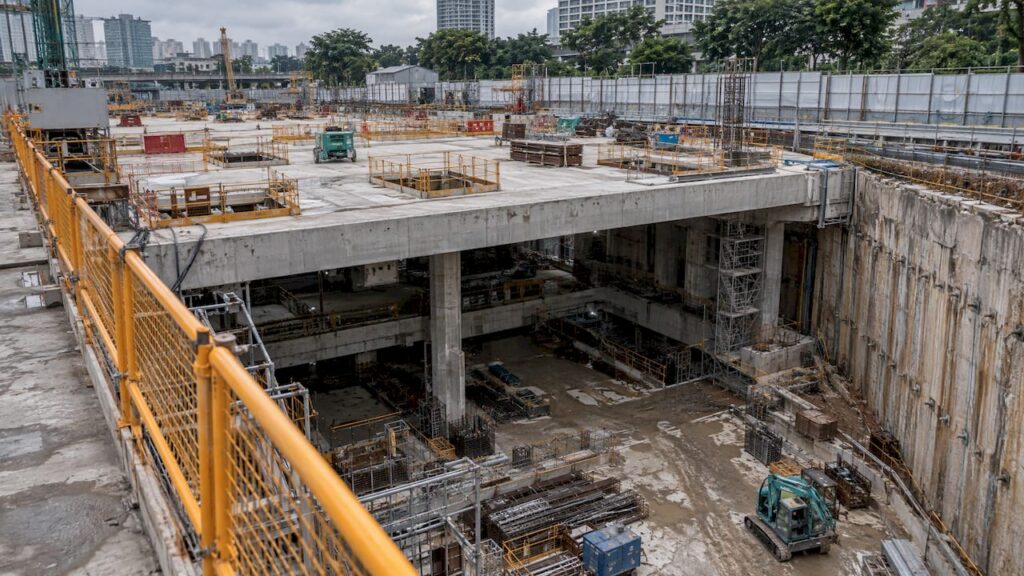
In construction, bottom-up means excavating to full depth and then building the structure from the base slab upwards, while top-down means casting the upper slabs first and excavating beneath them as the structure descends. Bottom-up is the conventional choice where the site is open and access is easy. Top-down is chosen where space, adjacent structures or programme make full-depth open excavation impractical. The right answer depends on ground conditions, site constraints and the approvals path, and it has to be settled by the structural and geotechnical engineer before the submissions are prepared. Stellar Structures provides structural and geotechnical engineering consultation and handles the authority submissions that follow from that decision.
TL;DR
- Bottom-up: excavate to formation level, cast the base slab, then build walls and slabs upwards. Access is easy, but the open excavation needs a larger working footprint.
- Top-down: build the retaining wall, cast the roof or ground slab, then excavate and build downwards. It suits tight sites and movement-sensitive neighbours, and basement and superstructure work can overlap.
- Choice drivers: site area, adjacent structures, soil profile (for example Marine Clay), programme and cost, not a general preference.
- Precast vs in-situ is a separate question about how concrete elements are made, and in Singapore it is shaped by BCA’s Advanced Precast Concrete System and SS 677.
- Whichever method is selected, the design and its submissions must be coordinated with BCA, LTA, PUB and other agencies from the start.
Table of Contents
- What the two methods mean
- Advantages and limits of each method
- How Singapore sites decide the method
- Approvals and engineering requirements
- Precast vs in-situ concrete
- Our perspective
- Taking the decision to design
- FAQ
- Sources
What the two methods mean
The phrase “top-down vs bottom-up” appears in investing, software and project planning, but in building and civil works it describes the order in which an underground structure is excavated and constructed. The difference is easiest to see in the way Singapore’s own transport authority describes its underground station works.
Bottom-up (open-cut) sequence
In the LTA’s description of the bottom-up method for underground stations and cut-and-cover tunnels, earth is excavated to the required depth while retaining walls and struts support the soil at the sides. Once excavation is complete, the base slab is cast at the lowest level, followed by the side walls. Concrete then progresses upwards level by level until the roof is completed, after which the ground is backfilled and reinstated.
The logic is simple: the excavation is finished first, the whole footprint is open to cranes, pumps and trucks, and the structure is built in the natural order of load, from the ground up.
Top-down sequence
The LTA’s top-down method starts with underground retaining walls, usually concrete diaphragm walls. Excavation proceeds only to just below the roof slab level, with the walls and struts supporting the soil. The roof slab is cast with access openings, and work then proceeds downwards to the base slab level. Side walls are built, intermediate struts removed, openings sealed, and the ground backfilled and reinstated.
In a building basement the same principle applies, with the ground-floor or first basement slab acting as a permanent prop to the retaining wall. Because that slab exists early, the surface can be reinstated sooner and, in many buildings, the superstructure can start rising while the basement is still being dug.
Side-by-side comparison
| Aspect | Bottom-up | Top-down |
|---|---|---|
| First structural element | Retaining wall, then base slab after full excavation | Retaining wall, then roof or ground slab |
| Excavation | To full depth in one open operation | Staged, beneath completed slabs |
| Excavation support | Temporary struts or anchors | Permanent floor slabs plus temporary struts as needed |
| Access for plant and materials | Open and straightforward | Restricted to slab openings |
| Overlap of basement and superstructure | Limited, superstructure usually follows | Possible, which can shorten the programme |
| Waterproofing | External waterproofing is easier to apply | More complex, with attention needed at slab-wall joints |
| Planning and coordination | Conventional | Meticulous, which may add cost |
Advantages and limits of each method
A general engineering reference on cut-and-cover works notes that bottom-up is a conventional approach allowing easy access for equipment and materials and external waterproofing. It requires a somewhat larger footprint, temporary support or utility relocation, and surface reinstatement after construction. The same reference describes top-down as suited to limited rights-of-way, movement-sensitive adjacent features and early surface restoration, using structural slabs for excavation support and allowing overlapped construction, with the matching need to manage restricted access, external waterproofing and connection details.
A 2024 academic comparison of methods reaches a similar conclusion for building projects: top-down demands careful planning and coordination that can raise costs, and the method should be chosen by evaluating each project’s constraints and variables rather than by default.
For a property owner or developer, this translates into three practical points:
- Bottom-up is the lower-complexity route when the site boundary allows an open excavation with adequate working space and the neighbours can tolerate it.
- Top-down is a programme and site-constraint tool. It is justified when time saved or movement avoided outweighs the added coordination.
- Neither is inherently better. The method has to match the ground, the structure and the neighbours.
How Singapore sites decide the method
Ground conditions
Singapore ground varies sharply from one district to the next, and the soft layers drive many excavation decisions. The Nicoll Highway Station, for example, was built through a profile of fill, fluvial sands, soft Marine Clay and Old Alluvium. The top-down station used a permanent diaphragm wall anchored into the Old Alluvium, and the associated paper discusses controlling excavation-induced wall movement.
The lesson for smaller projects is that wall stiffness, propping stage and the ground’s response must be analysed together. Where soft clay lies behind the wall, a stiff, early-propped system limits movement. Our related articles on deep excavation monitoring, soil improvement for challenging ground and geotechnical impact assessment with PLAXIS explain how those checks are carried out.
Site access and surroundings
A landed rebuild with a generous setback and no deep basement will almost always be bottom-up, with a shallow open excavation. A downtown commercial plot with party walls, roads on every side and nearby MRT or utility corridors is another matter. The Tanjong Pagar Centre used top-down construction to expedite work and limit disruption in a congested financial district, allowing the basement and above-ground levels to be built simultaneously. For the deep foundation side of such projects, see our note on deep foundation design for commercial skyscrapers.
Programme and cost
Top-down can shorten the critical path by overlapping basement and tower works, but it adds coordination, temporary columns, slab openings and more demanding quality control. Bottom-up usually has a simpler cost structure but a longer sequential programme. The comparison only means something when the whole programme is costed, including temporary works, monitoring and the cost of delay.
A short decision checklist
- How deep is the excavation, and how close are the boundaries and neighbouring structures?
- What does the borehole data show, especially soft clay thickness and groundwater level?
- Are there rail, road or utility reserves that limit movement or wall type?
- Can the working area accommodate sloped or braced open excavation and plant circulation?
- What is the value of finishing the superstructure sooner?
- Is the contractor equipped for slab-opening logistics and restricted-access working?
If most answers point to open space and moderate depth, bottom-up is normally appropriate. If they point to tight, sensitive surroundings and deep basements, top-down deserves a full engineering comparison.
Approvals and engineering requirements
The construction method does not remove any regulatory step, but it changes what the submission must show. Temporary and permanent retaining systems, excavation sequences, monitoring schemes and impact on adjacent structures all feed into the building plan and structural plan submissions, and, where the site touches road, rail or drainage reserves, into those agencies’ requirements. Our guides to BCA compliance for property projects, the BCA submission process from building plan to TOP and the structural plan approval process for contractors set out the route.
A method choice made late can force redesign of the structure, because a top-down scheme needs slabs, columns and openings designed for construction-stage loads from the outset. This is why the geotechnical and structural engineer should be appointed before the scheme is fixed, not after the contractor has priced it.

Precast vs in-situ concrete
This comparison is often searched alongside top-down and bottom-up, but it addresses a different question. Top-down and bottom-up describe the sequence of excavation and building. Precast and in-situ describe where and how concrete elements are made. The two choices interact, but they are decided separately.
In-situ (cast-in-place) concrete is formed, reinforced and poured at its final position. It is flexible for irregular geometry and for monolithic connections, but it relies on formwork, falsework, wet trades and on-site labour, and its quality depends on site conditions.
Precast concrete is cast in a factory under controlled conditions, transported to site and erected. BCA’s page on the Advanced Precast Concrete System (APCS) describes a method built on the “3S” principles of Standardisation, Simplicity and Single integrated elements. It states that APCS reduces wet trades, improves manufacturing efficiency and minimises on-site temporary works, with productivity improvement of up to 20% in manpower and time savings, and shorter floor cycles because there is minimal or no falsework.
| Aspect | In-situ | Precast |
|---|---|---|
| Manufacture | On site, in formwork | In a controlled factory |
| Transport | Ready-mix concrete and materials delivered | Finished elements delivered and lifted into place |
| Installation | Formwork, reinforcement, pour, cure | Crane erection and jointing |
| Temporary works | Extensive formwork and falsework | Minimal or none under APCS |
| Design freedom | High, suits irregular forms | Best with standardised, repeated elements |
| Critical detail | Construction joints and curing | Joint design, watertightness and tolerances |
Standards and design points
Singapore’s SS 677:2021 covers the design, durability, watertightness and weather resistance of joints in precast slabs and wall panels, as well as production quality control, handling, storage, transportation, erection and acceptance. It assumes design by a Professional Engineer and execution under an appropriately qualified supervisor, and it cautions that improper joint design and detailing can cause water seepage.
BCA also states that APCS projects must comply with the prevailing Building Control Regulations and the Approved Document under the Building Control Act, with adoption requirements found in the prevailing Code of Practice on Buildability, and that the project should be designed for APCS from the outset. Our precast checklist for SS 677, BCA DfMA and CORENET X and our note on buildability score fixes cover the practical side.

How precast and the excavation method interact
In a bottom-up scheme with an open site, precast elements can be craned in freely, which suits repeated floor plates and walls. In a top-down scheme, access is through slab openings, so large precast pieces below ground may be impractical and basement structure is often cast in situ while the superstructure uses precast. These are design decisions that belong in the early scheme, not in the contractor’s method statement.
Our perspective
Method selection is where an underground or basement project is won or lost, and it is an engineering decision before it is a construction decision. The ground investigation data, the wall system, the propping sequence and the monitoring plan must be considered as one design, then expressed in drawings the authorities can approve.
In our practice, led by a Professional Engineer with decades of experience on Singapore infrastructure, we treat the top-down and bottom-up comparison as a structured exercise: constraints first, then sequence, then temporary works, then the submission route. The same team that checks the geotechnical response also prepares the structural design and the authority submissions, so the approved scheme is the one that gets built.
Owners and developers gain most when this exercise happens before tender. A scheme that has been compared on programme, ground movement and buildability gives contractors a clear basis to price, and gives the authorities a coherent submission to review.
Aman
Taking the decision to design
Stellar Structures offers structural and geotechnical engineering consultation, design checks and submissions to BCA, URA, HDB, JTC, SCDF, PUB, LTA, NEA and NParks, so the method comparison, the structural design and the approvals can be handled as a single workstream. Owners, developers, contractors and architects planning a basement, deep excavation or rebuild can start from our services overview.
For projects where a method decision is still open, an early structural and geotechnical consultation is the most economical point to settle it.
FAQ
Which is better, top-down or bottom-up construction?
Neither is better in general. Bottom-up is the conventional method and is straightforward where the site is open and neighbours are tolerant of an open excavation. Top-down suits restricted sites, movement-sensitive surroundings and projects that gain from overlapping basement and superstructure works. The decision rests on site constraints, ground conditions and programme.
Is top-down construction more expensive?
It can be. Top-down needs meticulous planning and coordination, which may increase costs, and it requires temporary works, slab openings and construction-stage design. These can be offset by earlier completion and reduced disruption, so the comparison must cover the whole programme rather than the structure alone.
Does the method affect authority submissions?
Yes. Excavation sequence, retaining walls, temporary works and monitoring all feed into structural and building plan submissions, and into other agencies’ requirements where the site touches roads, rail or drainage. Settling the method before submission avoids redesign.
What is the difference between precast and in-situ concrete?
In-situ concrete is poured and cured at its final position, while precast elements are made in a factory and erected on site. BCA’s APCS guidance describes precast as reducing wet trades and on-site temporary works, with design for it needed from the outset.
Sources
- LTA: top-down construction method
- LTA: bottom-up (open-cut) construction method
- Cut and cover tunnels reference, GE-005
- Choosing the Right Construction Method: A Comparative Study (MDPI Buildings, 2024)
- Nicoll Highway Station ground treatment paper (ISSMGE)
- Tanjong Pagar Centre project profile
- BCA: Advanced Precast Concrete System (APCS)
- SS 677:2021 preview, Singapore Standards eShop
Recommended
- Choosing an Architect for Your New Build in Singapore
- Design and Build Contract Structure in Singapore: 2026 Guide
- Design and build contracts: Singapore developer guide