




A construction sequence is the logical order of on-site activities that determines how a job is built, not when it is built. The primary benefit of a well-defined sequence is predictability: trades move through the site in a controlled flow, rework is minimized, and inspections land at the right moment. The project manager or general contractor owns the sequence, developed with direct input from structural engineers, trade leads, and the procurement team. At its highest level, the sequence follows this path: zone the site, execute trade work by phase, install and remove temporary works, complete handoffs, and trigger commissioning.
Table of Contents
- What is a construction sequence, and how does it differ from a schedule?
- Why does sequencing matter for time, cost, safety, and compliance?
- What does a construction sequence plan need to include?
- How do you build a construction sequence plan step by step?
- How does sequencing affect your project schedule and budget?
- Which tools help you visualize and manage a construction sequence?
- What are the most common sequencing mistakes, and how do you recover?
- A sample sequence and starter template for a typical building project
- US best practices and regulatory requirements you need to know
- Key Takeaways
- Why sequencing deserves more attention than it typically gets
- Useful sources and further reading
What is a construction sequence, and how does it differ from a schedule?
A construction sequence is the strategic determination of the logical, chronological order of activities on a job site to ensure work flows safely and efficiently. It governs task precedence, site flow, and the conditions under which one trade can follow another. Sequencing answers the question “in what order?” while scheduling answers “by what date?” and budgeting answers “at what cost?”

The distinction matters in practice. A scheduler takes a finalized sequence and applies durations, resources, and calendar dates to produce a program. If the sequence is wrong, the schedule built on top of it is also wrong, and no amount of float management will fix a fundamentally misordered site. Sequencing focuses on dependencies; scheduling applies time and cost to that sequence.
Sequencing is also distinct from project planning in the broader sense. Planning encompasses procurement strategy, contract structure, and risk allocation. Sequencing is narrower and more technical: it defines how the physical work proceeds, what can run in parallel, and what must wait for a prerequisite to be complete.
| Concept | Controls | Primary Question | Output |
|---|---|---|---|
| Sequencing | Task order, dependencies, site flow | In what order is the work built? | Sequence plan / phased diagram |
| Scheduling | Dates, durations, float, critical path | By when is each task complete? | Gantt chart / program |
| Planning | Scope, contracts, procurement, risk | What are we building and how do we manage it? | Project execution plan |
One practical note: a construction sequence plan is not a static document. It is created early in pre-construction but revised throughout delivery as crew availability shifts, material deliveries slip, or site conditions change. Treating it as a living control tool is what separates effective sequencing from a document that gets filed and forgotten.
Why does sequencing matter for time, cost, safety, and compliance?
Poor sequencing is one of the most direct causes of project overruns. Industry analysis indicates that 98% of megaprojects face delays, and many large projects finish approximately 20% behind schedule when sequencing and coordination are not actively managed. Those figures represent real cost exposure for owners and contractors alike.
The benefits of disciplined sequencing extend across every project stakeholder:
- Reduced delays: Trades move through clearly defined zones in a planned order, eliminating the idle time that accumulates when one crew cannot start because a predecessor task is incomplete.
- Lower rework rates: Correct task precedence prevents a finishes crew from working in a space where MEP rough-in has not been inspected and signed off.
- Safer sites: Separating active work zones from material staging and pedestrian routes reduces the probability of struck-by incidents and congestion-related accidents.
- Improved inspection outcomes: Inspection triggers built into the sequence mean the authority having jurisdiction (AHJ) arrives when the work is genuinely ready, not after a failed first visit.
- Better procurement coordination: When the sequence is known, procurement can align delivery windows to zone release dates, reducing on-site storage and double-handling.
Phased construction with appropriate erosion and sediment controls, sequenced to limit earth disturbance to specific site portions, reduced sediment export by 40% compared with a typical development project in an EPA case study — a direct regulatory and environmental benefit of disciplined sequencing.
Owners gain cost predictability and fewer change orders. General contractors protect margin by avoiding trade stacking and reactive resequencing. Subcontractors benefit from clear zone releases that let them mobilize and demobilize efficiently. Inspectors and regulators see a site that is prepared for each review stage, which shortens approval cycles.
What does a construction sequence plan need to include?
A sequence plan that can actually be used on site contains more than a list of activities. It consolidates the logical constraints, physical conditions, and coordination requirements that govern how the job proceeds. The core elements are:
- Zones and phases: The site is divided into discrete work areas so trades can progress through one zone before entering the next, preventing congestion.
- Task precedence types: Finish-to-start (Task B cannot begin until Task A is complete), start-to-start (Task B can begin once Task A has started), and finish-to-finish relationships define which parallel work is genuinely safe to run concurrently.
- Temporary works: Shoring, formwork, falsework, and temporary bracing must be sequenced for installation and removal; removing them prematurely is a structural risk.
- Access and egress routes: Crane paths, haul roads, and pedestrian routes must be defined and protected from conflicting work activities.
- Crane and equipment constraints: Crane radius, reach, and lift sequence directly control the order in which structural elements can be placed. Shear wall installation sequence, for example, is often governed by the lateral load path, which the structural engineer must confirm before the sequence is finalized.
- Material staging areas: Delivery windows and staging zones must be mapped to zone release dates so materials arrive just-in-time rather than accumulating on a congested site.
- QA and inspection points: Hold points where work must pause for inspection before proceeding are non-discretionary sequence elements, not optional add-ons.
- Handoffs: The formal transfer of a completed zone from one trade to the next, with defined acceptance criteria.
- Commissioning triggers: The conditions that must be met before systems testing and handover can begin.
A brief glossary for clarity:
Temporary works are structures erected to support construction operations (formwork, shoring, scaffolding) that are removed once permanent works are self-supporting. Trade stacking occurs when multiple trades work in the same zone simultaneously, creating congestion, safety risks, and productivity loss. Punch list (or snagging) is the final deficiency list compiled before handover. Precedence types describe the dependency relationship between two tasks.
Stakeholder input maps directly to these elements. The structural engineer defines temporary works requirements and structural precedence. The superintendent owns zone sequencing and access logistics. The scheduler translates the sequence into a dated program. Procurement provides delivery windows that constrain when each zone can be released.
Pro Tip: Run a pre-construction sequencing workshop with trade leads before the sequence plan is issued. Field supervisors routinely identify access conflicts and material staging problems that are invisible on a drawing but obvious to anyone who has worked the site.
How do you build a construction sequence plan step by step?
Creating a sequence plan that field teams will actually follow requires a structured process, not a desk exercise. The following steps reflect how effective project teams approach it.
-
Define scope and zones. Divide the project into discrete work areas based on structural bays, floor plates, or functional areas. Zones should be sized to keep a single trade productively occupied for a planned period without requiring other trades to share the same space.
-
Map dependencies and constraints. For each activity, identify what must be complete before it can start (finish-to-start), what can begin concurrently (start-to-start), and what physical constraints govern the order (crane radius, shoring removal, utility connections). Integrated design workflows between structural and architectural disciplines often surface constraints that are not visible in the construction drawings alone.
-
Identify temporary works and logistics. List every temporary structure, its installation sequence, its load path, and its removal trigger. Map crane positions, haul routes, and material staging areas against the zone release schedule.
-
Assign handoffs and inspection triggers. Define the acceptance criteria for each zone handoff. Insert hold points where AHJ or internal QA inspection is required before the next trade can enter. Align these with permit conditions and the authority submission timeline.
-
Translate into a live sequence plan for field use. Consolidate the above into a single document: a phased diagram or zone map, a precedence table, a temporary works register, and a handoff log. Issue it to all trade leads and the scheduler simultaneously so the dated program and the sequence plan remain consistent.
Validation checklist before issuing the sequence:
- Have all trade leads reviewed the zone release order and confirmed access requirements?
- Are material delivery windows confirmed against zone start dates?
- Have temporary works been reviewed by the structural engineer of record?
- Are all inspection hold points mapped to permit conditions?
- Has the crane sequence been checked against structural lift drawings?
Pro Tip: A lightweight site walkdown with the superintendent and two or three trade leads before the sequence is finalized will surface more conflicts than a week of desk review. Walk the site in the planned sequence order and ask each trade lead where they would physically set up.
How does sequencing affect your project schedule and budget?
The relationship between sequencing and cost is direct. Sequencing provides the logical order that a scheduler converts into dates; those dates drive resource loading, which drives cost. A sequence with unresolved conflicts produces a schedule with hidden float consumption and a budget with unplanned change orders.
The cost impacts of poor sequencing accumulate in predictable categories:
- Rework costs: A trade that installs work before a prerequisite inspection is signed off must often remove and reinstall, at full labor and material cost.
- Idle trade time: Crews mobilized to a zone that is not ready generate direct cost with zero production value.
- Crane hour overruns: An uncoordinated lift sequence forces crane repositioning and extended hire periods.
- Change orders from congestion: Trade stacking generates productivity claims and acceleration costs that are difficult to dispute once the sequence has broken down.
- Material handling costs: Materials delivered before their zone is ready require double-handling, additional storage, and often re-inspection for damage.
Planera’s analysis places the delay exposure for poorly sequenced megaprojects at approximately 20% behind schedule, which translates directly to extended general conditions costs, liquidated damages exposure, and subcontractor escalation claims.
To capture sequencing impact quantitatively, track three metrics from day one: trade waiting hours per zone, crane hours per lift sequence, and rework rate as a percentage of installed value. When any of these metrics trends upward over two consecutive reporting periods, that is the signal to review the sequence before the schedule absorbs the damage.
Coordinating sequencing with procurement is equally critical. Materials must arrive just-in-time for their planned work zones. When delivery windows are not tied to zone release dates, on-site congestion increases, crane rerouting becomes necessary, and staging areas overflow into active work zones.

Which tools help you visualize and manage a construction sequence?
The right tool depends on project complexity and team capability. Using a tool that is more complex than the project requires adds overhead without adding clarity.
- Zone maps and spreadsheets: For smaller projects or early-stage sequencing, a color-coded floor plan with zone labels and a simple precedence table in Microsoft Excel or Google Sheets is often sufficient. It is fast to produce, easy to update, and readable by every trade.
- Scheduling software (Primavera P6, Microsoft Project): These platforms apply dates and resources to a finalized sequence, producing a critical path program. They are most valuable once the sequence logic is stable and the team needs to manage float and resource loading.
- 4D BIM and sequence simulation: Linking a 3D model to a time-phased sequence produces a visual simulation of how the building is assembled. This is most valuable on complex or congested sites where crane paths, temporary works, and structural erection sequences interact in ways that are difficult to visualize in two dimensions. For straightforward projects, 4D BIM adds cost without proportional benefit.
- Cloud collaboration platforms (Autodesk Construction Cloud, Procore): These platforms allow the sequence plan, RFIs, and inspection records to be accessed and updated by all parties in real time. They are particularly useful for managing handoff documentation and inspection hold points across distributed teams.
For structural sequencing decisions, particularly where lateral systems control erection order, anchor bolt layout and shear wall sequencing must be confirmed against the structural engineer’s requirements before the sequence is locked into any scheduling tool.
The general principle: match tool complexity to project scale. A tool that the superintendent and trade leads will not open on site is not a sequencing tool; it is a document management problem.
What are the most common sequencing mistakes, and how do you recover?
Most sequencing failures trace back to one of a small number of recurring errors.
- Sequencing the ideal program, not site reality. A sequence built from the design drawings without field input will miss access constraints, equipment clearances, and crew mobilization realities. The result is a sequence that looks correct on paper and fails on day one.
- Ignoring crane and material lead times. Structural elements with long fabrication lead times must be sequenced backward from their installation date. Failing to do so forces reactive resequencing when materials arrive late.
- Failing to zone the site. Without defined zones, trades default to working wherever they can, which produces trade stacking, the single biggest productivity loss on congested sites.
- Over-parallelizing work. Running too many activities concurrently in adjacent areas creates access conflicts, safety risks, and quality failures when one trade’s work damages another’s.
- Omitting temporary works from the sequence. Shoring removal, formwork striking, and scaffold dismantling are sequenced activities with structural consequences. Leaving them off the plan creates uncontrolled field decisions.
Recovery actions when sequencing breaks down:
- Establish contingency zones: areas held in reserve that can absorb a displaced trade while the primary zone is resolved.
- Use phased handoffs rather than full zone releases when a zone is partially complete.
- Convene a focused stand-up with affected trade leads within 24 hours of identifying a conflict; do not let reactive resequencing accumulate over multiple days.
- Document every resequencing decision with the authorizing party, the reason, and the revised precedence. Undocumented field changes are the primary source of disputed change orders.
The decision to re-sequence versus fully replan depends on whether the critical path has been affected. If the resequencing can be absorbed within existing float, a localized adjustment is sufficient. If the critical path shifts, a formal replanning exercise with the owner and scheduler is required.
A sample sequence and starter template for a typical building project
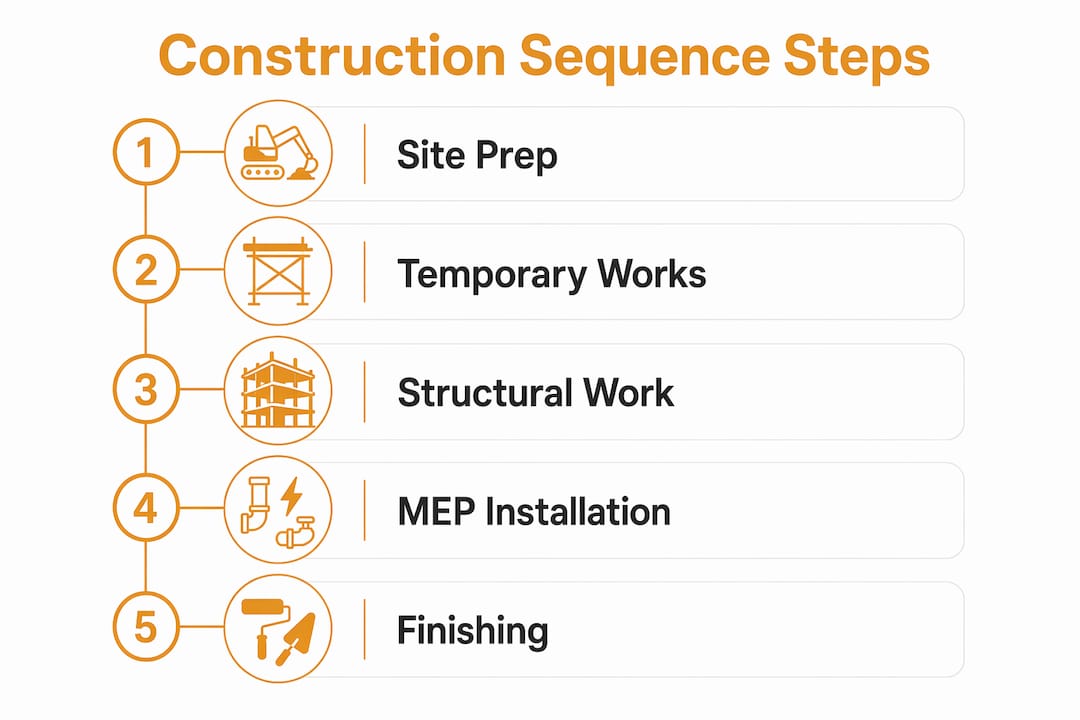
The following represents a standard phased sequence for a mid-rise commercial building, reflecting the logical order that governs most US building projects:
- Site preparation and grading: Erosion and sediment controls installed first; grading proceeds in phases limited to active work areas.
- Foundation: Excavation, shoring (if required), footing placement, and foundation walls completed and inspected before structural framing begins.
- Structural framing: Steel erection or concrete frame proceeds floor by floor; lateral system elements (shear walls, moment frames) installed per the structural engineer’s load path requirements.
- Building envelope and roofing: Exterior skin and roof installed to make the building watertight before interior trades begin.
- MEP rough-in: Mechanical, electrical, and plumbing rough-in proceeds zone by zone after framing inspection; inspection hold points before insulation and drywall.
- Interior finishes: Insulation, drywall, flooring, and ceilings follow MEP inspection sign-off by zone.
- Testing, commissioning, and handover: Systems testing, punch list resolution, and final inspections before certificate of occupancy.
Starter sequence plan template fields:
| Field | Description |
|---|---|
| Zone / Phase | Defined work area (e.g., Level 2 North) |
| Task | Specific activity within the zone |
| Prerequisites | Tasks that must be complete before this task starts |
| Temporary works | Shoring, formwork, or scaffolding required |
| Responsible party | Trade or subcontractor accountable for execution |
| Inspection trigger | Hold point requiring AHJ or internal QA sign-off |
| Contingency note | Alternative approach if the zone is not ready on schedule |
A phased sequence diagram typically uses horizontal swim lanes for each zone, color-coded by trade discipline, with arrows indicating finish-to-start and start-to-start dependencies. The critical path is highlighted, and inspection hold points are marked with a distinct symbol so field supervisors can identify them at a glance.
US best practices and regulatory requirements you need to know
In the United States, sequencing carries regulatory weight that extends beyond project efficiency. The EPA treats construction sequencing as a Best Management Practice (BMP) for erosion and sediment control. Limiting earth disturbance to specific site portions and installing sediment controls as work proceeds is a documented EPA requirement, and phased disturbance is often a condition of the Construction General Permit (CGP) under the National Pollutant Discharge Elimination System (NPDES).
Municipal construction process overviews, such as the staged inspection framework used by Wake Forest, NC, illustrate how local AHJs expect sequencing to align with permit conditions: pre-construction meetings, phased erosion control installation, staged grading, utility checks, and phased paving are all sequenced items tied to permit compliance.
| Regulatory touchpoint | Sequencing requirement | Governing body |
|---|---|---|
| Erosion and sediment control | Phase earth disturbance; install ESC before grading begins | EPA / State NPDES program |
| Grading and utility inspections | Staged inspections tied to permit conditions | Local AHJ / municipality |
| Structural framing inspection | Hold point before envelope or MEP begins | Local building department |
| MEP rough-in inspection | Hold point before insulation and drywall | Local building department |
| Certificate of occupancy | All systems tested and inspected; punch list resolved | Local AHJ |
A phased construction approach with appropriate ESC measures reduced sediment export by 40% compared with a typical development project, according to EPA BMP documentation — making sequencing a direct compliance and environmental performance tool, not just a scheduling convenience.
Regulatory alignment checklist:
- Erosion control measures installed and inspected before any grading begins.
- Earth disturbance limited to active work zones; undisturbed areas protected.
- Utility connections staged to permit conditions and utility provider requirements.
- Inspection hold points mapped to permit conditions and communicated to all trade leads.
- Permitted work windows (noise, hours of operation) reflected in the zone release schedule.
Key Takeaways
A construction sequence is the logical order of on-site activities that governs how a project is built, and getting it right before site start is the single most effective way to protect schedule, budget, and safety outcomes.
| Point | Details |
|---|---|
| Sequence is logical order, not dates | Sequencing defines task dependencies and site flow; scheduling applies dates to that logic. |
| Prioritize site reality over ideal programs | Sequences built without field input fail on site; validate with trade leads before issuing. |
| Regulatory compliance depends on sequencing | EPA BMPs and local AHJ inspections require phased sequencing; document earth disturbance limits. |
| Poor sequencing drives measurable cost loss | Idle trade time, rework, and crane overruns are direct financial consequences of unresolved sequence conflicts. |
| Treat the sequence plan as a live document | Revise the sequence as crew availability, deliveries, and site conditions change throughout delivery. |
Why sequencing deserves more attention than it typically gets
Most project post-mortems identify schedule slippage and cost overruns as the headline problems. Dig one level deeper and the root cause is almost always a sequencing failure: a trade that could not enter a zone, a crane that was not available for a critical lift, a material that arrived three weeks before its zone was ready. The sequence plan is where those failures are either prevented or set in motion.
What practitioners underestimate is how early sequencing decisions lock in cost. By the time a scheduler is building a Gantt chart, the sequence is already embedded in the logic. If that logic was assembled from design drawings without field input, the schedule will carry hidden conflicts that only surface when the site is running. The cost of resolving a sequencing conflict at the pre-construction workshop stage is a few hours of trade lead time. The cost of resolving it on site is measured in crane hours, idle labor, and change orders.
The other underappreciated dimension is the regulatory one. In the US, sequencing is not just a project management tool; it is a compliance instrument. Phased earth disturbance, staged erosion controls, and inspection hold points are conditions of permits, not optional best practices. A sequence plan that does not reflect those conditions exposes the project to stop-work orders and remediation costs that dwarf the effort of getting the sequence right at the start.
For projects where integrated design and engineering disciplines must coordinate across structural, civil, and MEP systems, the sequence plan is the document that makes that coordination visible and enforceable. It is worth treating it with the same rigor as the structural drawings.
Useful sources and further reading
The following sources were used in preparing this article and provide authoritative reference material for readers who need the original guidance or deeper technical detail.
- EPA Construction Sequencing BMP Document: The primary US regulatory source for phased earth disturbance and erosion and sediment control sequencing requirements. Referenced in the regulatory compliance and environmental benefits sections.
- Procore: Construction Sequencing Guide: A practitioner-focused overview of sequencing definitions, the sequencing-versus-scheduling distinction, and field application. Referenced in the definition and scope section.
- Planera: Construction Sequence Plan Guide: Covers the structure of a sequence plan, its dynamic nature, and industry delay statistics. Referenced in the definition, why it matters, and timeline sections.
- Town of Wake Forest, NC: Construction Process Overview: A municipal example of how local AHJs structure staged inspections and permit-tied sequencing requirements. Referenced in the US best practices section.
- ProjectManager: Construction Sequencing Guide: Provides a practical overview of construction sequence plans, task dependencies, and how sequencing supports project lifecycle management.
- RIB Software: Construction Sequence Explained: Covers the logical order of on-site activities, the relationship between sequencing and scheduling, and how sequencing manages people, equipment, and materials.
Recommended
- Beyond Construction: Designing for Safe Maintenance and Facility Management
- Navigating the Hierarchy of Controls in Structural Design
- How to Plan an Attic Conversion Properly – Stellar Structures
- Structural Design Check Stages for Construction Professionals