




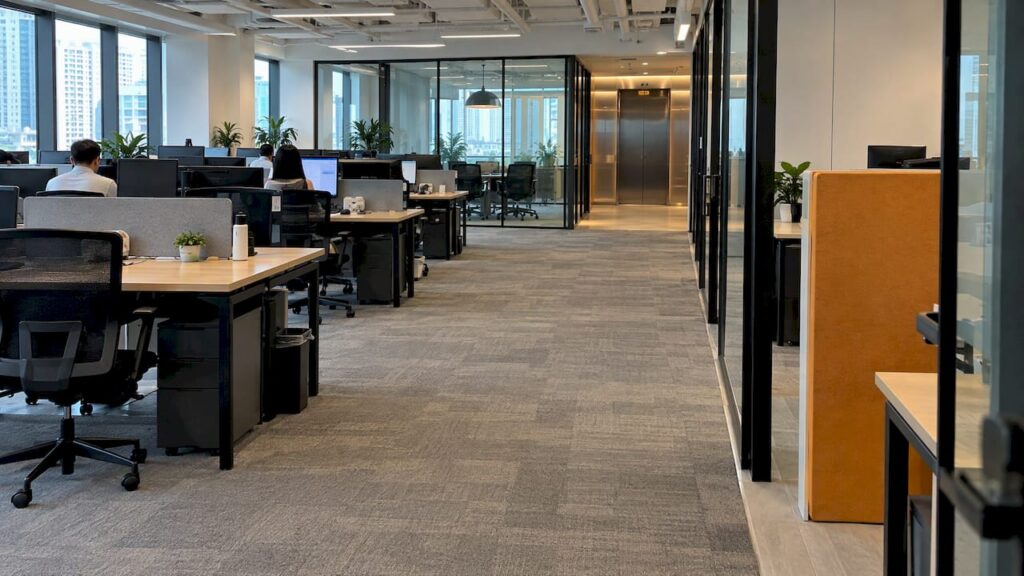
Workplace space planning in Singapore is the process of converting headcount, work patterns and a floor plate into a layout that is usable, safe and approvable. The layout is only the visible output. Fire exit capacity, accessibility, structural limits and the permit route for the works decide how many people a floor can hold and what may be built. Plans that ignore these constraints are redrawn late, when changes are most expensive. For owners, developers and contractors, the sound sequence is to define the brief, size the space, test the plan against the regulatory framework, and only then finalise the design.
TL;DR
- Space planning is a workplace strategy exercise covering capacity, location and cost; furniture arrangement is its last step.
- Size the floor from headcount, activity profiles and a circulation allowance, then check the result against the occupant load that fire rules permit.
- Permitted headcount follows the occupant load calculation under the SCDF Fire Code, not the number of desks that physically fit.
- Alteration works can trigger BCA, URA, JTC or SCDF submissions, and the Code on Accessibility applies to additions and alterations in existing buildings.
- Involve the Qualified Person and engineers at the brief stage so the plan and the submission route are settled together.
Table of Contents
- What workplace space planning covers
- A planning process that holds up to approval
- From headcount to area: sizing the floor
- Circulation, egress and the occupant load
- Accessibility in office layouts
- Which Singapore authorities are involved
- Sequencing strip-out, structure and fit-out
- Trends that should influence the plan
- Common planning mistakes and how to avoid them
- Our perspective
- Planning support from design to approval
- FAQ
- Sources
What workplace space planning covers
Space planning is often confused with interior styling. The two are related but distinct. One workplace guide describes office space planning as the strategic organisation of how a business uses its physical space, aligning layout, capacity and location with how teams actually work. Interior design addresses the look and feel of a room. Space planning addresses cost, capacity, collaboration and how the premises support the business.
In practice, a complete exercise involves four linked activities:
- Stack and block planning: deciding which departments occupy which floors or zones.
- Headcount scenarios: modeling current staff, expected growth and hybrid attendance.
- Occupancy analysis: establishing how many desks, rooms and support spaces are actually used.
- Floor plan design: placing workstations, meeting rooms, pantries, reception and services within the permitted envelope.
For a property owner planning renovation or a developer fitting out a tenanted floor, the distinction matters commercially. Decisions made at the stack and capacity stage determine lease size, services loads, construction cost and the approvals required. Decisions made at the furniture stage determine comfort.
A planning process that holds up to approval
The sequence below suits an office renovation, an additions and alterations (A&A) project or a new building fit-out. Each step shows where plans typically fail.
- Write the project brief. Record the business purpose, headcount today and in three to five years, working pattern (fully on site, hybrid, shift-based), the activities each team performs, and the budget and programme. Failure point: a brief written as a desk count only, which hides the need for meeting rooms, storage, server space or client-facing areas.
- Establish the building envelope. Obtain the as-built plans, the permitted use, the structural floor loading and any existing fire certificate. Failure point: assuming the floor can carry heavy storage, a mezzanine or a new plant room without a structural check.
- Build a spatial allocation matrix. For each space type, such as workstations, focus rooms, meeting rooms, pantry, reception and storage, record the allocation metric (area per person or per seat), target utilisation and total area. A spatial allocation matrix turns headcount and activity profiles into an auditable area plan, with rules such as the ratio of focus rooms to people. Failure point: allocating every space category at the same density.
- Test the plan against occupant load and exits. Confirm that the proposed headcount and room capacities are within what the exits, staircases and fire safety provisions allow (see below). Failure point: discovering at submission that the exit width supports fewer people than the layout seats.
- Check accessibility and services. Route accessible paths, toilets, lifts and door clearances early, and coordinate air-conditioning, lighting, electrical and sprinkler layouts with the ceiling and partition plan. Failure point: partitions placed first and services forced around them.
- Identify the permit route. Determine whether the works are exempt, minor building works, or require full plan submission, and to which agencies. Failure point: treating approvals as a post-design administrative step.
- Review and finalise. Re-run the matrix after consultation with users, then issue the layout for submission and construction.
For a deeper view of programme and approval risk through construction, the office fit-out process guide on our site sets out how timelines vary with the scope of works.
From headcount to area: sizing the floor
There is no single legal figure for floor area per person that applies to every Singapore office. Area per person is a design input, set by the work style the business intends to support. A hot-desking floor for hybrid teams needs far less area per head than a floor of private offices, and a floor with laboratories or client suites differs again. The planning task is to choose the allocation for each category deliberately and record the reasoning.
A workable calculation has four lines:
| Step | What is calculated | Illustrative figure (assumed) |
|---|---|---|
| 1 | Workstations: seats multiplied by area per seat | 60 seats x 5 m² = 300 m² |
| 2 | Meeting and focus rooms: rooms multiplied by room area | 8 rooms x 12 m² = 96 m² |
| 3 | Support spaces: pantry, reception, storage, printing | 70 m² |
| 4 | Circulation allowance added to the subtotal | 15% of 466 m² = about 70 m² |
The figures above are assumptions chosen to show the arithmetic, not benchmarks. On these assumptions, the subtotal of 466 m² plus a circulation allowance gives a gross internal requirement of about 536 m². Replace each assumed figure with the values from your own brief and test the result against a measured floor plate.
Two cautions apply when applying density figures. First, a lower area per seat only works when utilisation is genuinely lower, which means attendance data rather than assumption. Second, the area that fits people physically is a different question from the headcount that the building may lawfully hold.
Circulation, egress and the occupant load
Circulation is the area used for movement: corridors, aisles between desks, and the approach to doors and lifts. It is added to the room-by-room total, and its width is governed by safety and accessibility requirements as well as by comfort. Layouts with irregular floor plates, columns or deep cores generally need a larger allowance than regular rectangular plates.
The controlling figure for headcount is the occupant load. Under the SCDF Fire Code 2023, Clause 2.2, designers determine the occupant load on each storey, the required exit width, and the number and minimum widths of exit doors and staircases. Where a room or space requires two exits, each exit must accommodate at least half of that room’s occupant load.
The consequences for planning are direct:
- A meeting room that seats more people than its exits can accommodate is non-compliant regardless of furniture.
- Adding partitions can create dead ends or lengthen travel distance to an exit.
- Increasing headcount on a floor can exceed the exit capacity of its staircases even when desks fit.
- The occupant load for each use is calculated from the Code’s factors, so converting a storage area to a training room changes the load.
Because these calculations feed the fire safety submission, the layout and the occupant load should be tested together before the plan is frozen.
Accessibility in office layouts
The BCA’s Code on Accessibility sets minimum design requirements for accessible buildings. It is intended to be incorporated from the start of new projects. For existing buildings undergoing additions and alterations, the Code requires owners and designers to make every effort to meet its accessibility outcomes, and building owners remain responsible under the Building Control Act for maintaining the accessible features of the as-built building.
For layout planning, this means reserving accessible routes, door clearances, turning spaces and toilet provisions in the first drawing, not after partitions are set. Our accessibility code checklist for Qualified Persons summarises what to verify at submission.
Which Singapore authorities are involved
Space planning that changes structure, fire safety, services or use will usually touch one or more agencies. The route depends on the building type and the scope.
| Agency | When it is relevant to a workplace plan | Key point |
|---|---|---|
| BCA | Building plan submission for additions, alterations and new works | Submitted through a Qualified Person (QP) |
| URA | Change of use, gross floor area and planning parameters | URA written permission is obtained before BCA plan approval |
| JTC | Industrial premises and alterations within JTC estates | Plan consent needed unless exempt |
| SCDF | Fire safety, exits, occupant load, fire certificate | Fire Code compliance |
The BCA’s building plan submission page states that plans go through a QP, who must first obtain URA’s written permission and ensure compliance with the Building Control Regulations, the Approved Document and the Code on Accessibility. It also records that from 1 October 2025, new projects with a gross floor area of 30,000 sqm or more must be submitted through CORENET X, while other submissions use CORENET 2.0.
For JTC premises, alteration works require plan consent unless they fall under the exemption list. Works needing QP design and endorsement are submitted through CORENET 2.0 ESPRO, and other works may be submitted online, as set out in the JTC submission handbook.
Smaller interior changes sometimes qualify as minor building works. Our guide to the minor building works application explains the threshold, and the guide to building plan submission requirements covers the full route. Where a layout adds a mezzanine, the mezzanine floor approval guide sets out the structural and authority implications. For programme planning, the BCA approval timeline shows how long routine works typically take.
Sequencing strip-out, structure and fit-out
Renovation of an existing floor usually begins with a strip-out of old partitions, ceilings and finishes. Strip-out is where hidden conditions surface: altered slabs, undocumented openings, or services that do not match drawings. A step-by-step office strip-out process shows how planning, approvals, utility disconnection and handover connect to the construction stage, and the same logic applies in Singapore, where the structural and authority position must be confirmed before any element is removed.
The practical sequence is to confirm what is structural, obtain approvals for removals that need them, complete the strip-out, then verify conditions before issuing final construction drawings. A layout designed on assumptions that the strip-out disproves will need amendment, and amendments to approved plans have their own route: see the BCA modification application guide.

Trends that should influence the plan
Singapore occupiers are actively reworking space. Colliers’ 2026 Asia Pacific Workplace Insights, a survey of more than 800 corporate occupiers conducted in November 2025, found that over 60% of Singapore respondents have invested or plan to invest in workplace upgrades within 12 months, and that 55% enforce attendance mandates even while hybrid arrangements remain common. Only 15% had fully considered inclusive design across five generations.
Three planning implications follow:
- Hybrid attendance changes the seat ratio. Where attendance is lower and variable, shared desks and more collaboration and focus rooms can serve the same headcount in less area, provided the occupant load still permits peak attendance.
- Acoustics belong in the planning phase. Noise and lack of privacy are commonly reported sources of dissatisfaction in open-plan offices, and treating them at layout stage is easier than retrofitting.
- Inclusive design is a differentiator and a code matter. Layouts that meet accessibility outcomes from the outset reduce rework.
Our article on interior design for office space addresses how these needs translate into finished spaces.
Common planning mistakes and how to avoid them
- Planning the layout before the building constraints. Confirm structural capacity, permitted use and fire certificate first.
- Equating seating capacity with permitted occupancy. Check the occupant load and exit widths for every storey and room.
- Allocating uniform density. Different activities need different areas; use a matrix with separate metrics.
- Underestimating circulation. Columns, cores and irregular plates consume more area than a simple percentage suggests.
- Leaving accessibility until late. Door widths, turning spaces and toilet provisions affect partition positions.
- Starting construction before the permit route is clear. Works that needed plan consent and proceeded without it create regularisation costs, particularly in JTC premises.
- Designing without growth or flexibility. Modular partitions and flexible zones allow reconfiguration without new submissions where the scope remains exempt.
Our perspective
Most of the difficult conversations we see on workplace projects begin with a layout that was drawn before anyone asked what the building would allow. A floor plan is a hypothesis until its structure, exits, accessibility and permit route have been tested.
Our approach is to bring the engineering and the authority route into the brief. Structural and geotechnical consultation, architectural and interior design, M&E design and submissions to BCA, URA, JTC, SCDF, HDB, PUB, LTA, NEA and NParks can be coordinated under one team, which lets the layout and the submission move together. The practice is led by a Professional Engineer with decades of experience in Singapore infrastructure.
For owners, developers and contractors, the benefit is a layout that reaches approval without being redrawn, and a programme that reflects the actual permit route from the start.
Aman
Planning support from design to approval
Stellar Structures provides architectural and interior design, civil, structural, geotechnical and M&E engineering, and authority submissions for BCA, URA, JTC, SCDF, HDB, PUB, LTA, NEA and NParks across residential, commercial, industrial and infrastructure projects in Singapore. For an office renovation or A&A project, this allows the space plan, the structural check and the submission strategy to be developed together.
To discuss a workplace project, review the full list of our services or read how authority submission services are handled.
FAQ
How do I plan an office layout from scratch?
Start with a written brief covering headcount, work patterns and activities, then confirm the building’s permitted use and structural limits. Build an allocation matrix for each space type, add a circulation allowance, and test the result against the occupant load and exit requirements. Settle the permit route before finalising drawings.
Is there a standard office space per person in Singapore?
No single legal figure applies to every office. Area per person is a planning input that depends on work style, such as hot-desking or private offices. The legal ceiling on headcount is set by the occupant load calculated under the SCDF Fire Code and recorded in the building’s fire safety documentation.
Which approvals might an office renovation need?
That depends on scope. Works affecting structure, use or fire safety usually need plan submission through a Qualified Person to BCA, with URA permission where planning parameters are involved and SCDF compliance for fire safety. JTC premises need plan consent unless the works are exempt. Smaller changes may qualify as minor building works.
Does accessibility apply when renovating an existing office?
Yes. For existing buildings undergoing additions and alterations, the BCA’s Code on Accessibility requires owners and designers to make every effort to meet its accessibility outcomes. Reserving accessible routes and facilities at the first layout stage avoids later partition changes.
Sources
- Office Space Planning: A Workplace Leader’s Guide
- Spatial Allocation Matrix
- SCDF Fire Code 2023, Clause 2.2 Determinations of Exit Requirements
- BCA Code on Accessibility
- BCA Building Plan Submission
- JTC Space Submission Handbook
- Colliers 2026 Asia Pacific Workplace Insights
Recommended
- Designing Open-Plan Offices: The Role of Structural Engineers in Modifying Commercial Layouts
- Commercial Fit-Out Permits in Singapore: Approvals Guide
- Singapore Office Fit Out Process: 8 to 38 Weeks, Approval Risks