





As-built drawings are one of the most misunderstood documents in construction, yet they are among the most consequential. If you have ever asked what is a as-built drawing, you are not alone. Many property owners, contractors, and project managers confuse them with design drawings, record drawings, or general construction plans. This guide clarifies the as-built drawing definition precisely, explains how these documents are created, and details why they matter long after your project reaches completion, particularly for renovations, regulatory compliance, and ongoing facility management.
Table of Contents
- Key Takeaways
- What is an as-built drawing in construction
- How as-built drawings are created
- Why as-built drawings matter beyond completion
- Challenges and best practices in as-built documentation
- My perspective on as-built drawings
- How Stellar Structures supports your as-built documentation needs
- FAQ
Key Takeaways
| Point | Details |
|---|---|
| As-built drawings show actual conditions | They document verified field changes and final installed conditions, not original design intent. |
| Redline markups are the foundation | Contractors maintain annotated working drawings on-site throughout construction to capture every deviation. |
| Submission timing matters | Markups are typically submitted approximately 30 days before beneficial occupancy. |
| Renovation risk drops significantly | Accurate MEP routing data in as-builts reduces costly surprises when integrating new work into existing structures. |
| Poor documentation causes costly delays | Incomplete as-built records can stall project acceptance and generate rework liability for contractors and owners. |
What is an as-built drawing in construction
An as-built drawing documents the exact final built conditions of a completed structure, capturing every deviation from the original design that occurred during construction. Where the original design drawings show what was intended, as-built drawings show what was actually constructed, including changes to dimensions, material substitutions, relocated utilities, and field modifications driven by site conditions.
The as-built drawing definition centers on one core principle: accuracy over intention. Construction projects almost never conclude exactly as drawn. Pipes get rerouted to avoid unforeseen obstructions. Structural members shift slightly. Electrical conduit runs change direction. Each of those field changes must be captured in the final as-built record.
Several terms appear frequently in this space, and understanding them prevents confusion.
- Redlines or redline markups. These are working annotated copies of the original drawings, typically marked up in red ink by field personnel, showing real conditions as they differ from design.
- Record drawings. A formalized and compiled version of the as-built information, often prepared by the lead consultant or architect after receiving field markups from contractors and subcontractors.
- As-built plans. A general term used interchangeably with as-built drawings, referring to the full set of post-construction documents reflecting verified installed conditions.
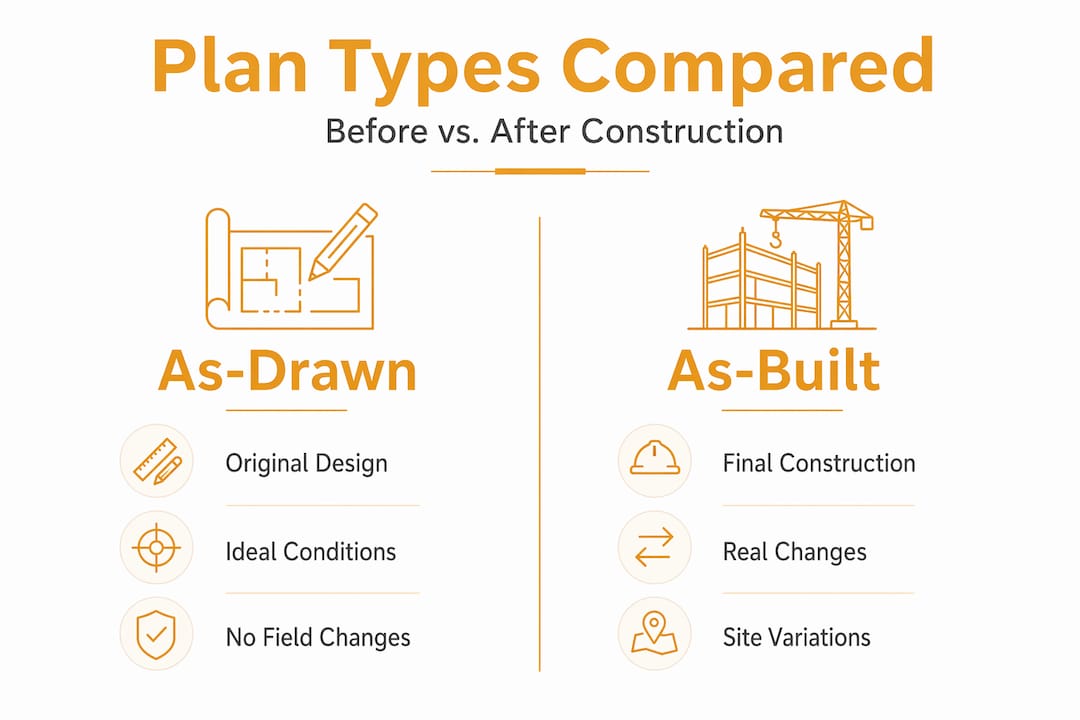
The distinction between as-drawn and as-built is particularly important for anyone planning future work. As-drawn plans reflect the design engineer’s original intent. As-built drawings reflect what was verified in the field. Relying on design drawings for a renovation when conditions have changed can produce costly and dangerous errors.
Pro Tip: Never assume original design drawings accurately reflect existing site conditions, especially in buildings older than five years. Always request the as-built set before commencing any renovation or alteration work.
How as-built drawings are created
The creation of as-built drawings is an ongoing process, not a last-minute project closeout task. The most accurate as-built documentation is built incrementally throughout the construction period rather than reconstructed from memory at the end.
Here is how the process typically unfolds on a well-managed project:
- Field personnel maintain working redlines. As each trade progresses, workers or supervisors annotate a copy of the relevant design drawings to reflect actual installed conditions. Mechanical and electrical subcontractors are often responsible for their own portions of this work.
- Markups are updated continuously. Changes caused by RFIs (requests for information), change orders, and field decisions are recorded as they happen. Starting documentation early prevents the near-impossible task of reconstructing site conditions after walls are closed up and areas are inaccessible.
- Subcontractors consolidate their markups. Near project completion, each trade submits their completed redlined drawings, capturing all deviations specific to their scope of work.
- Lead consultant compiles the record set. The general contractor or lead consultant receives all subcontractor markups and compiles them into a single authoritative set. Working as-built markups are typically required to be submitted approximately 30 days before the beneficial occupancy date.
- Final record drawings are produced. The compiled markups are transferred onto clean drawing files, either in CAD, PDF, or increasingly in BIM platforms, to produce the final as-built drawing set for handover to the owner.
A common misconception is that as-builts are simply the final design drawings reissued with a new title block. This is inaccurate. Authentic as-built records are field-verified documents, grounded in actual observations and markups, not design assumptions repackaged.
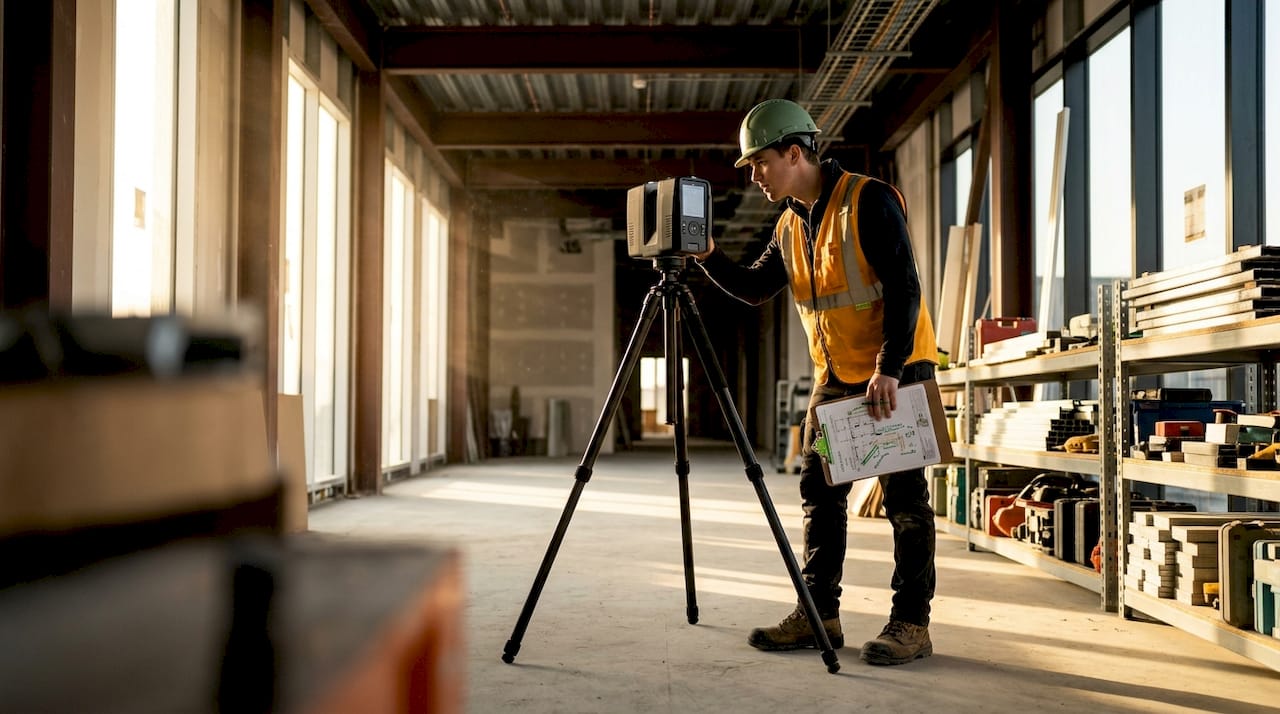
Technology has transformed what is possible in as-built documentation. Laser scanning and photogrammetry tools now allow surveyors to capture precise point clouds of existing conditions, which can be converted into highly accurate digital models. Integrating as-built drawings with BIM workflows gives facility owners and future designers a reliable digital reference that matches the physical building.
Pro Tip: If project specifications include a closeout section, review it before construction starts. It will define the exact format, medium, and submission timeline required for as-built documentation, giving your team clarity from day one.
Why as-built drawings matter beyond completion
The importance of as-built drawings extends well beyond the construction phase. For property owners, facility managers, and renovation teams, these documents become the foundational reference for any future work on the building.
- Renovation and retrofit planning. When planning modifications to an existing structure, accurate as-built drawings allow designers and engineers to work from verified geometry and system locations rather than guessing. MEP routing data in as-builts significantly reduces the risk of accidentally cutting into live electrical conduits, water supply lines, or structural elements during renovation work.
- Maintenance and troubleshooting. Facility managers rely on as-built drawings to locate concealed systems, understand how building services are interconnected, and plan preventive maintenance efficiently. Without them, diagnosing a leak or tracing an electrical fault can require intrusive investigation that damages finishes.
- Regulatory compliance and authority submissions. Many jurisdictions require as-built documentation as part of project acceptance or continued licensing. Understanding building plan submission requirements in your jurisdiction will clarify which documents authorities expect at handover. In infrastructure contexts, agencies such as Maryland DOT require formal requests for as-built plans as permanent records of completed public works.
- Legal protection. Owners and contractors benefit from comprehensive as-built documentation as evidence of what was installed and when, which can be critical in disputes over workmanship, claims, or insurance.
“As-built documentation extends beyond floor plans to include change logs and records explaining why changes were made, offering comprehensive context for future work.” — Matterport
As-built drawings also serve a specific function when dealing with unauthorized alterations. Property owners who acquire buildings with undocumented modifications often need to commission as-built surveys to establish existing conditions before regularization work can proceed. This is especially relevant for properties where previous owners carried out alterations without proper authority approvals, and those changes must now be formally documented and submitted.
Challenges and best practices in as-built documentation
Despite their importance, as-built drawings are one of the most frequently neglected deliverables in construction. Understanding where the process typically breaks down helps owners and contractors put effective practices in place.
| Common Challenge | Best Practice |
|---|---|
| Markups delayed until project end | Update redlines continuously throughout construction, not retrospectively |
| Incomplete subcontractor submissions | Define as-built requirements in subcontract agreements and verify before final payment |
| Poor quality or illegible markups | Use standardized annotation conventions and review markups during site meetings |
| Reliance on memory for field changes | Assign a specific team member to maintain as-built copies onsite at all times |
| No digital format for handover | Require final as-built drawings in editable CAD or BIM format for facility management use |
Proactive as-built documentation throughout construction is necessary to avoid incomplete data. Missing markups force costly reconstruction of conditions and increase the risk of errors in future work. In complex projects, submission delays caused by incomplete or inaccurate documentation can hold up regulatory approvals and final payment certifications.
From a specification standpoint, many public and institutional project contracts include detailed closeout clauses that define the exact format and completeness of as-built drawing submissions. Reviewing Division 01 General Requirements sections of project specifications early in the construction program will clarify those obligations.
Pro Tip: When hiring contractors, specify in the contract that as-built markups are a condition precedent to release of the final retention payment. This creates a direct financial incentive for timely and accurate documentation.
My perspective on as-built drawings
I have seen firsthand how often as-built drawings are treated as an afterthought. Project teams push hard to reach substantial completion, and then the pace slows just as documentation demands peak. The result is markups that are partially complete, compiled in haste, and delivered with limited reliability.
What I find most underestimated is the downstream cost of that negligence. A client undertaking a fit-out three years after handover discovers that critical MEP services run through what was assumed to be a clear zone. The as-built drawings do not show it because the original installation was changed in the field and never recorded properly. The investigation work alone can cost more than the original documentation would have required.
The arrival of laser scanning and point cloud technology has changed what is achievable. I now recommend that owners on any project of significant scale request a laser scan survey at practical completion to independently verify as-built conditions. This gives an auditable, three-dimensional record that no ink markup can match for accuracy.
My advice to property developers and contractors alike: treat as-built documentation as you would treat the building itself. It is not a compliance formality. It is a long-term asset.
— Aman
How Stellar Structures supports your as-built documentation needs

Stellar Structures provides technical support across the full project lifecycle, including the documentation and compliance phases where as-built accuracy is most critical. Whether you require architectural design services for commercial buildings, assistance with authority submission processes, or structural design checks to validate existing and proposed conditions, the team at Stellar Structures brings the technical rigor and regulatory knowledge needed to manage documentation requirements effectively. Contact Stellar Structures to discuss how professional support can reduce compliance risk at your project’s closeout phase.
FAQ
What is the as-built drawing definition?
An as-built drawing is a post-construction document that records the exact final conditions of a completed building, including all deviations from the original design drawings that occurred during construction.
What are as-built plans vs. record drawings?
As-built plans and record drawings are closely related terms. As-built drawings are field-marked copies reflecting actual conditions, while record drawings are the formally compiled and cleaned-up version produced from those markups for official handover.
When are as-built drawings required?
As-built drawings are typically required at project closeout, often submitted approximately 30 days before beneficial occupancy, and are also required by many regulatory authorities as part of project acceptance and compliance review.
Why do as-built drawings matter for renovations?
Accurate as-built drawings provide verified locations of concealed systems such as electrical conduit, plumbing, and structural elements, reducing the risk of damage and costly surprises during renovation or expansion work.
What happens if as-built drawings are incomplete?
Incomplete or inaccurate as-built documentation can delay project acceptance, trigger rework liability, and complicate future maintenance and renovation efforts by leaving facility managers without reliable records of what was actually installed.
Recommended
- Singapore A&A Works (2025): Essential Guide to Hiring a BCA-Certified Builder
- Building Authority Submission Consultant Guide – Stellar Structures
- BCA Structural Design Approvals in Singapore (2025 Edition)
- Structural & Façade Inspections in Singapore