





There is no single federal “Building Control Act” in the United States. Building regulation runs on nationally developed model codes — the International Building Code (IBC), International Residential Code (IRC), International Energy Conservation Code (IECC), ASCE 7, and ADA Standards — that local Authorities Having Jurisdiction (AHJs) adopt, amend, and enforce through their own building departments. For any project team, this means the compliance workflow is not centralized: it is jurisdiction-specific, and the permit lifecycle must be mapped into the project schedule from day one.
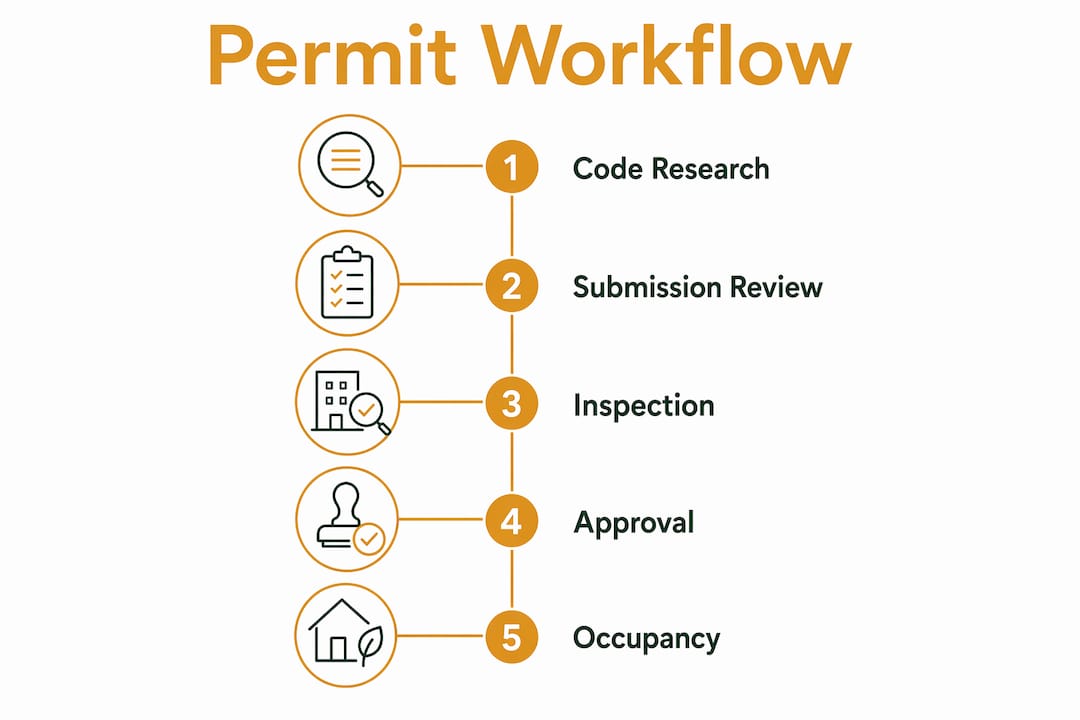
The practical permit lifecycle every team must plan around:
- Code research and jurisdictional scoping — identify the adopted code edition and local amendments before design begins
- Pre-application engagement — optional but high-value early meetings with the AHJ or third-party plan reviewers
- Plan submission and technical review — structural, fire, accessibility, energy, and MEP reviews with resubmittal cycles
- Permit issuance — requires stamped drawings from a licensed Professional Engineer (PE) or Registered Architect (RA)
- Staged inspections during construction — foundation, framing, MEP rough-in, insulation, fire-stopping, and final
- Certificate of Occupancy (CO) — issued only after all inspections pass; no CO means no legal occupancy
Table of Contents
- How does the U.S. building regulation system actually work?
- What is the step-by-step U.S. permitting workflow?
- Who is legally responsible at each stage?
- What happens when a project does not comply?
- What documents belong in a U.S. plan submission?
- How long does U.S. permit review take, and what drives the cost?
- When does a compliance consultant materially reduce your risk?
- Key Takeaways
- Why early jurisdictional scoping changes everything
- Useful sources and further reading
How does the U.S. building regulation system actually work?
The U.S. does not operate a single statutory regime comparable to Singapore’s Building Control Act, which centralizes plan approvals and structural permits under one Commissioner. Instead, the International Code Council (ICC) publishes model codes — the IBC for commercial and mixed-use, the IRC for one- and two-family dwellings, the IECC for energy performance — and the National Fire Protection Association (NFPA) publishes NFPA 101 (Life Safety Code) and NFPA 13 (sprinkler systems). ASCE 7 governs structural load calculations. None of these are law until a state, county, or municipality formally adopts them, often with local amendments.
This adoption patchwork is the defining feature of U.S. building regulation. California enforces its own California Building Code (a heavily amended IBC derivative). New York City operates its own Building Code entirely. A rural county in Texas may still be on an older IBC edition. The AHJ — which may be a city building department, a county office, or a state agency for certain project types — is the entity that reviews plans, issues permits, conducts inspections, and ultimately grants the Certificate of Occupancy.
Pro Tip: Before schematic design begins, request the AHJ’s adopted code list in writing. Many jurisdictions post this on their building department website, but the posted version is not always current. A direct confirmation prevents costly mid-design code switches.

What is the step-by-step U.S. permitting workflow?
The process from code research to occupancy follows a defined sequence. Treating any stage as optional or parallel when it is sequential is the most common source of schedule overruns.
- Code research and jurisdictional scoping. Confirm the adopted IBC/IRC/IECC edition, local amendments, and any overlay requirements (historic district, coastal zone, high-rise gateway program). Document the applicable code edition in the project record.
- Pre-application meeting. Request an intake meeting with the AHJ to confirm the required submittal list, discuss any non-standard design features, and identify specialized reviewers (fire marshal, accessibility officer, energy compliance officer).
- Plan submission and technical review. Submit complete architectural drawings, structural calculations stamped by a licensed PE, energy compliance documentation, and life-safety plans. The AHJ issues a plan review comment letter; the design team responds with a resubmittal addressing each comment.
- Permit issuance. Once all review disciplines approve the plans, the AHJ issues the building permit. Professional stamps (PE/RA) and the contractor’s license number are required on the permit application. A plan approval is not a permit to build; construction cannot legally begin until the permit is in hand.
- Staged inspections. The contractor notifies the AHJ before each inspection stage. Typical hold points include excavation/foundation, concrete pour, structural framing, MEP rough-in, insulation, fire-stopping, and accessibility features.
- Final inspection and Certificate of Occupancy. After all staged inspections pass and the final inspection is complete, the AHJ issues the CO. The building cannot be legally occupied without it.
| Stage | Key Deliverables the AHJ Checks |
|---|---|
| Code research | Adopted code edition confirmed; local amendments documented |
| Pre-application | Submittal checklist; specialized reviewer contacts |
| Plan submission | Stamped drawings, structural calcs, energy report, life-safety plans |
| Permit issuance | PE/RA stamps, contractor license, owner authorization |
| Staged inspections | Inspection sign-off cards, special inspection reports |
| Certificate of Occupancy | Final inspection record, all correction items closed |
Who is legally responsible at each stage?
In Singapore’s centralized regime, Qualified Persons bear primary technical compliance responsibility on behalf of the developer. The U.S. distributes that burden differently: the owner retains ultimate accountability for code compliance, but contractually delegates design responsibility to the RA and PE, and construction responsibility to the general contractor.
The Registered Architect leads the design submission, coordinates consultant drawings, and stamps architectural plans. The Professional Engineer stamps structural calculations, MEP designs, and any specialty engineering. Both carry personal legal liability for the accuracy of their stamped documents. Specialty consultants — geotechnical engineers, fire protection engineers, facade engineers — provide stamped reports for their respective scopes.
The contractor is responsible for building to the permitted drawings, managing submittals and shop drawings, and notifying the AHJ before each inspection stage. Deviating from permitted drawings without an approved change order is a code violation, not a field decision.
Pro Tip: For complex projects, designate a single lead consultant as the AHJ liaison. Fragmented communication between multiple design disciplines and the plan reviewer is a primary cause of comment-letter delays and conflicting responses.
Where AHJs require it — typically for high-rise, complex structural systems, or special hazard occupancies — third-party special inspectors verify compliance at critical construction stages. Their reports become part of the permit record and are required before the CO is issued.
What happens when a project does not comply?
Enforcement in the U.S. follows a graduated sequence, but the consequences compound quickly. An AHJ inspector who finds non-compliant work can issue a stop-work order immediately, halting all construction until the violation is corrected and re-inspected. Correction notices specify the code section violated and the required remedy. Repeated or willful violations can result in permit revocation, fines, and in some jurisdictions, criminal prosecution of the responsible party.
The commercial consequences extend beyond the AHJ. A withheld CO prevents legal occupancy, which means no tenant can take possession, no hotel can open, and no lender can release a construction loan draw. Title insurers and lenders routinely require a clean permit record and a final CO before closing a permanent loan. Unpermitted or non-compliant work discovered during a resale transaction can trigger remediation requirements, price renegotiation, or deal failure.
Maintaining a complete, organized audit trail — stamped drawings, permit cards, inspection sign-off records, special inspection reports, and the final CO — is the most direct way to limit downstream liability. The staged inspection and completion certificate model used in other jurisdictions reflects the same principle: documented evidence at each stage protects all parties.
What documents belong in a U.S. plan submission?
A complete submittal that passes the AHJ’s initial completeness check reduces review cycles and accelerates permit issuance. The following checklist covers the standard scope; individual jurisdictions may add requirements.
| Document | AHJ Purpose |
|---|---|
| Complete architectural drawings (stamped RA) | Verify code compliance, egress, occupancy classification |
| Structural calculations (stamped PE) | Confirm load paths, gravity and lateral system adequacy |
| IECC energy compliance report (REScheck or COMcheck) | Verify building envelope and system energy performance |
| ADA accessibility compliance documentation | Confirm accessible routes, facilities, and dimensions |
| Life-safety and egress plans | Verify exit capacity, travel distances, fire-resistance ratings |
| Geotechnical report (where required) | Support foundation design and soil bearing assumptions |
| Fire protection engineering / sprinkler design | Confirm NFPA 13 compliance and hazard classification |
| HVAC sizing and ventilation documentation | Verify ventilation and energy compliance |
| MEP coordination drawings | Confirm clearances, penetrations, and fire-stopping |
| Cover letter with code edition and amendment list | Establish the regulatory basis for the submission |
| Contractor license and proof of insurance | Administrative permit requirement |
For alternative design solutions or requests for code modification, the submission must include a written engineering justification demonstrating that the proposed solution provides equivalent or greater protection than the prescriptive requirement. AHJs evaluate these on technical merit; a well-documented equivalency argument backed by stamped structural calculations is far more likely to succeed than a narrative request without engineering support.
Pro Tip: Submit a pre-flight completeness check against the AHJ’s published submittal checklist before the formal submission date. Many jurisdictions will reject an incomplete package at intake, resetting the review clock entirely.
How long does U.S. permit review take, and what drives the cost?
Review timelines vary by jurisdiction size, project complexity, and current workload. Small residential projects in well-staffed municipalities may receive permits in two to four weeks. Mid-size commercial projects typically run six to twelve weeks for initial review, with one or two resubmittal cycles adding four to eight weeks each. High-rise, mixed-use, or technically complex projects in major urban jurisdictions can require six months or more from first submission to permit issuance.
- Jurisdiction staffing and backlog — understaffed building departments extend review times regardless of submission quality
- Project complexity — mixed occupancies, unusual structural systems, and performance-based fire designs require more review time
- Resubmittal cycles — each incomplete or non-responsive resubmittal resets the review clock in many jurisdictions
- Third-party special inspections — required for certain structural systems, soils, and high-strength concrete; add cost but do not typically extend the permit timeline
- Impact fees and plan-review fees — calculated as a percentage of construction value or on a flat schedule; vary widely by municipality
The most effective schedule strategy is to run parallel tasks during review cycles: order long-lead structural steel or mechanical equipment while the permit is in review, and complete contractor procurement so mobilization can begin the day the permit issues.
| Jurisdiction Type | Typical Initial Review | Common Resubmittal Time |
|---|---|---|
| Fast (small/mid-size, well-staffed) | 2–4 weeks | 1–2 weeks |
| Average (mid-size city) | 6–10 weeks | 3–5 weeks |
| Slow (major urban, complex project) | Several weeks to months | 6–10 weeks |
When does a compliance consultant materially reduce your risk?
Early engagement with a compliance or authority-submission consultant delivers the highest return at three specific points: before schematic design is locked, when a non-standard technical solution requires AHJ negotiation, and when a project crosses jurisdictional boundaries or involves a gateway review program (high-rise, historic, coastal).
A well-scoped consultant engagement typically delivers:
- A jurisdiction scoping memo confirming the adopted code edition, local amendments, and specialized review requirements
- A pre-submission checklist tailored to the AHJ’s published requirements
- Stamped calculations and compliance reports coordinated across all disciplines
- Attendance at pre-application and resubmittal meetings with the AHJ
- Resubmittal management with tracked responses to each plan review comment
- Inspection coordination and special inspection scheduling
Projects that engage a compliance specialist before design development consistently avoid the most expensive outcome: a mid-construction stop-work order requiring structural or systems remediation. The cost of early consultant engagement is a fraction of the cost of permitted-drawing revisions, contractor delay claims, and lender notifications that follow a compliance failure. Stellar Structures’ building authority submission guidance outlines how defined submission scopes and response-time commitments protect project schedules.
Pro Tip: When contracting a compliance consultant, include a defined AHJ-interaction scope, response-time service levels for resubmittals (typically 5–10 business days), and an explicit allowance for negotiating technical modifications. An open-ended scope creates cost uncertainty; a defined scope creates accountability.
Key Takeaways
The U.S. building code system requires jurisdiction-specific code research, stamped professional documents, staged inspections, and a final Certificate of Occupancy before any building can be legally occupied.
| Point | Details |
|---|---|
| No single federal act | The U.S. uses model codes (IBC, IRC, IECC, ASCE 7, ADA) adopted and enforced locally by AHJs. |
| Permit precedes construction | A plan approval is not a building permit; construction cannot begin until the permit is issued. |
| Stamped documents are mandatory | PE and RA stamps on drawings and calculations are required for permit issuance and legal liability. |
| Staged inspections protect all parties | Inspection sign-off records and the final CO form the audit trail that protects owners, lenders, and insurers. |
| Early consultant engagement saves cost | Engaging a compliance specialist before design is locked prevents resubmittal cycles and stop-work events. |
Why early jurisdictional scoping changes everything
The most consistent mistake international project teams make when entering the U.S. market is assuming that a code-compliant design is a permit-ready design. It is not. The gap between a technically sound set of drawings and a submission that passes an AHJ’s completeness check is almost always procedural: wrong code edition cited, missing local amendment acknowledgment, unstamped calculations, or an absent geotechnical report for a jurisdiction that requires one.
Stellar Structures approaches U.S.-adjacent and cross-border project work by treating jurisdictional scoping as a design input, not a post-design task. That means confirming the adopted code edition, identifying specialized reviewers, and mapping the inspection hold points before the structural system is selected. For clients whose primary experience is with Singapore’s BCA framework, the distributed nature of U.S. compliance responsibility requires a deliberate adjustment: local licensure matters, the lead PE or RA must be licensed in the state of construction, and the AHJ liaison role should be assigned to a single point of contact who owns the comment-response process.
For projects requiring civil and structural design checks or full authority-submission management, early engagement with a firm experienced in both centralized and distributed regulatory systems reduces the risk of the compliance gaps that derail schedules and trigger lender notifications. Contact Stellar Structures to discuss jurisdictional scoping and submission strategy for your project.

Useful sources and further reading
The following references are the primary sources for U.S. building code requirements and permitting guidance. Consulting them directly for jurisdiction-specific questions is the correct starting point for any project team.
- International Code Council (ICC) — publishes the IBC, IRC, IECC, and related model codes; the ICC website provides code text, adoption maps by state, and commentary. Consult when confirming which edition a jurisdiction has adopted.
- NFPA — publishes NFPA 101 (Life Safety Code) and NFPA 13 (sprinkler systems); essential for fire-protection and egress compliance on commercial and assembly occupancies.
- ASCE — publishes ASCE 7, the structural load standard referenced by the IBC for wind, seismic, snow, and live loads. Required reading for any PE stamping structural calculations.
- ADA Standards for Accessible Design — the U.S. Department of Justice’s published standards; the primary reference for accessibility compliance on commercial and public-use buildings.
- State and municipal building department websites — each AHJ publishes its adopted code list, submittal requirements, fee schedules, and inspection request procedures. Search “[city/county name] building department” to locate the relevant page and confirm local amendments.
- ICC’s jurisdiction adoption map — provides a state-by-state overview of adopted code editions; use as a starting point, then confirm with the AHJ directly.
Pro Tip: For practitioner templates — plan-submission checklists, stamped calculation formats, and special-inspection programs — the ICC’s building safety journal and the Structural Engineers Association of California (SEAOC) publish widely used reference templates that many AHJs accept as a starting framework.
This article provides general information about U.S. building code and permitting processes. It is not legal or professional engineering advice. Confirm current requirements with the applicable AHJ and a licensed design professional for your specific project and jurisdiction.
Recommended
- Section 28 Building Control Act: Your Legal Obligations Summary
- How to Legalize Building Works Properly – Stellar Structures
- How to Read Your BCA Inspection Notice: Ultimate Compliance Guide
- Structural & Façade Inspections in Singapore