




Introduction
PE endorsement for machine foundations and plinths is the single most critical regulatory step that determines whether your factory fit-out stays on schedule or stalls for weeks. If you are an industrial owner, plant manager, or ID firm planning to install heavy or dynamic machinery in a Singapore factory unit, understanding how to fast-track this endorsement process will save you significant time and cost.
This article is a practical how-to guide focused on Singapore’s industrial context in 2026. It covers CNC machines, stamping presses, chillers, compressors, production lines, and similar equipment – not residential renovations or non-structural office furniture. While most renovations do not require a PE or architect, machine foundations and plinths that affect structural elements, impose dynamic loads, or exceed floor load ratings almost always do. The scope here is squarely on getting those endorsements done right and done fast.
The direct answer: PE endorsement is required whenever machine supports affect the building’s structural system, imposed loads, or vibration behaviour. The number-one thing you must do to avoid delays is involve a structural PE before finalising your equipment layout. Engaging the Professional Engineer early can prevent costly redesigns later – this principle underpins every fast-track strategy in this guide.
This guide is written from the perspective of Stellar Structures, a PE-led consultancy experienced in BCA, URA, and JTC submissions for industrial projects across Singapore.
By the end of this article, you will:
-
Know exactly when PE endorsement is legally triggered for machine foundations and plinths
-
Understand what information owners and ID firms must prepare for fast approval
-
Have a step-by-step fast-track workflow from concept layout to BCA clearance
-
Recognise common mistakes that cause weeks of delay and how to avoid them
-
See how Stellar Structures can compress timelines with coordinated design and submission support
Understanding PE Endorsement for Machine Foundations and Plinths
In the simplest terms, PE endorsement means a Singapore-registered Professional Engineer has reviewed, designed, and formally certified – with their professional seal and signature – that a structural design meets all applicable codes and safety requirements. For machine foundations and plinths, this endorsement directly addresses structural adequacy, vibration control, and regulatory compliance under the Building Control Act and related landlord or lease conditions.
In Singapore, PE endorsement is typically needed when machine supports affect the building’s structural system, imposed loads, or vibration behaviour. The endorsement creates a legally binding certification that the works are safe, code-compliant, and fit for their intended use.
What Is a PE Endorsement in the Industrial Context?
A “Professional Engineer (PE)” is a practitioner registered with the Professional Engineers Board (PEB) who holds a current practising certificate. When a PE endorses a design for machine foundations, the deliverable is not just a signature – it is a comprehensive calculation package including structural analysis, reinforcement or connection design, load combination checks, compliance statements, and fully detailed construction drawings.
There is an important distinction between two types of documentation that people often confuse:
-
Vendor drawings for machine bases: These are the equipment manufacturer’s general arrangement (GA) drawings showing anchor bolt patterns, machine footprints, and recommended base dimensions. They do not account for the existing building’s slab reinforcement, load path, or neighbouring tenants.
-
PE-endorsed structural plans: These are complete structural designs acceptable to BCA, JTC, or the landlord. They integrate the machine’s requirements with the building’s actual structural capacity and comply with Singapore’s adopted Eurocodes (SS EN 1990, SS EN 1991-1-1) and relevant national annexes.
Machine foundations and plinths are treated as structural works because they anchor dynamic or heavy equipment to the building’s structure, transfer concentrated loads through slabs and into foundations, and can affect the safety of the entire load path from machine to ground.
Machine Foundations vs Simple Plinths: Ground Conditions and Why It Matters for Endorsement
Understanding the difference between these two terms matters because it affects the complexity – and therefore the time and cost – of the PE endorsement process:
-
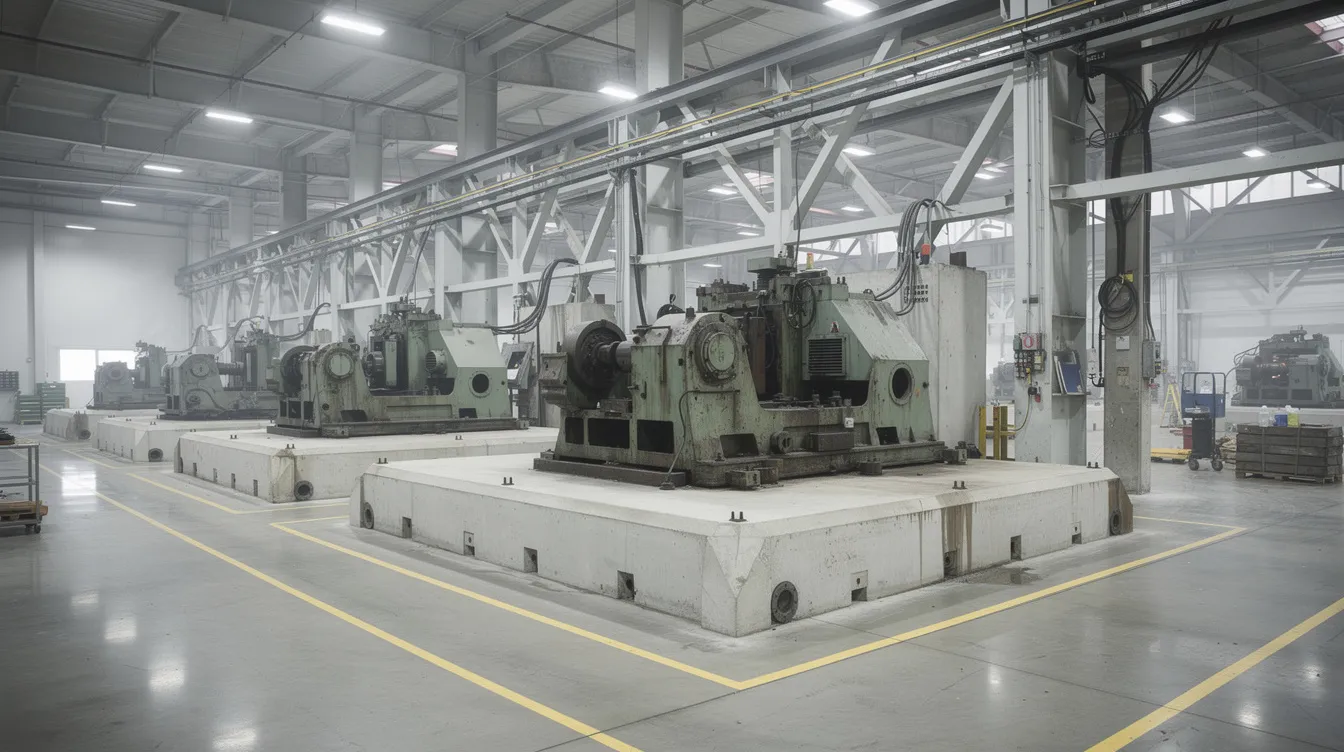
Machine foundations are structural elements embedded in or interacting with the soil or existing foundation system. Examples include inertia bases for compressors, dynamic foundations for stamping presses, and isolated blocks for vibratory equipment. Vibrating machinery foundations are subjected to dynamic, cyclic, and impact loads, making them significantly more complex than static structures. Machine foundations deal with complex cyclic forces unlike static structures, and their design must explicitly address dynamic interaction with soil.
-
Plinths are typically low raised platforms – reinforced concrete or steel – built on or above the existing slab to support machinery, tanks, or conveyor legs. They are generally less complex than full foundations but still require PE endorsement depending on machine weight and footprint, dynamic loads and operating frequencies, and location within the building (ground slab, mezzanine, roof, or near critical facilities).
Both categories may trigger regulatory requirements, and both require a PE to evaluate whether the existing structure can safely accommodate the new loads. The next section zooms into Singapore-specific triggers and practical fast-track strategies rather than generic engineering theory.
When Do You Actually Need PE Endorsement for Machine Foundations and Plinths in Singapore?
With the definitions established above, the practical question for owners and ID firms is: when exactly does my project trigger the requirement? Many delays happen because owners assume small plinths are “minor works” and skip early PE involvement. In the context of Singapore’s 2026 regulatory environment, the triggers are both regulatory and performance-based, and missing either category can create serious problems.
Regulatory and Landlord Triggers (BCA, JTC, Factory Landlords)
Localized regulations dictate the endorsement requirements for structural designs in Singapore. The following situations almost always require PE endorsement:
-
Heavy machinery on upper floors: Installing equipment above ground level – on mezzanines, second-floor industrial units, or roof slabs – where concentrated loads may exceed the slab’s original design capacity. JTC flatted factories typically have floor load ratings of approximately 20 kN/m² for levels 3–4 and 15 kN/m² for levels 5–7, with mezzanine areas rated significantly lower at around 5–7.5 kN/m².
-
Dynamic machines: Stamping presses, vibratory feeders, centrifuges, large compressors, and similar equipment generating cyclic or impact loads. Dynamic loading criteria can lead to endorsement bottlenecks in machine foundation reviews if not addressed early.
-
Large tanks, silos, or concentrated loads on plinths: Equipment exceeding the building’s designed floor load or imposing concentrated loads above the slab design rating.
-
Any works that alter structural elements: Cutting, coring, or penetrating existing slabs to create recessed foundations or service openings.
These works must comply with the Singapore Building Control Act, which requires structural plan approval by a Qualified Person (QP). BCA’s Permit for Structural Works requires approved structural plans, and material changes to approved plans need BCA approval before implementation.
For JTC-leased industrial premises, the landlord’s Space Submission Handbook specifically requires PE (Civil) endorsement for machinery installations exceeding 400 kg. Even where BCA submission is not formally triggered, landlords and insurers often require PE sign-off to protect building integrity and mitigate liability. Missing a PE or architect can cause submission delays that cascade through your entire project timeline.
Operational Triggers: Vibration, Settlement and Process Sensitivity
Beyond regulatory requirements, there are compelling performance-based reasons for PE design:
-
Precision equipment: CNC machining centres, CMM measuring instruments, and semiconductor tools require tight vibration control. The natural frequency of foundation-soil systems should be isolated from machine operating frequencies to prevent resonance and equipment malfunction. For deeper understanding of these dynamics, see this comprehensive guide to vibration control in Singapore’s buildings.
-
Impact loads: Machines generating repeated impacts can crack slabs, damage neighbouring tenants’ equipment, and cause structure-borne vibration and noise complaints.
-
Long-term settlement: Repeated or concentrated industrial loading causes floor deflection and settlement over time, leading to alignment issues, product quality problems, and frequent re-levelling of machines.
Poor plinth design without proper engineering input leads to exactly these outcomes – alignment drift, product rejection, and noise complaints from adjacent tenants that can escalate into lease disputes. Vibrating equipment requires special attention to dynamic load criteria in design, which is why PE involvement is essential even when the law may not explicitly demand it.
The next section explains what owners and ID firms must prepare for a smooth and fast endorsement process.
Fast-Track Workflow: From Layout Concept to PE-Endorsed Machine Foundations
This is the core how-to section of the guide. The step-by-step fast-track sequence below is tailored specifically for owners and ID firms working on Singapore industrial fit-outs. The fundamental principle: compressing total approval time is about parallel planning – layout development, structural checks, and authority or landlord submissions happening together instead of sequentially. Efficient workflow requires aligning submission requirements and project scope before design begins.
Step 1 – Lock Down the Right Level of Machine Information Early
Before engaging a PE, obtain the following from every equipment vendor:
-
Machine GA drawings with anchor bolt layout and service clearances
-
Operating weight (empty vs fluid-filled/fully loaded), dynamic loads, and centre of gravity
-
Vibration data or operating speed (rpm/Hz) where available
-
Load case combinations (static, live, dynamic, impact) as specified by the manufacturer
-
Footprint dimensions and maintenance access envelopes
Failure to provide complete equipment data often delays PE endorsements. Dynamic load requirements necessitate detailed vendor specifications early in the design. Without accurate data, the PE must use conservative assumptions – heavier weights, higher dynamic factors – leading to overdesign, larger footings, more reinforcement, and ultimately more time and money. Issue a standardised “machine data request” template to all suppliers at purchase order stage to avoid this.
Step 2 – Coordinate Layout Between ID Firm and Structural PE
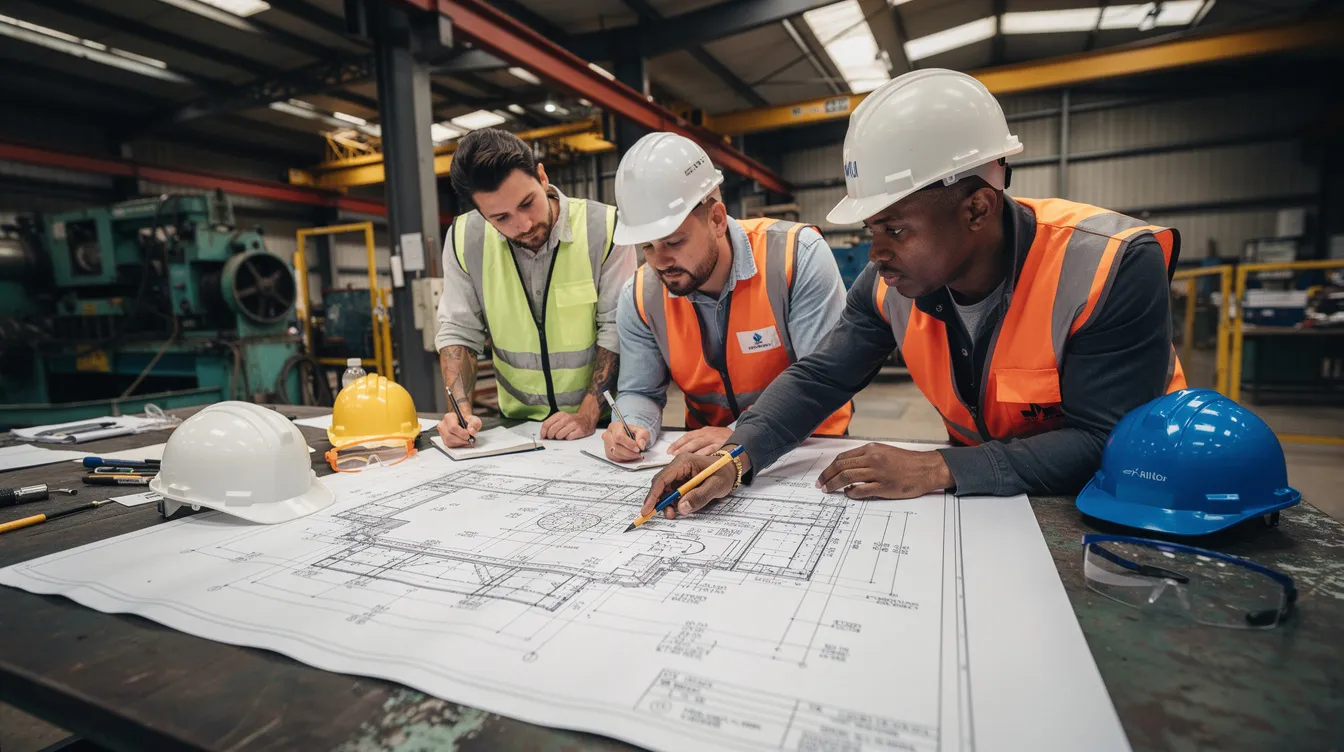
Stellar Structures prefers to collaborate with ID firms from the earliest concept stage:
-
ID firm prepares the initial space plan with machine locations, plinth heights, access routes, and process flow.
-
PE overlays the structural grid, existing slab load data, expansion joint positions, and known service routes onto this plan, and where vibration or movement monitoring may be needed, the PE and relevant geotechnical or survey inputs should agree on practical measurement controls and observation locations.
This overlay immediately reveals conflicts. Owners and ID firms should follow these layout principles:
-
Avoid placing heavy dynamic machines directly over slab openings, trenches, or near column-free long spans
-
Position vibration-sensitive equipment away from office areas, labs, or neighbouring tenant demising walls
-
Account for drainage fall and M&E routing when sizing and positioning plinths
Acceptance or quality criteria should link back to the actual performance required for the slab or ground support, not just completion of installation activities.
For example, in a Tuas factory bay, a large vibration-sensitive CNC mill was initially located near a service trench. Machine vibration caused issues with neighbouring process equipment. The remedy involved isolating the foundation via an inertia block recessed into the slab plus an isolation gap – a solution that cost more but saved significant downstream rework. If the PE had been consulted during initial layout, this clash would have been caught immediately. The industrial facility layout guide provides additional principles for optimising machine placement.
Step 3 – Structural Checks, Foundation Options and Preliminary Sizing
Stellar Structures performs the following checks on the existing industrial building:
-
Review as-built structural drawings and original design slab loads (e.g. 10, 15, or 20 kN/m²)
-
Assess whether the existing slab can support proposed machines directly or needs local thickening, additional plinths, or strengthening
-
Evaluate ground conditions if foundations interact with soil – soil investigation reports help evaluate allowable bearing capacity in foundation design, and cone penetration testing should follow ISO 22476-1:2022 where CPT data is relied on. Ground improvement engineering manages soil behaviour for construction needs, and ground improvement methods address settlement, strength, and drainage issues. Soil profiles can vary across depth and location, including deposits such as sand, so foundation suitability must be checked site by site.
Common foundation approaches at this stage include:
-
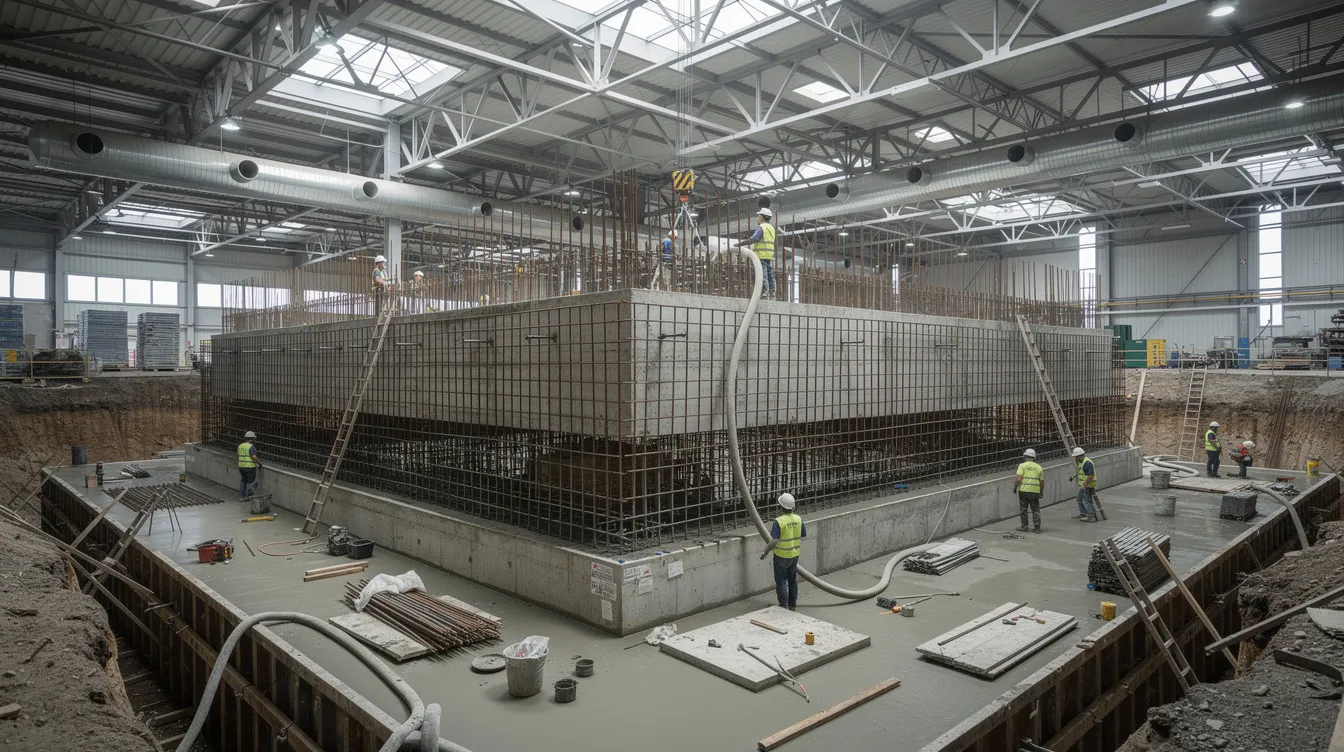
Thickened slab panel with dowels into the existing floor – suitable for moderate static loads
-
Isolated inertia block on soil or raft foundation at ground level – best for heavy dynamic machines requiring vibration isolation
-
Steel frame plinths on spreader beams – preferred for upper floors where weight and curing time are constraints
Having a preliminary scheme before final dimensions are frozen shortens the formal design cycle significantly. For more on foundation engineering approaches in Singapore, including geotechnical considerations, our detailed guide covers the full range of options.
Step 4 – Detailed Design, PE Endorsement and Submission Package
Once the concept is agreed upon and machine selections are confirmed, the formal sequence proceeds:
-
Confirm final machine selection and precise coordinates on the structural plan
-
Complete structural analysis – load combinations per Eurocodes, dynamic amplification factors, deflection and vibration checks
-
Prepare PE-endorsed drawings – fully detailed reinforcement or connection design, anchor bolt specifications, isolation details
-
Compile the submission package – BCA structural plan forms, JTC plan consent documentation, method statements, construction sequence, and any landlord-specific requirements
Documentation should include loads, footing dimensions, and design codes for reviews. A comprehensive calculation package is essential for successful endorsements. Securing a Professional Engineer endorsement for machine foundations requires aligning specifications and compliance across all stakeholders.
For fast-track execution, owners should:
-
Consolidate multiple machine foundations into a single submission where feasible, rather than submitting scattered ad-hoc approvals
-
Nominate one point of contact for all authority queries to avoid communication delays
Clear communication and early data submission streamline the PE review process. Under CORENET-X, which becomes mandatory for all new building projects from 1 October 2026, BIM deliverables are increasingly required even for smaller industrial fit-outs. Early integration of BIM modelling helps catch clashes between anchor bolt penetrations, concealed services, and structural elements before submission.
BCA’s service standard for structural plan submissions without an Accredited Checker is 7 working days. With an Accredited Checker on first submission, it extends to 10 working days. CORENET-X joint reviews under the Construction Gateway take up to 20 working days. For well-coordinated submissions, total approval from concept to clearance typically takes 3–6 weeks for simpler cases and 8–12 weeks or more for complex structural alterations.
Step 5 – Construction Oversight, As-Built Records and Handover
Construction oversight is where design intent becomes built reality. The following stages require PE or resident engineer inspections:
-
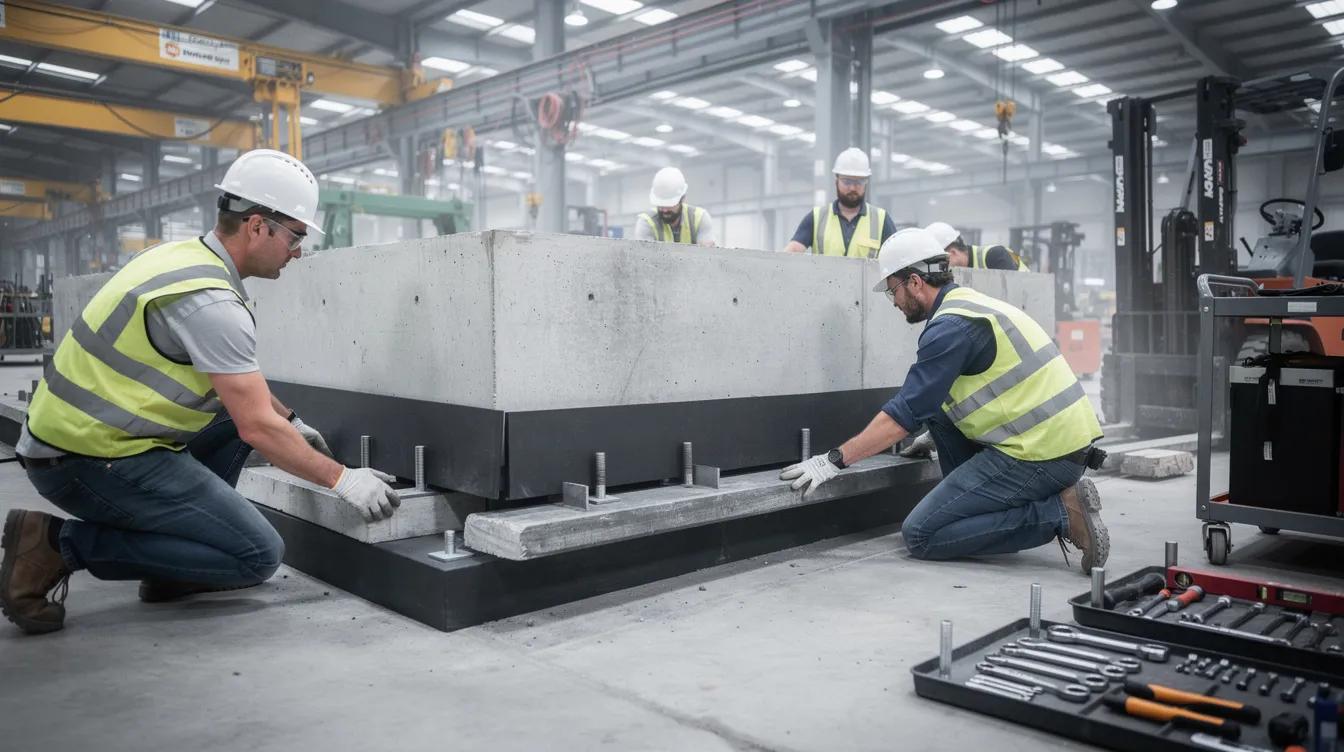
Reinforcement setting – verifying bar sizes, spacing, cover, and lap lengths before concrete pour
-
Anchor bolt alignment – confirming positions match PE-endorsed drawings and machine GA requirements
-
Vibration isolation pad installation – checking material specification, compression, and fit
-
Grouting – verifying non-shrink grout application and curing procedures
Where a machine foundation bears on soft ground, improvement measures such as vertical drains may be used to support consolidation under load before final performance is verified.
Maintaining as-built records and updated floor load plans is essential. These records speed up subsequent approvals when owners upgrade machinery in 2–5 years’ time and support lease renewals, insurer due diligence, and periodic structural inspections. Construction records alone are not always representing uniform conditions at every treated location, so inspections and verification should reflect actual built and ground performance. For guidance on site inspection for structural safety, our inspection guide outlines what to look for at each stage.
Clean documentation today creates a foundation for operational flexibility tomorrow. The next section compares different plinth and foundation strategies and their pros and cons for fast-tracking projects.
Choosing the Right Foundation/Plinth Strategy for Fast Approvals
Different foundation approaches can all be structurally safe, but some are far easier to get approved and build quickly in occupied industrial buildings. The right choice depends on machine type, floor level, vibration sensitivity, and whether you need to continue production during installation.
Comparison of Common Machine Support Solutions
|
Criterion |
Cast-in-Situ RC Plinth on Existing Slab |
Inertia Block Recessed Into New Opening Through Slab |
Steel Skid or Frame on Spreader Beams |
|---|---|---|---|
|
Speed of construction |
Moderate – requires formwork, rebar, concrete pour, and curing time (typically 7–14 days minimum) |
Slow – requires slab opening, excavation, possible soil work, casting, and curing |
Fast – steel fabrication can proceed off-site; erection in days once delivered |
|
Need for hacking/coring existing slab |
Minimal – usually dowelled into existing surface |
Significant – slab must be cut and removed; may affect neighbours below |
Minimal – base plates bolted to slab; limited drilling |
|
Vibration performance |
Adequate for static and moderate dynamic loads; limited for high-frequency vibration without added isolation |
Excellent – mass and isolation provide superior vibration control for dynamic machines |
Variable – depends on connection detail and isolation mounts; generally lower mass means less inherent damping |
|
Ease of future machine replacement |
Low – fixed in place; demolition required for relocation |
Low – heavily embedded; difficult and costly to relocate |
High – modular; can be unbolted and relocated or modified |
When speed-to-production is the top priority, Stellar Structures typically favours steel frame plinths or RC plinths with minimal slab work, unless vibration control demands an inertia block. For ground-level installations with moderate dynamic loads, cast-in-situ RC with elastomeric pad isolation often delivers the best balance of cost, time, and performance. Refer to the steel structure design guide for more on steel-based solutions.
Integrating Vibration Isolation Without Slowing the Project
Effective vibration isolation does not have to mean extensive excavation or complex engineering. Simple, fast-to-implement measures include:
-
Elastomeric pads and machine mounts selected with vendor input and checked by the PE – these can be specified during design and installed in hours
-
Isolation trenches or separation joints between machine plinths and the main slab – these create a physical break in the vibration transmission path
-
Tuned isolation systems for extremely dynamic equipment – these require more engineering but can be designed in parallel with the main foundation
Over-engineering – such as excessive excavation for an inertia block when elastomeric mounts would suffice – delays works without proportional benefit. Smart detailing achieves adequate control with minimal programme impact.
Owners should budget for basic vibration monitoring only when machines are extremely dynamic or when there are sensitive neighbours (labs, wafer fabs, offices) in the same block. The ultimate guide to structural vibration control design provides deeper technical layers for projects that require advanced solutions.
Stellar Structures’ approach is to right-size solutions rather than defaulting to the most expensive option – and this philosophy directly supports fast-track timelines.
Common Pitfalls That Delay PE Endorsement and How to Avoid Them
The following pitfalls are drawn from real industrial projects in Singapore between 2023 and 2026. Each represents a time-saver that owners and ID firms can directly apply to their current planning.
Late PE Involvement After ID Design Is Frozen
The scenario: An ID firm completes the full factory layout and M&E routing. Only then does the team discover that several machines exceed the slab’s load capacity, or that anchor bolt positions clash with concealed structural reinforcement. Consequences include redesign of walkways, relocation of distribution boards, and repeated landlord approval cycles – often adding 4–6 weeks.
The solution: Bring a structural PE in at concept stage. Stellar Structures routinely offers a short “machine placement sanity check” before detailed ID work proceeds. This 1–2 day review can prevent weeks of rework.
Insufficient Machine and Load Data from Vendors
The scenario: Anchor bolt locations are approximate, operating load cases are missing, and fluid-filled weights are not stated. The PE is forced into conservative assumptions, resulting in larger foundations, more reinforcement, and additional queries from BCA or JTC reviewers.
The solution: Issue a standardised machine data request template to all suppliers at purchase order stage. Machine foundations require documentation that explicitly addresses dynamic interaction with soil. Collecting this data upfront is the single most effective action to prevent submission delays.
Ignoring Existing Structural Limitations of Older Industrial Buildings
The scenario: A tenant signs a lease for a 1990s-era flatted factory, assuming “all factory floors are equal.” The team plans to install heavy presses on a mezzanine level rated at only 7.5 kN/m². The PE discovers the slab reinforcement is insufficient, forcing costly remedial strengthening or machine relocation.
The solution: Request as-built drawings and past submissions early. Engage a PE to verify realistic load capacity before signing the lease or confirming the equipment list. Ground improvement requires site-specific performance problem identification – and slabs in older buildings are no different. For more on validating structural alterations, our guide walks through the assessment process.
Poor Coordination with M&E and Process Services
The scenario: Anchor bolts conflict with concealed fire sprinkler mains or underfloor electrical trays. Plinths block drainage fall or restrict access to service trenches. These clashes surface during construction, causing work stoppages and change orders.
The solution: Hold early multi-disciplinary coordination meetings with ID, M&E, and PE teams. Use a shared plan showing slab services, plinths, machine footprints, and all penetrations. Under CORENET-X, BIM coordination makes this seamless – and it is increasingly expected by authorities even for smaller projects.
A factory in Bukit Batok converting warehouse space to a production floor added conveyors, presses, overhead gantries, and storage racks without early PE endorsement. The landlord rejected the works, requiring retroactive drawings and causing a six-week delay to production ramp-up. Proactive engagement always leads to better outcomes.
Conclusion and Next Steps
The core takeaways from this guide are:
-
PE endorsement for machine foundations and plinths is both a compliance and performance issue – it protects structural safety, controls vibration, and satisfies BCA, JTC, and landlord requirements
-
Early planning with the right data dramatically shortens approval timelines – from 12+ weeks down to 3–6 weeks for well-prepared submissions
-
Coordinated ID–PE–M&E workflows eliminate rework – parallel planning beats sequential handoffs every time
-
Choosing the right foundation strategy – whether RC plinth, inertia block, or steel frame – should be driven by project priorities, not default assumptions
Your immediate next steps:
-
Audit your planned machinery list to flag heavy or dynamic equipment that will need structural checks
-
Request complete technical data from vendors – GA drawings, weights, dynamic loads, anchor bolt layouts – before finalising layout
-
Schedule an early-stage review with a PE to verify slab capacity, concept machine locations, and whether existing structure suffices
-
Plan a consolidated submission strategy to BCA, JTC, or your landlord instead of scattered ad-hoc approvals
-
Integrate BIM coordination early if your project falls under the CORENET-X mandate from October 2026
Related topics you may want to explore next include factory renovation approvals, adding mezzanines and heavy machinery in Singapore, and PE endorsement vs QP submission differences.
Stellar Structures supports fast-track industrial fit-outs from feasibility through authority submission and construction oversight. If you need PE endorsement for machine foundations or plinths – or simply want a quick sanity check on whether your planned layout will work – contact our team by email to start the conversation. We turn around initial assessments quickly because we understand that production timelines do not wait for paperwork.
FAQs on PE Endorsement for Machine Foundations and Plinths (Singapore 2026)
These FAQs address the specific questions owners and ID firms ask most often when planning new machinery installations in Singapore industrial premises.
Do all machine plinths in an industrial unit need PE endorsement?
Not necessarily. Light equipment placed on a floor within its approved load rating – such as a small workbench or light assembly station – typically does not require PE endorsement. Most renovation projects don’t require a registered architect or PE for minor, non-structural works. However, heavy or dynamic machines, any works that alter structural elements (cutting, coring, anchoring into slabs), or equipment that exceeds the building’s designed floor load rating will almost always require PE endorsement. Commercial renovations often do not require a registered architect, but structural works are a separate category. The final determination should be made by a Qualified Person familiar with the specific site, building approvals, and lease conditions.
How long does PE endorsement and submission typically take if I plan ahead?
With complete information and a straightforward ground-floor plinth, PE endorsement and design can take as little as 1–2 weeks. When structural alterations and BCA or JTC authority approvals are needed, the total timeline is typically 3–6 weeks for well-coordinated cases. Complex projects involving dynamic foundations, multiple authority submissions, or geotechnical input can extend to 8–12 weeks or more. The biggest factors that shorten or extend this timeline are information completeness, landlord response speed, and the complexity of the existing building structure.
Can my machine supplier’s foundation drawing replace a PE design?
No. Vendor drawings alone are usually insufficient for Singapore approvals. They rarely consider the existing building’s slab reinforcement, load path, ground bearing capacity, or the impact on neighbouring tenants. A PE is also needed for fire safety compliance in certain renovations and installations. Authorities expect a local Singapore-registered PE to take professional responsibility for the integration of the machine foundation with the existing structure. A PE is required for exhaust systems in F&B renovations, and the same principle applies to structural integration of industrial machinery – the local PE must certify that the design works within the specific building.
What if I already installed the machine without PE endorsement?
This happens more often than people expect. The practical remediation path is:
-
Engage a PE to assess the existing installation through back-analysis – reviewing the as-built condition, slab capacity, and actual machine loads
-
If the installation can be validated structurally, the PE prepares retrospective endorsement drawings and calculations
-
Coordinate with the landlord and, where required, submit to BCA to rectify non-compliant works
-
If the installation cannot be validated, strengthening measures or machine relocation may be required
Proactive engagement consistently leads to better outcomes than waiting for an audit, landlord inspection, or – worst case – a structural incident. Ground improvement requires relevant Singapore building approvals, and retrospective regularisation follows the same principle.
Does PE endorsement cover safety during installation, or only final structure?
PE endorsement primarily addresses the adequacy of permanent structural supports – the finished foundation or plinth as designed. However, method statements and temporary works – such as heavy lifting with cranes, creating large openings in slabs for recessed foundations, or supporting adjacent structure during construction – may also require PE review or a separate temporary works designer. A PE is needed to click through these layers of safety assurance. If your project involves heavy lifting or significant slab openings, engage Stellar Structures early so that both permanent and temporary works are covered in a coordinated approach.