




What Is the Step-by-Step Process for Mezzanine Approval for a Retail Shop in Singapore?
Introduction
Building a mezzanine floor in a Singapore retail shop requires multi-agency clearance through the Urban Redevelopment Authority (URA), the Building and Construction Authority (BCA), and the Singapore Civil Defence Force (SCDF) before any construction begins. A mezzanine is classified as a structural alteration and increases Gross Floor Area (GFA), which means installing a mezzanine without approval is illegal in Singapore. Fines for unapproved mezzanines can reach up to S$200,000, and building without permits can result in jail time up to two years.
This guide covers the complete mezzanine approval process for commercial retail shops, classified under Purpose Group V in the SCDF Fire Code. It does not cover HDB flat renovations, pure industrial factory mezzanines, or interior styling decisions. The target readers are business owners, F&B operators, and retail tenants planning to add usable floor space for display, stockroom, ancillary office space, or customer seating.
The process runs from feasibility assessment and landlord consent, through URA/BCA/SCDF submissions by a qualified person (QP), to construction supervision and final certification. The approval process for a mezzanine can take two to four months under typical circumstances.
Key takeaways you will gain from this article:
- Which authorities must approve your retail mezzanine and what each checks
- The nine-step sequence from engaging a QP to opening for business
- Technical constraints including headroom, fire resistance rating, and escape distances specific to retail (Purpose Group V)
- How retail mezzanine approvals differ from factory mezzanine approvals
- How Stellar Structures manages end-to-end submissions for retail mezzanine projects
Understanding Mezzanine Approvals for Retail Shops
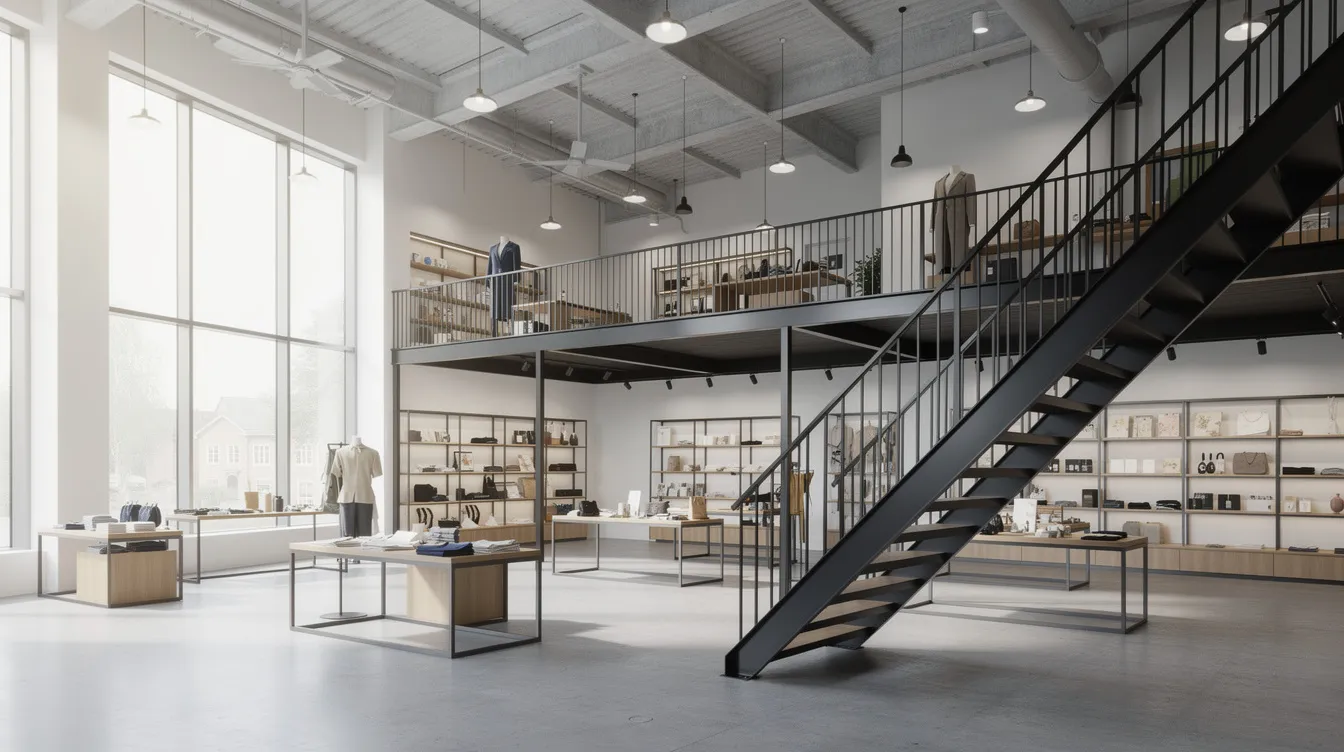
A mezzanine in a retail context is a permanent or semi-permanent intermediate floor raised within a shop’s high ceiling, used for merchandise display, customer seating, staff stockroom, or small office space. Because members of the public walk on and occupy this mezzanine structure, it triggers structural safety, fire safety, and planning regulations that apply to any new occupied space in a commercial building.
Approvals for retail shops are stricter than those for warehouses or factories. Retail premises carry higher public occupancy, fall under tighter fire safety codes, and are often governed by mall landlord fit-out manuals that impose additional constraints on construction.
What Counts as a Retail Shop Mezzanine in Singapore
A mezzanine floor differs from simple fixtures like shelving racks or display stands. The distinction is functional: any intermediate floor that staff or customers regularly walk or work on qualifies as a mezzanine under building regulations. Typical retail mezzanine uses include merchandise display zones, café or VIP seating areas, cashier stations, and back-of-house stockrooms above the main floor.
Bolt-on steel decks, rack supported mezzanine systems, and so-called “furniture decks” are all treated as mezzanines once people regularly access them. A rack supported platform marketed as demountable storage does not escape regulation simply because it can be unbolted. Even temporary or demountable structures in retail shops remain subject to BCA and SCDF regulations if they create occupied space.
Key Agencies and Stakeholders Involved
Five parties typically interact during a retail mezzanine approval:
- Building and Construction Authority (BCA) oversees structural safety and compliance under the Building Control Act. BCA requires structural plans for all mezzanine installations and issues the Permit to Carry Out Building Works.
- Singapore Civil Defence Force (SCDF) regulates fire safety measures for mezzanines under the Fire Safety Act. Mezzanine floors must comply with the Fire Code 2023, and a fire safety certificate is required before using a mezzanine.
- Urban Redevelopment Authority (URA) manages planning permission and land-use considerations for mezzanines, including GFA controls and shophouse usage rules.
- Landlord / Mall Management / MCST sets tenancy rules and building requirements. Landlord or MCST approval is required before altering property in shopping malls or strata properties.
- Qualified Person (QP) is the registered Architect or Professional Engineer who designs, signs, and submits plans. A qualified person must submit plans for mezzanine approval; a contractor alone cannot legally secure them.
Why Retail Mezzanines Are Treated Differently from Industrial Ones
Retail shops fall under Purpose Group V in the SCDF Fire Code, which carries stricter requirements than Purpose Group VI/VIII covering factories and warehouses. The core reason: retail spaces are open to the public, so occupant loads are higher and less predictable than in controlled industrial environments.
One concrete difference is the 60 square metre single-staircase concession. Under PG VI/VIII, a factory mezzanine with an aggregate floor area of 60 m² or less can use a single open staircase if certain conditions are met. Retail shops under PG V do not enjoy that concession. A small 40 m² retail mezzanine open to the public still needs careful egress design, potentially requiring wider stairs, a second staircase, higher guardrail standards, and stricter headroom compliance.
With these definitions and regulatory roles established, the next step is to assess feasibility before drawing or building anything.
Planning a Retail Mezzanine: Feasibility Before Submission
Once you understand what a mezzanine is legally and who regulates it, the first practical step is feasibility. Early feasibility assessment prevents dead-end proposals that URA, BCA, or the landlord will reject, saving weeks of redesign time and consultant fees.
Check Lease, Tenancy and Landlord / MCST Rules First
Before engaging engineers, review your tenancy agreement, the landlord’s fit-out guide, and any mall or MCST house rules. Some malls restrict additional usable floor space, prohibit public staircases visible from the atrium, or limit balcony-type mezzanines that overlook neighbouring retail shops.
Common restrictive clauses include requirements for landlord concept approval before any authority submission, use restrictions (for example, no cooking equipment above ground floor in some malls), and reinstatement obligations requiring you to remove the mezzanine at lease end. For strata properties, the MCST may require a 90% special resolution for works affecting common property or strata boundaries.
Stellar Structures can help interpret technical sections of fit-out manuals so business owners understand exactly which constraints apply to their existing unit before design work begins.
Assess Ceiling Height, Headroom and Existing Structure
A practical mezzanine in a retail unit typically needs around 4.5 m from the existing floor to the underside of the slab above. This allows approximately 2.3 to 2.4 m clear height both above and below the mezzanine deck after accounting for structural depth, flooring build-up, and services.
Structural assessments must verify slab capacity for mezzanines. A professional engineer must confirm that the existing building structure can support the additional loads. Column spacing, beam locations, and the condition of the existing slab all affect whether strengthening is needed. Mezzanines must support loads of at least 7.5 kN/m² per regulatory requirements.
Before design work starts, take basic on-site measurements, photograph the existing premises including ceiling services, and obtain any previously approved floor plans from the landlord or authorities.
Clarify Intended Use and Occupant Load on the Mezzanine
Approval requirements depend on how you plan to use the mezzanine level. Mezzanines used for customer access are subjected to stricter safety regulations than those used for storage. The three common scenarios and their implications:
Customer-facing display or seating creates a high occupant load. This triggers wider staircases, potentially two remote exits, higher guardrail standards, and full fire protection coverage including mezzanine sprinklers, smoke detectors, and illuminated exit signs.
Staff-only stockroom or storage carries lower public risk but higher structural demands. Storage live loads can exceed retail display loads, and structural calculations must account for concentrated loads from racking and stock.
Ancillary office space for staff has a different fire and access profile. Design live loads are lower than storage, but means of escape, emergency lighting, and ventilation still require compliance.
The intended use also dictates whether URA considers the mezzanine a change of use (for example, adding F&B seating above a retail-zoned shophouse) that would require planning permission.
With feasibility confirmed, the mezzanine project moves into formal design and submission stages.
The Step-by-Step Process for Mezzanine Approval in a Retail Shop
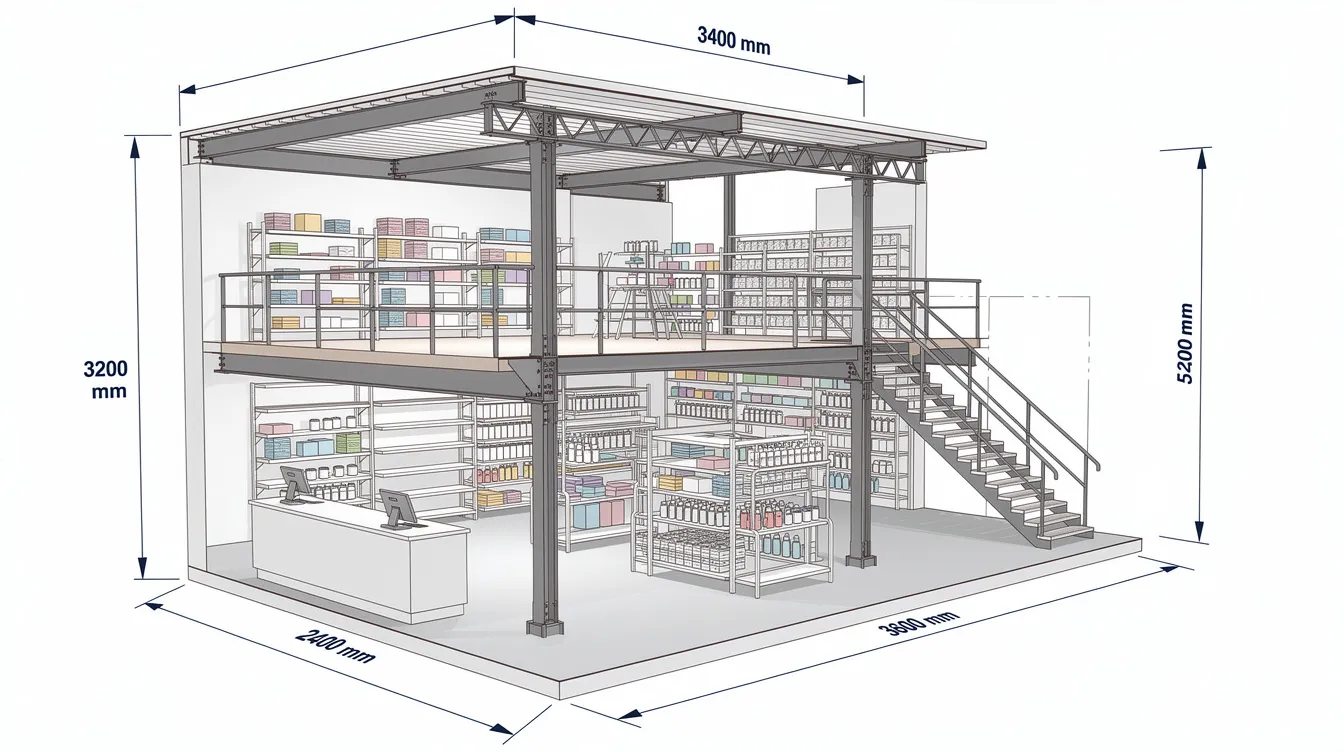
This section is the core how-to sequence answering the query directly. It covers all milestones from concept to operation. Treat it as a practical checklist to follow with your consultants and landlord.
Step 1: Engage a Qualified Person (QP) and Brief the Design Team
Under Singapore law, only a registered Architect or Professional Engineer can submit structural and fire safety plans through CORENET X. Mezzanines are considered significant building works, so a QP must lead the process from start to finish.
Your brief to the design team should include the shop address, approximate mezzanine area in square metres, intended use (display, storage, seating), target opening date, photos of the existing unit, existing plans, and landlord fit-out guidelines. Stellar Structures typically acts as lead consultant for structure, fire safety, and authority submissions, coordinating with your interior designer and M&E engineers as the right fit out partner.
Step 2: Site Survey, Measurements and Existing Plan Verification
The QP’s team performs a detailed site survey covering:
- Floor-to-slab height, column grid, and locations of current services (sprinklers, ducts, lighting, chilled water pipes)
- Unit boundaries and shared walls with neighbouring retail shops
- Previously approved BCA/SCDF/URA plans from the landlord or authorities, confirming the existing premises’ approved layout
This survey feeds into accurate 2D plans or BIM models used for all subsequent submissions. Discrepancies between the existing floor layout and original approved plans need to be identified now, not during authority review.
Step 3: Concept Design: Layout, Staircase, and Circulation
The QP produces one to two concept options showing the mezzanine footprint relative to the ground floor sales area, the mezzanine’s location within the unit, staircase placement and width, balustrade lines, display zones, stockroom areas, and escape routes.
At this stage, the QP reviews travel distances from the most remote point on the mezzanine to exits. For retail shops (PG V), one-way travel distance limits are approximately 25 m in sprinkler-protected buildings and approximately 15 m without sprinklers, per SCDF Fire Code Table 2.2A. Common paths of travel and dead-end corridors are checked against code limits.
For malls, concept drawings often must be presented to the landlord’s design review team before any authority submission. Space planning at this stage should account for both customer flow on the main floor and mezzanine circulation.
Step 4: Technical Design: Structural Calculations and Fire Safety Strategy
Structure: A professional engineer must design mezzanine beams and columns. The PE calculates beam and column sizes, connection details, and load transfer to the existing slab or new supports. Structural assessments must confirm existing buildings can support the additional loads of a mezzanine. Design live loads reference Singapore codes (Eurocodes / SS EN) and must match the intended use.
Fire safety: A fire safety engineer or QP with FSE competency checks SCDF Fire Code requirements for Purpose Group V shops. All structural elements supporting a mezzanine in PG V must have a minimum fire resistance rating of 1 hour, covering beams, columns, and supporting frames. Mezzanines in factories must also have a 1-hour fire resistance rating, but industrial units benefit from concessions that retail does not.
The fire strategy determines whether a second staircase, fire-rated construction, or smoke control measures are needed. Fire safety plans must be submitted to SCDF for mezzanine approvals, covering sprinklers and detectors above and below the mezzanine deck, illuminated exit signs, and emergency lighting. Maximum travel distance to exits from mezzanines must comply with fire codes.
These designs become the backbone of BCA and SCDF submissions. Submitting plans for a mezzanine must include structural drawings and calculations to BCA.
Step 5: Landlord / MCST and URA Approvals (Where Applicable)
Landlord approval: Submit concept and technical drawings per the mall’s or building’s fit-out manual. Landlords scrutinize storefront visibility, open voids, stair design, fire escape routes, and added loading on shared building structure elements. For strata properties, MCST consent must be obtained before altering the property.
URA planning aspects: The Urban Redevelopment Authority manages planning permission and land-use considerations for mezzanines. The QP checks whether the mezzanine increases GFA beyond what is already approved or changes the approved use. For shophouses in conservation areas, URA imposes additional guidelines on facade alterations and GFA. When a mezzanine increases floor area beyond the allowed plot ratio, or when adding F&B seating in a retail-zoned shophouse changes the use classification, a formal URA Written Permission or change-of-use application is necessary.
In some straightforward mall retail cases, the building’s existing approved GFA may already accommodate the mezzanine. The QP must verify this through URA records.
Step 6: BCA Structural Submission and Permit to Carry Out Building Works
The QP (PE in Civil & Structural, or Architect coordinating with PE) submits through CORENET X:
- Structural plans, sections, and details of mezzanine beams, columns, stairs, and connections
- Structural calculations, load assumptions, and material specifications
- Method statements, particularly if cutting or strengthening existing slabs or beams
The Building and Construction Authority oversees structural safety and compliance under the Building Control Act. BCA’s review focuses on adequacy of the mezzanine structure, impact on the existing building, and safety factors. A typical review cycle for a modest shop mezzanine runs 3 to 6 weeks, depending on the volume of queries.
BCA issues the Permit to Carry Out Building Works once the structural submission is approved. No construction can begin before obtaining the necessary approvals and permits.
Step 7: SCDF Fire Safety Submission and Approval
Two main submission components go to SCDF:
- Building plan (BP) submission showing the mezzanine layout, stairs, exits, fire compartments, and occupant load calculations
- Fire Protection Plan (FPP) showing mezzanine sprinklers, detectors, alarms, exit signs, and emergency lighting, integrating with existing fire protection systems
The QP submits via CORENET X after or in parallel with the BCA submission. SCDF expects structural safety to be addressed concurrently. Key SCDF checks for retail shops include travel distance compliance, exit staircase width (minimum 1 m clear width), visibility of exit signage, obstruction of existing sprinklers by the mezzanine deck, and occupant load on the mezzanine level.
SCDF fire safety submissions must demonstrate compliance with fire safety regulations including exit routes and emergency lighting. After construction, SCDF will issue or amend the fire safety certificate for the premises.
Step 8: Construction and On-Site Coordination
Construction may only begin after three clearances are in hand: landlord/MCST approval, BCA Permit to Carry Out Building Works, and SCDF’s provisional plan approval. Mezzanines must comply with the Building Control Act and Fire Safety Act throughout the build.
Key construction activities include steel erection, mezzanine deck installation, stair and balustrade construction, integration of M&E services, and sprinkler and alarm modifications. In operating malls, phasing and after-hours work approved by the landlord minimizes disruption and noise to neighbouring retail shops.
The QP and supervisors inspect critical elements during the build: structural connections, firestopping, stair geometry, guardrail heights, and fire load management. The Toa Payoh warehouse collapse occurred due to an unapproved mezzanine, a reminder that structural integrity during and after construction is not a formality.
Step 9: Inspections, Certification and Opening for Business
Completion of the structural works must be inspected and certified by a Qualified Person and relevant authorities. The final steps include:
- As-built inspections by the PE and fire safety engineer to confirm works match approved plans
- Preparation of certification forms including structural completion certificates and QP compliance declarations
- SCDF site inspection for fire safety certificate (FSC) update
- Landlord walkthrough and handover documentation
A fire safety certificate is required before using the mezzanine. Only after successful inspection, FSC issuance, and all authority clearances should the mezzanine be used for customers or stock. Operating an unapproved mezzanine can lead to penalties including fines or demolition orders.
Stellar Structures prepares as-built drawings and handover manuals for both landlord and tenant records.
Retail vs Industrial Mezzanine Approvals: Key Differences for Shop Owners
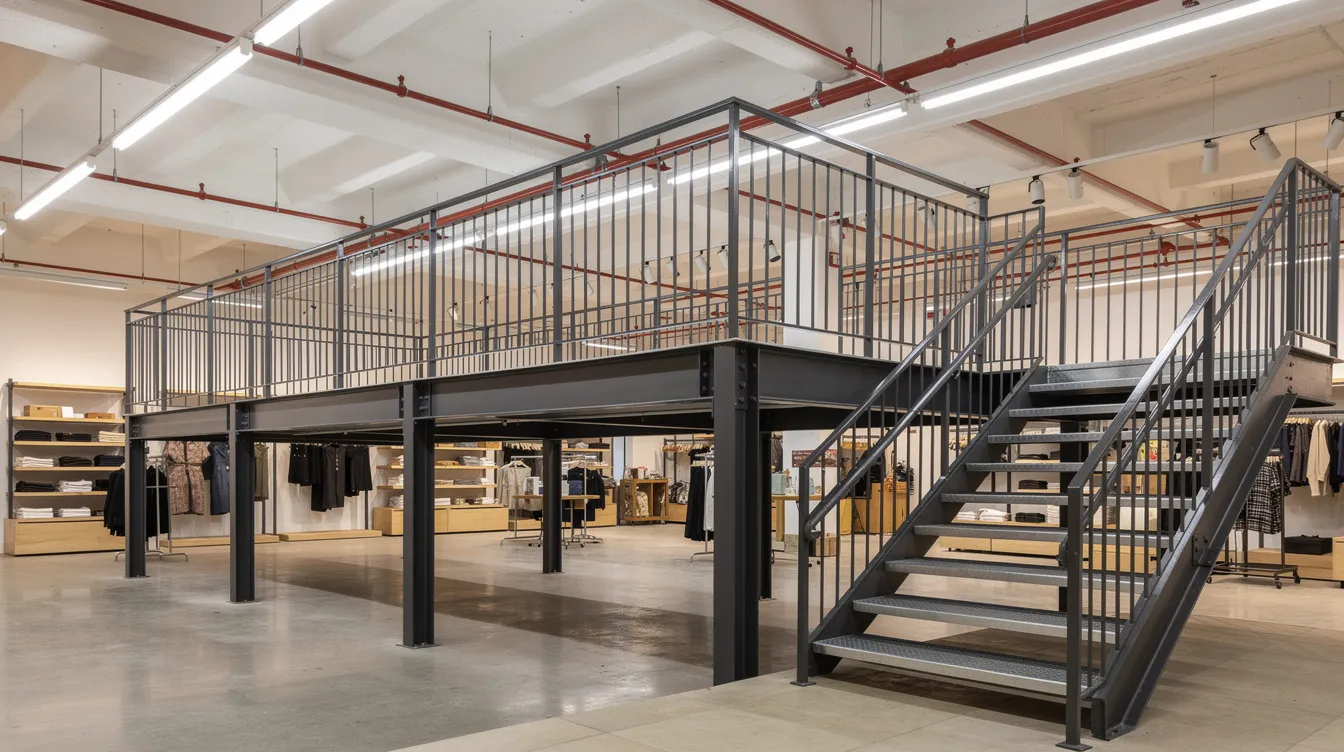
Retail business owners sometimes assume that a factory mezzanine approach will work for their shop. The broad steps are similar, but the risk profile and Fire Code provisions differ in ways that affect cost, timeline, and design.
Fire Code and Occupant Load Differences
Factories and warehouses (PG VI/VIII) can use the 60 m² single-staircase concession for mezzanines restricted to storage or ancillary office use. Retail (PG V) cannot. This means retail mezzanines open to the public often need larger staircase widths, more visible exit signage and emergency lighting, and stricter treatment of dead-ends and common paths of travel.
A 40 m² mezzanine in an industrial unit might need only a single 1 m wide open stair. The same 40 m² mezzanine in a retail unit serving customers requires egress design evaluated against occupant load, travel distances, and the number of exits available, potentially requiring a second staircase or repositioned primary stair.
Structural Loading and Usage Patterns
Industrial storage mezzanines carry pallets and heavy goods with predictable, static loads often distributed by racking. Retail display mezzanines carry people and lighter stock, but crowd movements create dynamic loads that differ from static pallet storage. Design loads cannot be reduced simply because the owner describes the space as “light retail display” if groups of customers will congregate there.
Coordination between structural design and merchandising strategy prevents overloading localized areas. For example, placing a heavy product display or cash register island on a mezzanine requires the PE to verify that concentrated loads at those points fall within design allowances.
Approval Timelines and Processes by Premises Type
| Factor | Mall Retail Shop | Independent Shophouse | Industrial-Retail Hybrid |
|---|---|---|---|
| Landlord process | Coordinated with mall fit-out cycle | Simpler landlord liaison | Jurong Town Corporation (JTC) or building owner rules apply |
| URA involvement | Often pre-approved GFA; QP confirms | Conservation or change-of-use checks likely | Restrictions on office/retail proportion in B1/B2 zones |
| Typical total timeline | 8 to 12 weeks (design + authority reviews) | 10 to 14 weeks if URA Written Permission needed | Variable; JTC adds review layer |
| Fire Code focus | PG V, public access, crowd egress | PG V, shophouse heritage constraints | PG VI/VIII with retail overlay if showroom present |
Retail owners must factor authority and landlord review lead time into their store opening schedule. A commercial renovation involving a mezzanine installation is not a weekend project.
Common Approval Challenges for Retail Mezzanines and How to Solve Them
Many mezzanine applications are delayed or rejected due to recurring design and documentation problems. Below are four common issues with practical solutions.
Insufficient Headroom Above or Below the Mezzanine
Existing ceiling heights of 3.8 to 4.2 m create problems. After accounting for structural depth (150 to 250 mm for steel beams), flooring build-up, and services, the clear height above or below the mezzanine drops below comfortable or code-compliant levels. BCA and landlords will reject low headroom in customer-accessible areas.
Solutions: reduce mezzanine coverage to maintain full-height zones for customer circulation on the ground floor. Use efficient steel sections and slim floor build-ups to minimize structural depth. If headroom is marginal, redesignate the mezzanine for staff-only storage rather than customer dining, since staff areas can function with lower ceiling heights within code limits.
Fire Escape and Single Staircase Limitations
Excessive common path of travel, dead-ends on the mezzanine, or a narrow staircase tucked into a rear corner often fail SCDF Fire Code review. Unlike industrial spaces that benefit from the 60 m² concession, retail mezzanines have no shortcut.
Relocating the stair near the main shop exit shortens escape distance. Introducing a second stair, even if serving a staff-only zone, provides an alternative route. Adjusting the mezzanine footprint to eliminate blind corners and dead-end corridors is often the most cost-effective fix, even though it reduces usable square footage.
Sprinklers, Detectors and Services Conflict
A solid mezzanine deck blocks existing sprinklers and lighting below the slab. Chilled water pipes, supply ducts, and mall services running at ceiling level may conflict with the mezzanine structure. Discovering these clashes during construction causes delays and cost overruns.
Early M&E coordination using the landlord’s base-building drawings prevents most conflicts. In back-of-house areas, grated decking can ease sprinkler coverage issues (subject to SCDF acceptance). Duct and cable re-routing should be designed and costed during the technical design stage, not improvised on site. Refer to our guide on SCDF sprinkler and fire code compliance for detailed requirements.
Landlord or URA Limits on Extra Floor Area
Conservation shophouses have strict GFA controls. Malls sometimes cap mezzanine coverage to maintain atrium heights and retail sightlines. A full mezzanine floor covering the entire retail unit footprint may be rejected before it reaches authority submission.
Design partial, open-sided mezzanines with limited area to stay within GFA caps. Focus the mezzanine on back-of-house storage within allowable GFA where retail-facing floor area is restricted. Work with the QP to determine whether the mezzanine falls within the building’s existing approved GFA using current URA GFA Handbook guidance.
Timelines, Costs and Operational Considerations
Approval timelines directly affect rental costs, lost revenue, and store opening dates. Planning these early prevents the common problem of paying rent on an empty retail space while waiting for permits.
Typical Approval and Construction Timeline for a Shop Mezzanine
The approval process for a mezzanine can take two to four months under typical circumstances. A more granular breakdown:
- Feasibility and concept design: 2 to 4 weeks
- Detailed design and landlord submission: 3 to 5 weeks
- Authority reviews (URA if applicable, BCA, SCDF): 6 to 12 weeks depending on queries and project complexity
- Construction, testing, and certification: 4 to 8 weeks for a modest retail mezzanine
Complex projects involving conservation shophouses, change-of-use applications, or large customer-facing mezzanines in premium malls extend toward 4 to 5 months. Overlapping landlord and authority reviews, when managed well, can compress the overall programme.
Main Cost Drivers for a Compliant Retail Mezzanine
Six factors drive total cost:
- Size and complexity of the mezzanine (aggregate floor area, openings, stair count, guardrail length)
- Structural scheme (simple steel frame vs strengthening of an existing slab that lacks capacity)
- Fire protection upgrades (extending mezzanine sprinklers, adding detectors, fire-rated enclosures)
- Landlord-imposed material and finish standards in premium malls (stone flooring, branded balustrades)
- Professional fees for QP, fire safety engineer, M&E engineer, and authority submission charges
- Reinstatement bond or deposit required by some landlords for mezzanine floor construction
Business owners should budget for authority submissions and compliance works alongside steelwork and carpentry. The fire protection and professional fee components often surprise first-time mezzanine builders.
Minimising Disruption to Ongoing Retail Operations
If the shop is already trading, disruption management becomes a project constraint. Night or off-hours work approved by the landlord allows steel erection and heavy lifting outside trading hours. Temporary closures during wet works (e.g., grouting, fire-rated board installation) and major crane operations may be unavoidable.
Phased works can isolate the mezzanine area while keeping part of the ground floor open, provided the QP confirms this is safe and the landlord permits partial operation. Communicating planned disruptions to customers, and timing the mezzanine completion with a store re-launch or promotion, converts a construction inconvenience into a marketing opportunity.
How Stellar Structures Supports Retail Mezzanine Approvals
Stellar Structures is an engineering and architectural consultancy with direct experience in Singapore retail, commercial, and industrial mezzanine projects. The firm handles the technical, regulatory, and coordination work that building owners and tenants cannot do on their own.
End-to-End Authority Submission and Design Support
Stellar Structures provides:
- Early feasibility studies evaluating vertical space potential, structural capacity, and regulatory constraints for retail mezzanines
- Integrated architectural, structural, and fire-safety design tailored to the brand’s operations and merchandising requirements
- Preparation and submission to URA, BCA, SCDF, and JTC (if industrial-retail hybrid) via CORENET X
- Coordination with landlord fit-out processes for both malls and standalone shophouse retail units
Adding a mezzanine requires coordination of approvals across multiple regulatory bodies. Stellar Structures manages this as a single programme rather than fragmented submissions.
Regularisation of Existing Unapproved Shop Mezzanines
Some retail shops already have an existing mezzanine built without proper approvals. Installing a mezzanine without approval is illegal in Singapore, and unauthorized mezzanines can lead to mandatory demolition orders. Fines for unapproved mezzanines can reach S$200,000.
Stellar Structures addresses these situations through site inspection and structural/fire risk assessment, followed by advice on whether regularisation, modification, or removal is the realistic path. Where regularisation is feasible, the firm prepares as-built drawings, structural calculations, and retrospective submissions. Acting before an enforcement inspection, refinancing event, or sale of the business is the practical window to resolve these situations.
Visual Aids and Documentation Owners Should Expect
A well-prepared mezzanine submission includes plan and section diagrams showing the mezzanine layout with stair and escape path annotations, before-and-after visualizations of the retail space, and a simplified flowchart of the approval process from feasibility to fire safety certificate. Stellar Structures provides clear drawings and documentation formatted to meet what landlords and authorities expect, reducing review queries and approval cycles.
Conclusion and Next Steps
A mezzanine floor is one of the most effective ways to unlock additional usable floor space in a Singapore retail unit, but the regulatory framework is strict. Building a mezzanine in Singapore requires multi-agency clearance through URA, BCA, and SCDF, each checking different aspects of planning, structural safety, and fire safety.
The approval path runs from feasibility and landlord checks, through formal submissions by a qualified person QP, to careful construction under supervision and final certification. Skipping any step exposes the building owner to enforcement, insurance invalidation, and penalties.
Your immediate next steps:
- Gather your tenancy agreement, existing approved plans, and photos of the shop interior including ceiling height and services
- Clarify planned mezzanine use: customer-facing display, staff-only stockroom, or mixed
- Engage a Qualified Person or consultancy such as Stellar Structures for a feasibility review of your existing unit
- Factor 2 to 4 months of approval and construction lead time into your store opening or renovation schedule
- If you have an existing unapproved mezzanine, seek professional assessment before an enforcement event forces the issue
Related topics worth exploring include mezzanine fire safety requirements for SCDF compliance, URA gross floor area rules for mezzanines, and the difference between equipment platforms and mezzanines under Singapore building regulations.
Frequently Asked Questions on Mezzanine Approval for Retail Shops in Singapore
These questions address the most common queries from shop owners and tenants planning a mezzanine project.
Do I always need approval to build a mezzanine in a retail shop?
Yes. Any walkable intermediate floor in a commercial shop requires BCA and SCDF approvals, plus landlord consent. Bolt-on steel decks, raised platforms, and rack supported platforms all fall under building regulations once people regularly walk or work on them. There is no “minor works” exemption for true mezzanines. Mezzanines must comply with the Building Control Act and Fire Safety Act.
Which authorities must approve my retail mezzanine?
Mezzanine installations require approvals from BCA (structural safety), SCDF (fire safety), and the landlord or MCST. URA approval is needed if the mezzanine increases GFA beyond approved limits or triggers a change of use. All authority submissions must be prepared and lodged by a qualified person through CORENET X.
How long does mezzanine approval for a shop usually take?
The approval process for a mezzanine can take two to four months under typical circumstances. Straightforward cases in malls with cooperative landlords fall toward the shorter end. Projects requiring URA Written Permission, conservation area review, or resolution of complex fire safety issues extend beyond four months. Overlapping landlord and authority reviews shortens the programme when the QP manages the sequence proactively.
Can I open my shop while the mezzanine is still under approval?
The ground floor can operate normally if it is independently compliant and the landlord permits it. Customers must not use an unapproved mezzanine. Using or loading an unapproved mezzanine structure exposes the building owner to enforcement action, insurance invalidation, and safety risks. A fire safety certificate is required before using the mezzanine.
What are the penalties for building a mezzanine in a shop without approval?
Installing a mezzanine without approval is illegal in Singapore. Fines for unapproved mezzanines can reach up to S$200,000. Unauthorized mezzanines can lead to mandatory demolition orders. Building without permits can result in jail time up to two years. Operating an unapproved mezzanine can also invalidate the premises’ fire safety certificate and building insurance.
How can Stellar Structures help with my retail mezzanine project?
Stellar Structures evaluates feasibility and compliance at the outset, provides integrated structural and fire design for retail-specific use, and manages landlord and multi-agency submissions end-to-end to secure approvals. The firm supports both new mezzanine floor construction and regularisation of existing unapproved mezzanines, handling everything from initial site survey through to final fire safety certificate issuance.