




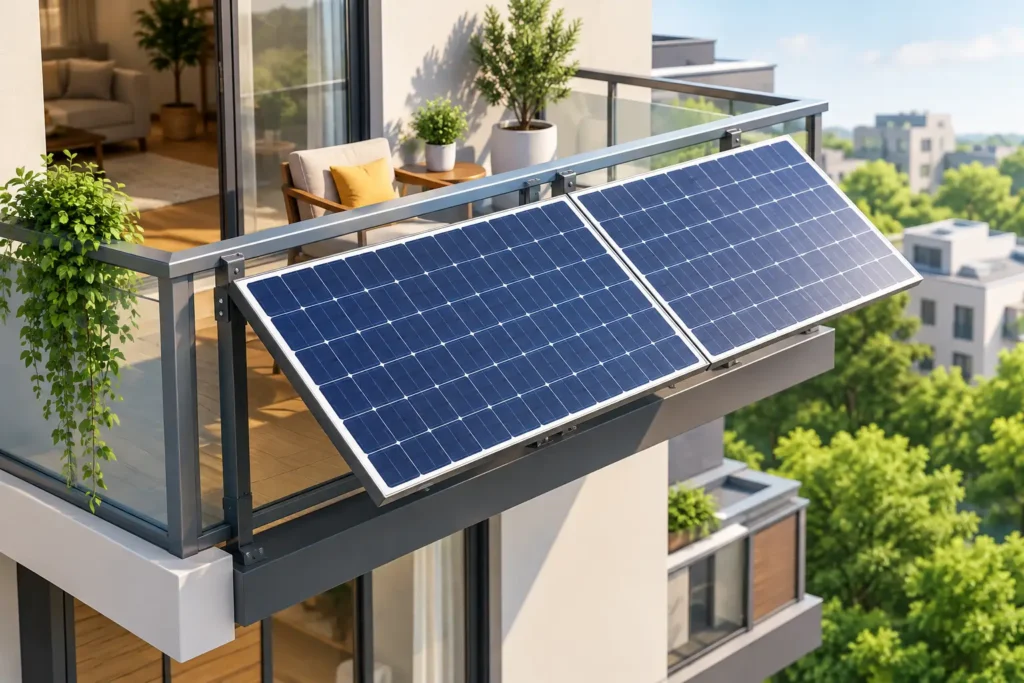
A compact solar array may look modest beside a rooftop installation, but its effect on a balcony is not automatically modest. Can balconies support solar panels? Sometimes, yes – but only after the balcony slab, railing, façade interface, mounting method, wind exposure, and local approval requirements have been assessed as one system.
For owners, developers, contractors, and building managers, the practical question is not whether a panel can physically fit on a balcony. It is whether the existing structure can safely carry the permanent and temporary forces created by the installation without compromising waterproofing, egress, façade performance, or code compliance.
Can Balconies Support Solar Panels? It Depends on the System
A balcony designed for people, furniture, and occasional planters may have enough gravity-load capacity for a lightweight solar installation. That does not mean it is suitable for every system. The added dead load from panels, frames, ballast, cabling, inverter equipment, and protective trays must be considered alongside the loads the balcony was originally designed to carry.
A typical solar panel may weigh 35 to 55 pounds before racking is added. The total installed weight can rise quickly when a system uses concrete ballast blocks, heavy steel frames, battery equipment, or elevated supports. A small plug-in balcony solar kit is very different from a fixed, multi-panel array designed to offset a meaningful portion of a unit’s electrical demand.
More importantly, downward weight is only one part of the engineering review. A panel mounted vertically or at an angle can act like a sail. Wind pressure, uplift, vibration, and load transfer into anchors or railings may govern the design long before the panel weight becomes a concern.
The Structural Checks That Matter
A competent assessment begins with information, not assumptions. Original structural drawings, permit records, as-built documents, prior alteration plans, and a site inspection help establish what the balcony is made of and how it is supported.
For a concrete balcony, the engineer will typically review slab thickness, span, reinforcing arrangement where information is available, visible condition, cracking, spalling, and the location of beams or structural walls. For a steel or timber balcony, connection details, corrosion, member sizing, and condition become especially significant. Older properties often require closer investigation because drawings may be incomplete and prior modifications may not be documented.
Dead load and live load capacity
Dead load is the permanent weight of the solar system and its support components. Live load is the variable occupancy load from people, furniture, maintenance activities, and other temporary use. A design should not simply treat unused floor area as spare structural capacity.
Balconies are regularly occupied spaces. The installation must allow for realistic use, including residents standing near the system, cleaning activities, and maintenance access. If a project places heavy equipment in one concentrated area, local slab bending and punching effects may need review even when the overall balcony load appears acceptable.
Wind, uplift, and overturning
Wind is frequently the critical issue for balcony panels, particularly on upper floors, corner units, coastal buildings, and towers with turbulent wind conditions. Panels set at an angle can generate uplift and overturning forces that pull at brackets, anchors, railings, or the supporting slab.
A railing may feel solid when leaned against, yet it may not be designed as a support for solar equipment. Guardrails are generally intended to resist code-required occupant loads, not the sustained cyclic wind forces created by a panel array. Clamping panels to a railing without verified design information is therefore a poor basis for installation.
The mounting frame needs a defined load path. The engineer should be able to identify how wind loads travel from the panels through brackets, anchors, or ballast and ultimately into structural members capable of resisting those forces.
Anchors, waterproofing, and durability
Mechanical anchors can provide reliable restraint when they are selected and installed for the actual concrete condition and design loads. However, drilling into a balcony slab can strike reinforcing steel, reduce concrete cover, or damage a waterproofing membrane. Improper penetrations can lead to water ingress, staining, concrete deterioration, and disputes with neighboring units below.
Non-penetrating systems avoid some waterproofing risks but are not automatically safer. Ballasted frames add substantial permanent weight and may slide, overturn, or abrade the balcony finish if not properly designed. Any system should consider drainage paths, corrosion resistance, dissimilar-metal contact, cable protection, and access for inspection.
Electrical and Fire Considerations
Solar panels on a balcony are not solely a structural alteration. Electrical design and installation quality affect both safety and approval outcomes. The system must use suitable listed equipment, protected wiring, correctly rated disconnects, and an appropriate connection method for the local electrical code.
A plug-in system may appear straightforward, but homeowners should not assume that a standard exterior receptacle, branch circuit, or utility arrangement can accept generation equipment without review. Interconnection requirements vary by jurisdiction and utility. Larger systems commonly require permits, utility approval, and licensed electrical work.
Battery storage introduces further considerations. Batteries add weight, generate heat, and may be subject to location, clearance, fire protection, and product listing requirements. Placing a battery on an exposed balcony can create weather, security, and emergency-access concerns. In many projects, a battery is better located elsewhere or omitted entirely.
Panels must also not block a required means of egress, interfere with fire department access, obstruct windows used for emergency escape, or create a falling-object hazard. On multifamily properties, the building’s fire-safety rules and exterior alteration policies may be stricter than a homeowner expects.
Approvals Are Often the First Constraint
For a detached home, the owner may have greater control over the exterior, subject to local building and electrical permits, zoning requirements, and utility rules. For condominiums, apartments, co-ops, and mixed-use buildings, the approval path is usually more involved.
The balcony, railing, exterior wall, and façade may be common elements or limited common elements controlled by the association or building owner. Even where the balcony is for exclusive use, an owner may not have the authority to drill into the slab, attach to a railing, alter the visual appearance of the façade, or connect generation equipment to common electrical infrastructure.
Before ordering equipment, review the governing documents and obtain written direction from the association, property manager, or landlord. They may require architectural review, engineering calculations, drawings, insurance documentation, contractor credentials, and an agreement allocating maintenance and removal responsibilities.
Historic districts, planned developments, and buildings with façade warranties can add another layer of review. The least expensive solar kit can become an expensive mistake if it is purchased before the building’s approval conditions are understood.
A Practical Feasibility Process
The most efficient approach is to treat a balcony solar proposal as a short feasibility exercise before committing to a final design. Start by defining the intended system: number and size of panels, orientation, rack type, attachment method, electrical connection, and whether batteries are proposed.
Next, collect available building documents and inspect the site. Measurements should confirm balcony dimensions, slab or deck configuration, railing type, clearances, drainage locations, nearby doors and windows, electrical access, and exposure to wind. A site visit also identifies practical issues that product brochures do not show, such as uneven surfaces, deteriorated concrete, restricted access, or a façade geometry that shades the panels for much of the day.
An engineer can then determine whether the concept is feasible as proposed, feasible with modifications, or unsuitable for the location. Modifications may include reducing the number of panels, using a lower-profile mounting arrangement, relocating equipment, changing the attachment strategy, or shifting the installation to a roof, carport, canopy, or ground-mounted location.
For projects requiring approvals, the submission package should clearly show plans, elevations, panel layout, mounting details, load calculations, anchor specifications, electrical scope, and any required professional endorsement. Clear documentation reduces uncertainty for building management, permitting authorities, and contractors.
When a Balcony Installation Is Not the Right Answer
Some balconies should not carry solar panels, even if the panel weight appears low. Warning conditions include deteriorated or cracked concrete, corroded railings, uncertain structural details, inadequate clearance, strong wind exposure, prohibited façade alterations, and limited solar access caused by adjacent buildings or overhangs.
Poor solar output is a commercial issue as well as a technical one. A north-facing balcony in the Northern Hemisphere, or one heavily shaded for most of the day, may produce too little energy to justify the cost and administrative effort. In that case, shared rooftop solar, a carport array, community solar participation, or energy-efficiency upgrades may provide better value.
A balcony solar project succeeds when the panel layout, structural capacity, attachment details, electrical design, and approval strategy are coordinated early. The right answer may be a small engineered installation, a redesigned system, or a decision to place solar somewhere more suitable. A focused structural and regulatory review before procurement gives owners and building teams the information needed to proceed safely and avoid costly rework.