




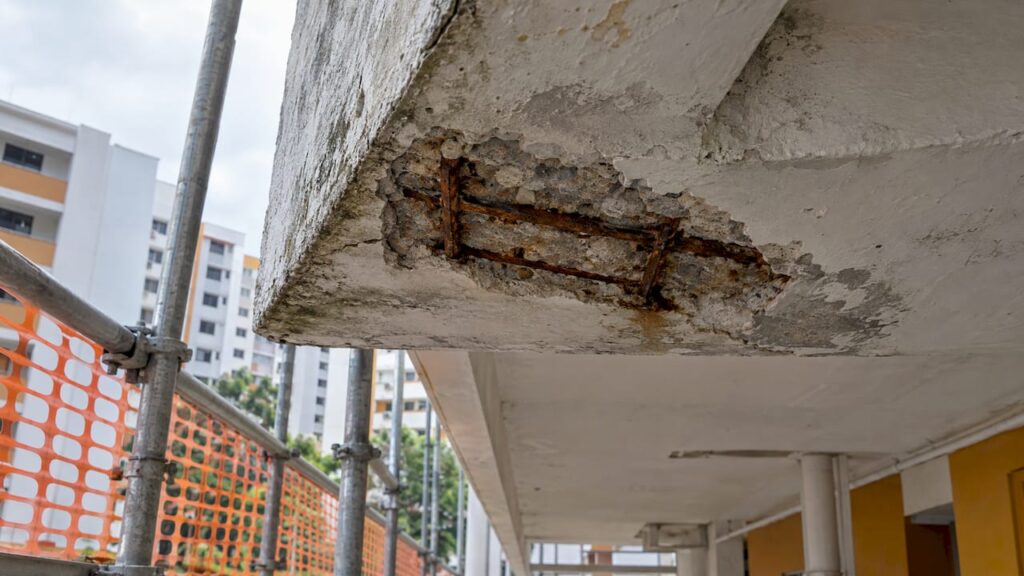
Spalling concrete is repaired by removing the damaged and contaminated concrete, treating the corroded reinforcement, rebuilding the cover with a suitable repair mortar and addressing the moisture source so that the defect does not return. Painting or plastering over the surface does not stop the corrosion beneath it. In Singapore, the correct route also depends on who owns the element: HDB, the management corporation (MCST) or a private owner, and on whether the extent of damage calls for assessment by a Professional Engineer (PE).
This guide sets out the mechanism, the repair sequence, the cost drivers, the responsibility rules and the condition survey process that precedes any competent repair.
TL;DR
- Spalling occurs when rusting reinforcement expands and breaks off the concrete cover; surface patching alone leaves the cause in place.
- A durable repair hacks back to sound concrete, cleans and protects the steel, reinstates the section with repair mortar and addresses water ingress.
- Spalling that is extensive, deep, or exposes severely corroded or broken bars should be assessed by a registered PE before repair.
- HDB covers spalling under specific warranties and the Home Improvement Programme (HIP); after the defect liability period, general maintenance falls to the owner.
- A structured building condition survey records defects, classifies their seriousness and sets the repair scope.
Table of Contents
- What Spalling Concrete Is and Why It Occurs
- Recognizing the Early Signs
- The Repair Sequence for Spalling Concrete
- When a Professional Engineer Should Assess the Damage
- Building Condition Assessment and Survey
- Statutory Inspections That Capture Spalling
- Who Is Responsible for Repair
- What Determines the Cost of Repair
- Preventing Recurrence
- Our Perspective
- Engineering Support for Spalling, Inspections and Submissions
- FAQ
- Sources
What Spalling Concrete Is and Why It Occurs
Spalling is the flaking, chipping or detachment of the concrete cover that protects embedded steel reinforcement. When air and moisture reach the steel, it rusts, and because rust occupies a greater volume than the steel it forms from, the expansion generates tensile stresses in the concrete that lead to cracking, delamination and finally spalling.
Carbonation is a principal pathway. Carbon dioxide from the air penetrates the concrete and reacts with its hydroxides, lowering the pH of the pore solution to a level at which the passive protective film on the steel is no longer stable. Once that film is lost and moisture is present, corrosion proceeds.
Singapore’s climate favors this process. Mapei Singapore describes how carbonation, moisture and the expansion of corroding bars eventually force the concrete or painted surface to peel, crack or break off. Persistent humidity, heavy rainfall and daily heating and cooling cycles keep the structure exposed to the conditions that sustain corrosion. Coastal sites add a further factor, covered in our note on how coastal salt air affects structural integrity.
Typical locations include ceilings, balcony soffits, corridor slabs, bathrooms and car park structures. HDB’s MyNiceHome guide notes that spalling predominantly affects older flats, frequently in bathrooms where high humidity accelerates deterioration, and that a minor defect can spread to larger areas and become a safety hazard if neglected.

Recognizing the Early Signs
The visible indicators generally appear before concrete falls. A condition checklist for a slab, soffit or wall should record:
- Bubbling, flaking or blistering paint, particularly on ceilings and soffits.
- Brown rust staining running from cracks or joints.
- Hollow sounds when the surface is tapped with a rod or hammer.
- Hairline or widening cracks, especially along the line of reinforcement.
- Exposed aggregate or steel bars visible through broken cover.
- Damp patches or evidence of water seepage above or behind the element.
Our article Concrete Spalling 101 explains why these signs are structural indicators and not cosmetic concerns, and signs of structural distress in older condominiums and landed estates covers related patterns in older private property.
The Repair Sequence for Spalling Concrete
The sequence below reflects standard repair practice for reinforced concrete. The specific products and thicknesses are specified by the engineer for each element.
- Survey the extent. Sound the area by hammer tapping and mark the delaminated zone, which usually extends beyond the visible spall. Where required, check cover depth and carbonation depth.
- Hack back to sound concrete. Remove all loose, cracked and contaminated concrete until the steel is exposed and the substrate is firm. Debris and falling-object risks are controlled with protection below the work area.
- Clean the reinforcement. Remove rust by wire brushing or grit blasting until clean steel is exposed.
- Assess section loss. If the bars have lost significant cross-section, or are broken, the matter moves from repair to structural assessment (see below).
- Protect the steel. Apply a reinforcement protective coating to the cleaned bars.
- Prepare the substrate. Clean the hacked surface and apply a bonding agent as the repair system requires.
- Reinstate the section. Rebuild the profile with a polymer-modified repair mortar, in layers where the depth requires it.
- Cure and protect. Cure the repair, then apply a protective or anti-carbonation coating and repaint.
BCA’s Approved Document refers to the BS EN 1504 series for products and systems used in the repair of concrete structures, and the repair materials chosen should conform to the system the engineer specifies.
Why surface patching fails
Applying putty, plaster and paint over a spalled area, a question frequently raised for HDB ceilings, restores appearance only. The steel remains corroded and continues to expand, so the patch detaches again. The sound repair removes the corroded interface, treats the steel and rebuilds the cover. Because water is the underlying cause, the repair should be accompanied by waterproofing or by correcting the leak source, such as a failed bathroom membrane above a ceiling.
When a Professional Engineer Should Assess the Damage
Minor, shallow spalling with intact reinforcement can often be dealt with by a competent contractor under the direction of the property’s maintenance regime. Assessment by a registered PE in civil or structural engineering is the appropriate course when any of the following applies:
- Spalling extends deeper than the reinforcing bars.
- Prestressing strands are exposed.
- Bars are severely rusted, thinned or broken.
- Damage covers a large area or recurs in multiple locations.
- There is water seepage or evidence of waterproofing failure.
- Honeycombing exposes coarse aggregate, or through cracks and holes are present.
The BCA Guidelines for Structural Engineers list spalling concrete and corrosion of steel among the signs of structural defect or deterioration to be recorded, and call for the seriousness to be classified into three categories: no structural significance, requiring remedial action and monitoring, or suspected to be structurally significant and requiring full investigation and immediate action. The same guidelines stress that a periodic structural inspection is more than a visual record from a brief tour: it requires the professional judgment of a registered PE.
Our structural and geotechnical engineering consultation and structural design checks address cases where repair design, load assessment or verification is needed.
Building Condition Assessment and Survey
A building condition survey is the structured basis for deciding what to repair, in what order and by what method. For spalling, a sound survey methodology follows this order:
- Desk review. Collect drawings, past inspection reports, repair records and known leak history.
- Visual inspection. Walk the building and record defects with photographs and location references on plans.
- Sounding and close-range checks. Tap suspect surfaces to detect hollowness and delamination, and use further testing where the engineer requires it, such as cover depth or carbonation depth measurements.
- Classification. Grade each defect by seriousness and structural significance, using the categories described above.
- Recommendation. State remedial work, monitoring intervals, or further investigation, with priorities and temporary protection where there is a falling-concrete hazard.
A practical building assessment checklist
| Item to record | What to note |
|---|---|
| Spalling and delamination | Location, area, depth, whether steel is exposed |
| Reinforcement condition | Rust level, apparent section loss, broken bars |
| Cracks | Width, pattern, direction, signs of movement |
| Moisture | Active leaks, staining, failed waterproofing |
| Deflection and settlement | Sagging slabs, floor or foundation settlement, tilt |
| Connections and stability | Visible connection failure or instability |
| Safety | Loose elements, areas needing cordons or hoarding |
The Building Control (Periodic Inspection of Buildings and Building Façades) Regulations 2021 illustrate the level of rigor expected on façades. They require a visual inspection of the entire façade and a close-range inspection of at least 10% of the surface area of each elevation, using tools such as a tapping rod or rubber mallet, a borescope or scanning equipment, to establish whether defects such as hollowness or corrosion of concealed connections lie beneath the surface.
Pre-construction condition surveys
A pre-construction condition survey applies the same recording discipline before nearby works start, such as excavation, piling or demolition. It documents existing cracks, spalling and other defects in adjoining structures so that later changes can be distinguished from pre-existing conditions. Owners and contractors commonly commission it as a protection for both sides of a project.
Statutory Inspections That Capture Spalling
Two BCA regimes are relevant. Under the Periodic Structural Inspection (PSI) regime, non-residential buildings are inspected once every 5 years and residential buildings once every 10 years, with exclusions that include detached, semi-detached, terraced and linked houses used exclusively for residence, and temporary buildings.
The Periodic Façade Inspection (PFI) regime, operational since 1 January 2022, requires buildings 20 years old and above and taller than 13 metres to be inspected every 7 years, with exceptions for landed residential homes, temporary buildings and buildings no higher than 13 metres.

The findings are not trivial. According to BCA data reported by CNA in 2026, more than 600 buildings were found with structural defects each year from 2023 to 2025, out of more than 7,000 inspected annually. About 91 per cent had no defects or only minor ones, and corrosion and spalling concrete figure among the more serious problems.
For guidance on the inspection routes, see our pages on structural and façade inspections in Singapore, periodic structural inspection for commercial and industrial premises and façade inspections for high-rise commercial buildings.
Who Is Responsible for Repair
Responsibility depends on the type of property and the element affected.
| Property type | Usual position |
|---|---|
| New HDB flat | HDB provides a 10-year extended warranty for spalling concrete, in addition to the one-year defect liability period |
| Older HDB flat | Eligible blocks may receive repair under HIP; otherwise the owner maintains the flat |
| Strata development | The MCST generally handles common property such as façades; proprietors handle their own lot interiors |
| Commercial, industrial and landed property | The owner is responsible, subject to PSI and PFI obligations where they apply |
HDB flats
HDB rectifies maintenance issues within the one-year defect liability period. Beyond this, owners are responsible for general care and wear-and-tear repairs and may engage private contractors listed on HDB InfoWEB. HDB also states a 10-year extended warranty for spalling concrete on new flats.
Under the Home Improvement Programme, repair of spalling concrete and structural cracks is an Essential Improvement, fully funded by the Government for Singapore Citizen households. The programme targets flats around the 30-year mark and requires a 75% flat-owner vote in favor.
Owners should note that defects caused by renovations or poor maintenance are not covered by the warranty, and hacking or drilling into structural elements such as beams, columns and load-bearing walls voids the 10-year structural warranty. Planning renovations with engineering input is therefore a protection of the warranty position; see our guide to HDB renovations and engineering-safe designs.
What Determines the Cost of Repair
Spalling repair is priced by scope, so no meaningful figure applies across projects. The main variables are:
- Area and depth. Localized patches are generally priced by area, and deeper hacking and thicker reinstatement cost more.
- Reinforcement condition. Bars needing replacement or supplementary reinforcement add engineering and works.
- Access. High-rise façades require gondolas, scaffolding or other access equipment, which can account for a substantial share of the total.
- Waterproofing and coatings. Treating the moisture source and applying protective coatings add to the scope.
- Investigation and submissions. Engineering assessment, and where applicable authority submissions, form part of the project.
An engineer-led survey that quantifies the extent first allows the owner to obtain comparable quotations on a defined scope, which is generally more economical than repeated partial repairs of a recurring defect.
Preventing Recurrence
Prevention concentrates on keeping water and carbon dioxide away from the steel. MyNiceHome recommends, for HDB flats, repainting ceilings regularly as a protective layer, ventilating wet areas by keeping doors or windows open, and sealing ceiling cracks as soon as they are detected. For larger buildings, the equivalent measures are scheduled inspection, prompt waterproofing repair, maintained protective coatings and recorded monitoring of defects classified for observation.
Our Perspective
Spalling is routinely presented as a cosmetic repair, and in our experience that framing is what leads to repeated failures. The visible spall is the last stage of a corrosion process, and the useful question for an owner is how far the damage extends and what it signifies for the structure.
We therefore recommend that the sequence begin with an engineer-led assessment: sounding, classification of seriousness and a defined repair scope. Our practice is led by a Professional Engineer with decades of experience in Singapore infrastructure, and our approach is designed to give owners a feasible, cost-effective and transparent scope before any hacking begins.
Where repairs, inspections and authority submissions are linked, as with PSI, PFI, façade works or alterations, handling them under one engineering team reduces the risk of conflicting scopes and missed approvals. That is the reason we offer inspection, design checks and submissions together.
Aman
Engineering Support for Spalling, Inspections and Submissions
Stellar Structures provides structural and geotechnical consultation, structural design checks, BCA Periodic Structural Inspection, BCA Periodic Façade Inspection and façade design, together with authority submissions to BCA, URA, HDB, JTC, SCDF, PUB, LTA, NEA and NParks. Fees are set per engagement, and no standard prices are published.

Owners, developers, contractors and managing agents who need a condition survey, a repair scope or a compliant inspection can start from our services overview or contact us through the main site.
FAQ
Is it worth repairing spalling concrete?
Yes. The corroding steel continues to expand, so the damage spreads and loose concrete can fall and injure people. A repair that removes the damaged concrete, treats the steel and rebuilds the cover addresses the cause, whereas cosmetic patching does not.
Does HDB repair spalling concrete?
In certain cases. HDB provides a 10-year extended warranty for spalling concrete on new flats, and under HIP the repair of spalling concrete is an Essential Improvement funded by the Government for Singapore Citizen households. Outside these arrangements, owners are responsible after the defect liability period.
Who is responsible for spalling concrete in a condominium?
The MCST generally handles common property, including façades and common ceilings, while proprietors handle the interior of their own lots. The management corporation’s engineer usually determines the extent of repair for common elements.
Can I fix a spalling ceiling with putty and paint?
This restores the appearance temporarily only. The rusting steel behind the patch continues to expand, and the patch typically fails. The area should be inspected, and where steel is exposed, hacked back, treated and reinstated with repair mortar.
What is the difference between a condition survey and a periodic inspection?
A periodic inspection, such as PSI or PFI, is a statutory requirement for specified buildings. A condition survey is a broader assessment that an owner may commission at any time, for example before purchase, repair or nearby construction.
Sources
- Types and Causes of Concrete Deterioration
- Spalling concrete | Mapei Singapore
- How to Maintain Your HDB Flat | MyNiceHome
- BCA Guidelines for Structural Engineers (Periodic Inspection of Existing Buildings)
- Building Control (Periodic Inspection of Buildings and Building Façades) Regulations 2021
- BCA Periodic Structural Inspection (PSI)
- Open Innovation Network: Smart drones for building façade inspection
- CNA: From cracks to corrosion, how inspectors track down defects
- 5 Things You Should Know if Your Home Is Undergoing HIP
- What HDB Warranties You Have, and 5 Mistakes that Will Void Them
Recommended
- Concrete Spalling 101: Why It Is More Than An Aesthetic Issue
- How Coastal Salt Air Affects Structural Integrity: Sentosa & East Coast Guide
- Prestressed Concrete Design and Application in Singapore
- Signs of Structural Distress in Older Singapore Condominiums and Landed Estates