




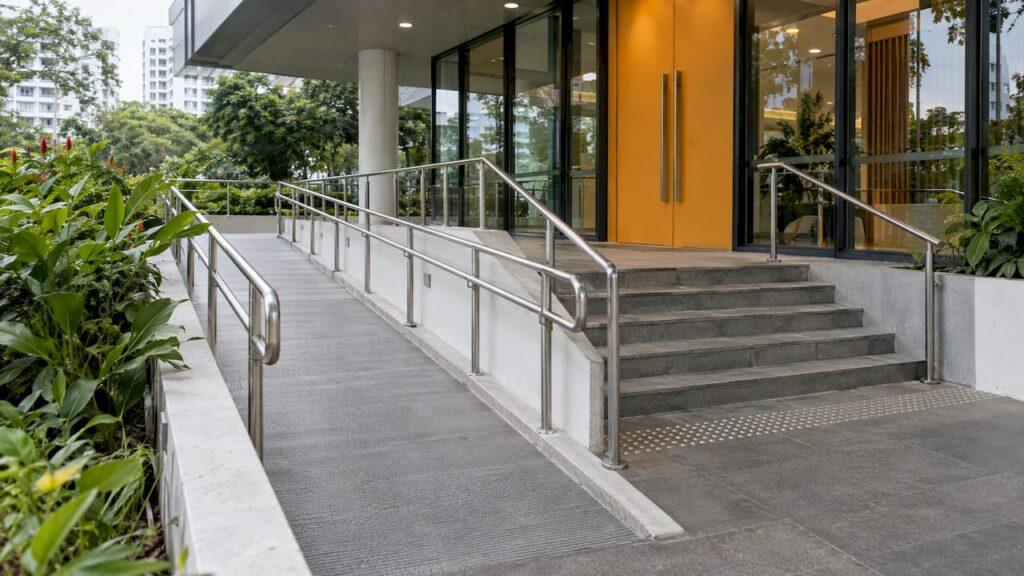
Universal design is the practice of shaping buildings and spaces so that people of different ages, abilities and body sizes can approach, understand and use them without special adaptation. It is organized around seven principles: equitable use, flexibility in use, simple and intuitive use, perceptible information, tolerance for error, low physical effort, and size and space for approach and use. In Singapore, these principles sit alongside the mandatory minimums of the Code on Accessibility in the Built Environment, and project teams are expected to treat the Code as a baseline rather than a ceiling.
TL;DR
- The seven principles are published by the Building and Construction Authority (BCA) as the framework for universal design in Singapore buildings.
- The updated Code on Accessibility (Code 2025) took effect on 1 November 2025 and applies to new buildings and to existing buildings undergoing additions and alterations (A&A).
- The Code sets minimum requirements; owners and designers are encouraged to adopt universal design principles and exceed them where practicable.
- Accessibility and usability should be considered from the onset of a project, because retrofitting after plan approval is more disruptive and costly.
- Building owners remain responsible for keeping as-built accessible features in working condition.
Table of Contents
- What universal design means in architecture
- The seven principles and how they apply to buildings
- Universal design guidelines and the Code on Accessibility
- Universal design examples in Singapore
- Applying universal design in a new build or A&A project
- Owner responsibilities after handover
- Perspective: why universal design belongs in the engineering brief
- Support for accessibility-ready submissions
- Common design checks before submission
- FAQ
- Sources
What universal design means in architecture
Universal design differs from accessibility compliance in scope. Compliance answers the question of whether a feature meets a stated dimension or gradient. Universal design asks whether the building, as a whole, can be reached, understood and used by the widest practicable range of people, including older adults, children, parents with prams, persons with disabilities and people carrying luggage or equipment.
For architects, engineers and developers, the distinction has practical consequences. A ramp that meets the required gradient but is placed at a secondary entrance satisfies a dimension, yet it fails the principle of equitable use. A lift that fits a wheelchair but has controls that cannot be perceived by a person with low vision satisfies a size requirement, yet it fails the principle of perceptible information. The principles therefore function as a design review lens applied before and alongside the Code.
The seven principles and how they apply to buildings
The BCA’s Universal Design Guides describe the seven principles in the following terms. The table summarizes each principle with a building-scale reading of what it requires from the design team.
| Principle | Core meaning | Typical building application |
|---|---|---|
| 1. Equitable use | Useful and marketable to people with diverse abilities | One main entrance route for all users, with no segregated or hidden alternative |
| 2. Flexibility in use | Accommodates a wide range of preferences and abilities | Stairs and ramps or lifts offered together; fittings usable by left- and right-handed users |
| 3. Simple and intuitive use | Easy to understand regardless of experience, knowledge, language or concentration | Legible circulation, logical lobby layout, consistent control positions |
| 4. Perceptible information | Communicates necessary information regardless of ambient conditions or sensory abilities | Contrast, tactile indicators, audible and visual signals, hearing enhancement signage |
| 5. Tolerance for error | Minimizes hazards and consequences of accidental actions | Edge protection, slip-resistant finishes, forgiving door and lift timings |
| 6. Low physical effort | Efficient, comfortable use with minimum fatigue | Gentle gradients, resting areas, automatic doors, light-action controls |
| 7. Size and space for approach and use | Space for approach, reach, manipulation and use regardless of body size, posture or mobility | Clear widths, turning and passing spaces, reachable controls |
Principle 1: Equitable use
Equitable use requires that the same design serve everyone, and that no group is separated or stigmatized by it. In a building, this is tested at the entrance. If wheelchair users must travel around the perimeter to a service door while other visitors use a grand front stair, the design is not equitable even if every dimension complies. Barrier-free interconnectivity between a building’s entrances and its surroundings is one of the areas strengthened in Code 2025.
Principle 2: Flexibility in use
Flexible design accommodates different preferences and abilities. Offering a lift and a stair, a ramp and steps, or fittings positioned for both seated and standing users all express this principle. In commercial and community buildings, flexibility also includes layouts that can be reconfigured as tenants or programs change, which reduces the need for later alteration works and the associated authority submissions.
Principle 3: Simple and intuitive use
A building is simple to use when a first-time visitor can find the entrance, reception, lift and exit without instruction. This depends on the arrangement of the plan before it depends on signs. Clear sightlines, a consistent circulation spine, and controls placed where users expect them reduce reliance on language or prior familiarity. Signage should reinforce the plan, not compensate for a confusing one.
Principle 4: Perceptible information
Information must be communicated effectively regardless of ambient conditions or sensory abilities. Practical measures include tactile floor indicators, Braille signage, high-contrast wayfinding and visual as well as audible alerts. Code 2025 also introduces improved signage for hearing enhancement systems, which addresses the needs of users who rely on assistive listening.
Principle 5: Tolerance for error
This principle minimizes hazards and the consequences of accidental actions. At building scale, it covers edge protection on ramps, landings that prevent runaway movement, slip-resistant surfaces in wet areas, and handrails positioned where a person who loses balance can reach them. It overlaps with design-for-safety obligations discussed below.
Principle 6: Low physical effort
Low physical effort supports efficient, comfortable use with minimum fatigue. Gradients, travel distances and door operating forces are the main variables. The Code’s mandatory resting areas at drop-off points are an example of this principle written into a requirement. Automatic doors and lever-type controls remove effort that some users cannot supply at all.
Principle 7: Size and space for approach and use
The seventh principle provides space for approach, reach, manipulation and use regardless of body size, posture or mobility. It is the most directly measurable principle and the one most closely tied to the Code’s dimensions. Reach height is a useful test for any wall-mounted equipment, which is why guidance on topics such as EV charger mounting height is framed around keeping sockets within a range that seated and standing users can both reach.
Universal design guidelines and the Code on Accessibility
The seven principles are a design philosophy; the Code on Accessibility is the regulatory instrument. According to the Code on Accessibility, the Code sets minimum design requirements for accessible and inclusive buildings, while owners and designers are encouraged to adopt universal design principles and exceed baseline standards where possible and practicable.
The Code 2025 revision is significant for project teams. Under the BCA announcement, it mandates enhanced requirements for all new buildings and for existing buildings undergoing A&A works. The enhancements include:
- barrier-free interconnectivity for building entrances;
- larger lift cars;
- additional toilet cubicles with grab bars;
- mandatory resting areas at drop-off points;
- standardized lactation room specifications; and
- improved signage for hearing enhancement systems.
Dimensions that drive the plan
Two groups of requirements in the Code affect early layout decisions. First, accessible routes must have a clear width, generally 1200 mm minimum or larger depending on usage, and the Code incorporates turning spaces and passing spaces for wheelchair users. Second, ramps must follow the gradient requirements in Table 4 of the Code, where gradients ranging from 1:12 to 1:25 determine ramp lengths and whether handrails, landings and edge protection are needed. Because the gentler gradients require longer ramps, the site plan and the structural levels need to be settled with these lengths in mind, not adjusted after the fact.

The figures above are summarized from the Code and should always be confirmed against the current version of the document, which has been updated to Version 1.1 (March 2026), before drawings are finalized.
A planning note on the effective date
The Code took effect on 1 November 2025. Teams working on submissions should confirm with the Qualified Person which version applies to a given project. Our own Accessibility Code QP checklist sets out the items a Qualified Person is expected to address in the submission.
Universal design examples in Singapore
Examples help translate principles into recognizable decisions. Two Singapore projects documented by authoritative bodies illustrate different scales.
d’Leedon: navigation and ageing-in-place
In the BCA’s UD Mark award records, d’Leedon is noted for terraced landscape bands that aid navigation, and for the fact that 18% of its units facilitate ageing-in-place. The first feature expresses simple and intuitive use, since the landscape itself helps residents orient themselves. The second expresses flexibility in use, since the dwellings can accommodate residents as their needs change over time.

Enabling Village: adaptive reuse
The Enabling Village is presented in the Zero Project inclusive spaces report as a landmark example of adaptive reuse, converting a former vocational institute into an inclusive community space through universal design principles. The same report lists its accessibility features: gently sloping ramps, automatic doors, tactile floor indicators, Braille signage, high-contrast wayfinding and wheelchair-accessible toilets.
Mapped to the principles, the ramps and automatic doors address low physical effort, the tactile indicators, Braille and contrast address perceptible information, and the toilets address size and space for approach and use. The project is also relevant to owners of older stock: it shows that universal design is achievable in an existing building and is not reserved for new construction. Readers weighing refurbishment of older buildings may also find our discussion of engineering for aging infrastructure relevant.
Applying universal design in a new build or A&A project
The Code states that accessibility and usability considerations should be incorporated from the onset of a new building project. For A&A works, owners and designers must make every effort to meet the accessibility outcomes to the fullest extent possible. The practical sequence below reflects that expectation.
- Define users and journeys at concept stage. Identify who will use the building and trace the route from the site boundary, drop-off point or transit stop to each destination. Check that one route serves everyone.
- Fix levels and gradients early. Ramp lengths under Table 4 of the Code depend on level differences, so the architectural and structural teams should agree finished floor levels before the layout is frozen.
- Allocate space for lifts, toilets and resting areas. Larger lift cars, additional toilet cubicles with grab bars and resting areas at drop-off points require floor area that is difficult to find later.
- Specify information systems. Plan tactile indicators, contrast, signage and hearing enhancement provisions with the interior and M&E designers, not as late additions.
- Run a self-assessment. The BCA’s Universal Design Index (UDi) is a self-assessment framework that guides and evaluates the incorporation of universal design features in building projects.
- Coordinate the submission. Accessibility is reviewed within the wider authority submission process, so the design team should align it with structural, fire safety and planning submissions.
Developers and design for safety
Universal design and workplace safety intersect during construction and maintenance. The Workplace Safety and Health (Design for Safety) guidelines explain that the Design for Safety Regulations 2015 require developers to coordinate early with designers and contractors to identify and eliminate or reduce foreseeable safety and health risks throughout the building’s lifecycle. The same guidelines note that developers sit at the top of the construction value chain and have the greatest influence on the project. For that reason, the developer’s brief is the most effective point at which to set universal design as a project objective.
Owner responsibilities after handover
Universal design does not end at the Temporary Occupation Permit. According to the Code on Accessibility, building owners in Singapore are responsible under the Building Control Act for the ongoing maintenance of all as-built accessible features, so that they remain in working condition. In practice, this covers lifts, automatic doors, handrails, tactile indicators, signage and hearing enhancement systems. A broken platform lift or a blocked accessible route negates the design intent even when the original drawings were compliant.
Owners should fold these features into their routine maintenance schedule and inspection planning. Our summary of Section 28 of the Building Control Act outlines related owner obligations, and the structural and façade inspections that many buildings require periodically offer a natural point at which to review the condition of other fixed building elements.
Perspective: why universal design belongs in the engineering brief
Universal design is often assigned to the architect alone, yet most of its constraints are set by engineering decisions made early. Floor levels, slab depressions, ramp landings, lift pit depths and the position of structural walls determine whether a 1:12 ramp or a wider turning space can be accommodated without compromising the structure.
In our experience, the projects that achieve inclusive outcomes at reasonable cost are those where architectural, structural, geotechnical and M&E design are coordinated from the outset and where the authority submission strategy is planned together with the design. Retrofitting an accessible route after approval commonly triggers amended plans and additional submissions to the relevant statutory boards.
Our team combines engineering, architectural and interior design with authority submission support across BCA, URA, HDB, JTC, SCDF, PUB, LTA, NEA and NParks. That integration is designed to let owners and developers meet Code requirements and, where practicable, exceed them, with feasible and cost-effective solutions.
Aman
Support for accessibility-ready submissions
Stellar Structures provides architectural design, interior design, civil, structural, geotechnical and M&E engineering, and authority submission services for residential, commercial, industrial and infrastructure projects in Singapore. For owners and developers preparing a new build or A&A project under Code 2025, our team can coordinate the design disciplines and the submissions so that accessibility requirements are addressed in the same set of drawings. Details of the services are on our services page.
For commercial schemes, our guide to architectural design for commercial buildings describes how the design and approval stages fit together, and our note on architectural design for community projects covers publicly used spaces.
Common design checks before submission
The following checklist condenses the principles into questions a project team can answer on the drawings.
- Is there a single, clearly identifiable accessible route from the boundary to each primary destination?
- Do accessible routes meet the clear width, turning and passing requirements in the Code?
- Do all ramps follow the applicable gradient in Table 4, with handrails, landings and edge protection where required?
- Are lift cars, toilet cubicles, grab bars and resting areas provided to the Code 2025 standard?
- Are tactile indicators, contrast, signage and hearing enhancement provisions coordinated with the interior and M&E drawings?
- Has a maintenance responsibility been assigned for every accessible feature after handover?
FAQ
What are the seven principles of universal design?
They are equitable use, flexibility in use, simple and intuitive use, perceptible information, tolerance for error, low physical effort, and size and space for approach and use. The BCA’s Universal Design Guides present them as the framework for Singapore buildings. Each principle addresses a different barrier, from physical reach to sensory perception.
Is universal design mandatory in Singapore?
The Code on Accessibility in the Built Environment sets mandatory minimum requirements for new buildings and for existing buildings undergoing A&A works, and Code 2025 took effect on 1 November 2025. The seven principles themselves are encouraged as a way to exceed those minimums where practicable. Project teams should confirm applicable requirements with their Qualified Person.
How can a project team assess its universal design performance?
The BCA’s Universal Design Index (UDi) is a self-assessment framework that guides and evaluates the incorporation of universal design features in building projects. Teams can use it during design to identify gaps before the authority submission. It complements, and does not replace, compliance with the Code.
Who maintains accessible features after construction?
Under the Building Control Act, the building owner is responsible for the ongoing maintenance of as-built accessible features so that they remain in working condition. This includes elements such as lifts, automatic doors and signage. Owners usually include them in their regular maintenance and inspection programs.
Sources
- Universal Design Guides, Building and Construction Authority
- Code on Accessibility 2025, Version 1.1
- Revised Code to Enhance Singapore’s Built Environment for an Inclusive Nation, BCA
- Universal Design Index (UDi), BCA
- UD Mark Award Winners 2015, BCA
- Champions of Inclusive Spaces, Zero Project report 2024
- Workplace Safety and Health Guidelines: Design for Safety
- EV charger mounting height guidance
Recommended
- Mezzanine Floor Approval Guide Singapore 2026
- Structural resilience for Singapore’s buildings
- Eco-Friendly Structural Design: Using Sustainable Materials in Singapore Residential Architecture
- Effective Nov 1, 2026: Singapore Accessibility Code QP Checklist